7620 98A Avenue NW
Forest Heights (Edmonton) · Edmonton, AB T6A 0C5
MLS® E4478370 · Listing courtesy of RE/MAX Elite
$999,000Reduced $24,000 (2.4%) on
3 bedrooms · 3 bathrooms · 1,839 sq ft · Built 2007 · Bungalow
About this home
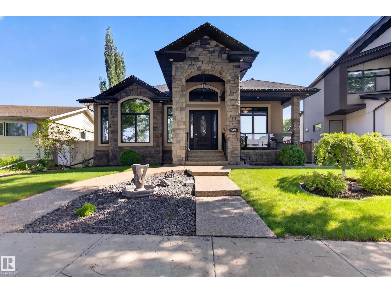
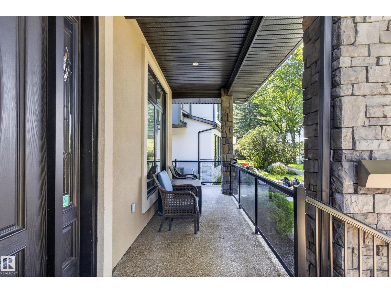
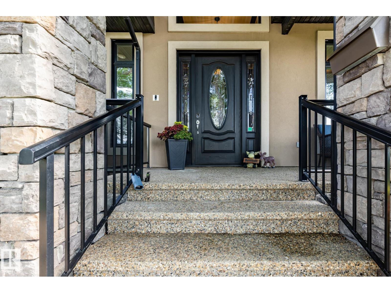
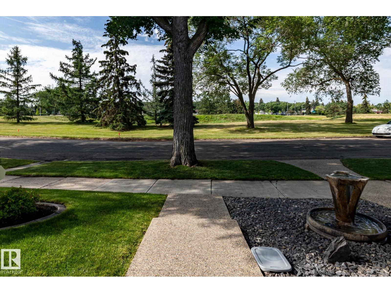
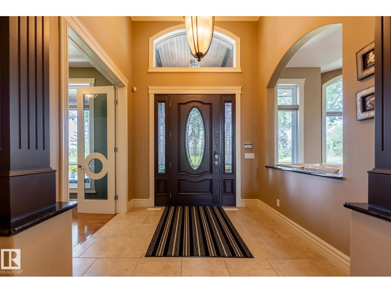
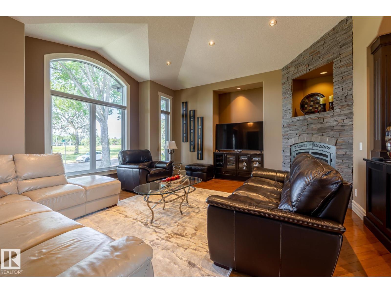
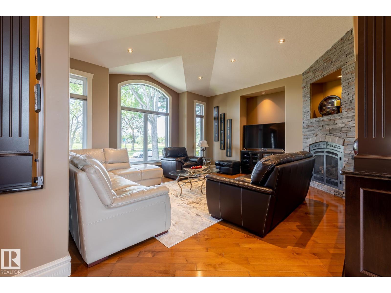
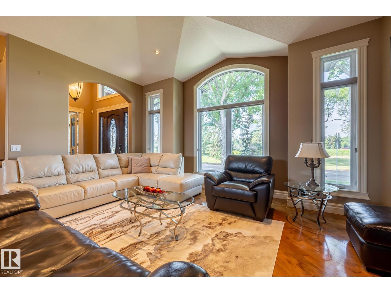
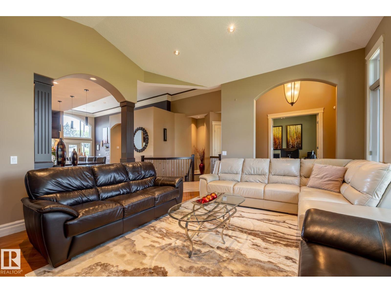
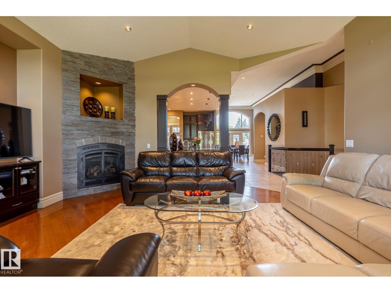
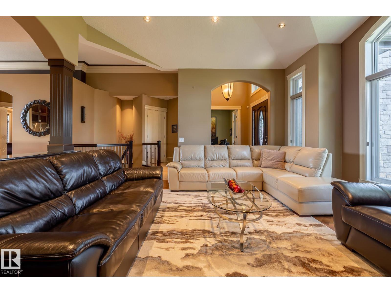
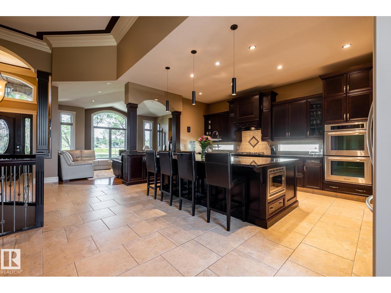
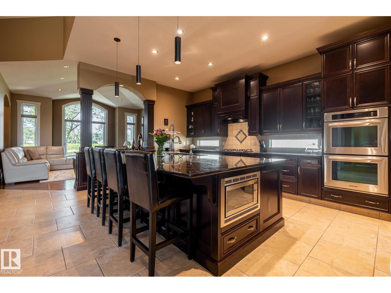
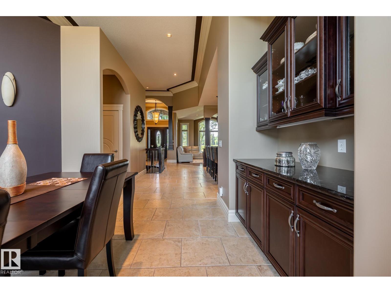
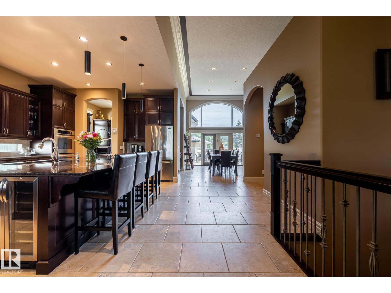
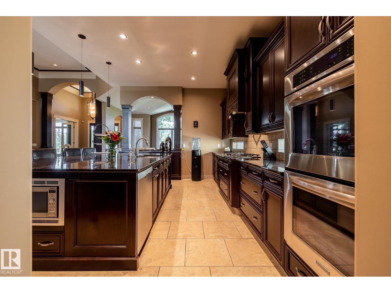
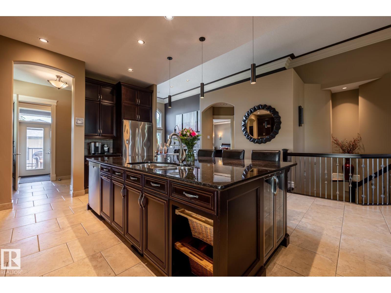
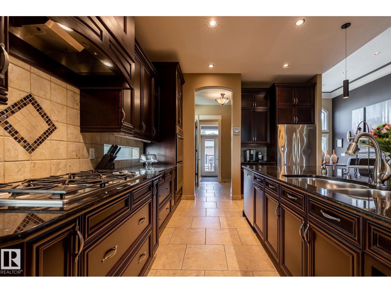
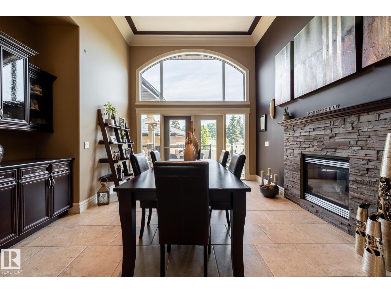
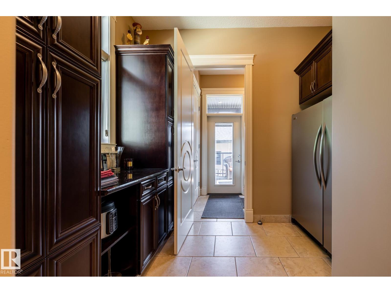
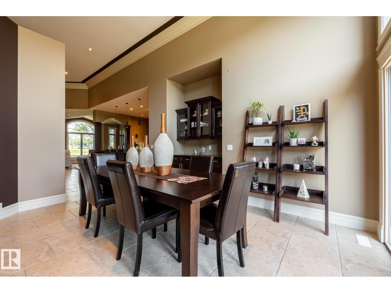
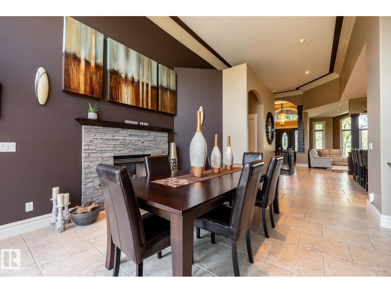
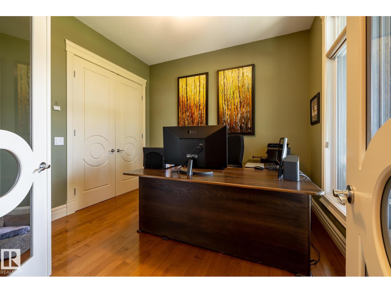
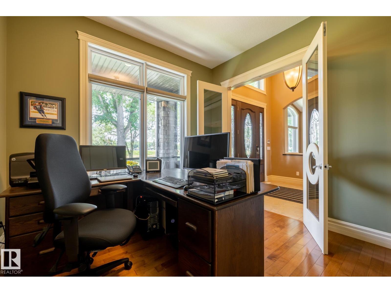
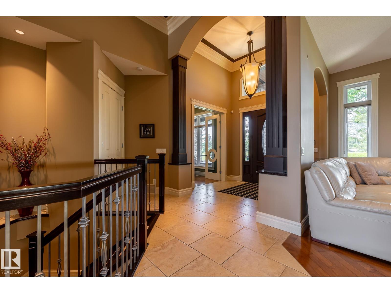
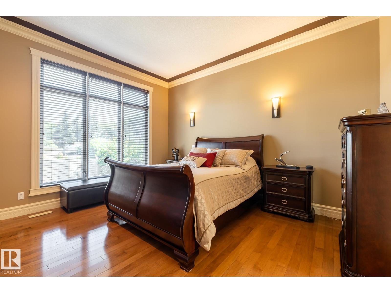
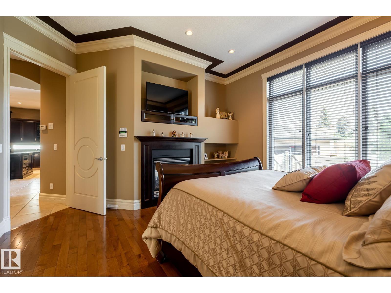
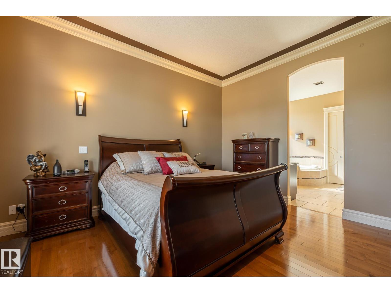
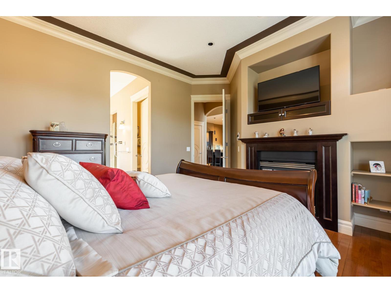
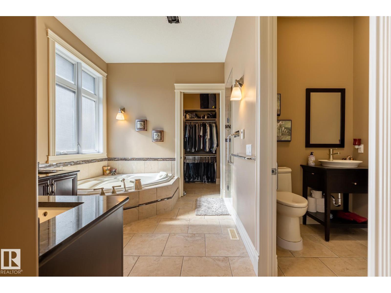
Magnificent custom-built executive bungalow in Forest Heights fronting a park. Exceptional property offers 3,564 sq ft of total living space, 3 bdrms, 3 baths & oversized heated dbl garage. Splendid great room features 14 ft ceilings, crown moldings, built-in cabinets & striking full-height stone-faced gas fireplace. Custom kitchen w/ large granite island, upgraded SS appliances, gas stove, dbl ovens & pantry w/ sxs fridge & freezer. Spacious dining area w/ built-in china cabinet & fireplace. Primary bdrm features fireplace, luxurious 6-pc ensuite & walk-in closet w/ custom cabinetry. Main floor also offers versatile den/bdrm & rear mud area. Basement features 2 bdrms w/ Jack & Jill bath, large rec room, exercise area, half bath & laundry. In-floor heating throughout & A/C. Front veranda, heated front & rear ramps, partly covered rear deck & patio & professionally landscaped yard. (id:67053)
Property details
Property
- List price
- $975,000
- Previous price
- $999,000
- Price reduced
- Sept. 21, 2026 · $24,000 off
- Style
- Bungalow
- Year built
- 2007
- Living area
- 1,839 square feet
- MLS® number
- E4478370
Interior
- Bedrooms
- 3
- Bathrooms
- 3
- Basement
- Finished, Full
- Appliances
- Washer, Dishwasher, Wine Fridge, Stove, Dryer, Microwave, Alarm System, Freezer, Garburator, Hood Fan, Window Coverings, Garage door opener, Two Refrigerators
Systems
- Heating
- Hot water radiator heat, In Floor Heating
Parking
- Parking
- Detached Garage, Oversize, Heated Garage
Condo fee
- Ownership
- Freehold
City assessment
- Assessed value
- $989,000 (2025)
- Assessment class
- Residential
Lot & site
- Lot size
- 642 m² (6,909 sq ft)
- Lot features
- Park/reserve, Closet Organizers, No Smoking Home
- Site influences
- Park/reserve, Closet Organizers, No Smoking Home
- Community
- Forest Heights (Edmonton)
Rooms
Main level
- Living room18.5 × 16.6 meters
- Dining room15.5 × 14.1 meters
- Kitchen19.5 × 13.0 meters
- Primary Bedroom15.3 × 14.3 meters
- Mud room10.4 × 5.1 meters
Basement
- Bedroom 214.7 × 13.5 meters
- Bedroom 313.5 × 12.3 meters
- Recreation room32.6 × 22.0 meters
- Laundry room9.9 × 7.1 meters
More homes in Forest Heights (Edmonton)
All 24 homes for sale in Forest Heights (Edmonton), newest first, with schools, parks and what the neighbourhood sells for.
Listing courtesy of RE/MAX Elite. Listing data is provided under copyright by the REALTORS® Association of Edmonton via the CREA Data Distribution Facility (DDF®). Information is deemed reliable but is not guaranteed accurate by CREA, the board, or Real Living, and should be independently verified. Not intended to solicit properties currently listed for sale.