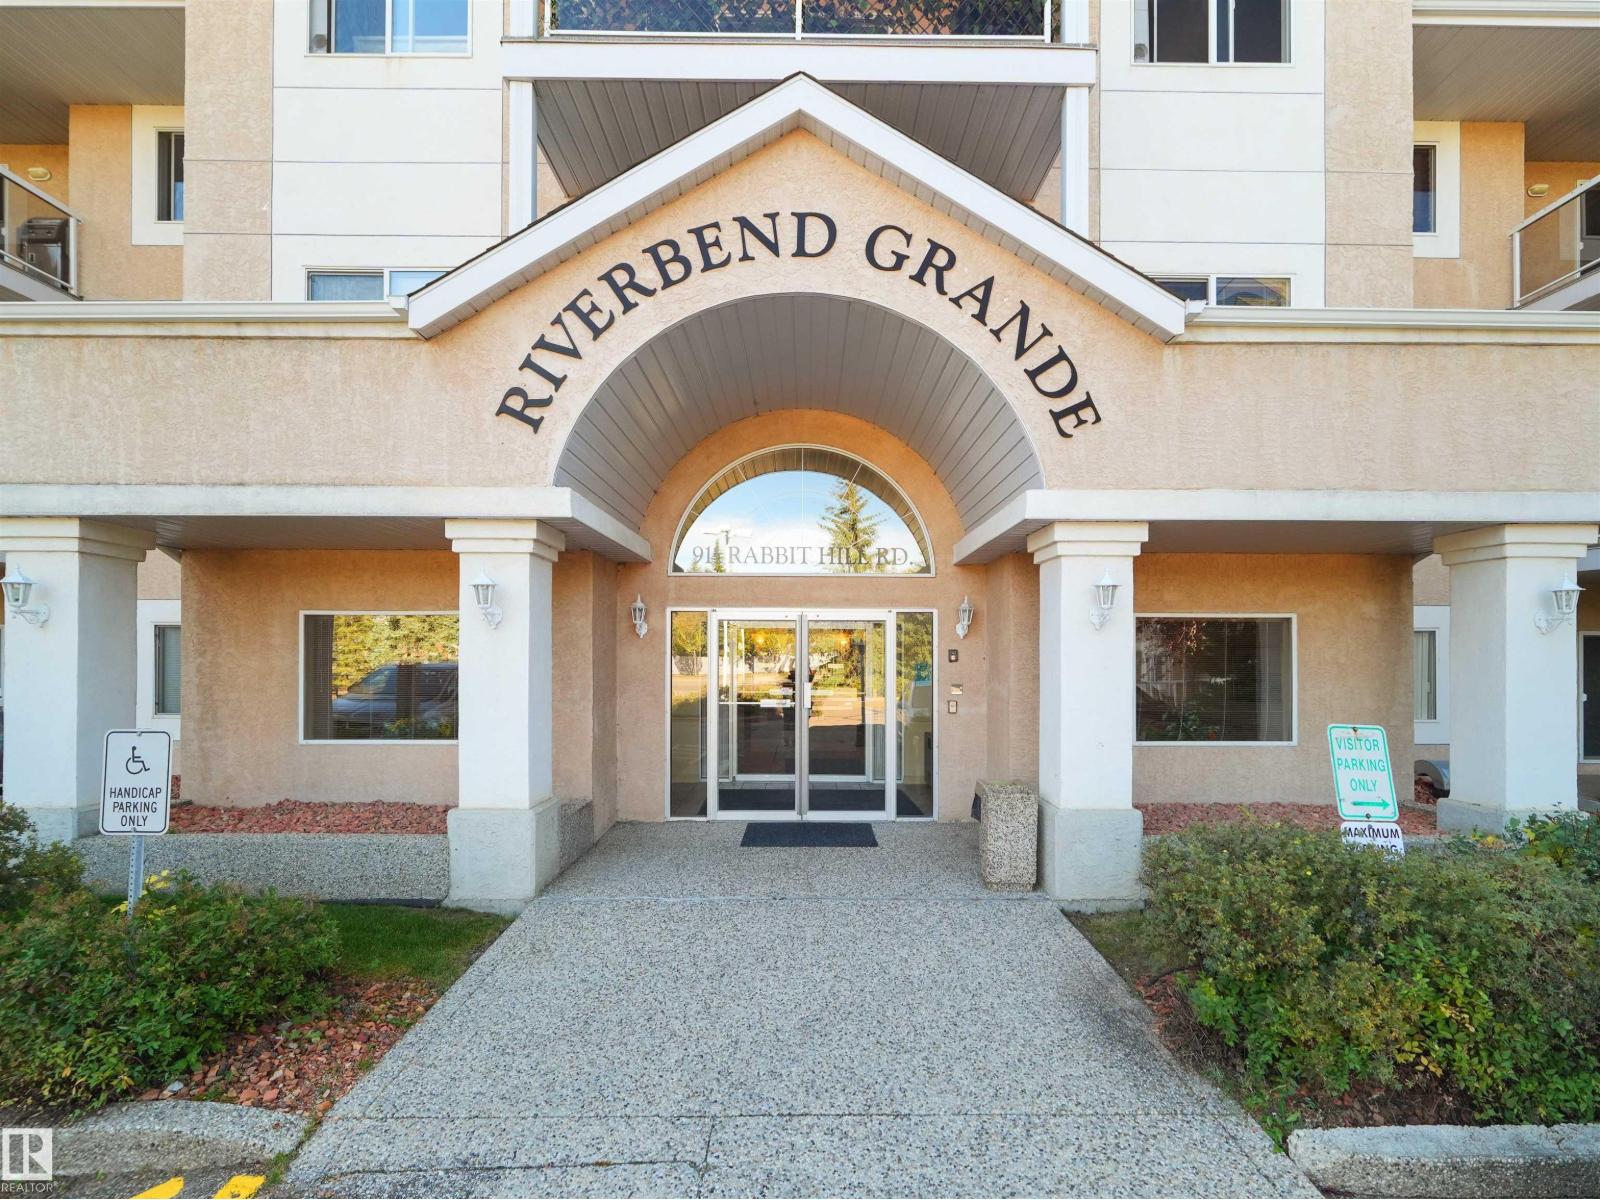
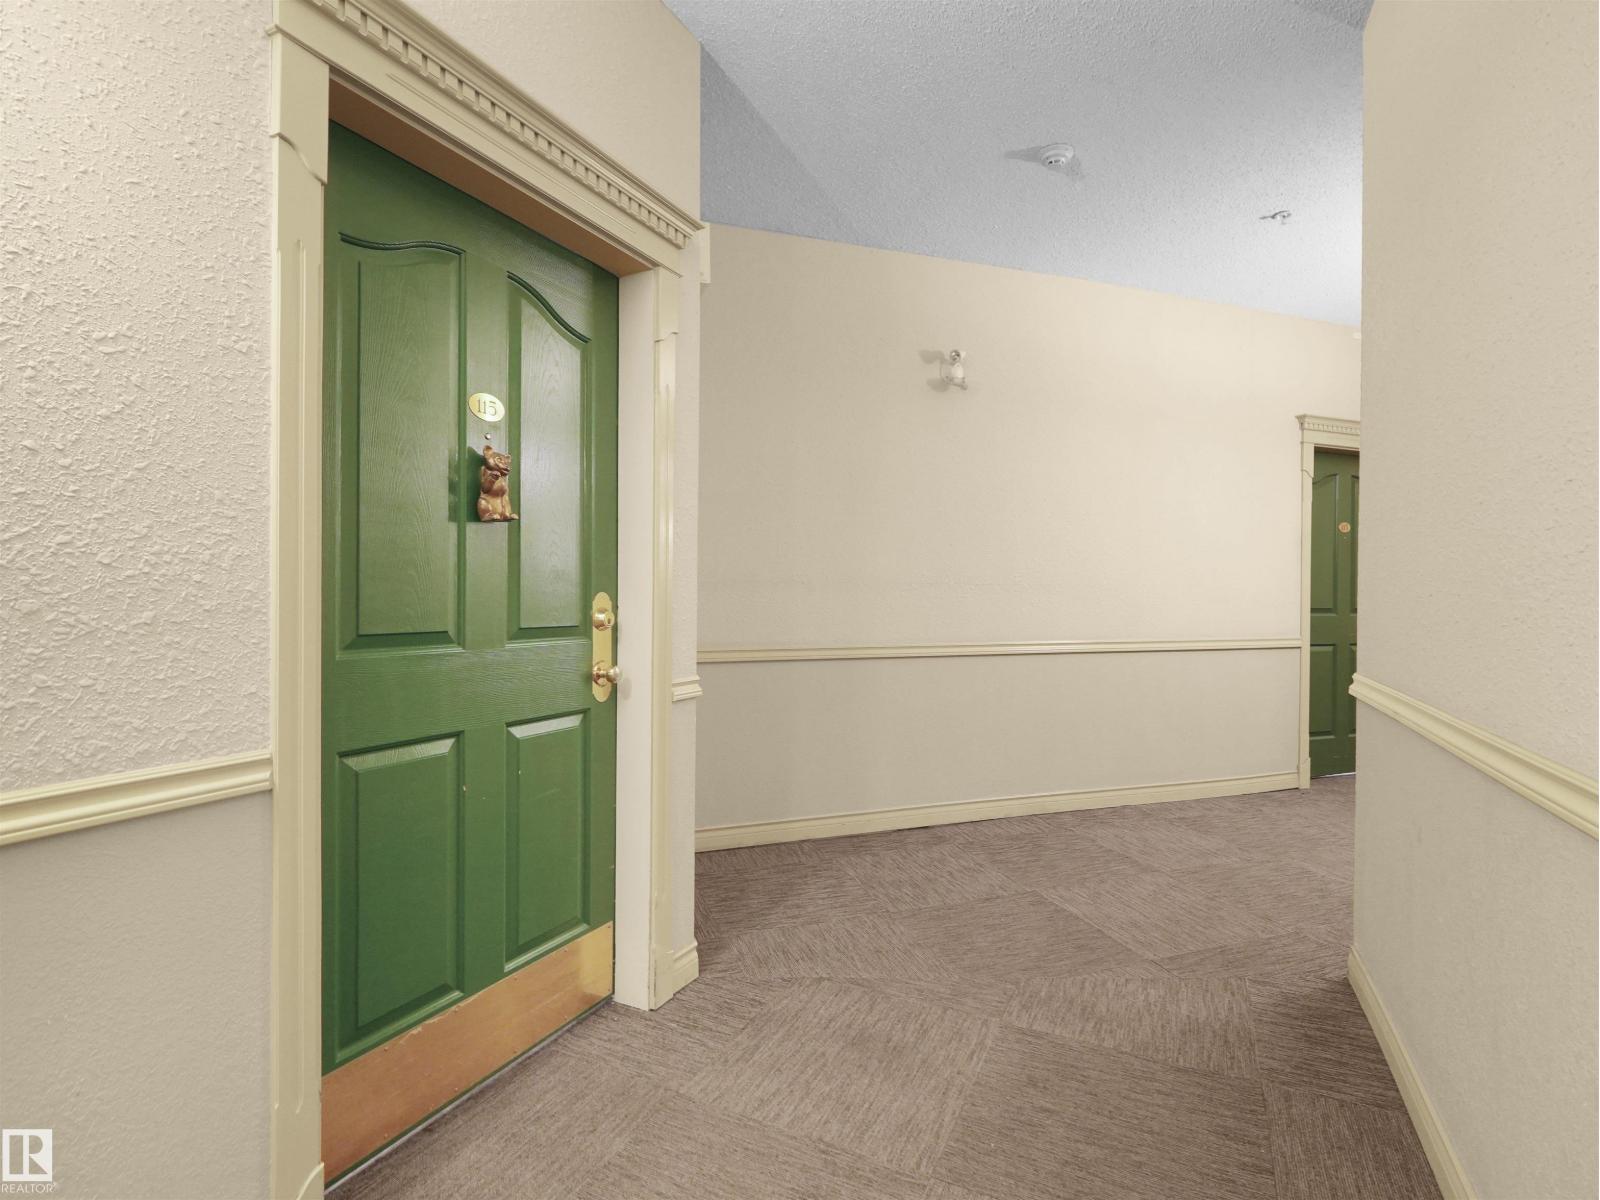
#115 – 911 Rabbit Hill Road NW
Falconer Heights · Edmonton, AB T6R 2S7
MLS® E4512575 · Listing courtesy of Grassroots Realty Group
3 bedrooms · 2 bathrooms · 1,189 sq ft · Built 1998 · Condo
About this home
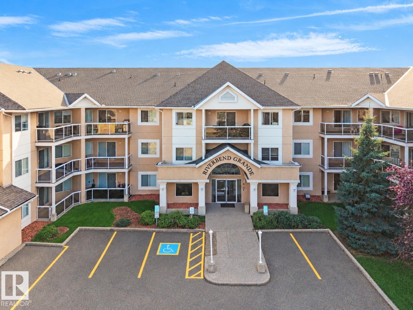
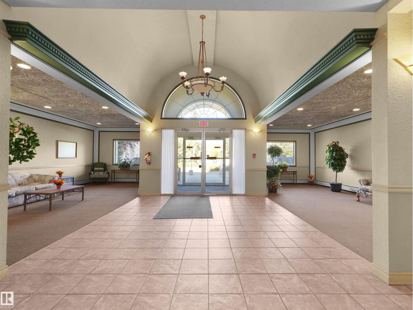
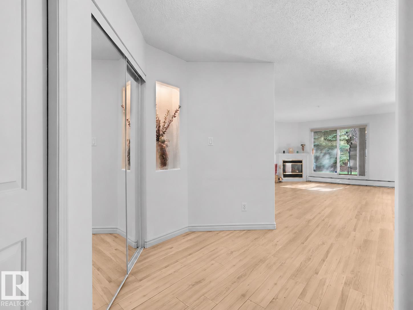
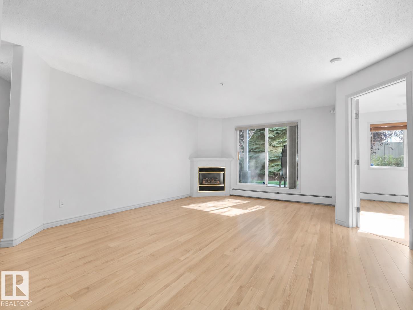
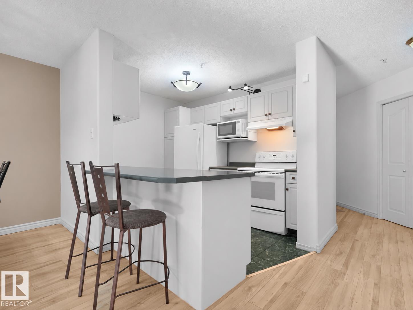
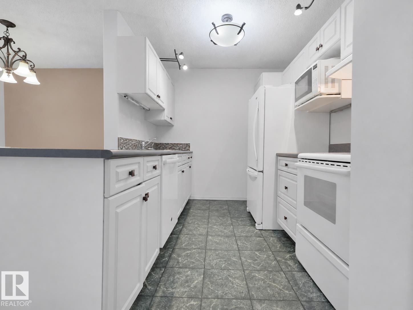
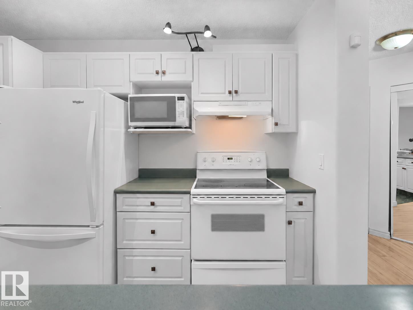
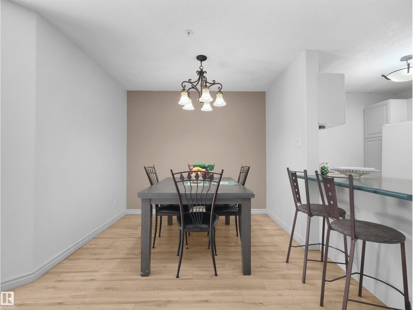
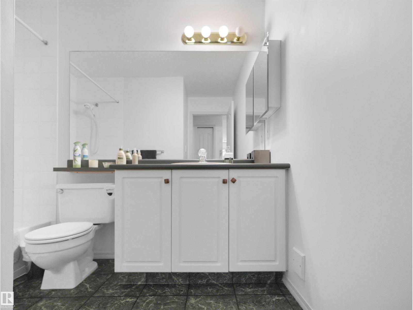
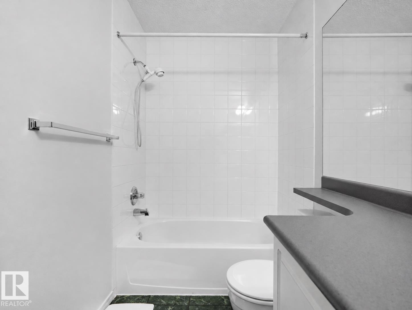
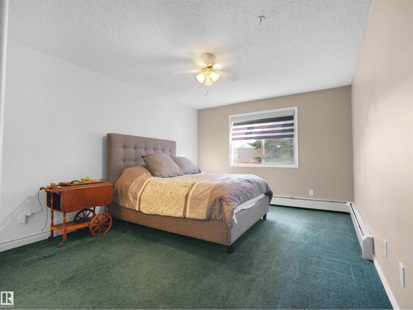
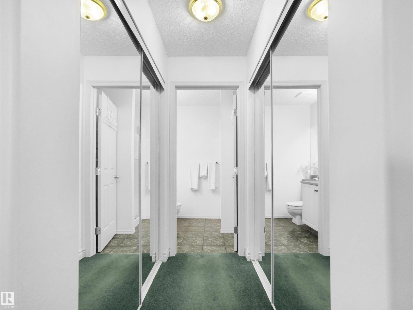
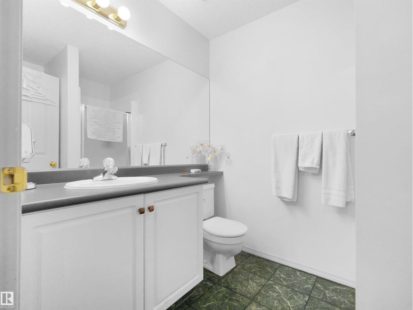
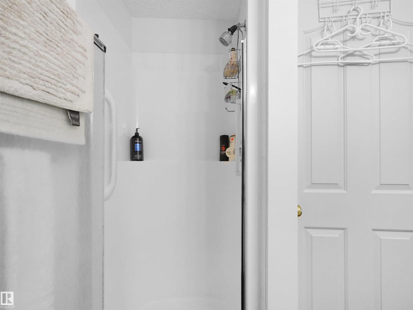
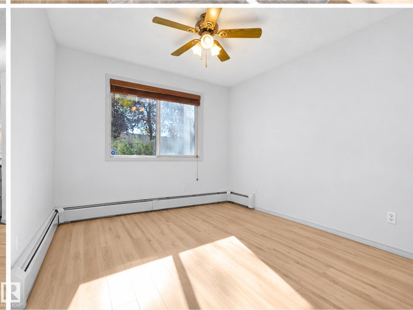
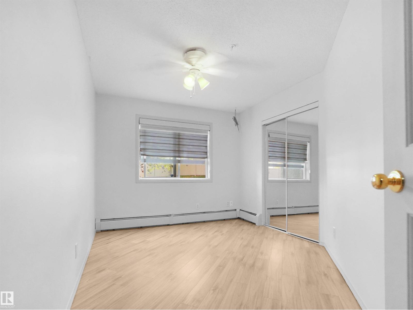
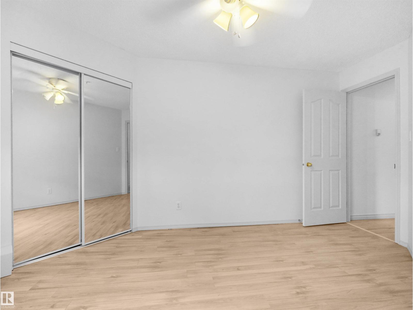
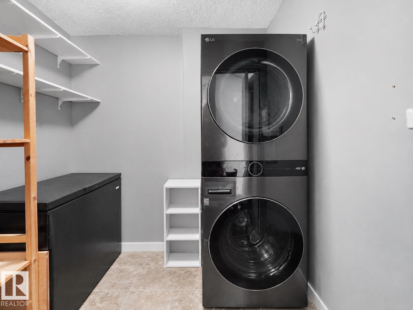
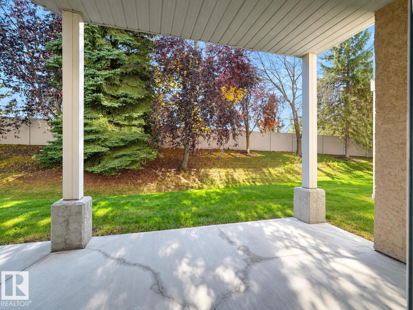
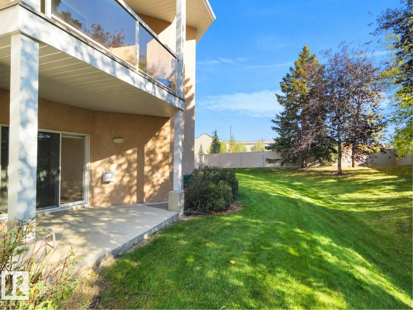
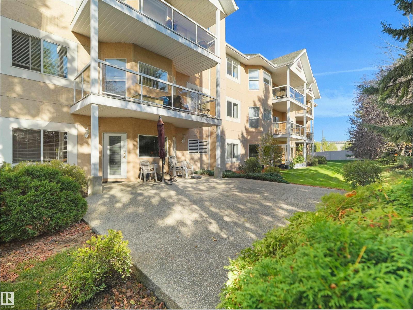
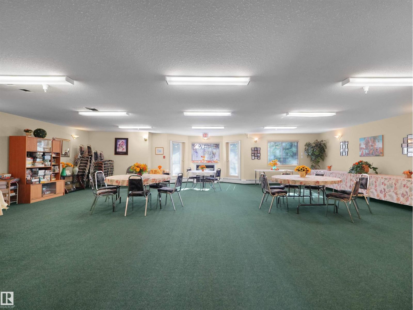
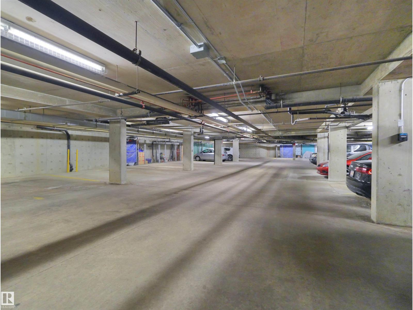
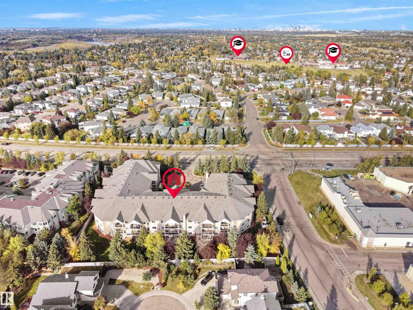
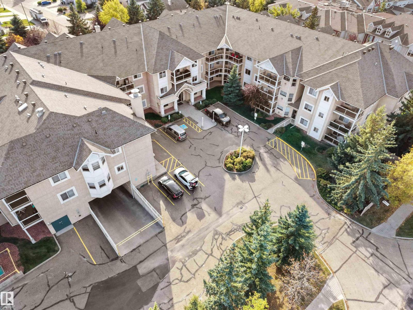
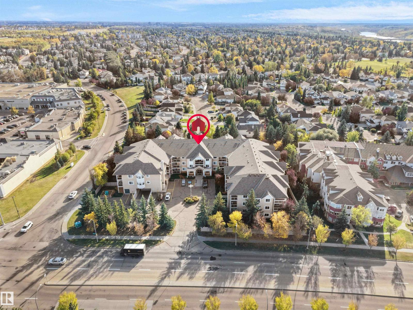
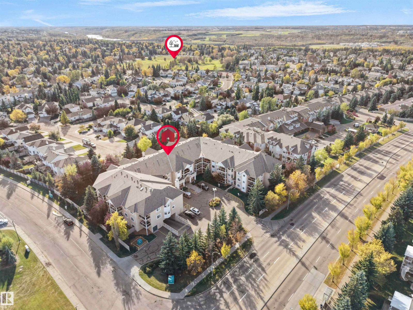
Discover the perfect combination of space, comfort, and everyday convenience in this well-appointed 3-bedroom, 2-full-bathroom condo. The thoughtfully designed layout features a spacious primary bedroom with a private full ensuite, two additional bedrooms offering flexibility for guests, hobbies, or a home office, and a second full bathroom. Enjoy the convenience of in-suite laundry, titled underground parking, and an assigned storage locker. The building also features a welcoming common social room, providing opportunities to connect with neighbours and enjoy community gatherings. Ideally located close to medical centres, shopping, a public library, and major transportation routes, everything you need is within easy reach. Offering a desirable blend of practical living, accessibility to essential amenities, and low-maintenance comfort, this property is an excellent opportunity to enjoy a convenient and relaxed lifestyle. (id:67053)
Property details
Property
- List price
- $228,900
- Style
- Apartment
- Year built
- 1998
- Living area
- 1,189 square feet
- MLS® number
- E4512575
Interior
- Bedrooms
- 3
- Bathrooms
- 2
- Basement
- None
- Appliances
- Refrigerator, Dishwasher, Stove, Hood Fan, Fan, Washer/Dryer Stack-Up
Systems
- Heating
- Baseboard heaters
Parking
- Parking
- Underground
Condo fee
- Fee
- $672 monthly
- Includes
- Common Area Maintenance, Exterior Maintenance, Landscaping, Property Management, Heat, Water, Insurance, Other, See Remarks
- Ownership
- Condo/Strata
City assessment
- Assessed value
- $212,000 (2025)
- Assessment class
- Residential
Lot & site
- Lot size
- 115 m² (1,239 sq ft)
- Lot features
- See remarks, No Animal Home, No Smoking Home
- Site influences
- See remarks, No Animal Home, No Smoking Home
- Community
- Falconer Heights
Rooms
Main level
- Living room4.52 × 5.53 meters
- Dining room2.07 × 2.74 meters
- Kitchen3.23 × 2.55 meters
- Primary Bedroom3.5 × 5.16 meters
- Bedroom 22.87 × 3.68 meters
- Bedroom 32.93 × 4.32 meters
- Laundry room2.19 × 2.17 meters
The building
Riverbend Grande: sold prices, condo fees and every unit for sale in the building.
More homes in Falconer Heights
All 5 homes for sale in Falconer Heights, newest first, with schools, parks and what the neighbourhood sells for.
Listing courtesy of Grassroots Realty Group. Listing data is provided under copyright by the REALTORS® Association of Edmonton via the CREA Data Distribution Facility (DDF®). Information is deemed reliable but is not guaranteed accurate by CREA, the board, or Real Living, and should be independently verified. Not intended to solicit properties currently listed for sale.