5 bedrooms · 2 bathrooms · 1,103 sq ft · Built 1961 · Bungalow
About this home
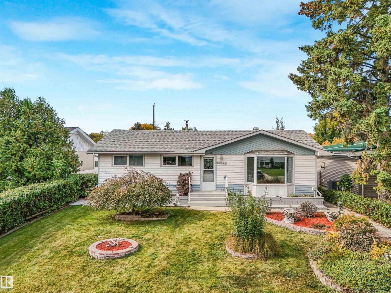
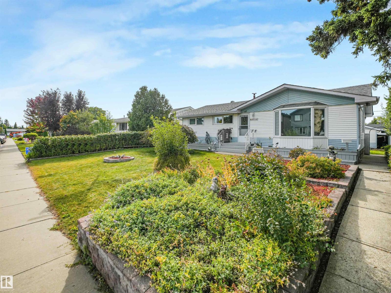
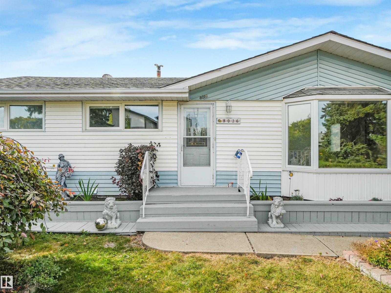
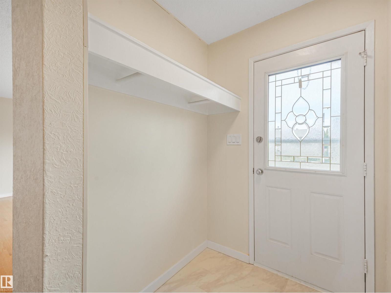
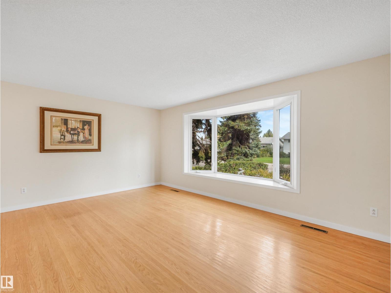
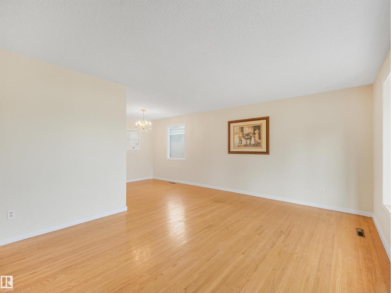
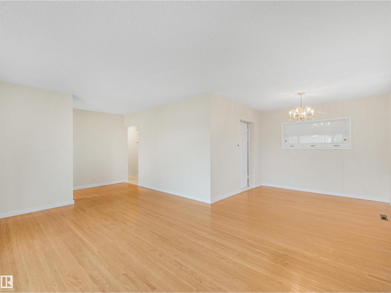
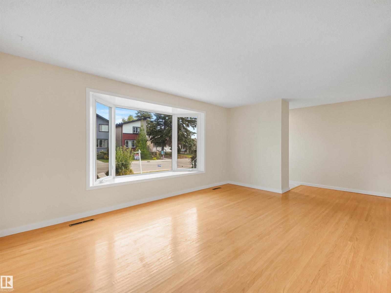
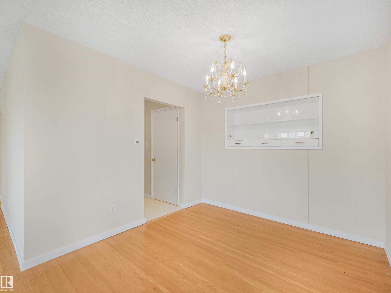
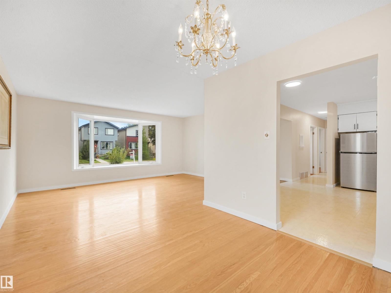
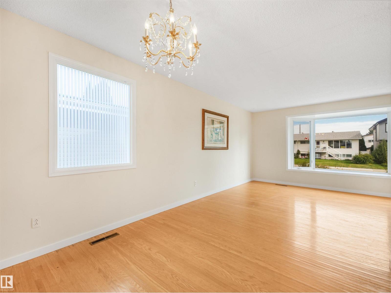
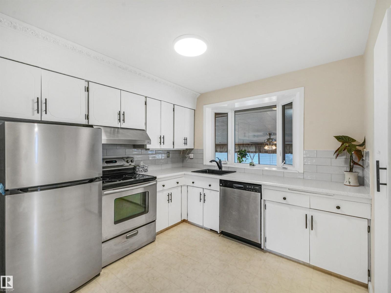
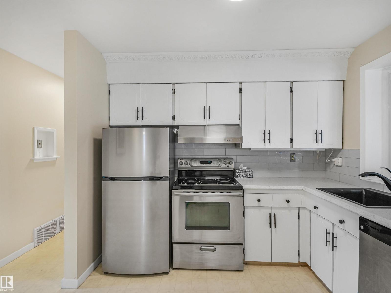
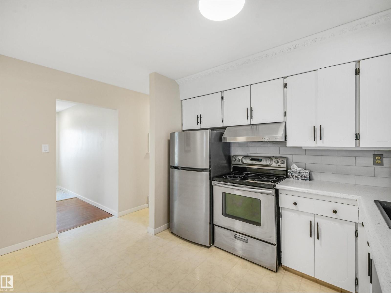
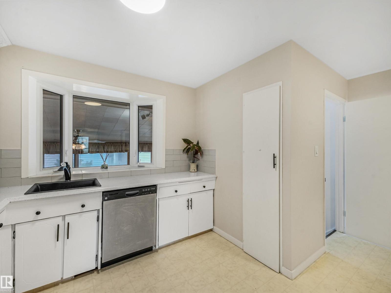
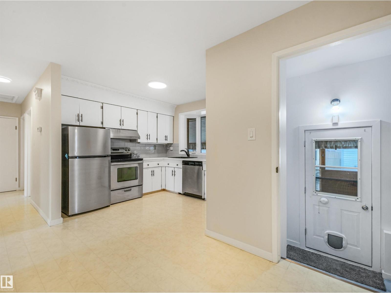
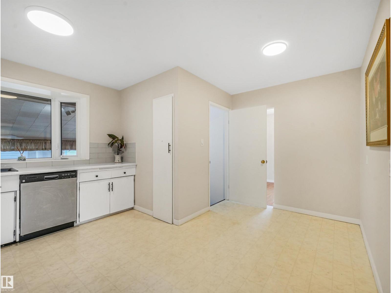
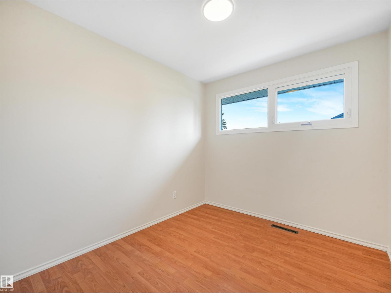
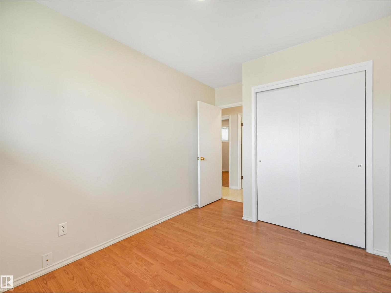
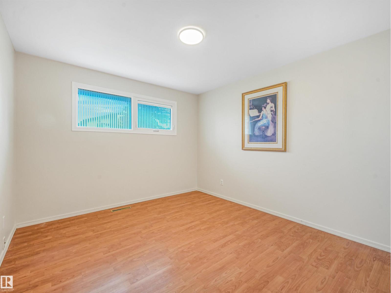
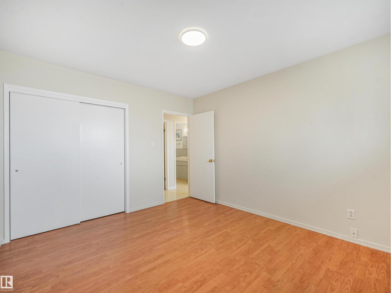
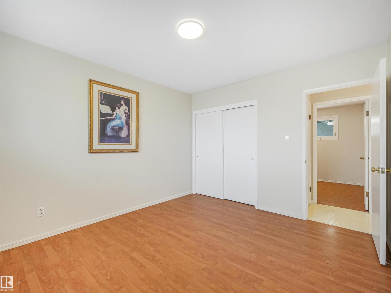
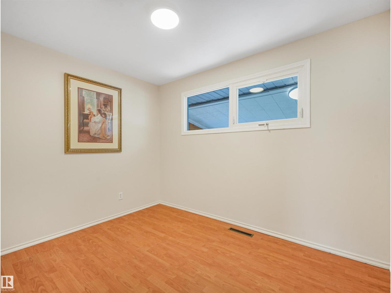
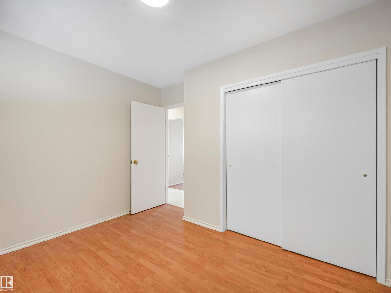
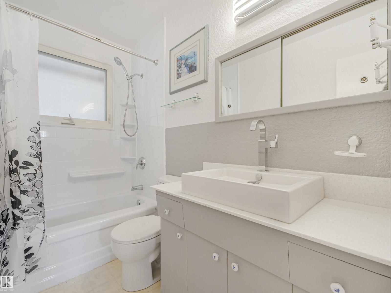
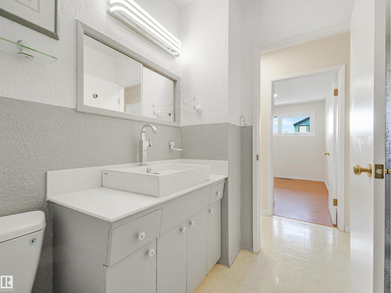
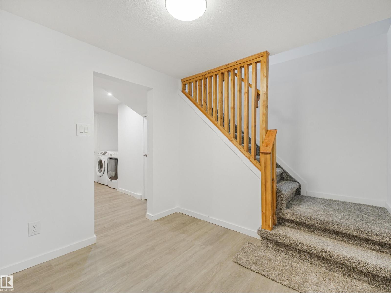
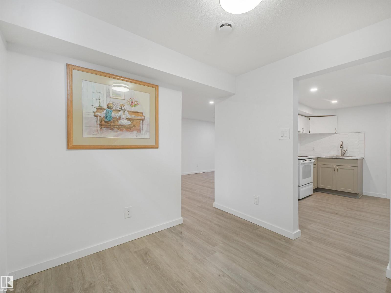
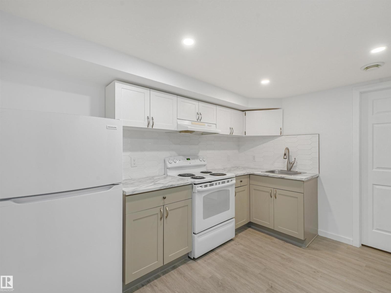
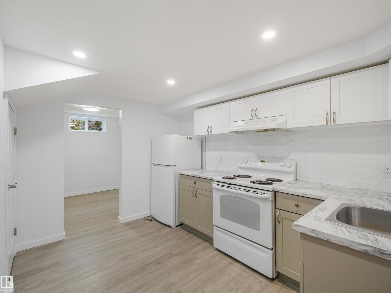
Welcome to this BEAUTIFULLY UPDATED 1,100 sq ft bungalow offering exceptional space and versatility! The main floor features refinished original HARDWOOD FLOORS, FRESH PAINT, 3 bedrooms, a full bathroom and the main kitchen with NEW STAINLESS STEEL appliances. The COMPLETELY RENOVATED BASEMENT offers vinyl plank flooring, 2 additional bedrooms, a brand-new 3-piece bathroom and a second brand-new kitchen. Enjoy the landscaped yard and relaxing 3-season sunroom, perfect for enjoying summer days. Two oversized single attached garages connected by a breezeway provide excellent parking and storage. New shingles, plus a newer furnace and hot water tank, add peace of mind. With thoughtful updates throughout and abundant living space, this home is ready for you to enjoy! Potential to convert into a rental subject to the buyer conducting their due diligence to ascertain zoning permissibility in addition to obtaining all required approvals and permits in order to comply with municipal by-laws. (id:67053)
Property details
Property
- List price
- $499,900
- Style
- Bungalow
- Year built
- 1961
- Living area
- 1,103 square feet
- MLS® number
- E4511331
Interior
- Bedrooms
- 5
- Bathrooms
- 2
- Basement
- Finished, Full
- Appliances
- Washer, Dishwasher, Dryer, Two stoves, Garage door opener, Garage door opener remote(s), Two Refrigerators
Systems
- Heating
- Forced air
Parking
- Parking
- Detached Garage
Condo fee
- Ownership
- Freehold
City assessment
- Assessed value
- $420,500 (2025)
- Assessment class
- Residential
Lot & site
- Lot size
- 566 m² (6,092 sq ft)
- Lot features
- Treed, Flat site, Lane
- Site influences
- Treed, Flat site, Lane, Public Swimming Pool
- Community
- Elmwood
Rooms
Main level
- Living room5.4 × 3.83 meters
- Dining room2.83 × 2.61 meters
- Kitchen2.89 × 2.73 meters
- Primary Bedroom3.16 × 3.83 meters
- Bedroom 22.64 × 3.83 meters
- Bedroom 33.22 × 2.72 meters
Basement
- Family room9.1 × 3.52 meters
- Bedroom 42.8 × 3.7 meters
- Bedroom 52.8 × 3.48 meters
- Second Kitchen3.47 × 2.42 meters
More homes in Elmwood
All 7 homes for sale in Elmwood, newest first, with schools, parks and what the neighbourhood sells for.
Listing courtesy of RE/MAX Elite. Listing data is provided under copyright by the REALTORS® Association of Edmonton via the CREA Data Distribution Facility (DDF®). Information is deemed reliable but is not guaranteed accurate by CREA, the board, or Real Living, and should be independently verified. Not intended to solicit properties currently listed for sale.