8120 169B Street NW
Elmwood · Edmonton, AB T5R 2X7
MLS® E4510600 · Listing courtesy of REMAX River City
6 bedrooms · 5 bathrooms · 1,849 sq ft · Built 1966 · House
About this home
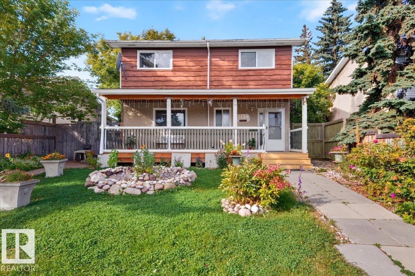
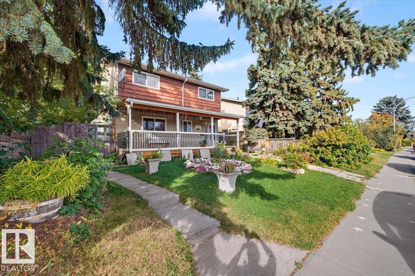
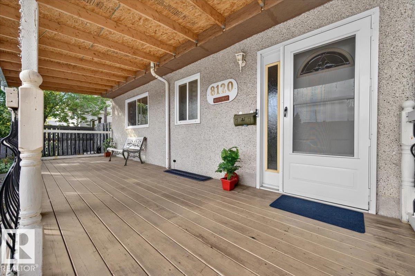
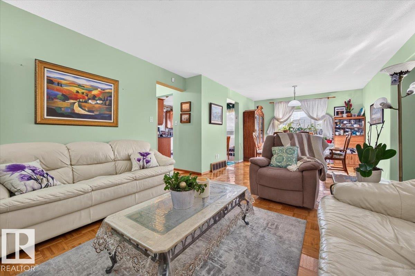
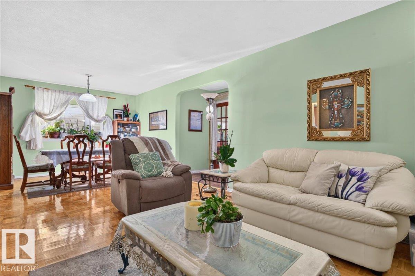
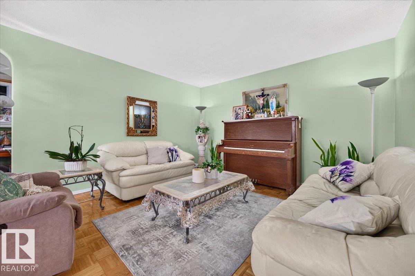
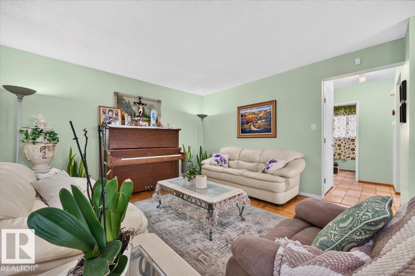
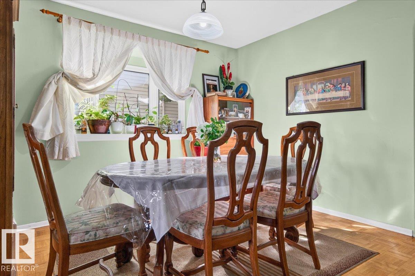
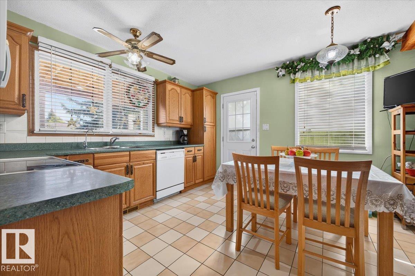
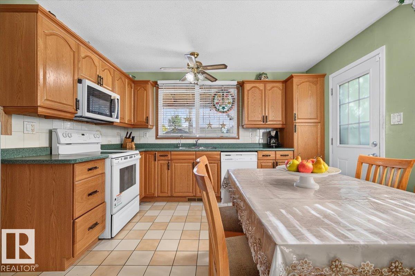
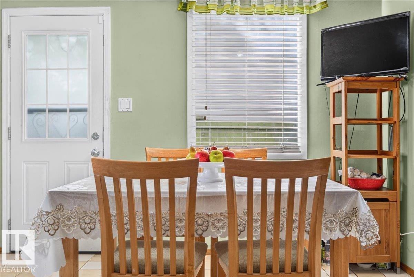
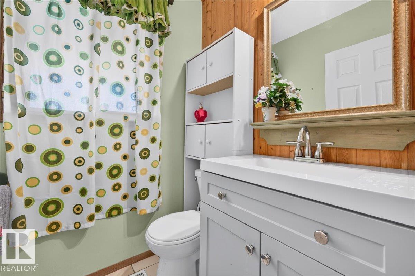
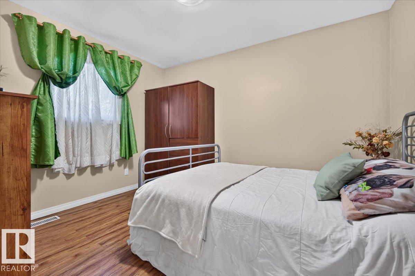
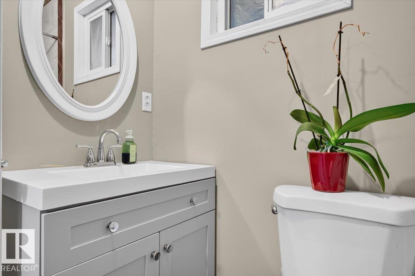
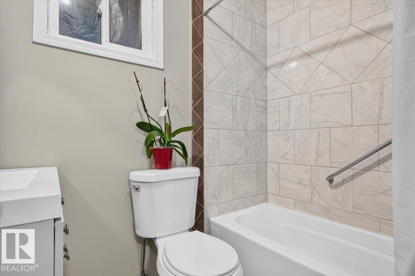
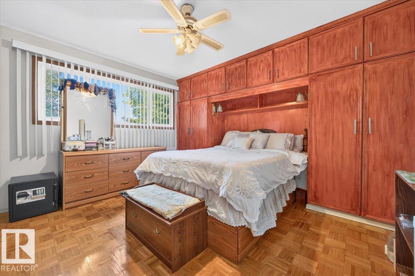
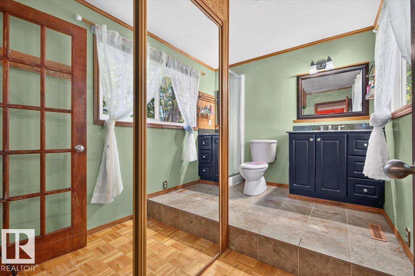
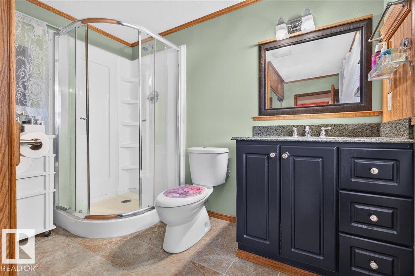
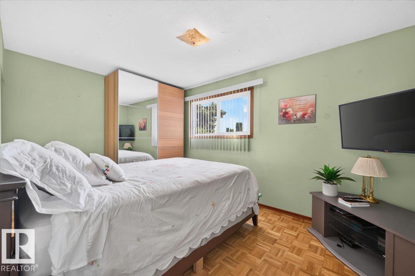
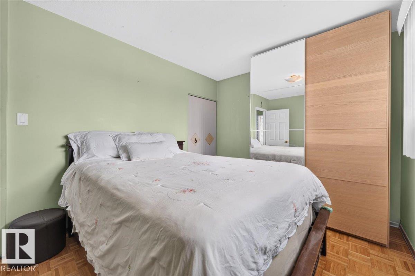
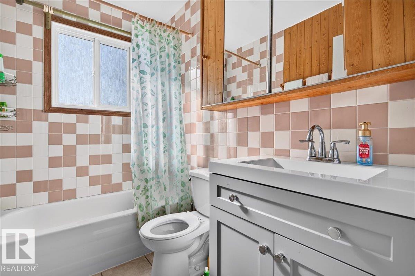
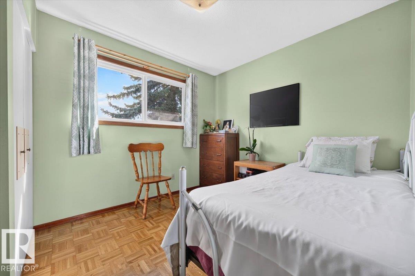
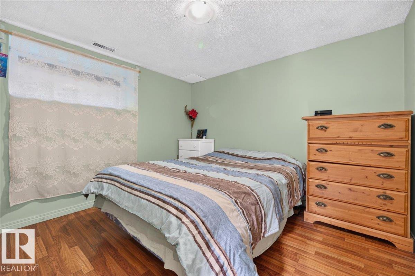
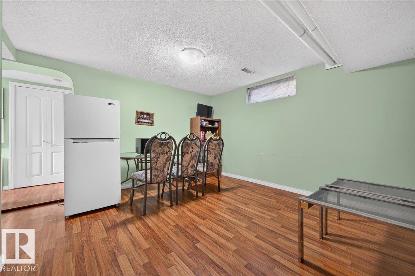
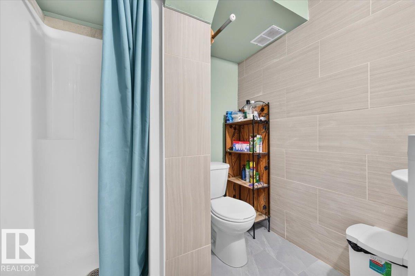
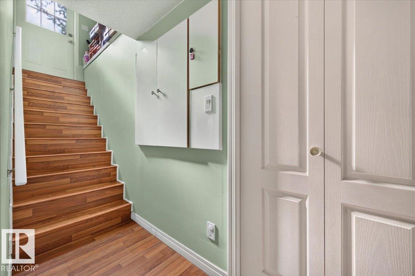
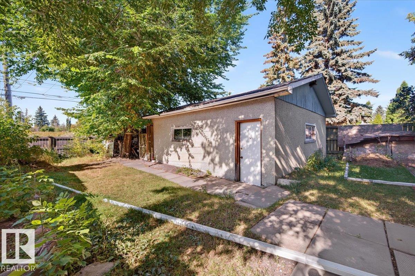
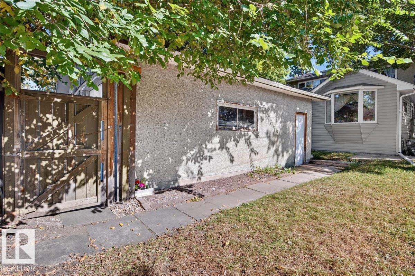
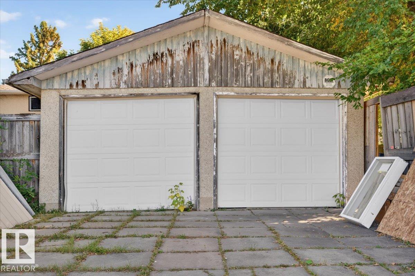
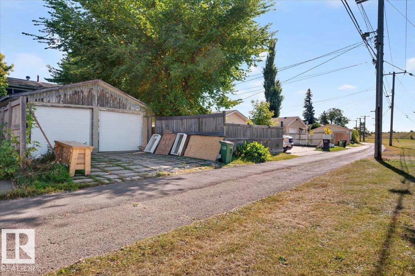
SPACE & COMFORT! This very spacious West Edmonton home is just minutes from West Edmonton Mall and offers plenty of room for a growing or extended family. Enjoy the welcoming front veranda. The main floor features a bright living room open to the dining area, plus a country-style kitchen with breakfast nook, ample cabinetry and counter space. Also on the main floor is a den that could serve as an additional bedroom with its own separate entrance, a 2-piece bath, plus a bedroom with a full bathroom. Upstairs, the spacious primary bedroom features a 3-pc ensuite, along with 2 additional bedrooms and a 4-pc bathroom. The LEGAL BASEMENT SUITE offers 2 bedrooms, a family room, kitchen with appliances and a full bathroom. A detached double garage provides additional parking and storage. Located in a quiet neighbourhood with easy access to public transit, the new LRT and West Edmonton Mall. So much space and potential to discover! TOTAL 7 bedrooms and 3 full bathrooms + half. (id:67053)
Property details
Property
- List price
- $509,000
- Style
- House
- Year built
- 1966
- Living area
- 1,849 square feet
- MLS® number
- E4510600
Interior
- Bedrooms
- 6
- Bathrooms
- 5
- Basement
- Finished, Full, Suite
- Appliances
- Washer, Dishwasher, Stove, Dryer, Freezer, Hood Fan, Two Refrigerators
Systems
- Heating
- Forced air
Parking
- Parking
- Detached Garage
Condo fee
- Ownership
- Freehold
City assessment
- Assessed value
- $431,000 (2025)
- Assessment class
- Residential
Lot & site
- Lot size
- 506 m² (5,444 sq ft)
- Lot features
- See remarks
- Site influences
- See remarks, Public Swimming Pool
- Community
- Elmwood
Rooms
Main level
- Living room3.98 × 3.68 meters
- Dining room3.47 × 2.45 meters
- Kitchen3.98 × 3.65 meters
- Den—
- Bedroom 43.58 × 2.92 meters
Upper Level
- Primary Bedroom4.35 × 4.03 meters
- Bedroom 24.35 × 2.87 meters
- Bedroom 32.79 × 2.72 meters
Basement
- Bedroom 53.2 × 2.81 meters
- Bedroom 63.2 × 3.1 meters
More homes in Elmwood
All 7 homes for sale in Elmwood, newest first, with schools, parks and what the neighbourhood sells for.
Listing courtesy of REMAX River City. Listing data is provided under copyright by the REALTORS® Association of Edmonton via the CREA Data Distribution Facility (DDF®). Information is deemed reliable but is not guaranteed accurate by CREA, the board, or Real Living, and should be independently verified. Not intended to solicit properties currently listed for sale.