8104 162 Street NW
Elmwood · Edmonton, AB T5R 2L7
MLS® E4510312 · Listing courtesy of Digger Real Estate Inc.
4 bedrooms · 2 bathrooms · 1,056 sq ft · Built 1960 · Bungalow
About this home
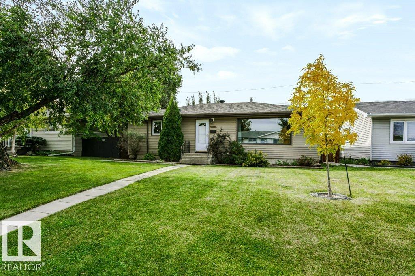
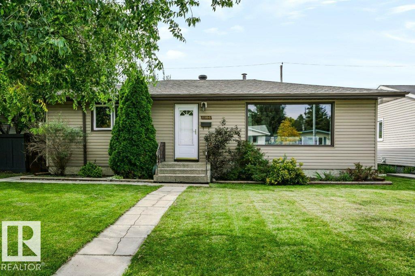
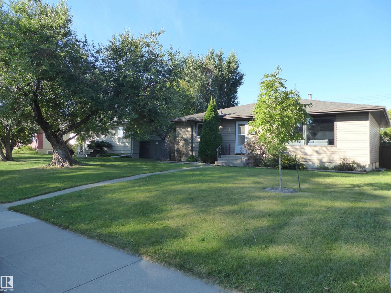
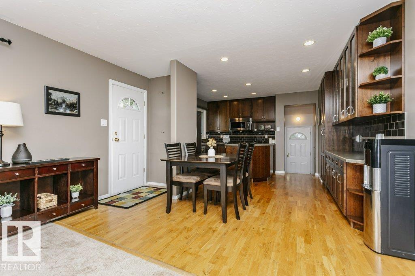
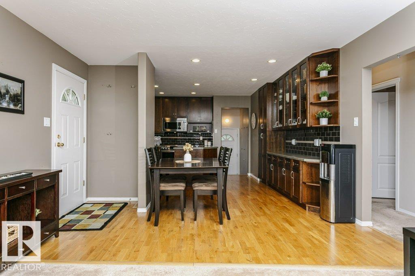
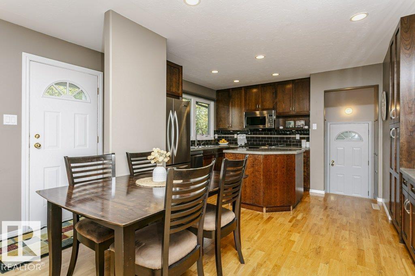
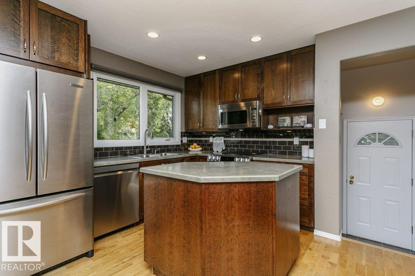
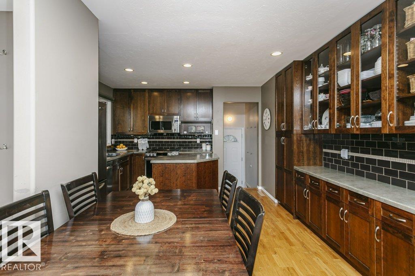
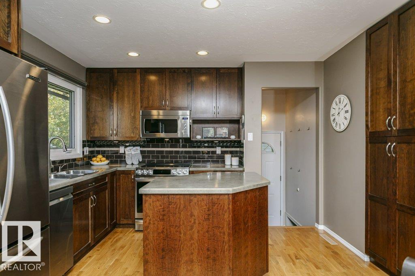
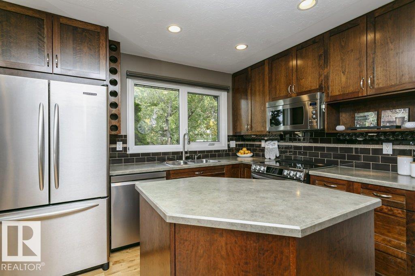
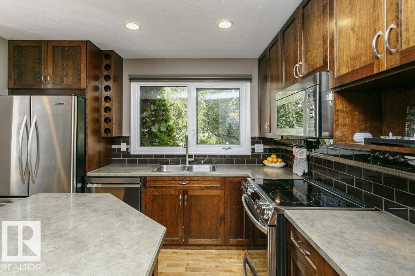
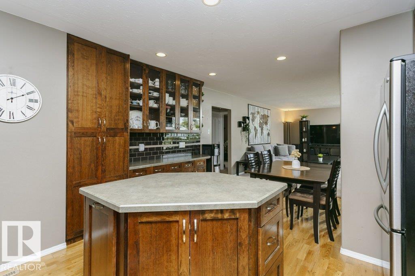
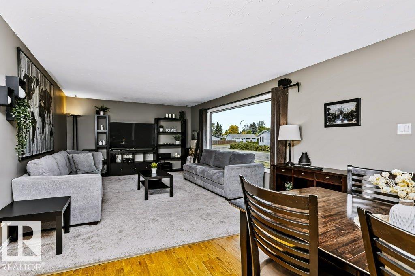
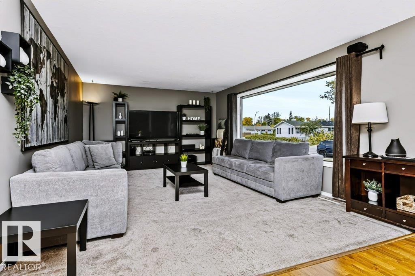
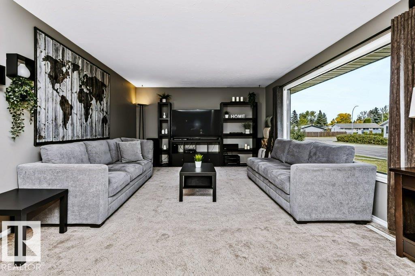
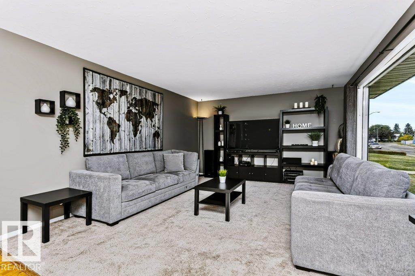
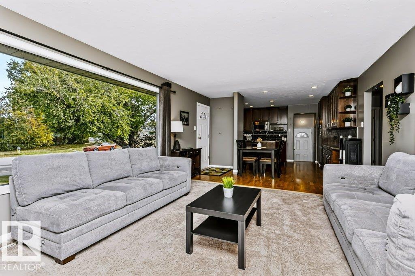
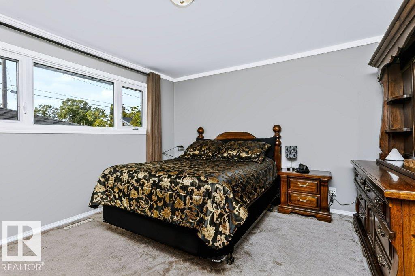
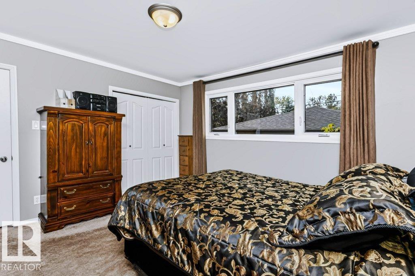
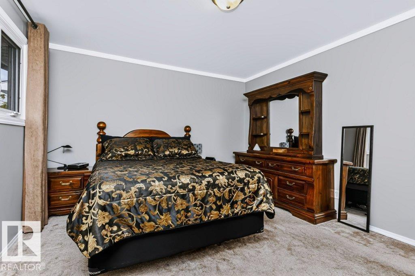
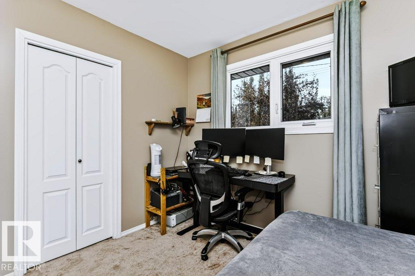
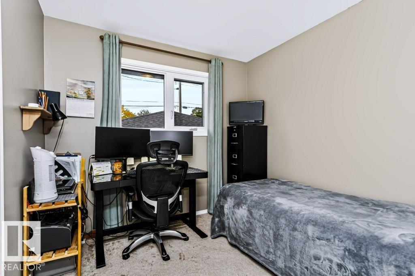
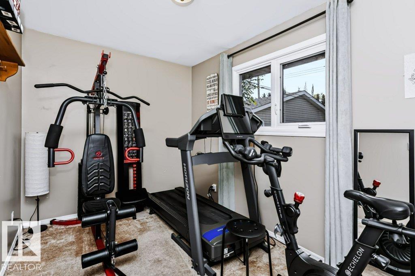
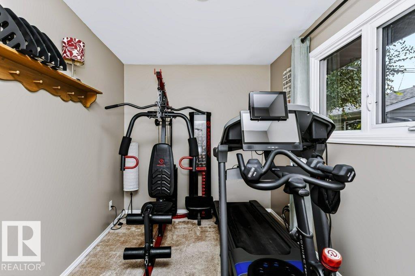
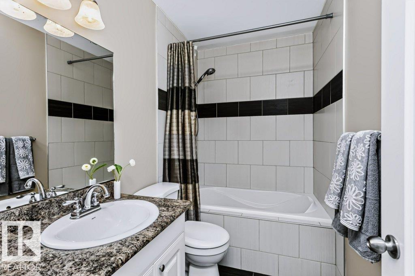
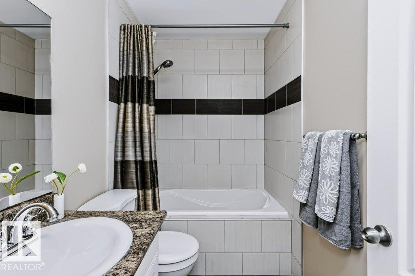
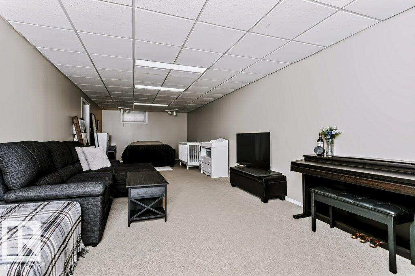
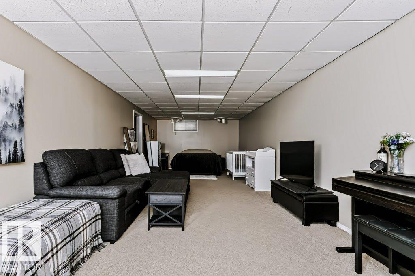
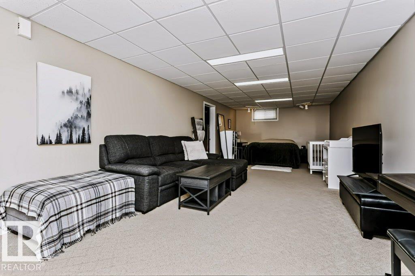
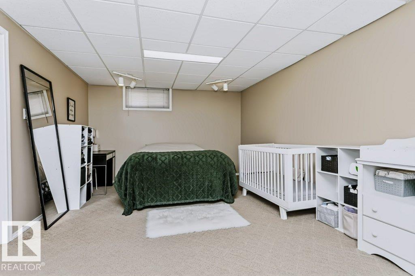
Located in Elmwood, a mature & well-established community close to many amenities, this lovingly cared-for home has been thoughtfully improved over the years. Updates include windows, siding/insulation, furnace, 2025 Washer/Dryer, 2023 HWT & 2019 shingles. The bright open-concept main floor offers a generous living room, 3 bedrooms & renovated 4-pc bath. The dream kitchen features an abundance of espresso cabinetry extending to the ceiling, generous counter space, island & stainless appliances, including a 2026 stove & dishwasher, a fabulous space for cooking & entertaining. The developed basement offers a large living area, bedrm plus potential second bedrm, 3-piece bath, laundry/mechanical area & second kitchen, with a separate side entrance. A 24’x22’ garage, fully fenced & landscaped yard, inviting oversized deck & shed complete the property. Close to elementary & junior high schools, LRT, hospitals, shopping, WEM & Whitemud Dr. (id:67053)
Property details
Property
- List price
- $489,000
- Style
- Bungalow
- Year built
- 1960
- Living area
- 1,056 square feet
- MLS® number
- E4510312
Interior
- Bedrooms
- 4
- Bathrooms
- 2
- Basement
- Finished, Full
- Appliances
- Washer, Refrigerator, Dishwasher, Stove, Microwave Range Hood Combo, Storage Shed, Window Coverings, Garage door opener, Garage door opener remote(s)
Systems
- Heating
- Forced air
Parking
- Parking
- Detached Garage
Condo fee
- Ownership
- Freehold
City assessment
- Assessed value
- $363,000 (2025)
- Assessment class
- Residential
Lot & site
- Lot size
- 541 m² (5,820 sq ft)
- Lot features
- See remarks, Flat site, Lane, No Smoking Home
- Site influences
- See remarks, Flat site, Lane, No Smoking Home
- Community
- Elmwood
Rooms
Main level
- Living room4.04 × 5.26 meters
- Dining room2.87 × 2.46 meters
- Kitchen4.04 × 3.39 meters
- Primary Bedroom3.65 × 3.97 meters
- Bedroom 22.39 × 3.64 meters
- Bedroom 32.63 × 2.74 meters
Basement
- Family room—
- Bedroom 43.42 × 3.53 meters
- Second Kitchen3.42 × 3.38 meters
- Recreation room3.75 × 10.71 meters
- Utility room3.42 × 2.86 meters
More homes in Elmwood
All 7 homes for sale in Elmwood, newest first, with schools, parks and what the neighbourhood sells for.
Listing courtesy of Digger Real Estate Inc.. Listing data is provided under copyright by the REALTORS® Association of Edmonton via the CREA Data Distribution Facility (DDF®). Information is deemed reliable but is not guaranteed accurate by CREA, the board, or Real Living, and should be independently verified. Not intended to solicit properties currently listed for sale.