7988 2 Avenue SW
Ellerslie · Edmonton, AB T6X 1K2
MLS® E4516291 · Listing courtesy of MaxWell Progressive
3 bedrooms · 2 bathrooms · 1,163 sq ft · Built 2004 · Duplex
About this home
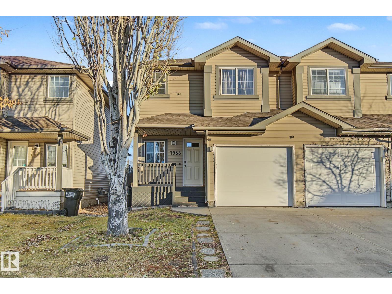
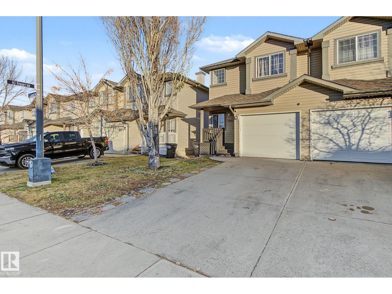
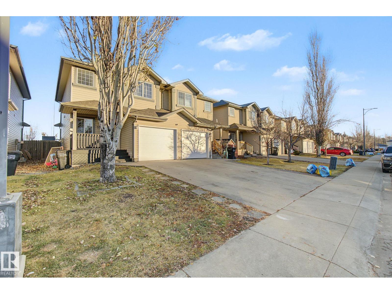
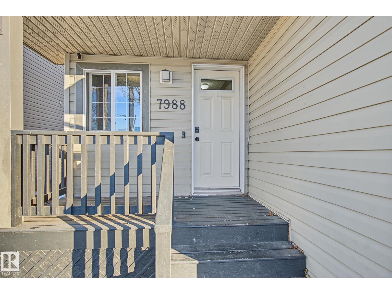
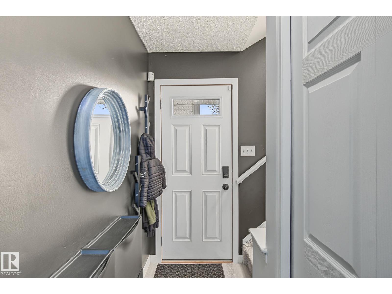
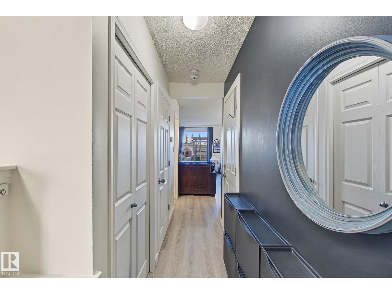
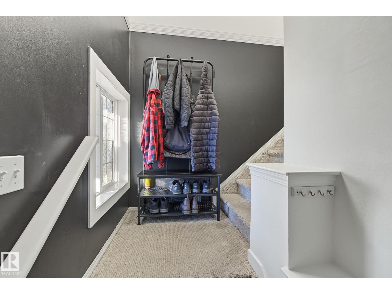
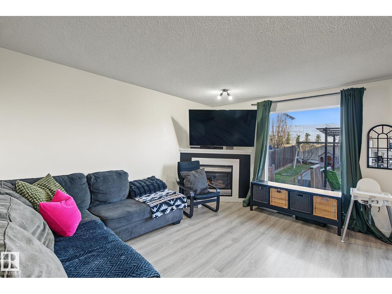
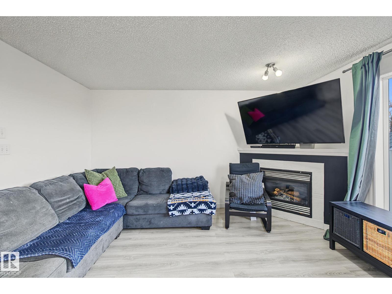
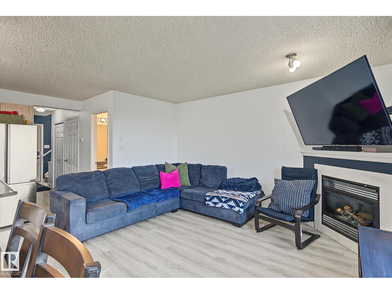
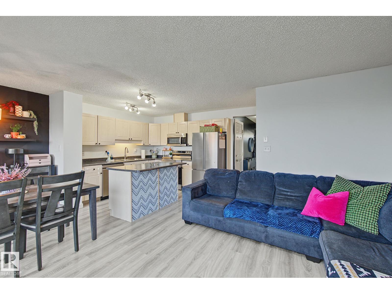
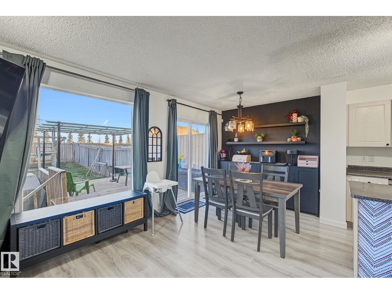
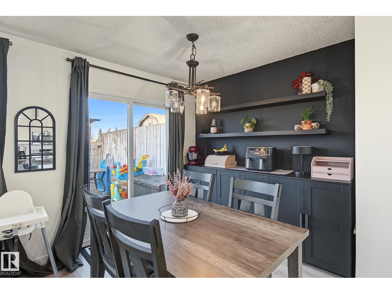
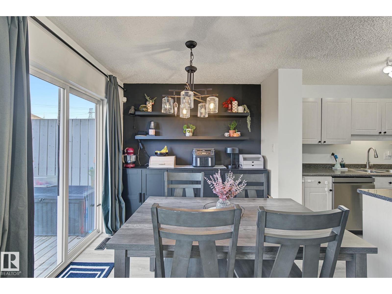
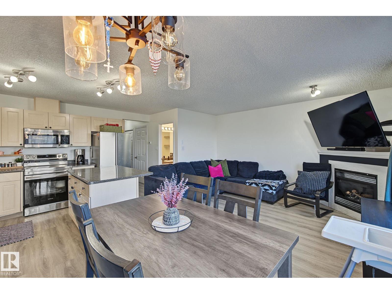
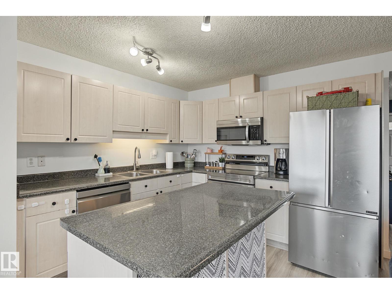
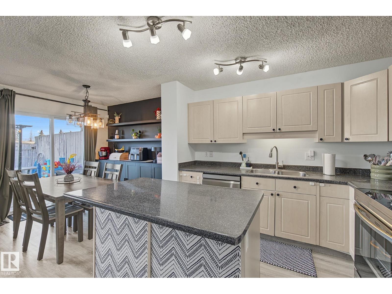
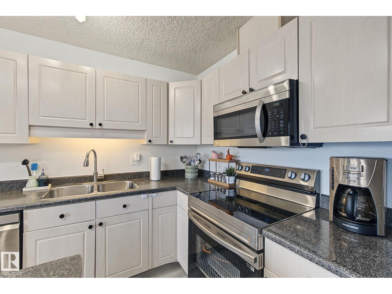
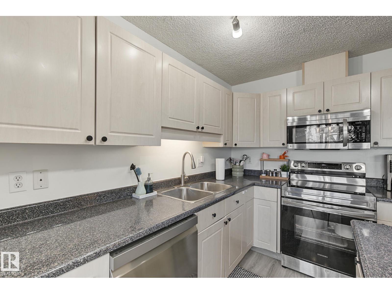
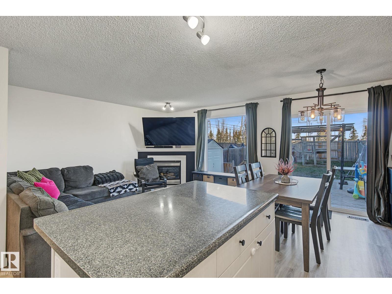
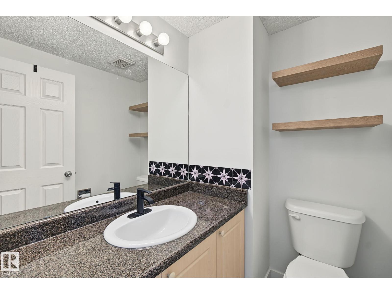
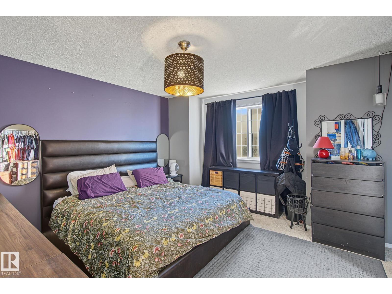
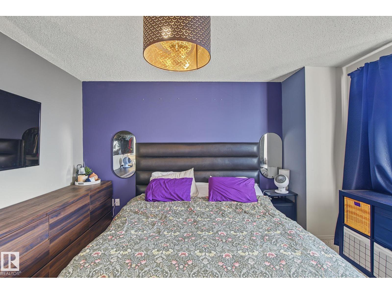
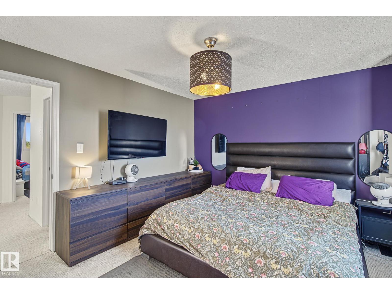
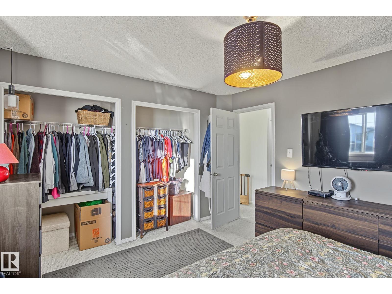
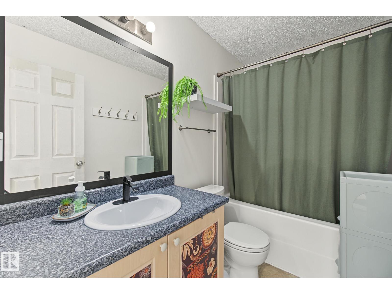
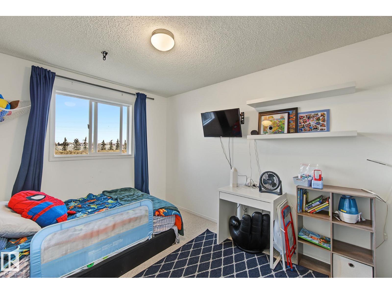
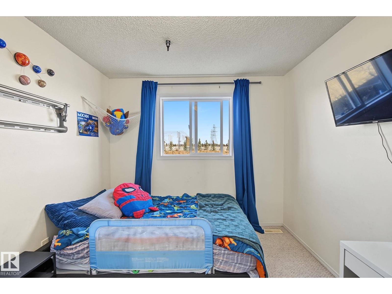
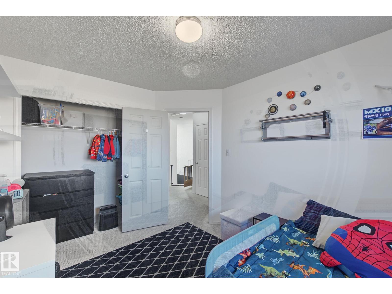
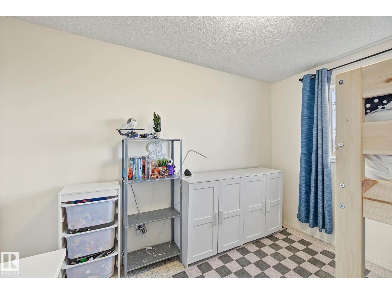
Welcome to this fantastic half duplex in the community of Ellerslie! Offering 1,160 sqft of thoughtfully designed living space, this home features 3 bedrooms, an open-floor plan and plenty of room for the whole family. The bright and inviting main living area flows seamlessly between the kitchen, dining and living spaces, creating the perfect setting for entertaining or everyday family life. Step outside to enjoy the large backyard, offering plenty of space for kids, pets, summer BBQs or simply relaxing outdoors. A single attached heated garage adds convenience and protection from the elements and new roof in 2026. Ideally located close to schools, shopping, parks and major amenities, with quick and easy access to Anthony Henday Drive for an easy commute around the city. Whether you're a first-time home buyer looking to get into the market, a growing family searching for a place to call home, or an investor looking for a solid rental opportunity, this property offers excellent value and versatility.
Property details
Property
- List price
- $339,900
- Style
- Duplex
- Year built
- 2004
- Living area
- 1,163 square feet
- MLS® number
- E4516291
- Ownership
- Freehold
Interior
- Bedrooms
- 3
- Bathrooms
- 2
- Basement
- Unfinished, Full
- Appliances
- Washer, Refrigerator, Dishwasher, Stove, Dryer, Microwave Range Hood Combo, Window Coverings, Garage door opener, Garage door opener remote(s)
Systems
- Heating
- Forced air
Parking
- Parking
- Attached Garage
City assessment
- Assessed value
- $345,500 (2025)
- Assessment class
- Residential
Lot & site
- Lot features
- No back lane, Exterior Walls- 2x6", No Smoking Home, Level
- Community
- Ellerslie
Rooms
Upper Level
- Primary Bedroom—
- Bedroom 2—
- Bedroom 3—
More homes in Ellerslie
All 32 homes for sale in Ellerslie, newest first, with schools, parks and what the neighbourhood sells for.
City assessment
The City of Edmonton assesses this home at $345,500 for 2025. An assessment is the City's estimate for tax purposes, not an appraisal, and it runs about a year behind the market.
City of Edmonton assessment roll.
Permits and zoning
Permits on this address
- 2014-05-23To construct Interior Alterations to a Semi-Detached House (basement development, NOT to be used as an additional Dwelling). (bathroom, rec room, furnace room)
Nearby, within 400 m
- 2026-06-17To construct interior alterations to a Residential Use building (A bedroom converted to a hair salon needing, NOT to be used as an additional…
- 2026-05-14To construct interior alterations (Basement development, NOT to be used as an additional Dwelling).1 Bedroom, 1 Bathroom, with kitchen for personal…
- 2025-12-18To construct interior alterations to a Residential Use building (Basement development, NOT to be used as an additional Dwelling). 1 Bedroom, 1…
- 2025-12-16To add a Dwelling to a Residential Use building (Secondary Suite in the Basement of a Single Detached House). 2 Bedrooms, Kitchen, Living room, 1…
- 2025-07-30To construct interior alterations to a Residential Use building (Basement development, NOT to be used as an additional Dwelling). (1 Bedroom, 1…
- 2025-04-04To construct interior alterations (Basement development, NOT to be used as an additional Dwelling) (mechanical room, bedroom, bathroom and rec. room).
Building permits, development permits and the Zoning Bylaw from City of Edmonton open data, checked 2026-11-13. A permit that is not on file is a question for the seller, not proof that work was unpermitted.