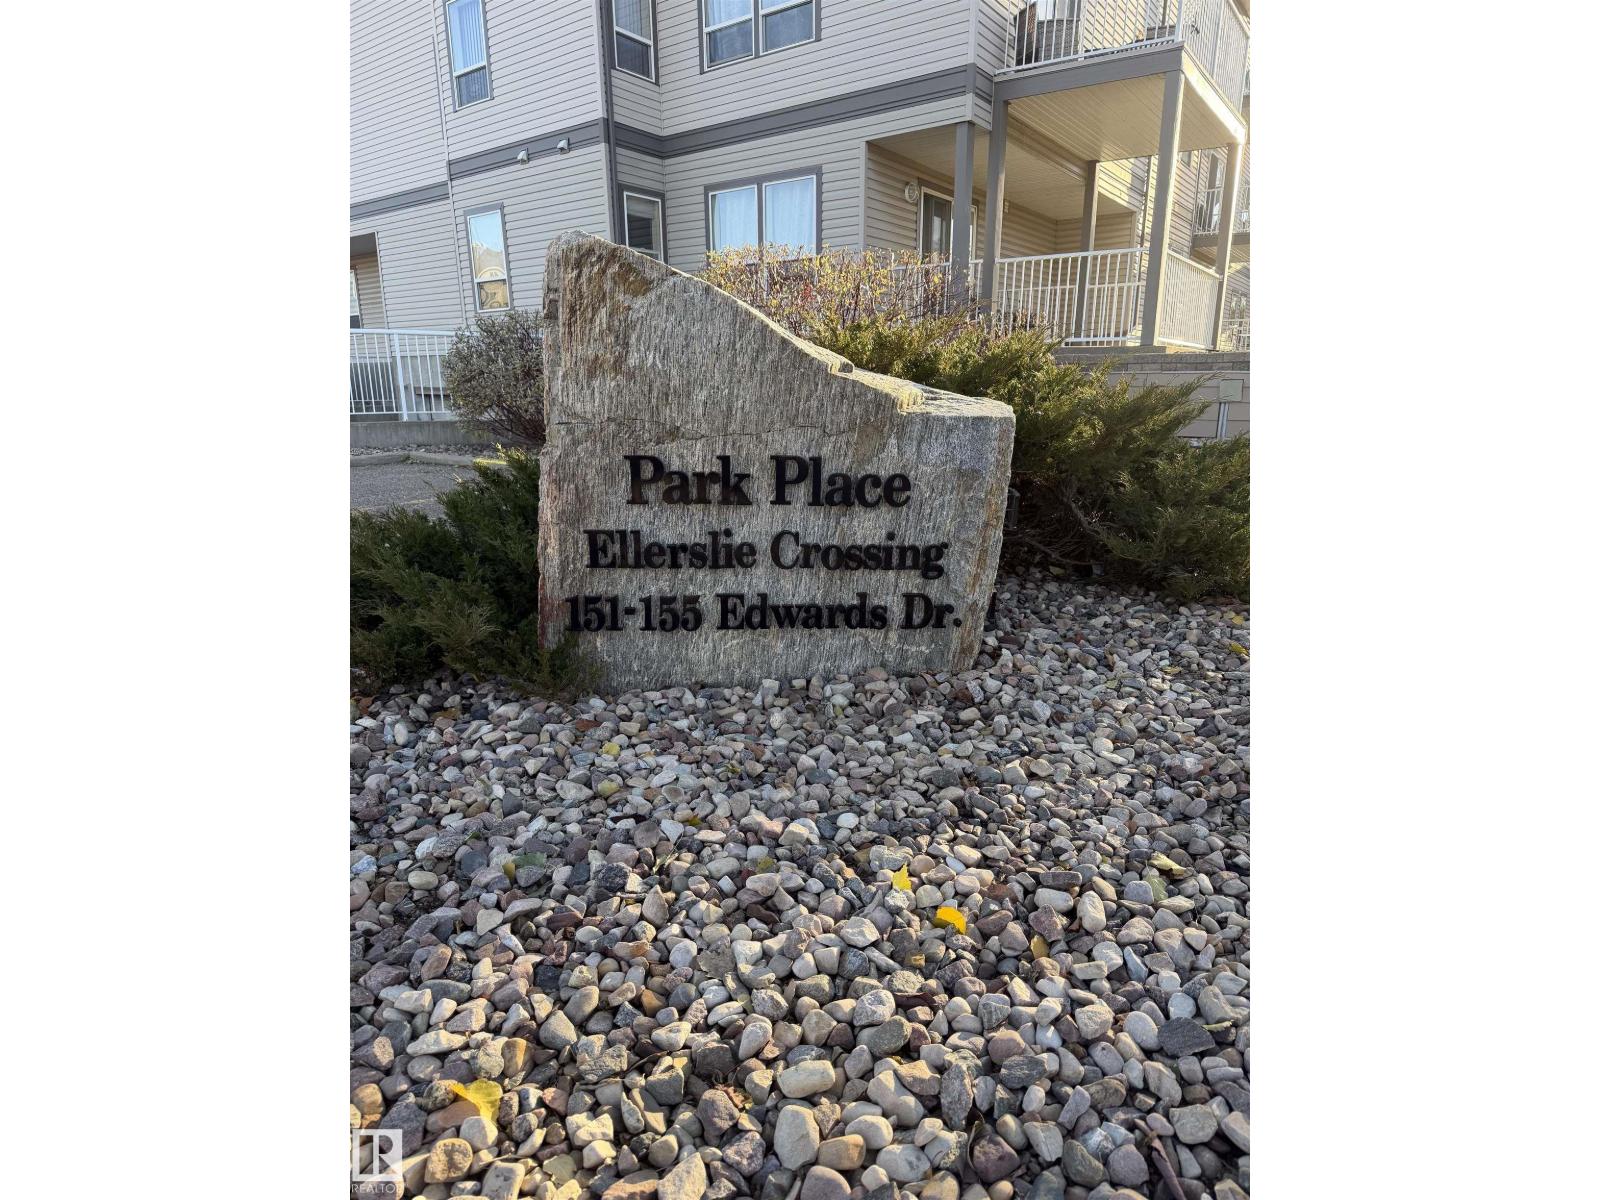
#103 – 155 Edwards Drive SW
Ellerslie · Edmonton, AB T6X 1N6
MLS® E4515931 · Listing courtesy of NOW Real Estate Group
2 bedrooms · 2 bathrooms · 831 sq ft · Built 2005 · Condo
About this home
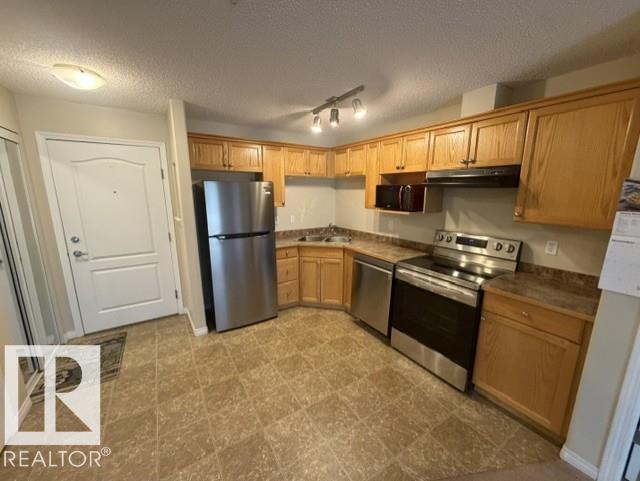
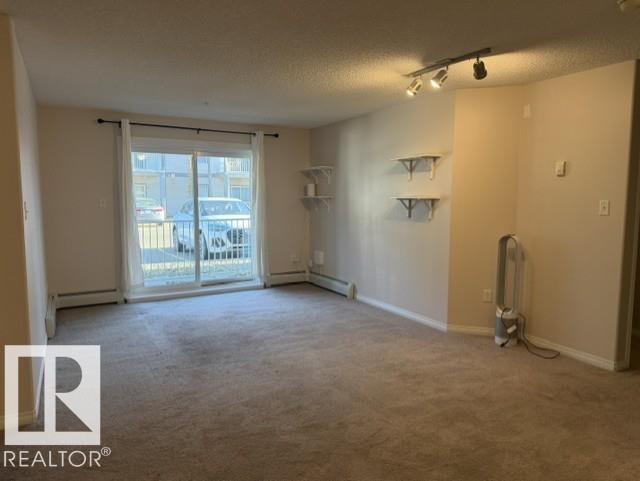
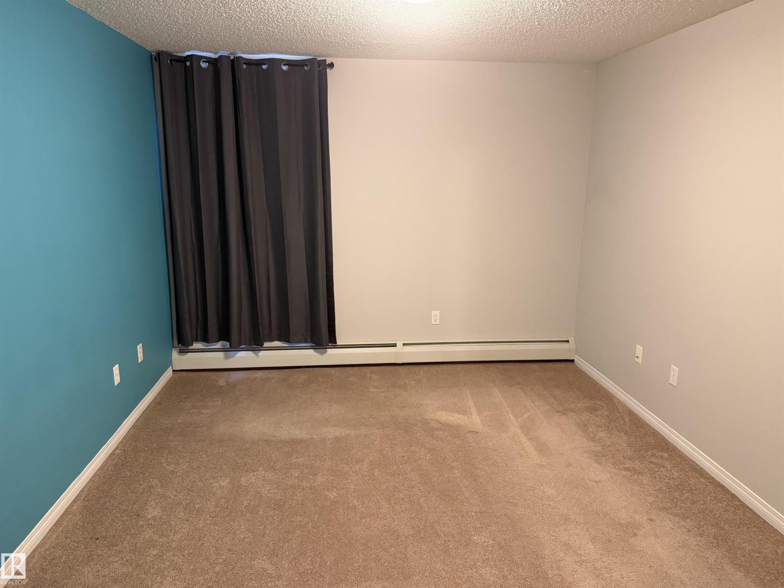
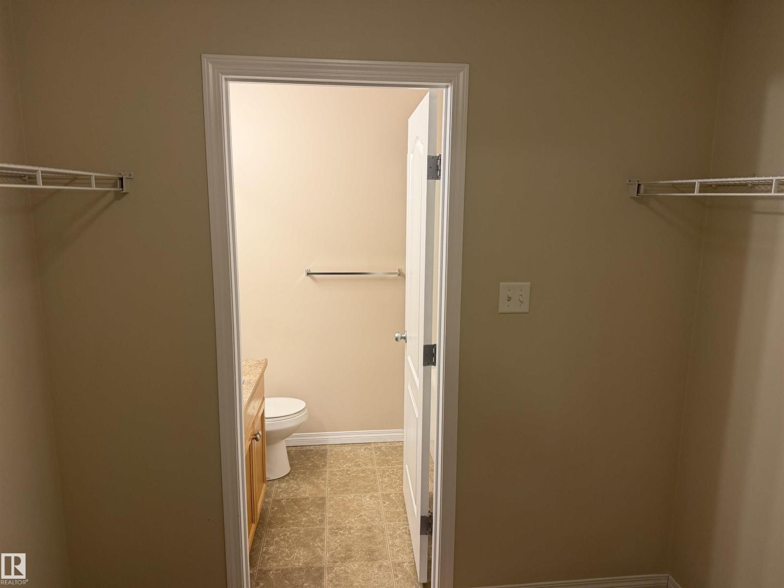
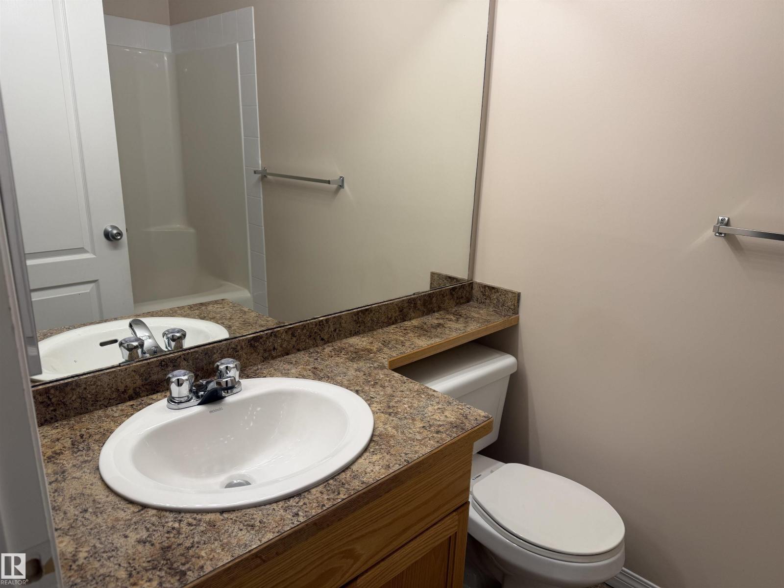
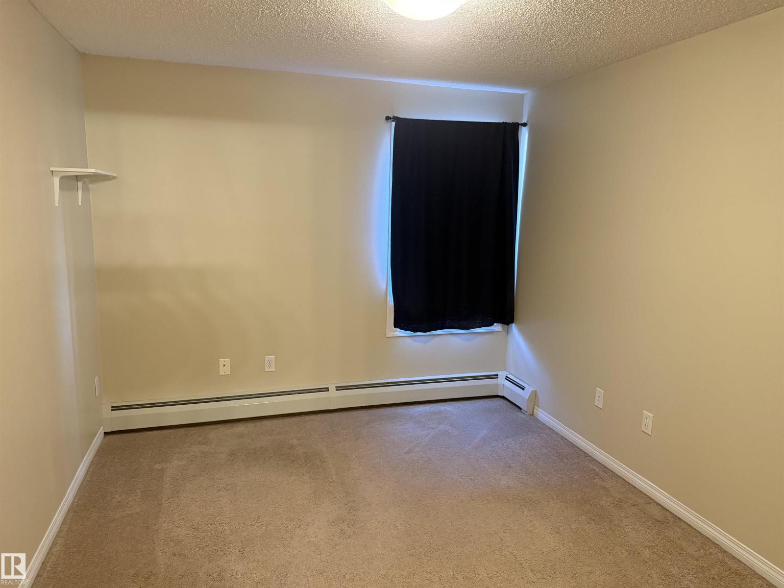
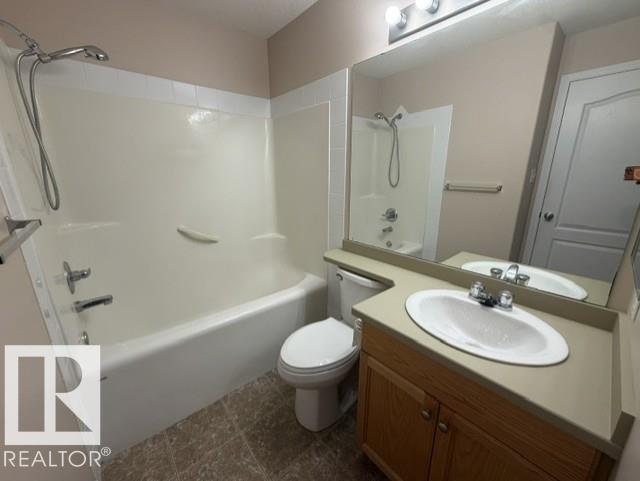
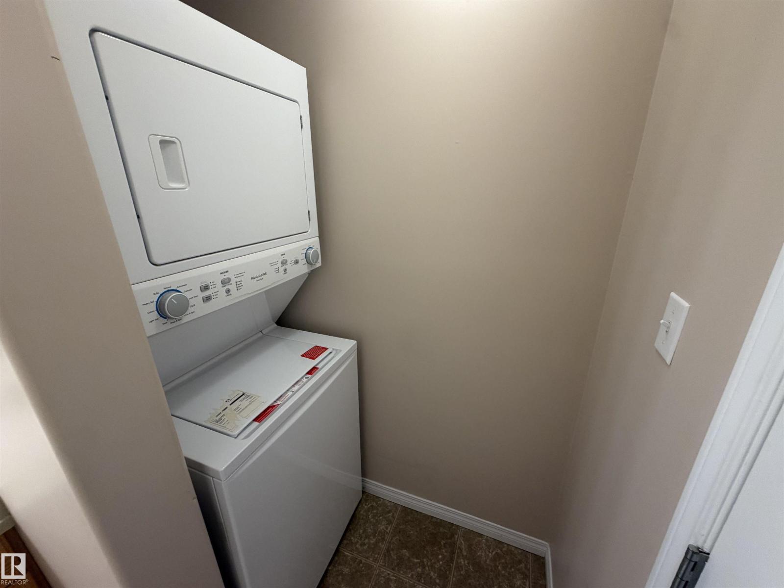
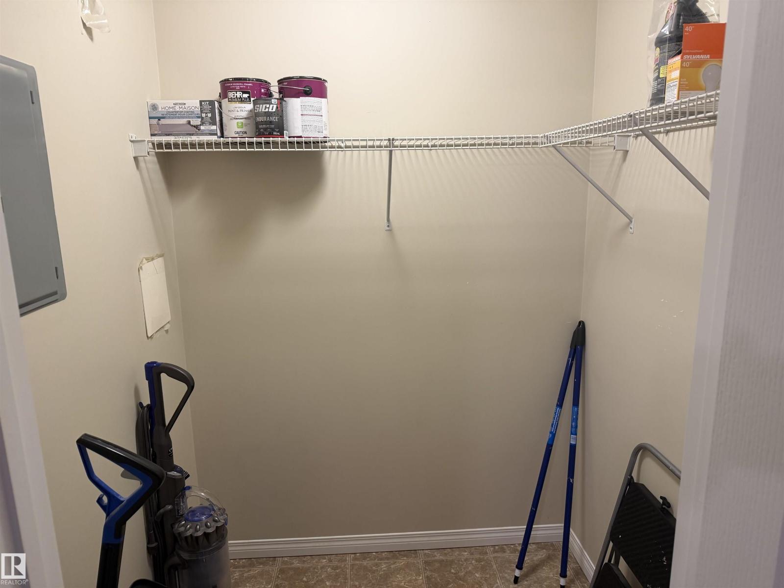
Great condo! for first time home buyer or investor. This 2 bedroom 2 underground Heated Parking offers: kitchen with lots of cupboards and pantry open to the spacious living room with patio doors to patio. The primary suite with walk through his and her closet and 4 piece ensuite. The second bedroom offers a nice sized closet. The 4 piece main bathroom with in suite laundry and an additional storage room perfect for an extra fridge or freezer. Condo fee includes heat & water. Newer Appliances
Property details
Property
- List price
- $159,000
- Style
- Apartment
- Year built
- 2005
- Living area
- 831 square feet
- MLS® number
- E4515931
- Ownership
- Condo/Strata
Interior
- Bedrooms
- 2
- Bathrooms
- 2
- Basement
- None
- Appliances
- Refrigerator, Dishwasher, Stove, Microwave, Hood Fan, Window Coverings, Washer/Dryer Stack-Up
Systems
- Heating
- Hot water radiator heat
Parking
- Parking
- Underground, Heated Garage
Condo fee
- Fee
- $584 monthly
- Includes
- Exterior Maintenance, Property Management, Heat, Water, Insurance, Other, See Remarks
City assessment
- Assessed value
- $157,500 (2025)
- Assessment class
- Residential
Lot & site
- Lot size
- 81 m² (873 sq ft)
- Community
- Ellerslie
Rooms
Main level
- Living room—
- Kitchen—
- Primary Bedroom—
- Bedroom 2—
The building
Park Place Ellerslie Crossing: sold prices, condo fees and every unit for sale in the building.
More homes in Ellerslie
All 32 homes for sale in Ellerslie, newest first, with schools, parks and what the neighbourhood sells for.
City assessment
The City of Edmonton assesses this home at $157,500 for 2025. An assessment is the City's estimate for tax purposes, not an appraisal, and it runs about a year behind the market.
City of Edmonton assessment roll.
Permits and zoning
Nearby, within 400 m
- 2026-09-11To construct interior alterations to a Residential Use building (Basement development with 1 bedroom, Den, living room, bathroom and mechanical room…
- 2026-07-17To construct interior alterations (Basement development, NOT to be used as an additional Dwelling). (living room, bathroom, office/flex/gym and…
- 2026-03-19To construct interior alterations (Basement development, NOT to be used as an additional Dwelling).
- 2025-12-18To construct interior alterations to a Residential Use building (Basement development, NOT to be used as an additional Dwelling). 1 Bedroom, 1…
- 2025-10-31To construct interior alterations to a Residential Use building (Basement development, NOT to be used as an additional Dwelling). Rec room, Hall, 1…
- 2025-10-08To change of the use of a single detached dwelling to a home type care facility (Group C to B4) for 6 children (ages 3-18 years of age) and complete…
- 2025-05-13To construct interior alterations to a Single Detached House (Basement development, NOT to be used as an additional Dwelling). (Bedroom, Bathroom…
- 2025-03-18To construct interior alterations to a Residential Use building (Basement development, NOT to be used as an additional Dwelling). Studio, bathroom…
Building permits, development permits and the Zoning Bylaw from City of Edmonton open data, checked 2026-11-10. A permit that is not on file is a question for the seller, not proof that work was unpermitted.