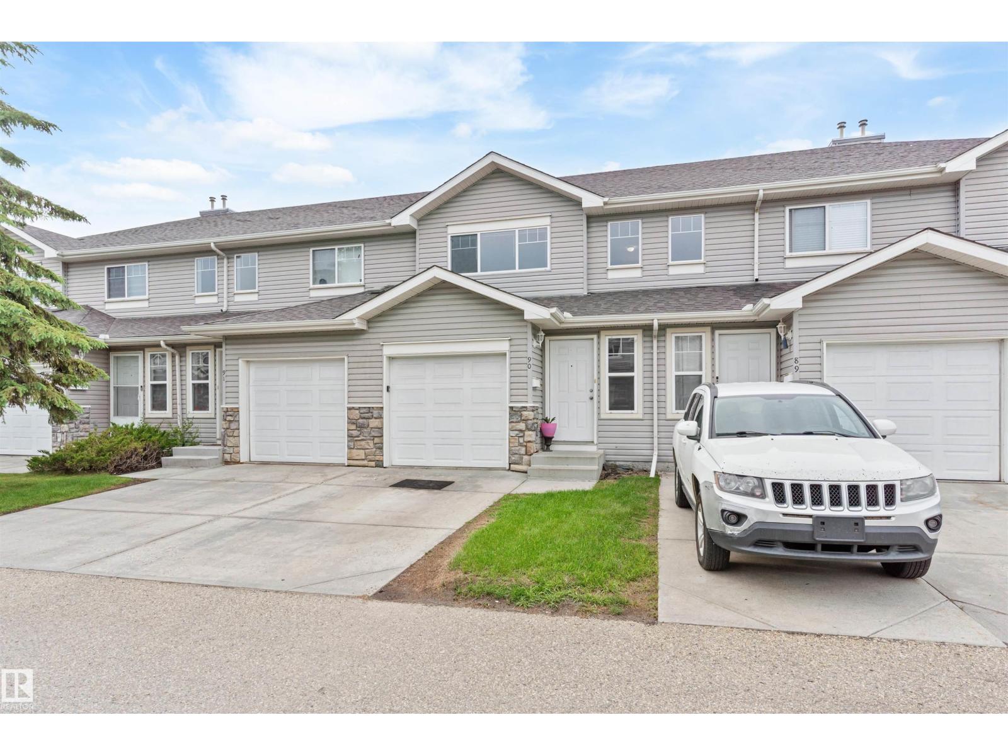
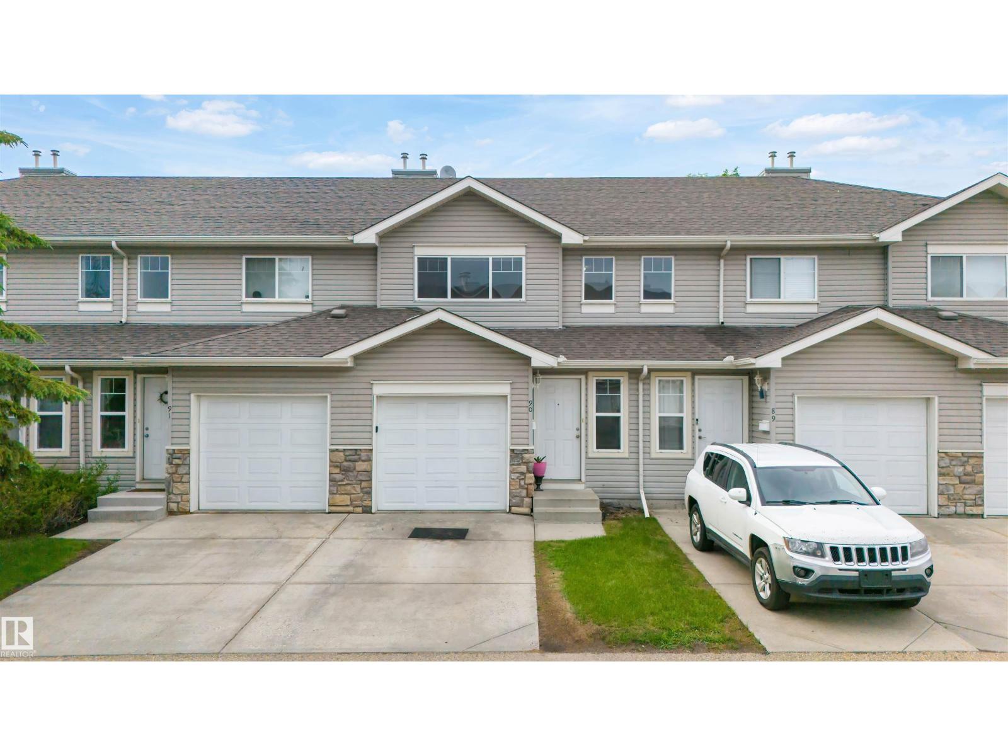
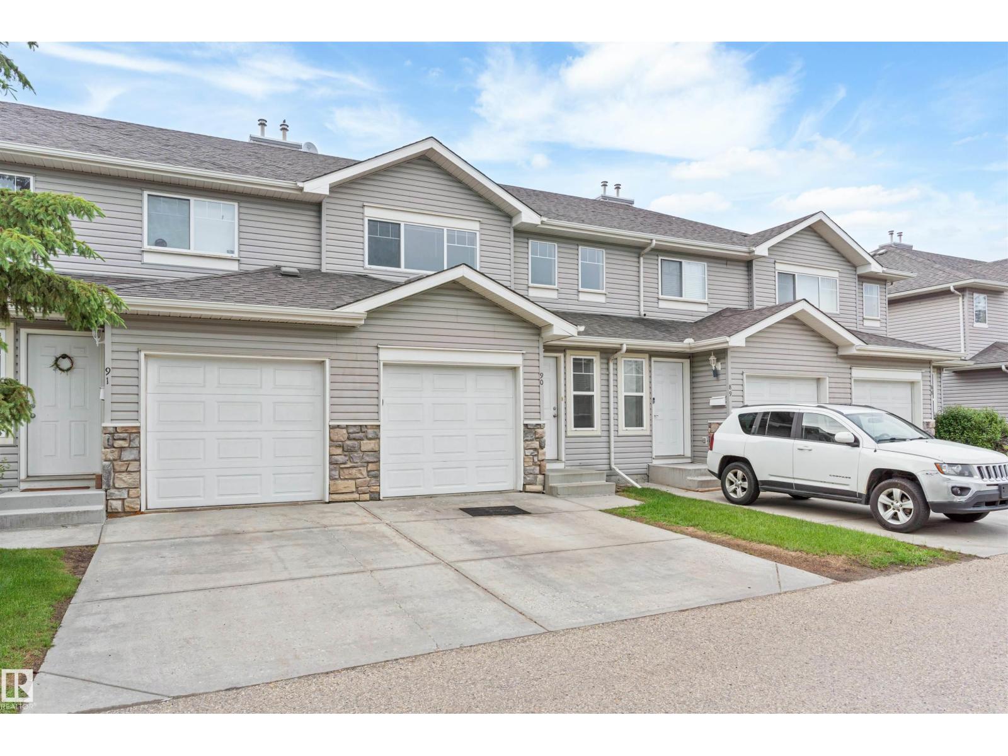
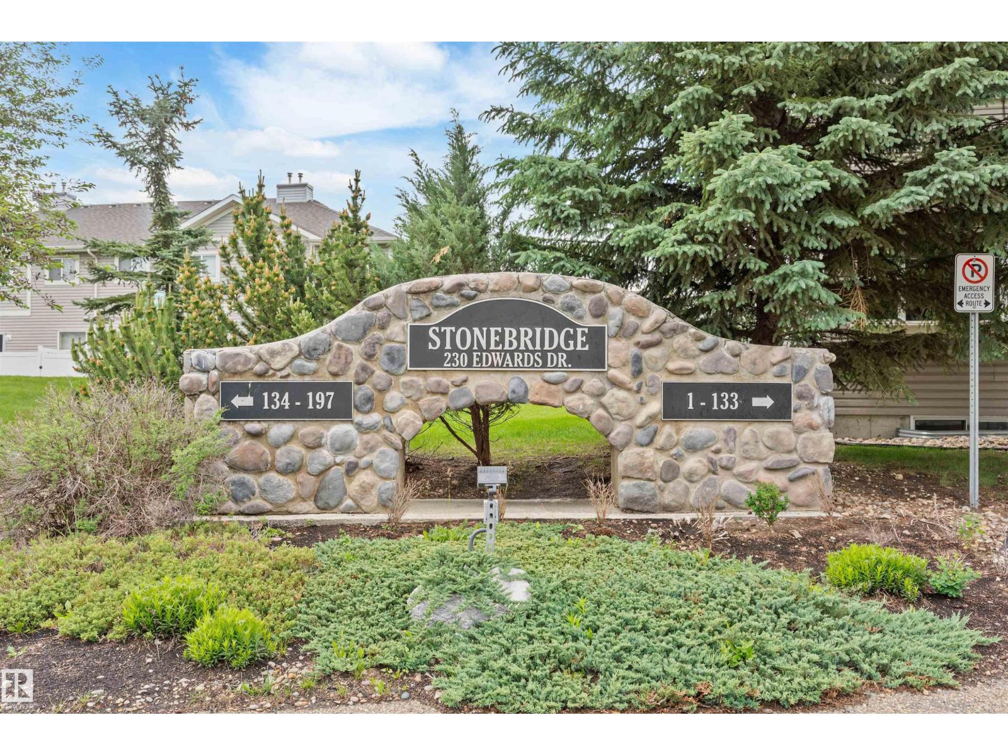
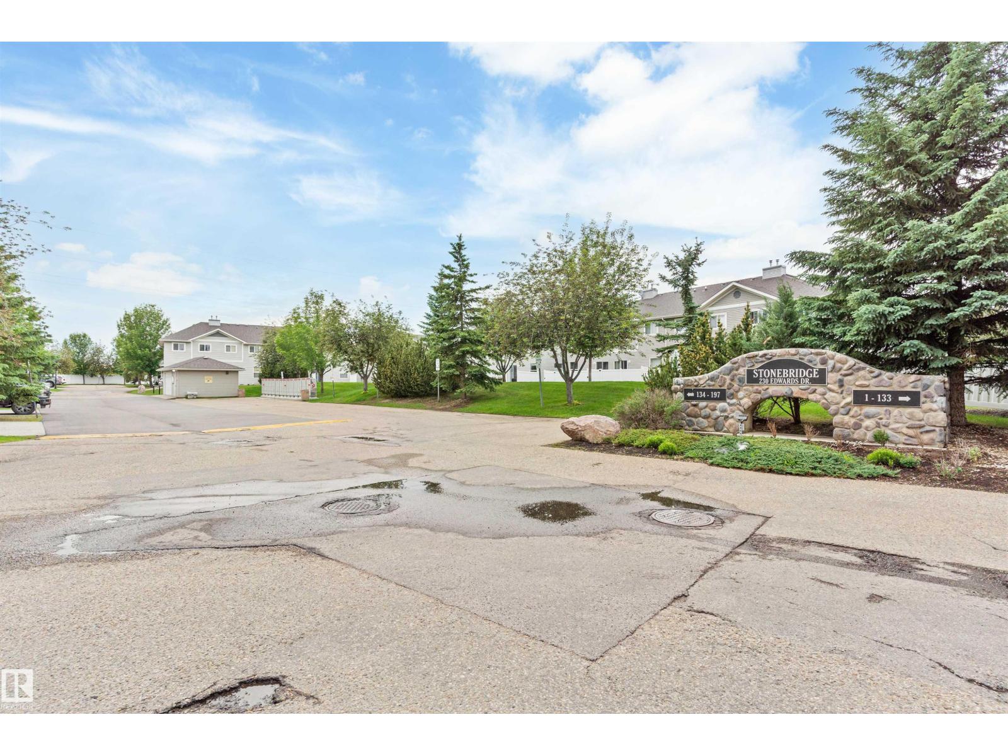
#90 – 230 Edwards Drive SW
Ellerslie · Edmonton, AB T6X 1G7
MLS® E4515581 · Listing courtesy of One Percent Realty
3 bedrooms · 2 bathrooms · 1,227 sq ft · Built 2003 · Townhouse
About this home
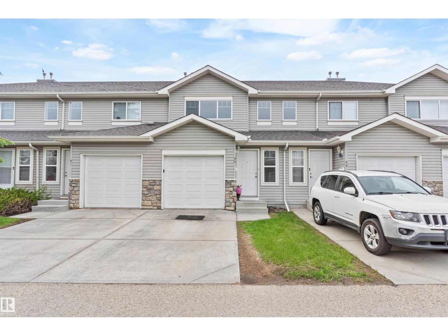
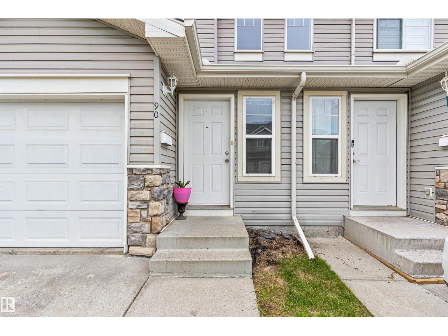
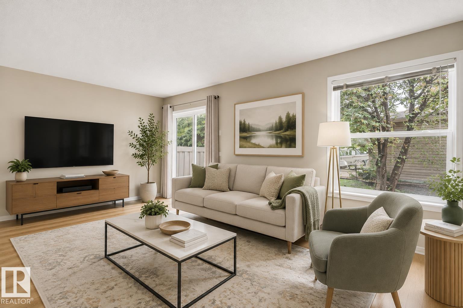
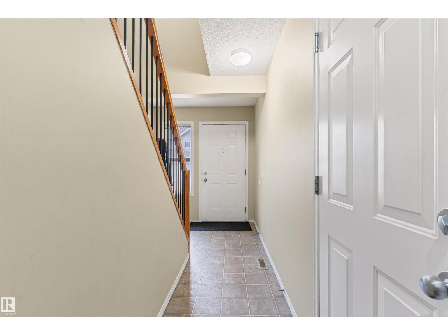
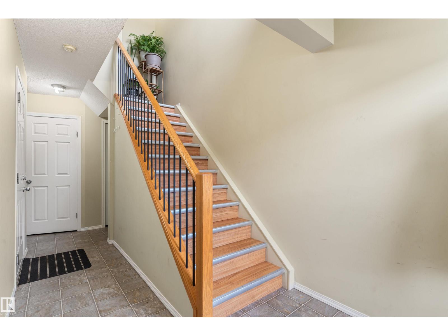
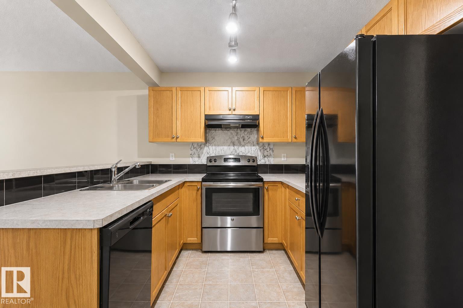
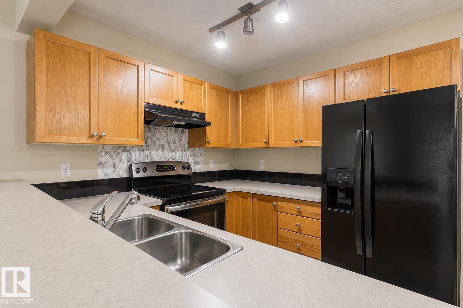
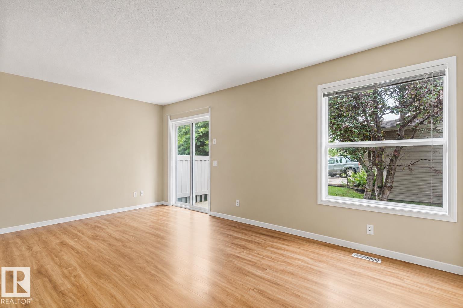
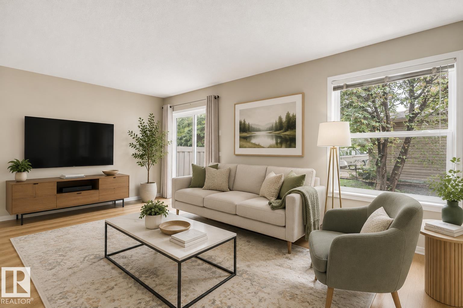
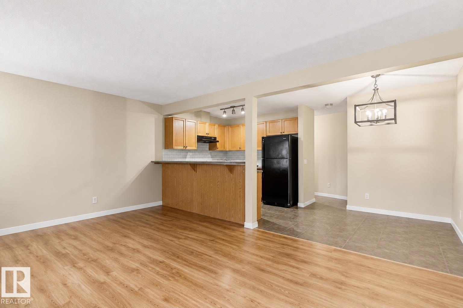
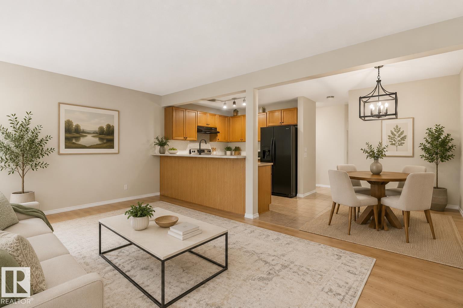
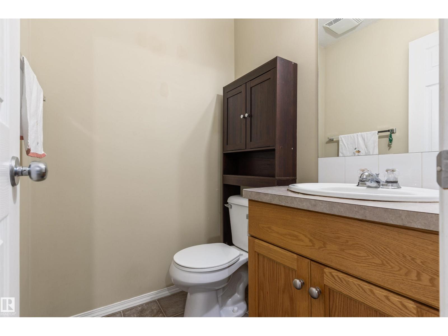
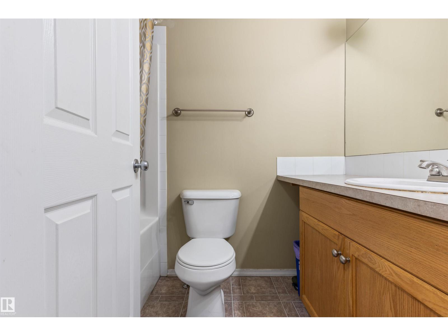
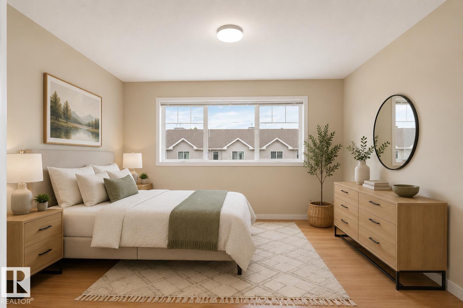
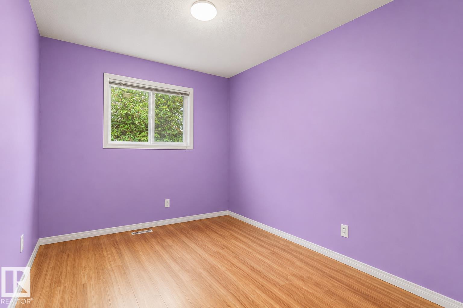
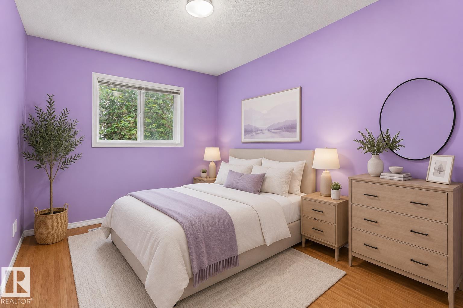
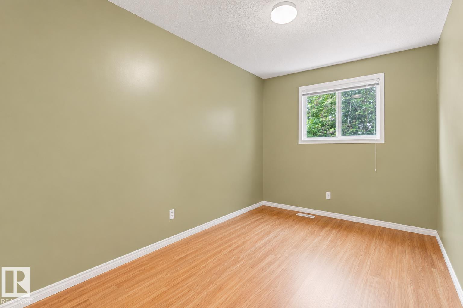
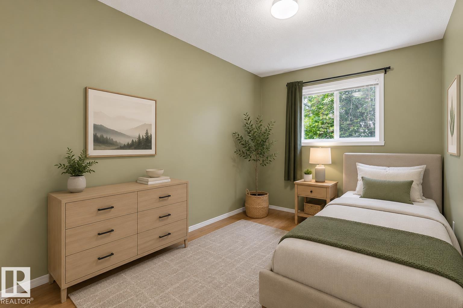
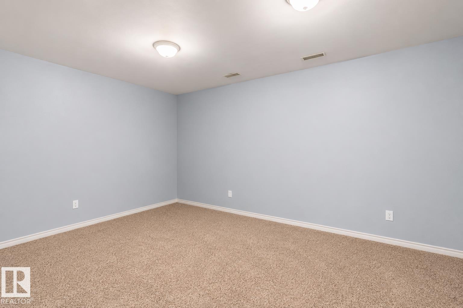
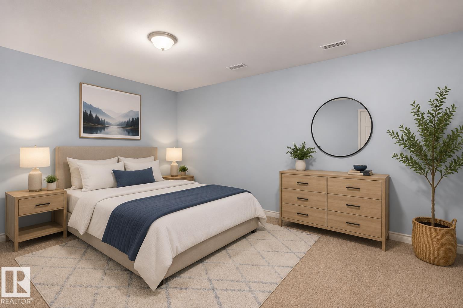
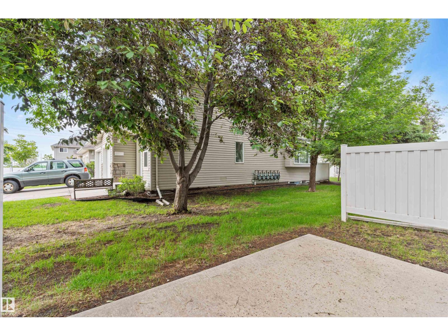
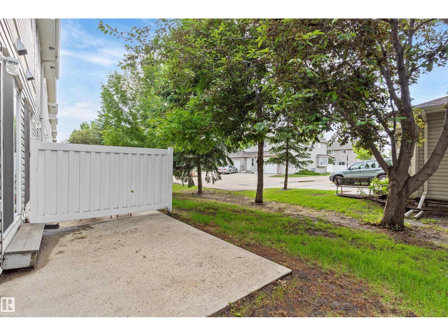
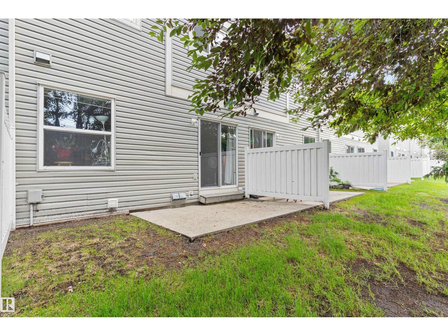
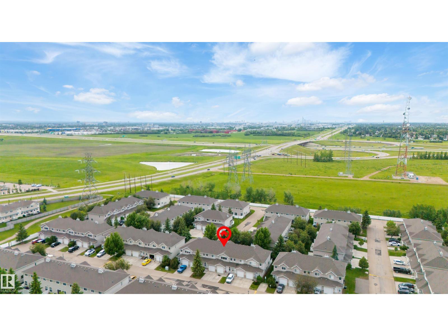
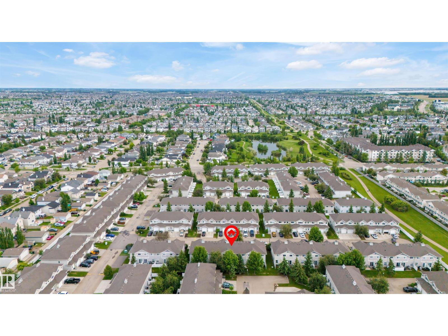
Welcome to this well-maintained townhome offering the perfect blend of space and low-maintenance living in the desirable community of Ellerslie! Conveniently located close to schools, parks, splash pad, shopping, restaurants, and just minutes from Anthony Henday Drive. Step inside to a bright, functional layout featuring a spacious kitchen with ample cabinetry, counter space, and an eating bar overlooking the cozy breakfast nook. The inviting living room offers plenty of space for entertaining and provides access to the backyard and deck, perfect for morning coffee or summer BBQs. Upstairs features 3 generously sized bedrooms and 1.5 bathrooms. The partially finished basement offers additional living space, ideal for a family room, home office, or recreation area. Complete with an attached single garage, reasonable condo fees, and located in a family- and pet-friendly complex, this home is a fantastic opportunity for first-time buyers, families, or investors.
Property details
Property
- List price
- $254,900
- Style
- Row / Townhouse
- Year built
- 2003
- Living area
- 1,227 square feet
- MLS® number
- E4515581
- Ownership
- Condo/Strata
Interior
- Bedrooms
- 3
- Bathrooms
- 2
- Basement
- Partially finished, Full
- Appliances
- Washer, Refrigerator, Dishwasher, Stove, Dryer, Microwave, Window Coverings
Systems
- Heating
- Forced air
Parking
- Parking
- Attached Garage
Condo fee
- Fee
- $400 monthly
- Includes
- Exterior Maintenance, Property Management, Insurance, Other, See Remarks
City assessment
- Assessed value
- $287,500 (2025)
- Assessment class
- Residential
Lot & site
- Lot features
- No Animal Home, No Smoking Home
- Community
- Ellerslie
Rooms
Main level
- Living room5.23 × 3.11 meters
- Dining room2.67 × 2.01 meters
- Kitchen2.57 × 2.01 meters
Basement
- Den5.06 × 3.17 meters
Upper Level
- Primary Bedroom3.76 × 4.29 meters
- Bedroom 22.57 × 3.4 meters
- Bedroom 32.55 × 3.75 meters
More homes in Ellerslie
All 32 homes for sale in Ellerslie, newest first, with schools, parks and what the neighbourhood sells for.
City assessment
The City of Edmonton assesses this home at $287,500 for 2025. An assessment is the City's estimate for tax purposes, not an appraisal, and it runs about a year behind the market.
City of Edmonton assessment roll.
Permits and zoning
Permits on this building
- 2023-01-10133 To construct interior alterations to a Unit in a Row Housing Complex (Basement development, NOT to be used as an additional Dwelling). Mechanical Room, Bathroom/ Laundry, Rec Area.
- 2016-11-01192 To construct interior alterations to a unit of existing Row House (Basement development, NOT to be used an additional Dwelling) ( No Bedrooms No Bathrooms, Utility room, Open space.)
- 2016-11-01192 To construct interior alterations to a unit of existing Row House (Basement development, NOT to be used an additional Dwelling)
- 2015-08-26120 To construct interior alterations to an existing row housing building (Basement Developement, not to be used as an additional dwelling). No Bedrooms, Furnace Room, Bathroom, Rec. Room.
- 2015-08-26120 To construct interior alterations to an existing row housing building (Basement Developement, not to be used as an additional dwelling).
- 2014-10-24164 To construct Interior Alterations to a Row House (not to be used as an additional Dwelling).(mechanical room, bathroom, recreation room)
- 2013-08-15106 To construct a Basement Development (NOT to be used as a secondary suite)
- 2011-02-0194 To construct interior alterations to a single detached house (Basement Development/No Secondary Suite), 1 bedroom & 1 bathroom
- 2010-07-1666 To construct Basement Development (no Secondary Suite), one storage room.
- 2010-05-12150 To construct Basement Development (No Secondary Suite) 1 laundry/utility room, rec room
- 2010-04-2692 To construct Basement development (No Secondary Suite) (((Wet Bar, storage, bathroom, furnace room)))
- 2009-05-2775 To Construct Interior alterations, (Basement Development - 1 family room, 1 bathroom, 1 utility/furnace room.)
Nearby, within 400 m
- 2026-05-14To construct interior alterations (Basement development, NOT to be used as an additional Dwelling).1 Bedroom, 1 Bathroom, with kitchen for personal…
- 2025-12-18To construct interior alterations to a Residential Use building (Basement development, NOT to be used as an additional Dwelling). 1 Bedroom, 1…
- 2025-12-16To add a Dwelling to a Residential Use building (Secondary Suite in the Basement of a Single Detached House). 2 Bedrooms, Kitchen, Living room, 1…
- 2025-04-03To construct interior alterations (Basement development, NOT to be used as an additional Dwelling) (office, living room, bathroom, kitchen…
What may be built here comes from the bylaw itself — uses, height and setbacks are the City's to state, not ours to summarise.
Building permits, development permits and the Zoning Bylaw from City of Edmonton open data, checked 2026-10-29. A permit that is not on file is a question for the seller, not proof that work was unpermitted.