#43 – 150 Edwards Drive E SW
Ellerslie · Edmonton, AB T6X 1M4
MLS® E4514726 · Listing courtesy of LPT Realty
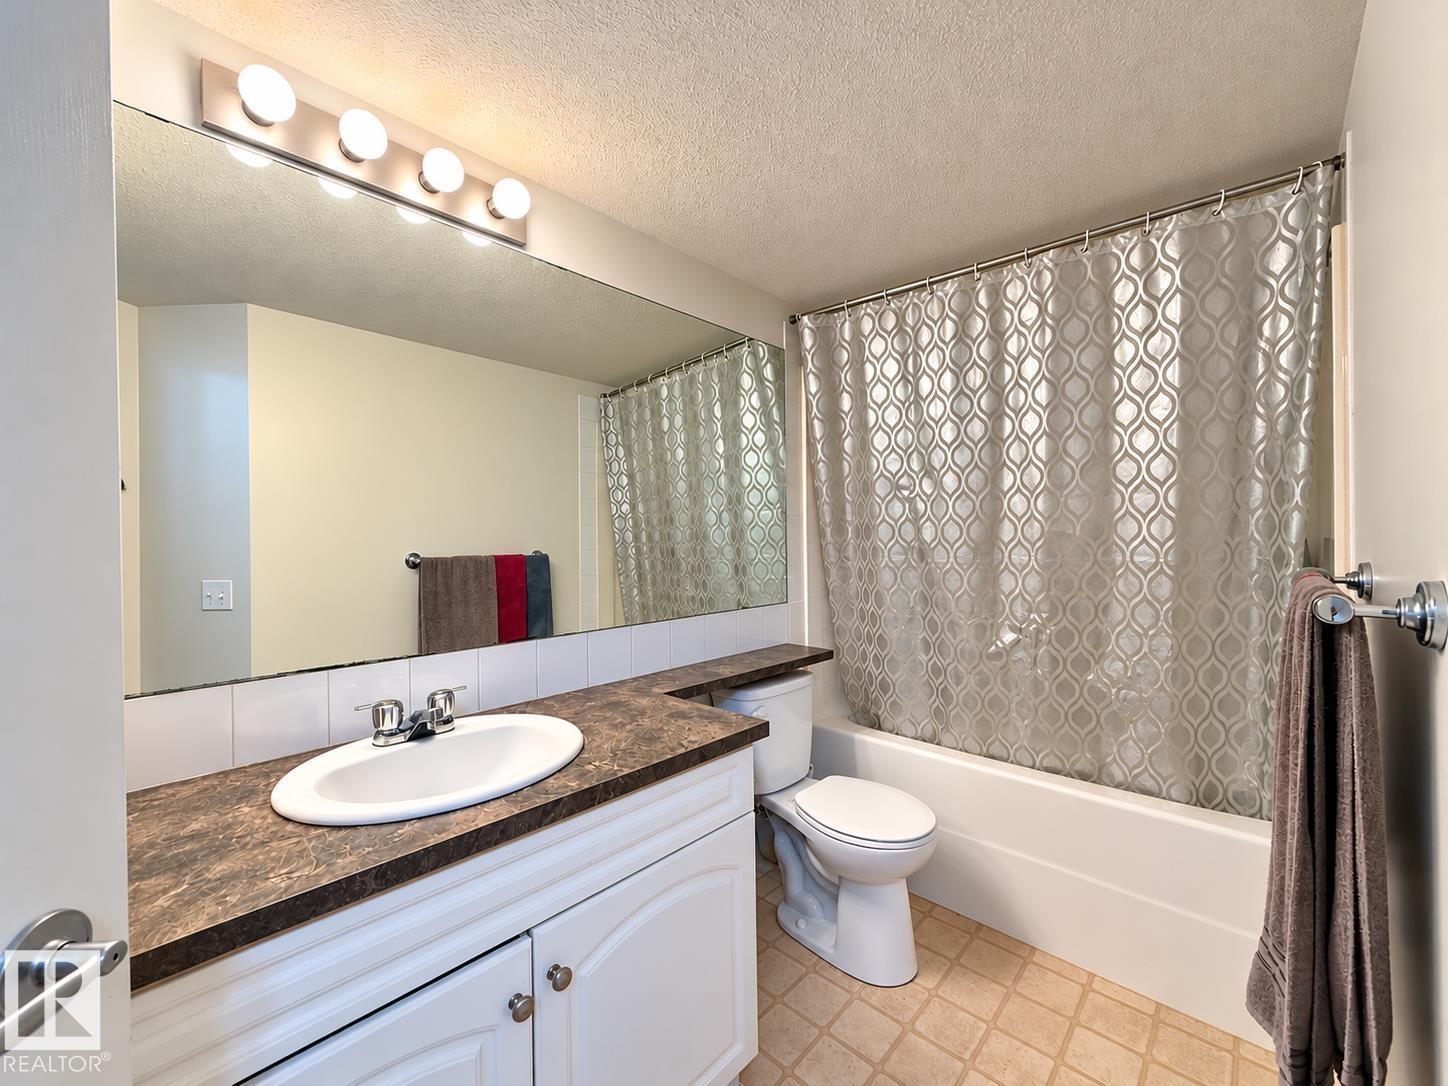
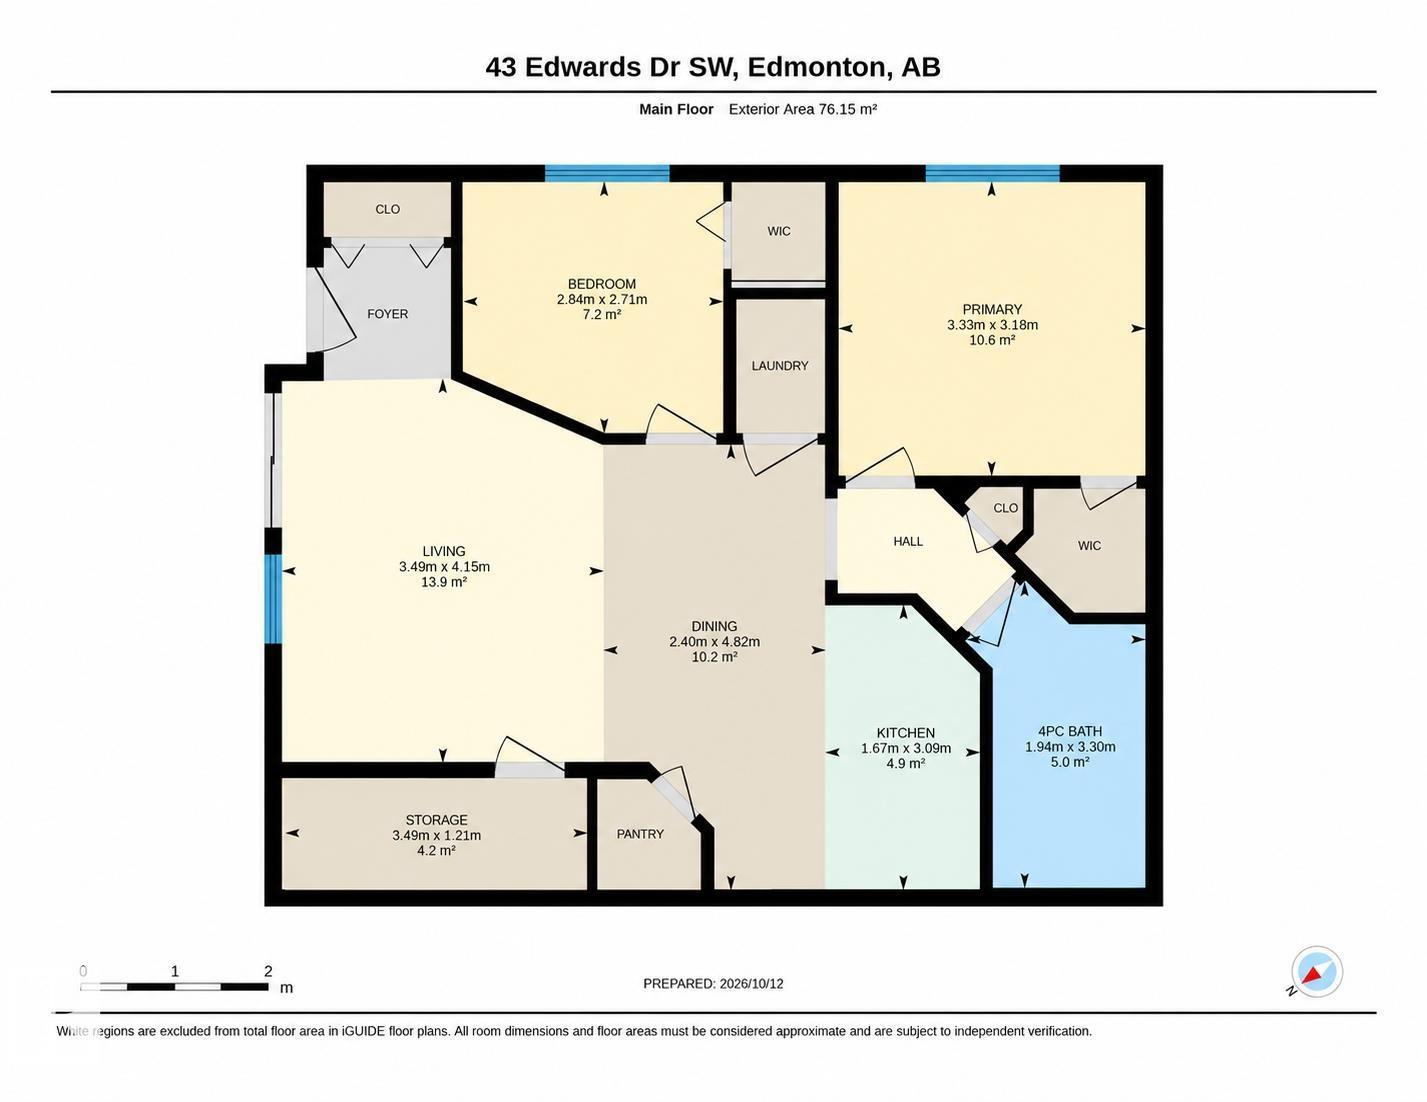
2 bedrooms · 1 bathrooms · 774 sq ft · Built 2005 · Carriage house
About this home
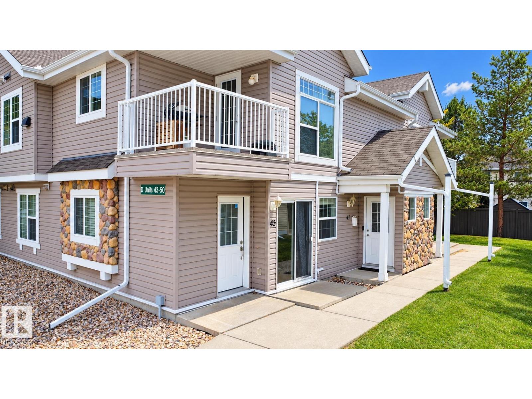
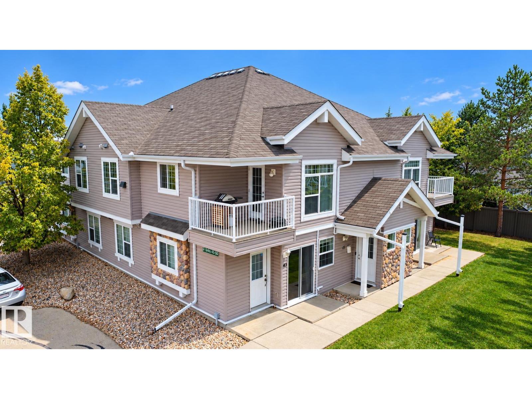
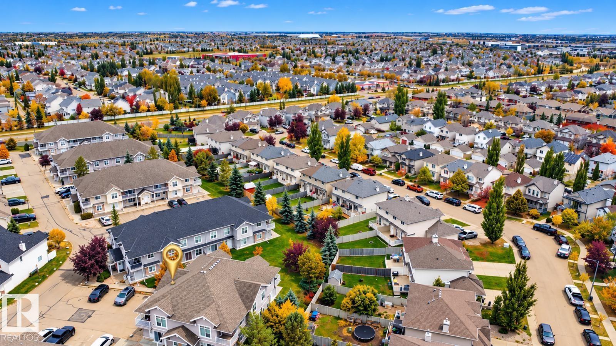
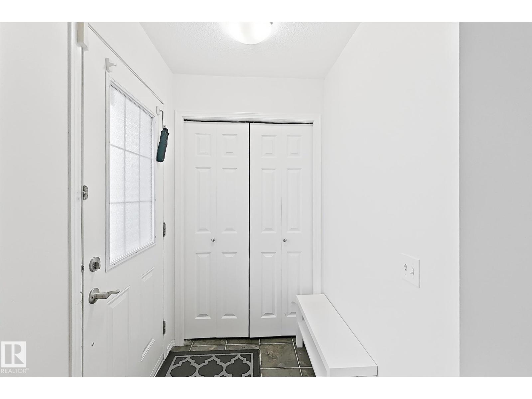
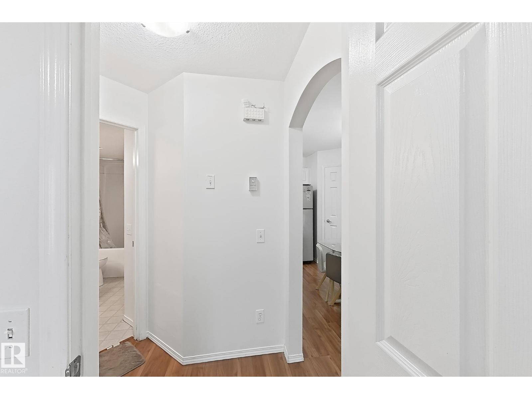
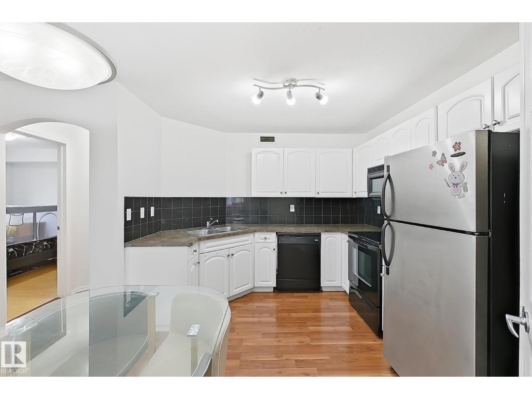
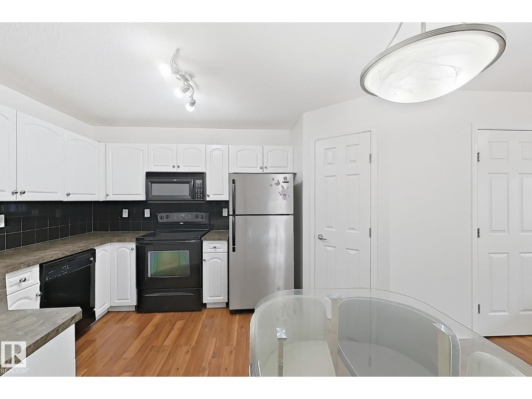
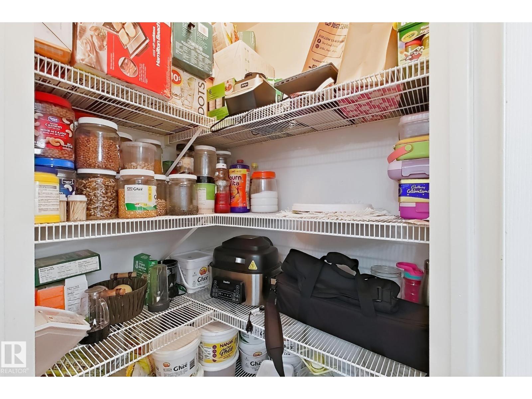
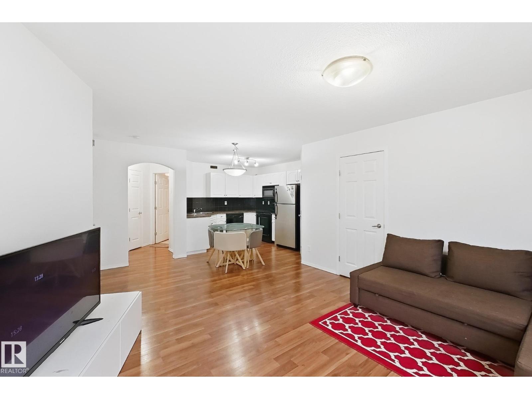
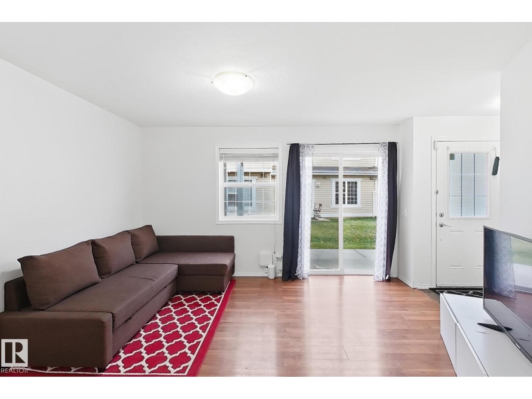
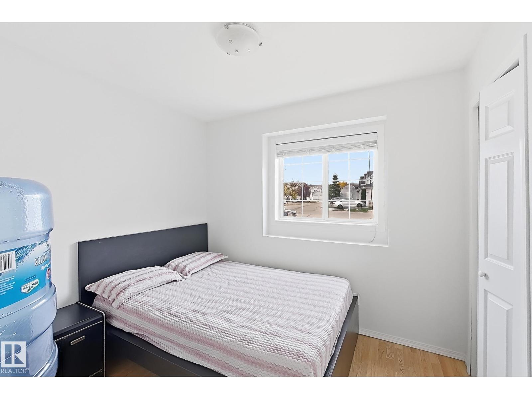
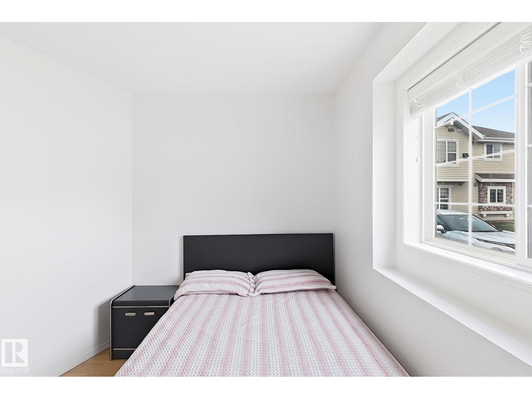
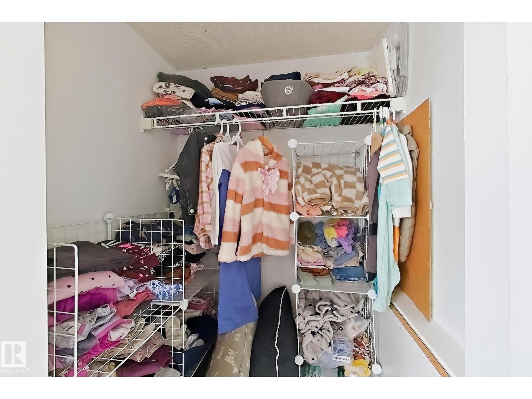
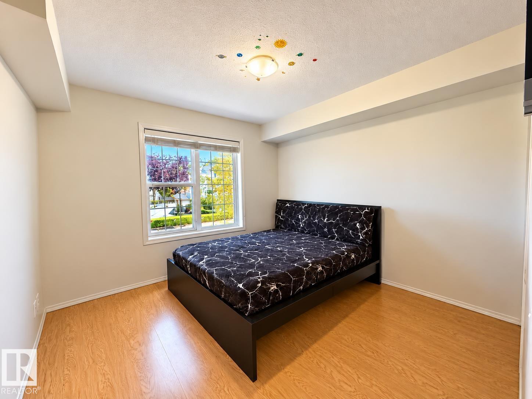
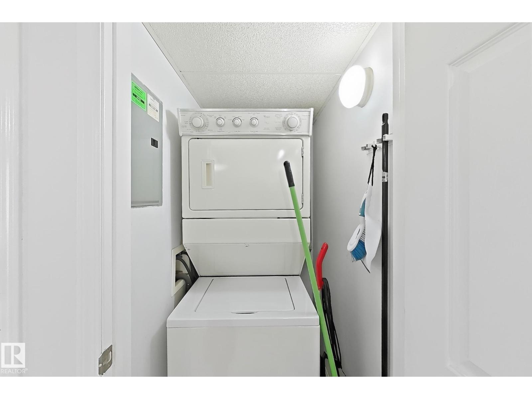
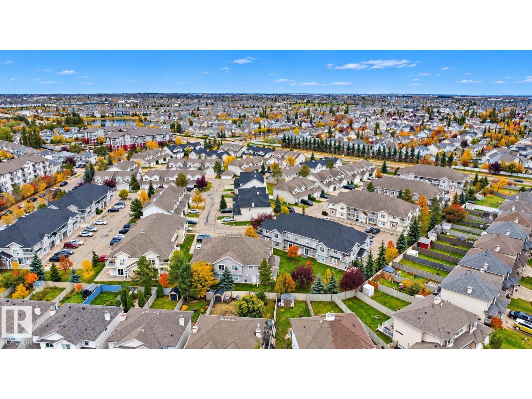
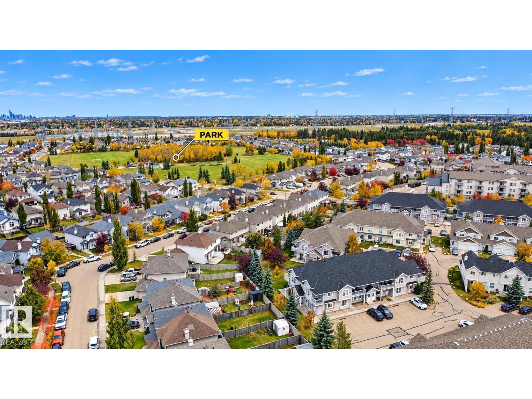
Welcome to this bright, spacious, and freshly painted 2-bedroom, 1-bathroom main-floor condo in the desirable community of Ellerslie! This well-maintained, move-in-ready unit features brand-new appliances, large windows that fill the living space with natural light, a functional open-concept layout, generously sized bedrooms, and convenient in-suite storage. With fresh paint throughout and newly replaced appliances, this home offers a refreshed and modern feel. Perfect for first-time homebuyers, small families, or investors, this property offers comfortable and affordable living with low condo fees. Ideally located within walking distance of a children's playground, public transit, shopping, and everyday amenities. Enjoy quick access to Anthony Henday Drive, Ellerslie Road, and 91 Street for an easy commute throughout Edmonton. The convenient main-floor location adds accessibility and everyday practicality. Quick possession available! An excellent opportunity to own an affordable, updated condo in a well-
Property details
Property
- List price
- $181,990
- Style
- Carriage
- Year built
- 2005
- Living area
- 774 square feet
- MLS® number
- E4514726
- Ownership
- Condo/Strata
Interior
- Bedrooms
- 2
- Bathrooms
- 1
- Basement
- None
- Appliances
- Refrigerator, Dishwasher, Stove, Microwave Range Hood Combo, Washer/Dryer Stack-Up
Systems
- Heating
- In Floor Heating
Parking
- Parking
- Stall
Condo fee
- Fee
- $428 monthly
- Includes
- Exterior Maintenance, Property Management, Heat, Water, Insurance, Other, See Remarks
City assessment
- Assessed value
- $191,500 (2025)
- Assessment class
- Residential
Lot & site
- Lot size
- 187 m² (2,008 sq ft)
- Lot features
- Park/reserve
- Community
- Ellerslie
Rooms
Main level
- Living room—
- Dining room—
- Kitchen—
- Primary Bedroom—
- Bedroom 2—
More homes in Ellerslie
All 32 homes for sale in Ellerslie, newest first, with schools, parks and what the neighbourhood sells for.
City assessment
The City of Edmonton assesses this home at $191,500 for 2025. An assessment is the City's estimate for tax purposes, not an appraisal, and it runs about a year behind the market.
City of Edmonton assessment roll.
Permits and zoning
Nearby, within 400 m
- 2026-07-17To construct interior alterations (Basement development, NOT to be used as an additional Dwelling). (living room, bathroom, office/flex/gym and…
- 2025-12-18To construct interior alterations to a Residential Use building (Basement development, NOT to be used as an additional Dwelling). 1 Bedroom, 1…
- 2025-11-10To construct interior alterations to a Residential Use building (Basement development, NOT to be used as an additional Dwelling). 1-Bedroom…
- 2025-10-31To construct interior alterations to a Residential Use building (Basement development, NOT to be used as an additional Dwelling). Rec room, Hall, 1…
- 2025-10-08To change of the use of a single detached dwelling to a home type care facility (Group C to B4) for 6 children (ages 3-18 years of age) and complete…
- 2025-05-08To construct interior alterations to a Semi-detached House (#9 only) (Basement development, NOT to be used as an additional Dwelling, storage room…
- 2025-03-18To construct interior alterations to a Residential Use building (Basement development, NOT to be used as an additional Dwelling). Studio, bathroom…
- 2025-03-04To construct interior alterations (Basement development, NOT to be used as an additional Dwelling) (TV room, bathroom, mechanical room and storage).
Building permits, development permits and the Zoning Bylaw from City of Edmonton open data, checked 2026-10-30. A permit that is not on file is a question for the seller, not proof that work was unpermitted.