3 bedrooms · 4 bathrooms · 1,203 sq ft · Built 2005 · Duplex
About this home
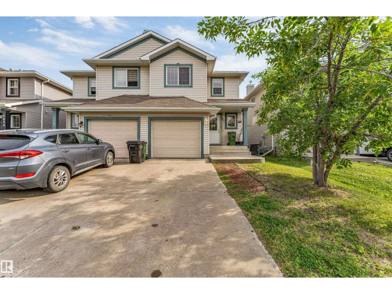
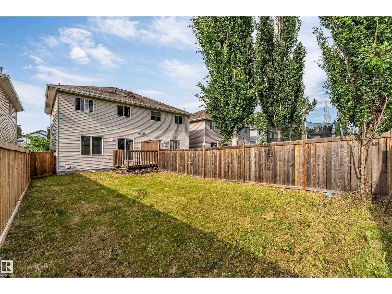
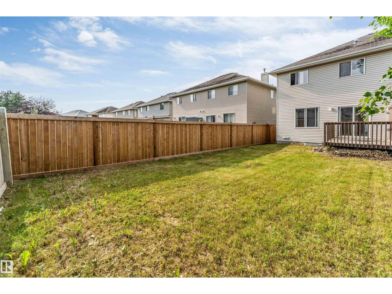
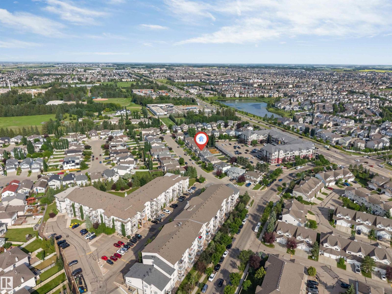
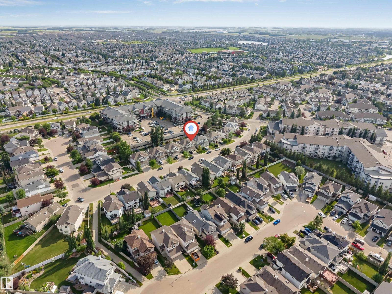
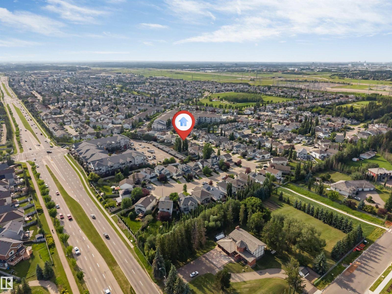
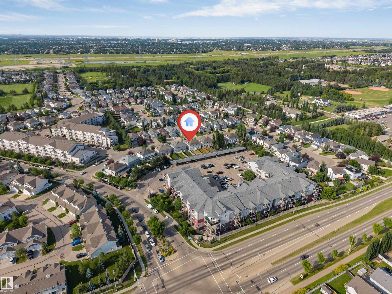
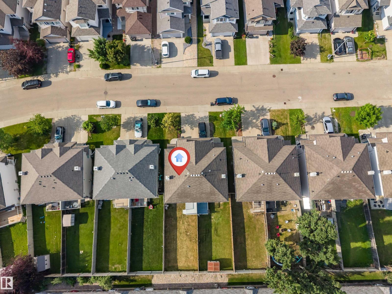
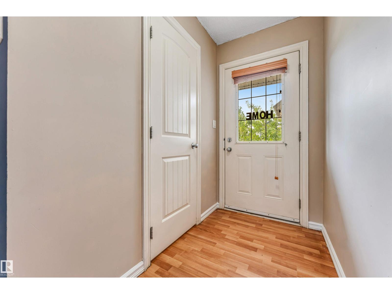
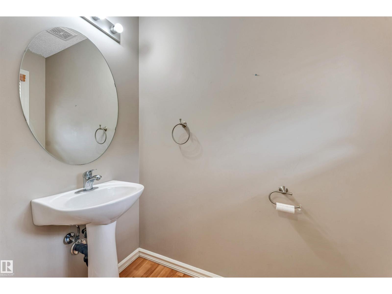
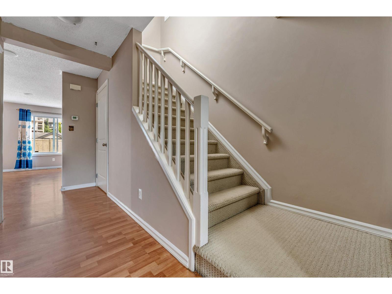
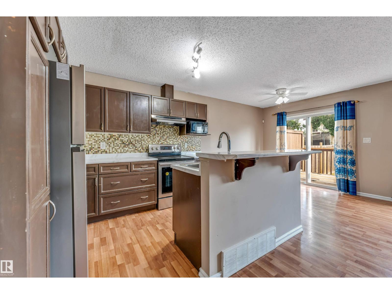
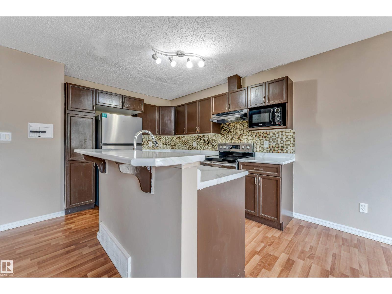
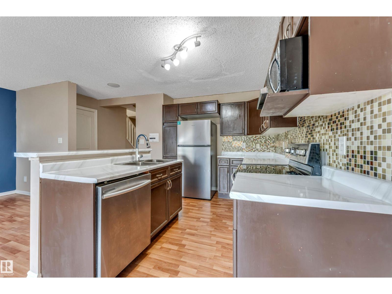
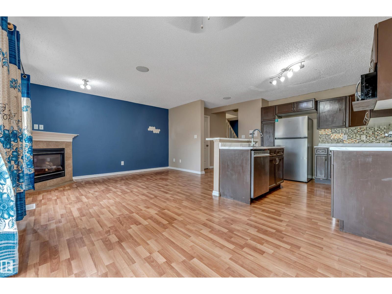
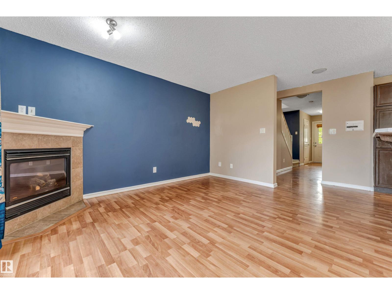
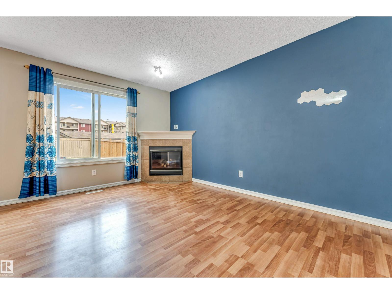
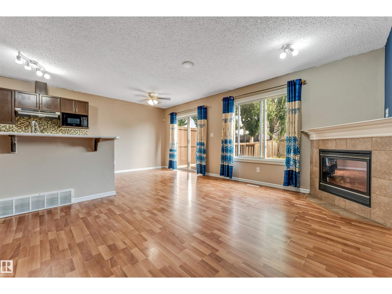
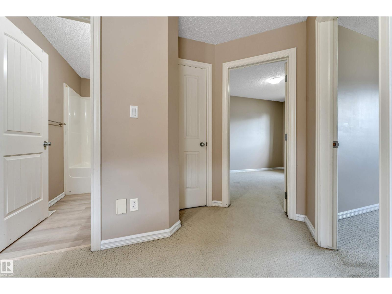
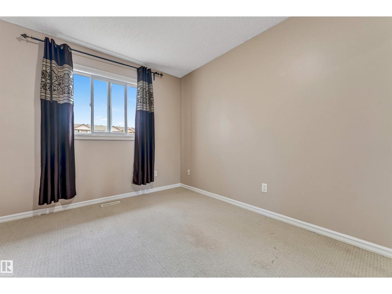
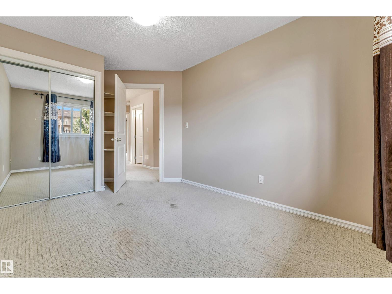
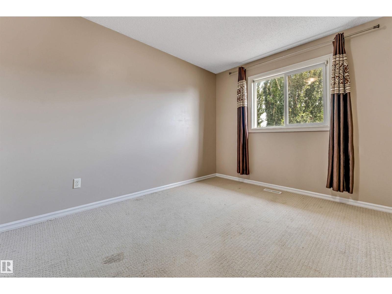
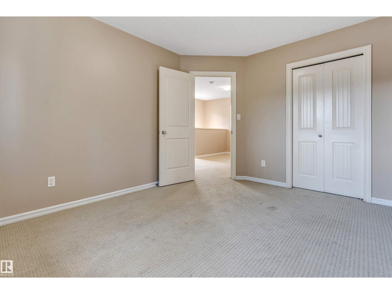
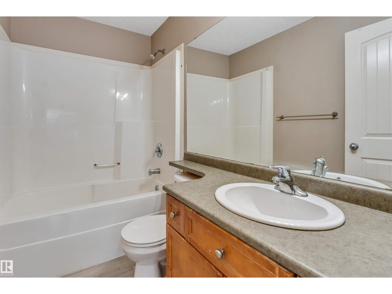
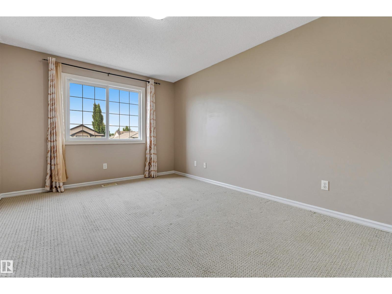
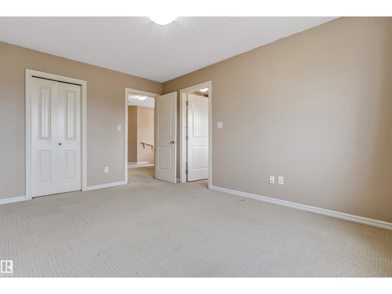
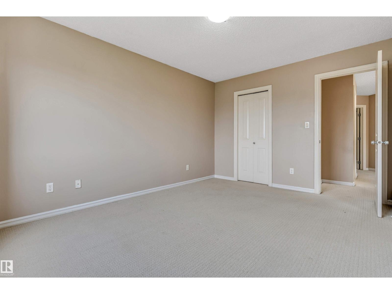
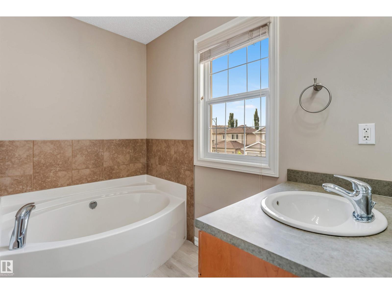
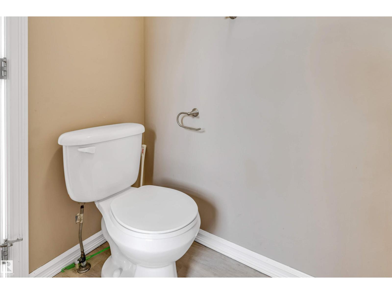
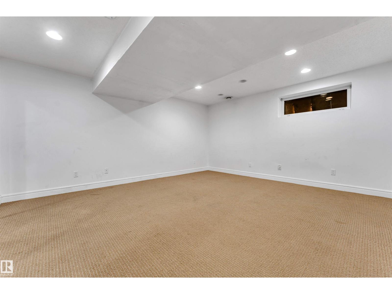
Welcome to this well-maintained half duplex in the heart of Ellerslie, offering over 1,200 sq ft of living space with 3 bedrooms and 3 full bathrooms. It’s a great fit for first-time buyers or anyone who wants room to work from home or host guests. This fee simple half duplex has no condo fees. The large backyard offers plenty of space for BBQs, gardening, and relaxing. Close to shopping, restaurants, and everyday amenities, with convenient access to Anthony Henday Drive and QE2 for commuting. Move-in ready and low-maintenance.
Property details
Property
- List price
- $360,000
- Style
- Duplex
- Year built
- 2005
- Living area
- 1,203 square feet
- MLS® number
- E4513874
- Ownership
- Freehold
Interior
- Bedrooms
- 3
- Bathrooms
- 4
- Basement
- Finished, Full
- Appliances
- Washer, Refrigerator, Gas stove(s), Dishwasher, Dryer, Microwave Range Hood Combo
Systems
- Heating
- Forced air
Parking
- Parking
- Attached Garage
City assessment
- Assessed value
- $376,500 (2025)
- Assessment class
- Residential
Lot & site
- Lot features
- No Animal Home
- Community
- Ellerslie
Rooms
Main level
- Living room—
- Dining room—
- Kitchen—
Upper Level
- Primary Bedroom—
- Bedroom 2—
- Bedroom 3—
More homes in Ellerslie
All 32 homes for sale in Ellerslie, newest first, with schools, parks and what the neighbourhood sells for.
City assessment
The City of Edmonton assesses this home at $376,500 for 2025. An assessment is the City's estimate for tax purposes, not an appraisal, and it runs about a year behind the market.
City of Edmonton assessment roll.
Permits and zoning
Permits on this address
- 2010-09-16To construct interiors alterations to a Semi Detached House (Basement Development/No Secondary Suite), one recreation room, and one bathroom
Nearby, within 400 m
- 2026-09-11To construct interior alterations to a Residential Use building (Basement development with 1 bedroom, Den, living room, bathroom and mechanical room…
- 2026-07-17To construct interior alterations (Basement development, NOT to be used as an additional Dwelling). (living room, bathroom, office/flex/gym and…
- 2026-03-19To construct interior alterations (Basement development, NOT to be used as an additional Dwelling).
- 2025-10-31To construct interior alterations to a Residential Use building (Basement development, NOT to be used as an additional Dwelling). Rec room, Hall, 1…
- 2025-10-08To change of the use of a single detached dwelling to a home type care facility (Group C to B4) for 6 children (ages 3-18 years of age) and complete…
- 2025-05-13To construct interior alterations to a Single Detached House (Basement development, NOT to be used as an additional Dwelling). (Bedroom, Bathroom…
- 2025-03-18To construct interior alterations to a Residential Use building (Basement development, NOT to be used as an additional Dwelling). Studio, bathroom…
- 2025-02-28To construct interior alterations (Basement development, NOT to be used as an additional Dwelling - 3 bedroom, bathroom, mech room).
Building permits, development permits and the Zoning Bylaw from City of Edmonton open data, checked 2026-10-22. A permit that is not on file is a question for the seller, not proof that work was unpermitted.