$490,000Reduced $65,000 (13.3%) since
3 bedrooms · 3 bathrooms · 1,648 sq ft · Built 2002 · House
About this home
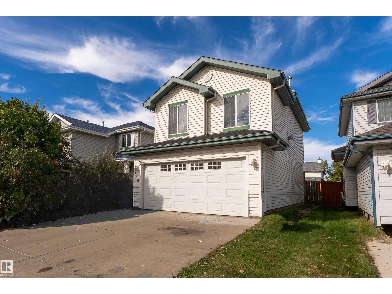
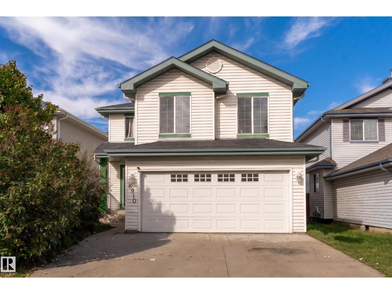
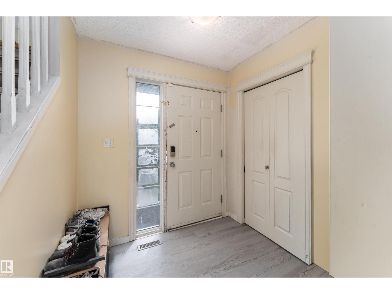
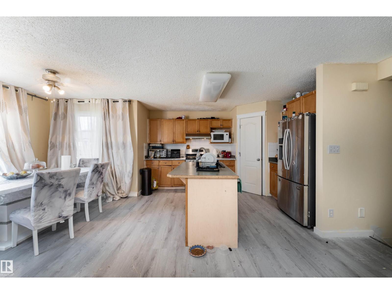
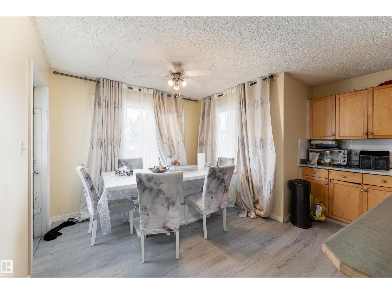
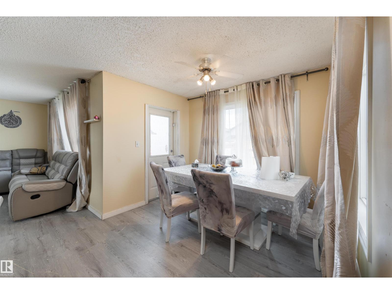
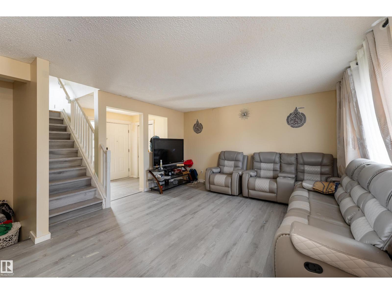
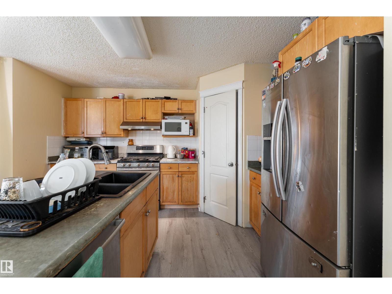
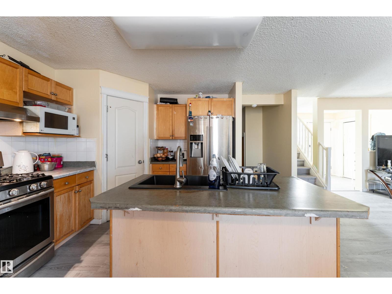
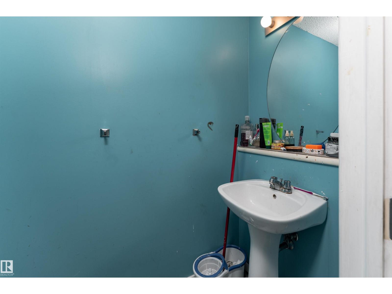
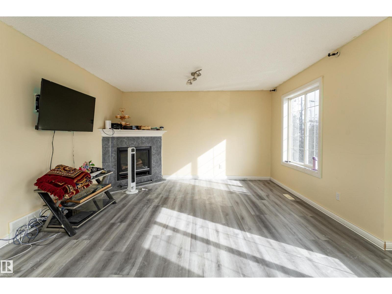
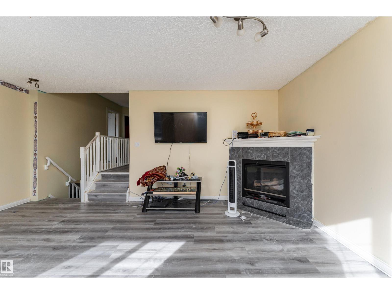
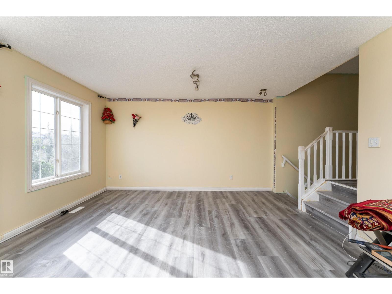
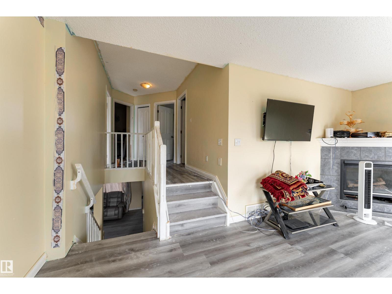
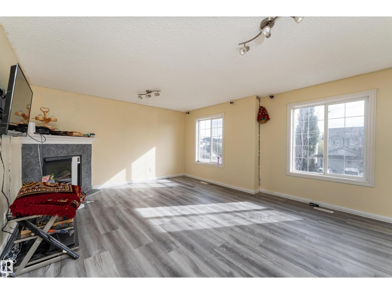
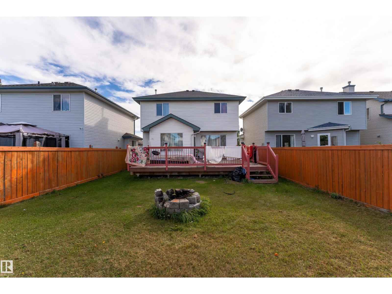
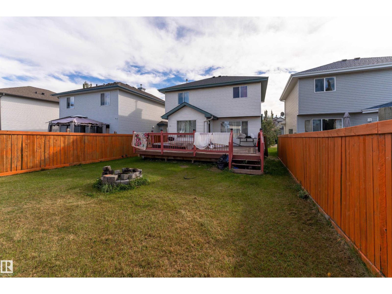
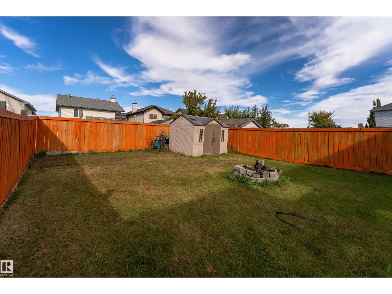
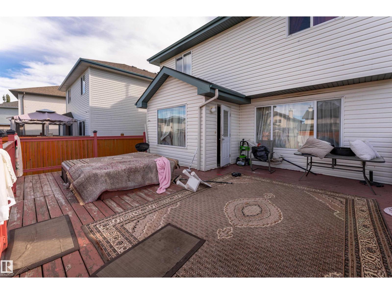
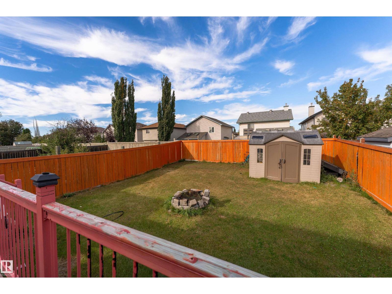
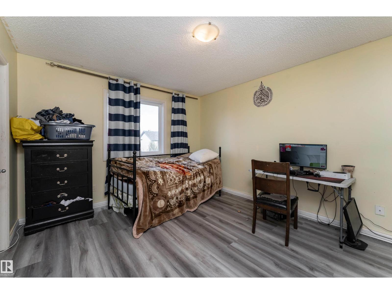
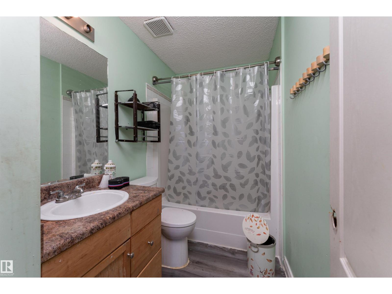
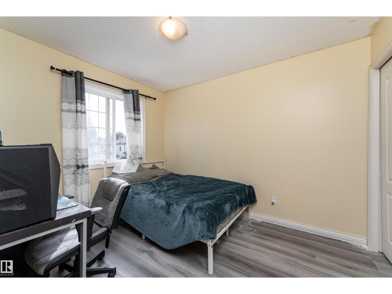
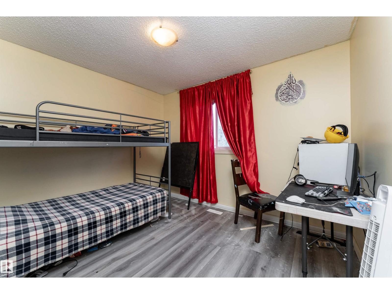
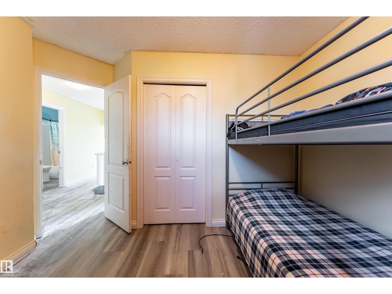
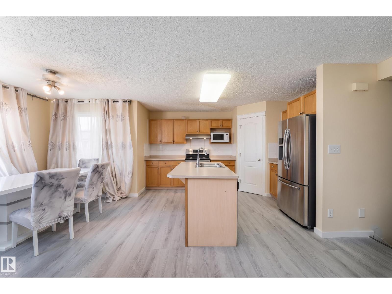
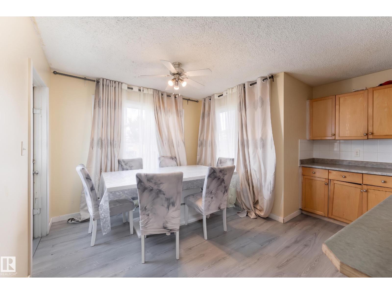
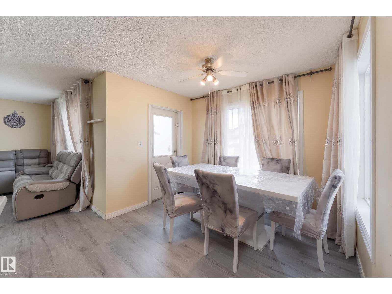
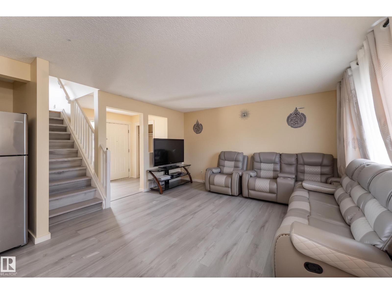
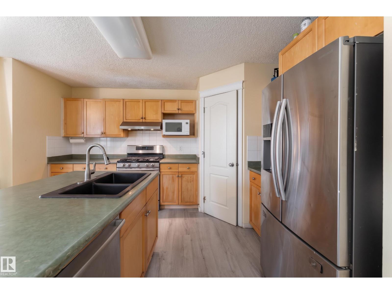
Get inspired in Ellerslie Crossing! This 2-storey delivers the updates, space & location today's buyers are looking for. Enjoy NEW VINYL PLANK flooring, NEWER SHINGLES, a NEWER FURNACE and stainless steel appliances including a NATURAL GAS STOVE. The bright main floor features an open-concept living and kitchen area designed for everyday living and entertaining. The kitchen offers a walk-in pantry, plenty of cabinetry and a large island with sink. Upstairs you'll find 3 bedrooms plus a spacious BONUS ROOM with fireplace, perfect for movie nights or relaxing at the end of the day. The master bedroom features a walk-in closet and private 4-piece ensuite. The unfinished basement provides additional space ready for your own vision. Outside and enjoy the beautiful deck, HOT TUB and Shed! Located near shopping, schools, Anthony Henday and Highway 2. A fantastic opportunity in a great location. TLC needed make it your own.
Property details
Property
- List price
- $425,000
- Previous price
- $490,000
- Price reduced
- Oct. 13, 2026 · $65,000 off
- Style
- House
- Year built
- 2002
- Living area
- 1,648 square feet
- MLS® number
- E4512664
- Ownership
- Freehold
Interior
- Bedrooms
- 3
- Bathrooms
- 3
- Basement
- Unfinished, Full
- Appliances
- Washer, Refrigerator, Gas stove(s), Dishwasher, Dryer, Hood Fan, Storage Shed, Garage door opener remote(s)
Systems
- Heating
- Forced air
Parking
- Parking
- Attached Garage
City assessment
- Assessed value
- $469,500 (2025)
- Assessment class
- Residential
Lot & site
- Lot size
- 399 m² (4,293 sq ft)
- Lot features
- No Animal Home
- Site influences
- No Animal Home, Public Swimming Pool
- Community
- Ellerslie
Rooms
Main level
- Living room5.14 × 4.32 meters
- Dining room3.0 × 2.15 meters
- Kitchen3.08 × 4.03 meters
Upper Level
- Primary Bedroom3.93 × 4.07 meters
- Bedroom 22.79 × 3.32 meters
- Bedroom 33.51 × 3.31 meters
- Bonus Room5.48 × 4.65 meters
More homes in Ellerslie
All 32 homes for sale in Ellerslie, newest first, with schools, parks and what the neighbourhood sells for.
City assessment
The City of Edmonton assesses this home at $469,500 for 2025. An assessment is the City's estimate for tax purposes, not an appraisal, and it runs about a year behind the market.
City of Edmonton assessment roll.
Permits and zoning
Permits on this address
- 2020-08-27To construct a rear uncovered deck and to install a hot tub to a Single Detached House (deck, 7.31m x 6.10m @ 0.83m in Height and hot tub, 2.20m x 2.20m).
Nearby, within 400 m
- 2026-07-09To construct interior alterations (Basement development, NOT to be used as an additional Dwelling; 1 bedroom).
- 2026-06-17To construct interior alterations (Basement development, NOT to be used as an additional Dwelling).
- 2025-11-27To construct interior alterations to a Residential Use building (bathroom renovation, going from half bath to full bath, NOT to be used as an…
- 2025-11-05To construct interior alterations to a Residential Use building (basement development with 1 bedroom. NOT to be used as an additional Dwelling).
- 2025-07-11To add a Dwelling to a Residential Use building (Secondary Suite in the Basement of a Single Detached House). (2 Bedrooms, 1 Living Area, 1 Kitchen…
Building permits, development permits and the Zoning Bylaw from City of Edmonton open data, checked 2026-10-11. A permit that is not on file is a question for the seller, not proof that work was unpermitted.