2093 Egret Drive NW
Edgemont (Edmonton) · Edmonton, AB T6M 3R2
MLS® E4516735 · Listing courtesy of Bode
3 bedrooms · 3 bathrooms · 1,489 sq ft · Built 2026 · Townhouse
About this home
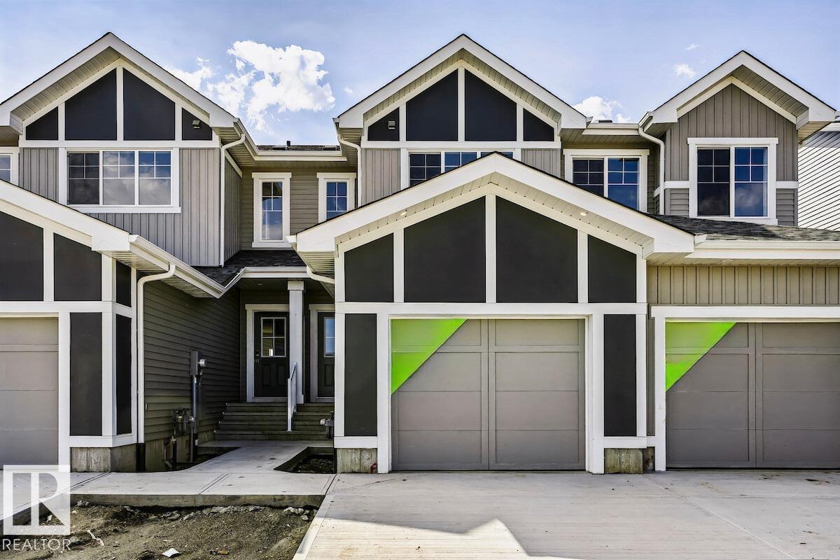
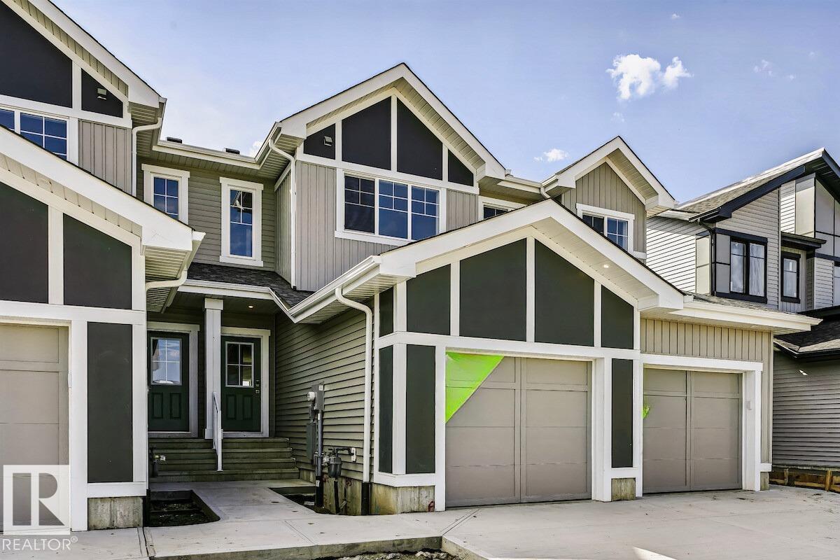
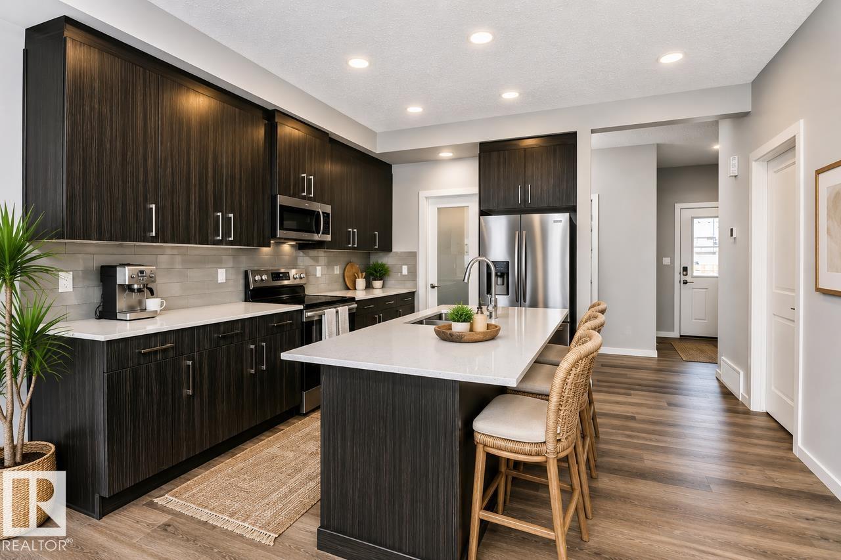
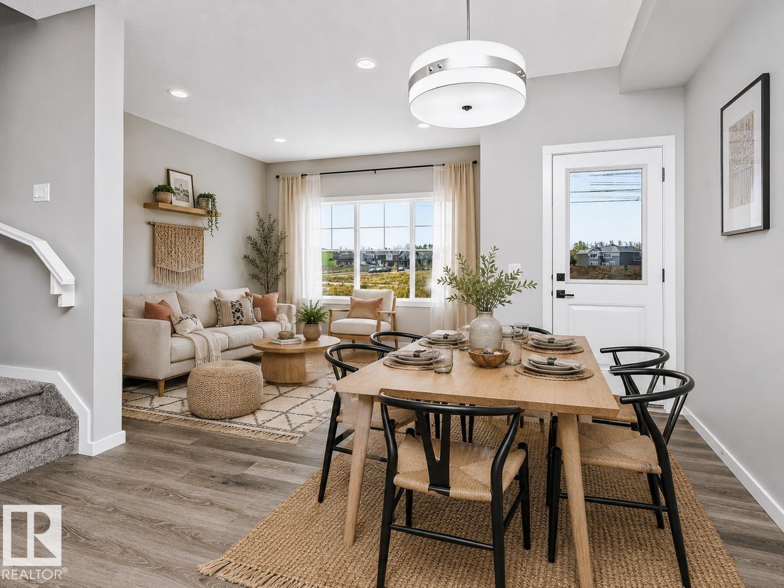
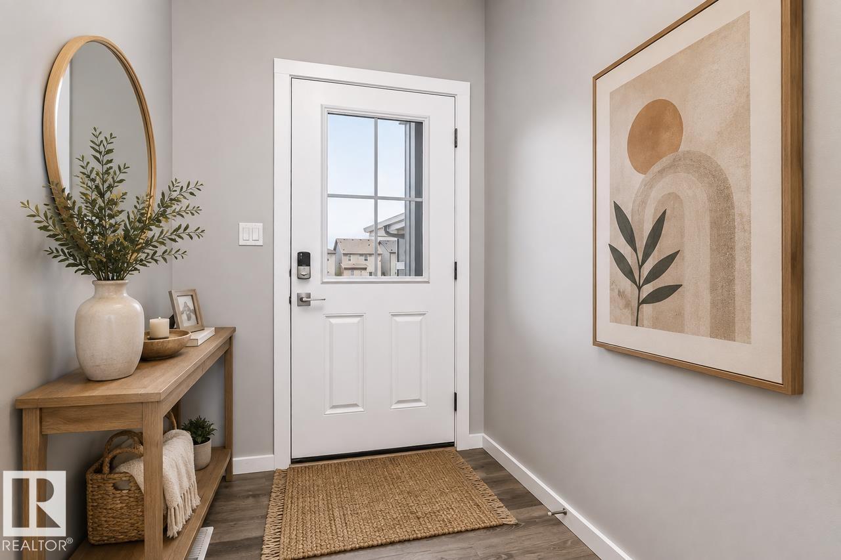
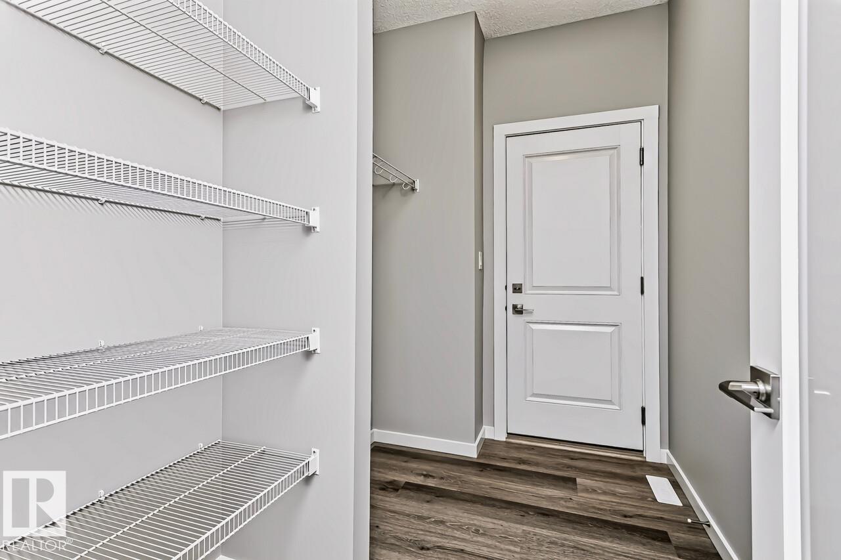
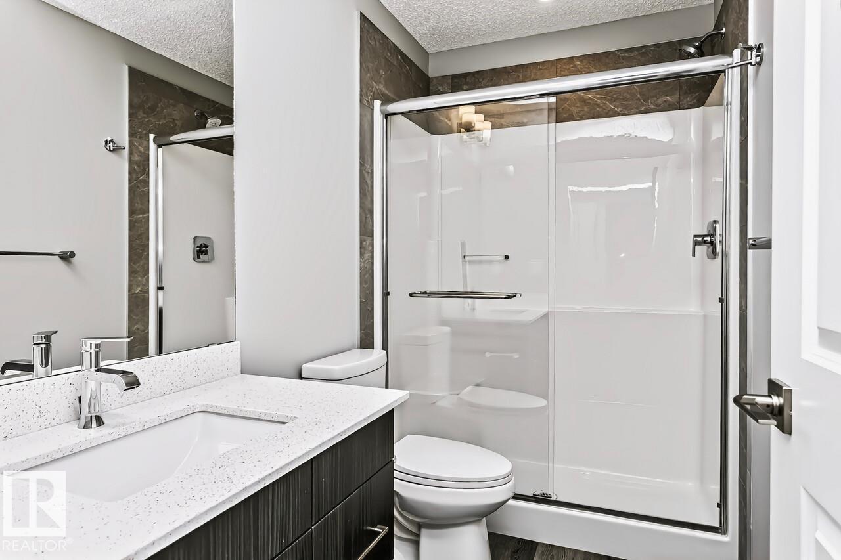
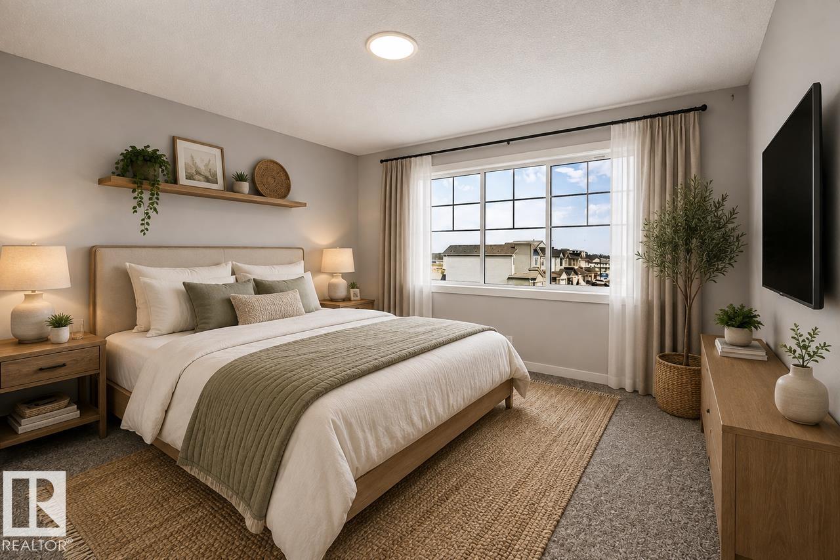
Welcome to the ASPEN! This townhome built by Bedrock Homes is located near a pond and walking trails in Weston at Edgemont! This perfect starter home comes with 3 bedrooms along with 2.5 baths. The functional kitchen is conveniently located at the heart of the home - perfect for entertaining! Upstairs, you will find your master bedroom which contains a 3pc ensuite with double sinks, stand-up shower and a massive walk-in closet. Completing the second floor is 2 additional bedrooms with walk-in closets, laundry, and a 3pc main bath. Basement includes 9' ceilings and bathroom rough-ins for future development. Single attached garage included and an oversized 38ft yard with NO REAR NEIGHBOUR! FREE BLINDS INCLUDED! NO CONDO FEES & NO HOA FEES! Photos are representative.
Property details
Property
- List price
- $399,877
- Style
- Row / Townhouse
- Year built
- 2026
- Living area
- 1,489 square feet
- MLS® number
- E4516735
- Ownership
- Freehold
Interior
- Bedrooms
- 3
- Bathrooms
- 3
- Basement
- Unfinished, Full
- Appliances
- Window Coverings, Garage door opener, Garage door opener remote(s)
Systems
- Heating
- Forced air
Parking
- Parking
- Attached Garage
City assessment
- Assessed value
- $301,500 (2025)
- Assessment class
- Residential
Lot & site
- Lot features
- Park/reserve, Closet Organizers, No Animal Home, No Smoking Home, Level
- Community
- Edgemont (Edmonton)
Rooms
Main level
- Living room3.86 × 3.56 meters
- Dining room3.81 × 3.38 meters
- Kitchen4.06 × 3.81 meters
Upper Level
- Primary Bedroom3.71 × 3.66 meters
- Bedroom 22.77 × 3.12 meters
- Bedroom 33.86 × 2.84 meters
More homes in Edgemont (Edmonton)
All 78 homes for sale in Edgemont (Edmonton), newest first, with schools, parks and what the neighbourhood sells for.