11908 77 Street NW
Eastwood · Edmonton, AB T5B 2G4
MLS® E4510564 · Listing courtesy of MaxWell Polaris
2 bedrooms · 2 bathrooms · 1,710 sq ft · Built 1950 · House
About this home
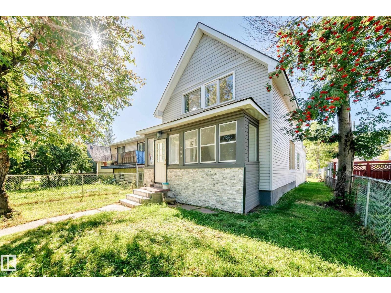
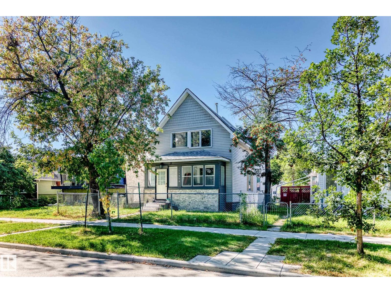
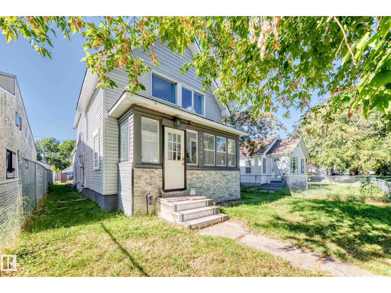
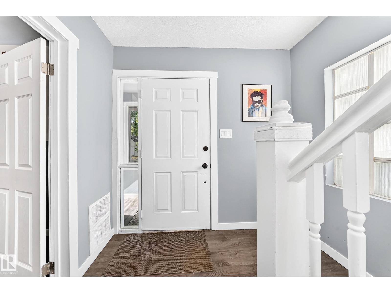
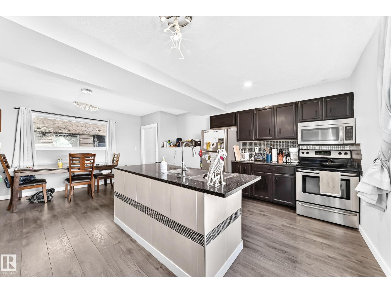
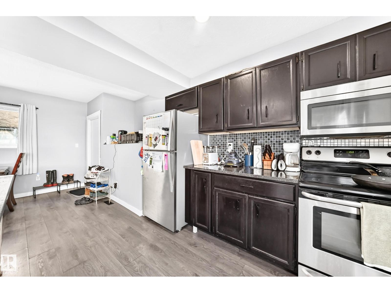
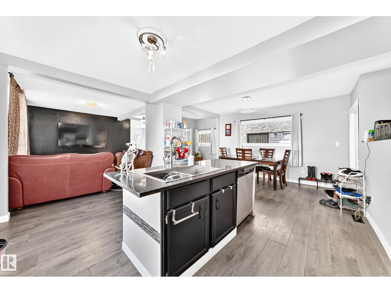
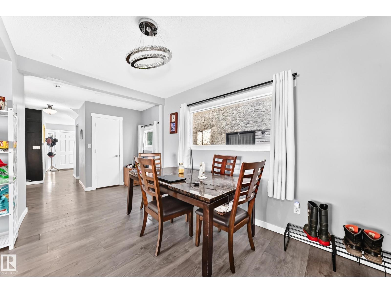
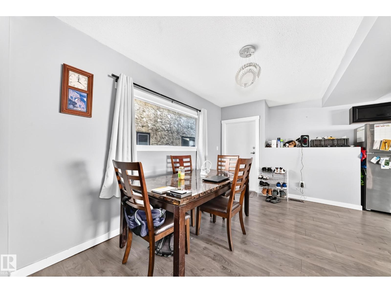
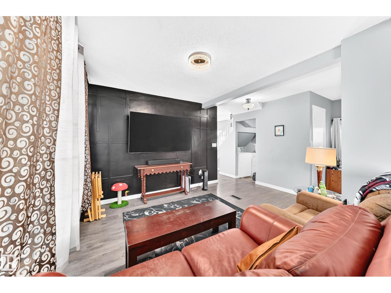
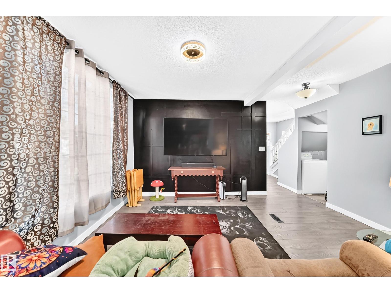
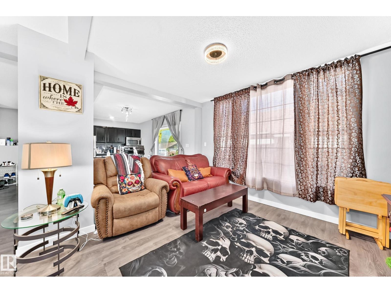
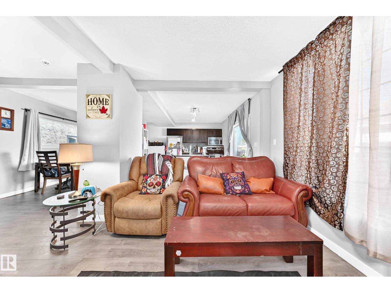
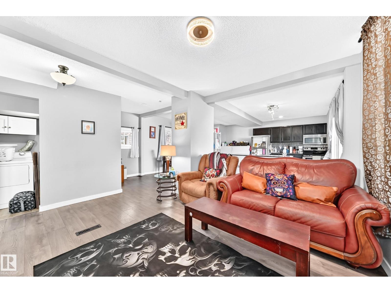
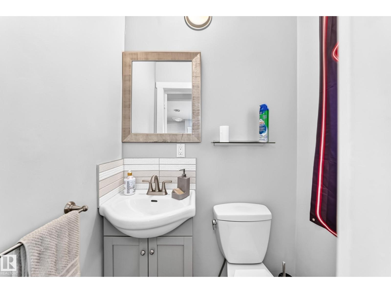
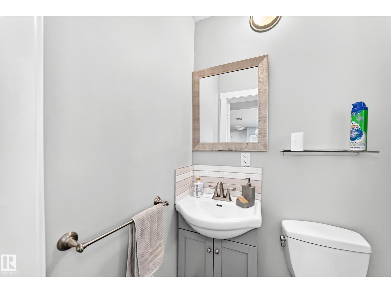
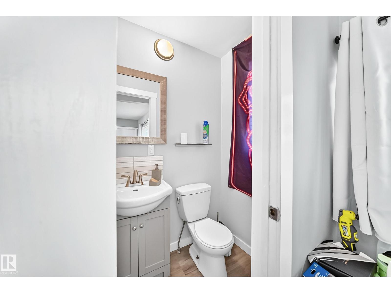
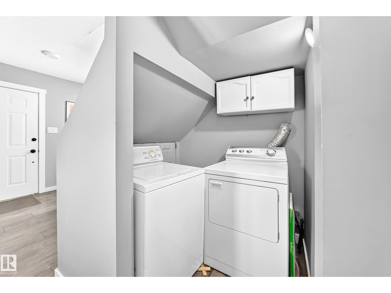
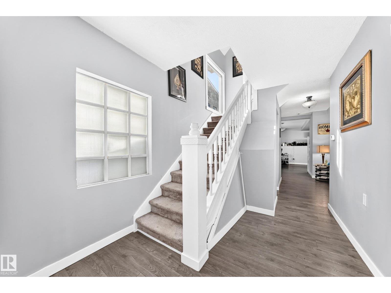
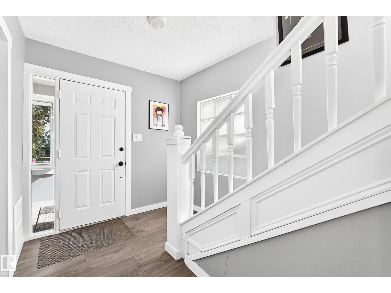
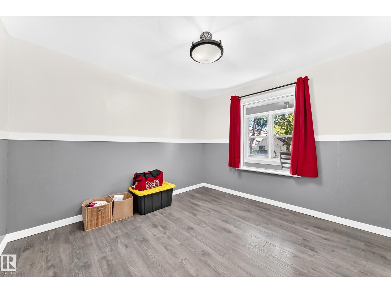
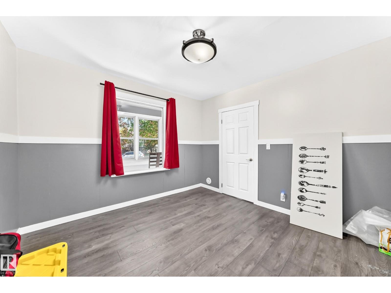
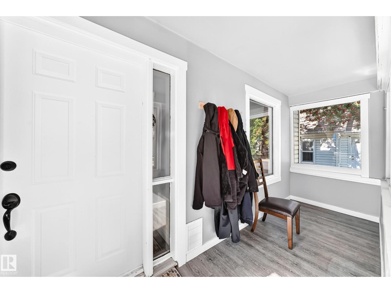
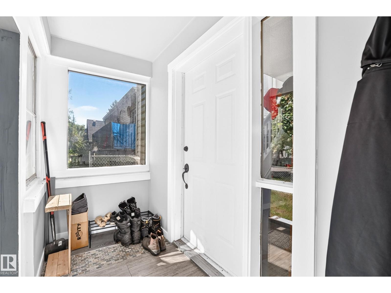
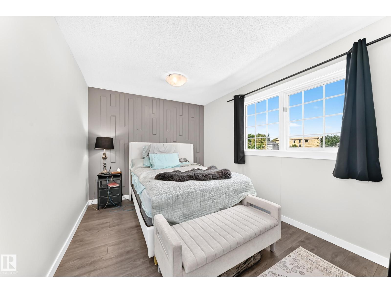
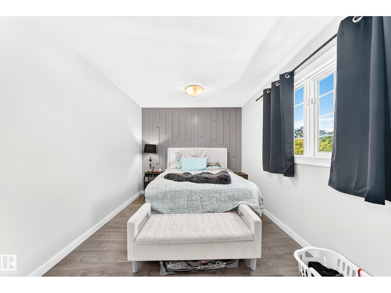
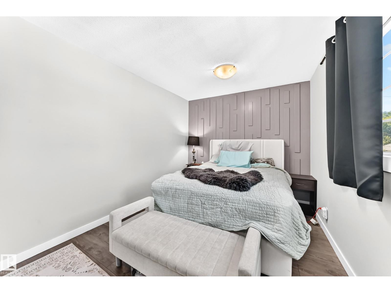
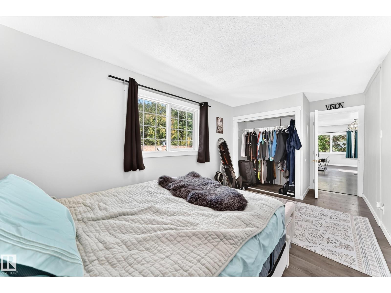
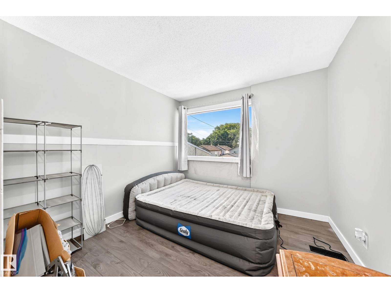
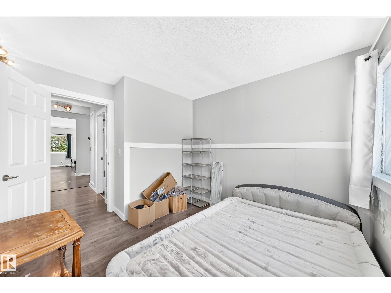
Attention First-Time Buyer's & Investors! Discover this distinctive 2 story home featuring a rear attached double garage, in Eastwood. Offering approximately 1700 sq. ft. of living space and inviting open concepts. The main floor features a spacious layout with an open living, dining area, generous kitchen area, 2 piece bathroom, complemented by sizeable front den and entryway. The rare double attached garage is accessible directly from the kitchens back door. Upstairs you'll find an impressive family room with vaulted ceilings and skylights, allowing for plenty of natural light. Two spacious bedrooms & a four piece bathroom complete the second floor. The expansive area presents an excellent opportunity to create your own unique spaces. This home is conveniently located, near Fort Rd. and Gretzky Drive, close to restaurants, schools, shopping & public transportation. Your opportunity awaits! (id:67053)
Property details
Property
- List price
- $319,900
- Style
- House
- Year built
- 1950
- Living area
- 1,710 square feet
- MLS® number
- E4510564
Interior
- Bedrooms
- 2
- Bathrooms
- 2
- Basement
- Unfinished, Full
- Appliances
- Washer, Refrigerator, Dishwasher, Stove, Dryer, Microwave Range Hood Combo, See remarks, Window Coverings
Systems
- Heating
- Forced air
Parking
- Parking
- Attached Garage, Rear
Condo fee
- Ownership
- Freehold
City assessment
- Assessed value
- $358,000 (2025)
- Assessment class
- Residential
Lot & site
- Lot size
- 369 m² (3,972 sq ft)
- Lot features
- See remarks, Flat site, Level
- Site influences
- See remarks, Flat site, Level
- Community
- Eastwood
Rooms
Main level
- Living room3.21 × 4.02 meters
- Dining room3.79 × 2.2 meters
- Kitchen4.55 × 3.05 meters
- Den3.33 × 3.41 meters
Upper Level
- Family room7.16 × 4.6 meters
- Primary Bedroom4.53 × 2.79 meters
- Bedroom 23.0 × 2.88 meters
More homes in Eastwood
All 18 homes for sale in Eastwood, newest first, with schools, parks and what the neighbourhood sells for.
Listing courtesy of MaxWell Polaris. Listing data is provided under copyright by the REALTORS® Association of Edmonton via the CREA Data Distribution Facility (DDF®). Information is deemed reliable but is not guaranteed accurate by CREA, the board, or Real Living, and should be independently verified. Not intended to solicit properties currently listed for sale.