#2704 – 10152 104 Street NW
Downtown (Edmonton) · Edmonton, AB T5J 0B6
MLS® E4511001 · Listing courtesy of Mozaic Realty Group
2 bedrooms · 2 bathrooms · 852 sq ft · Built 2009 · Condo
About this home
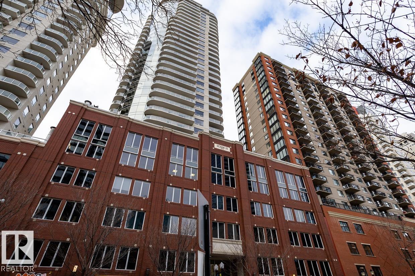
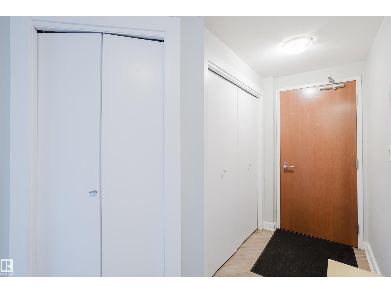
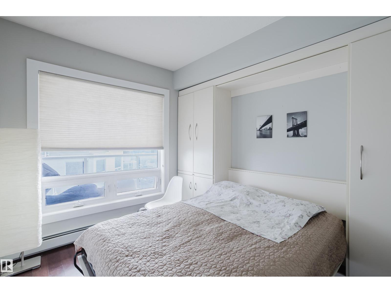
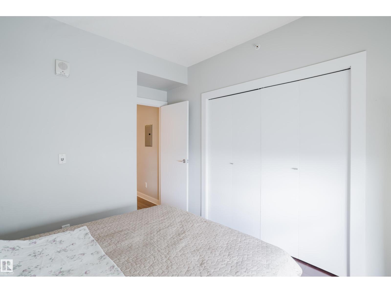
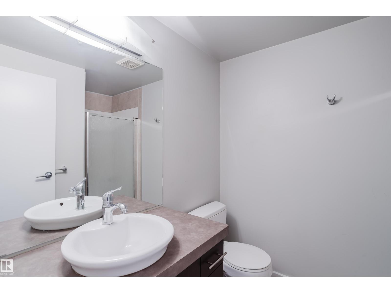
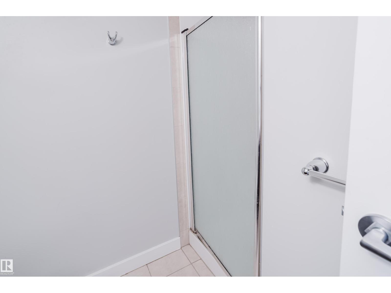
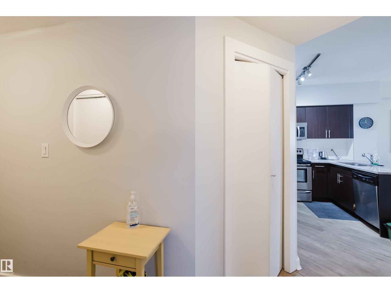
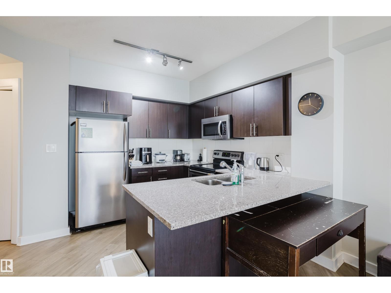
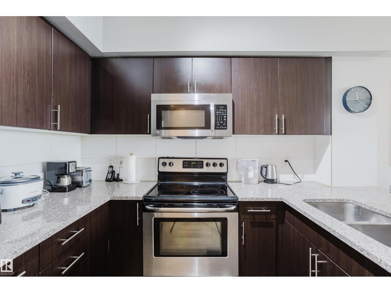
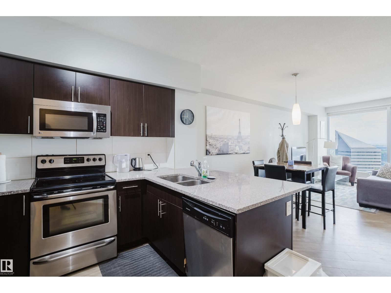
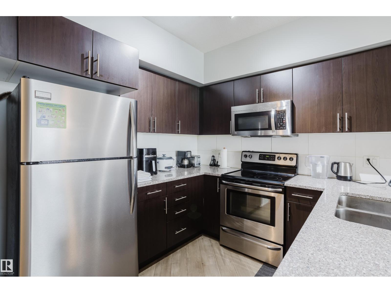
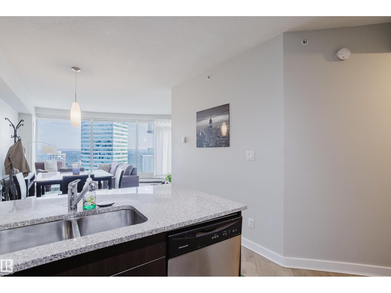
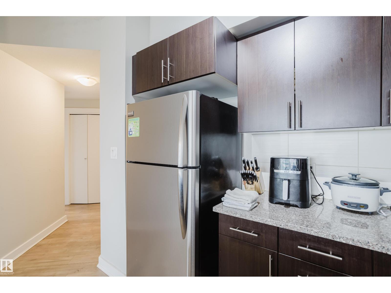
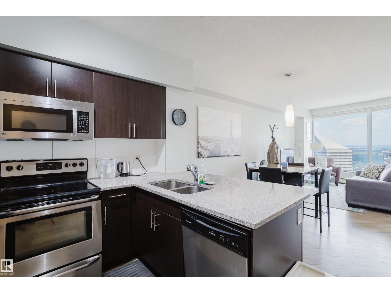
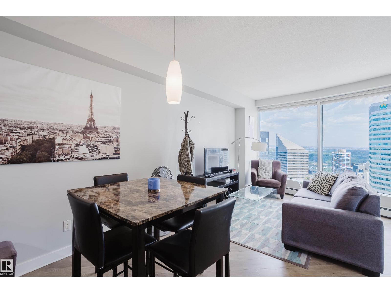
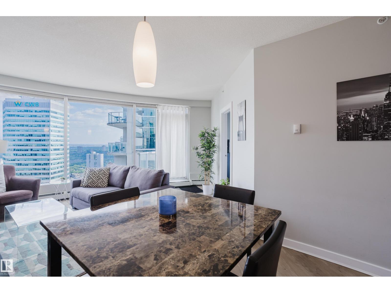
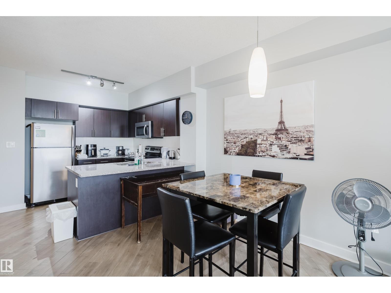
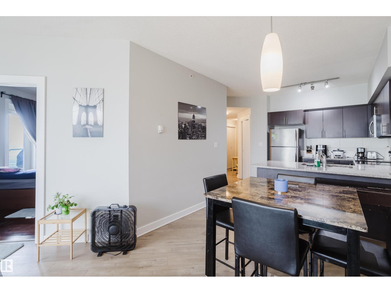
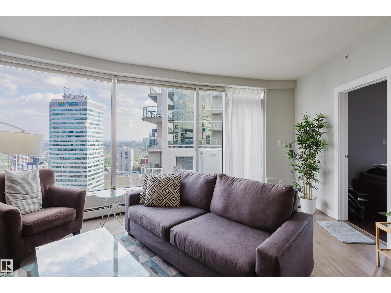
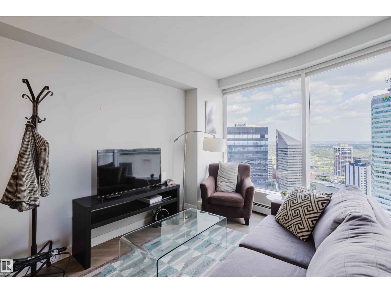
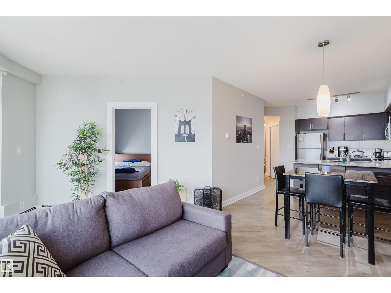
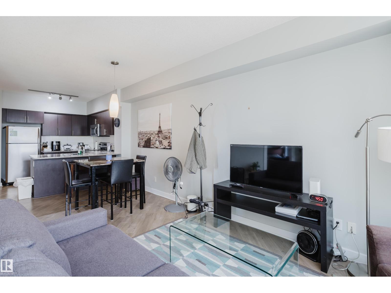
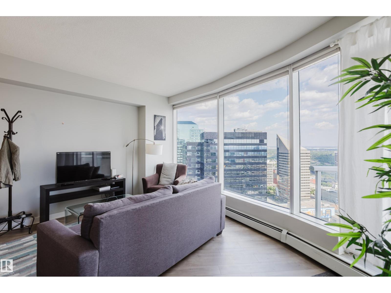
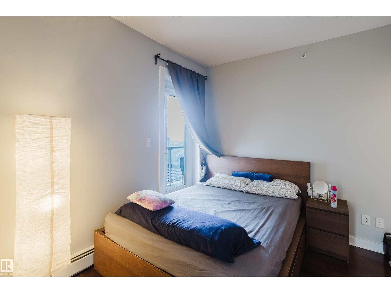
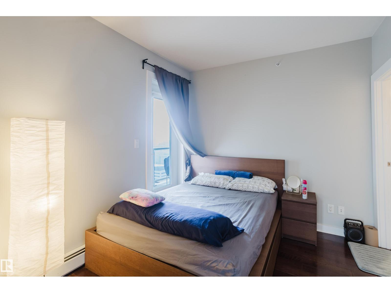
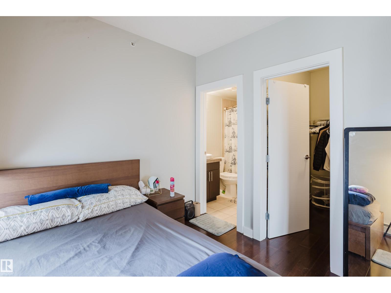
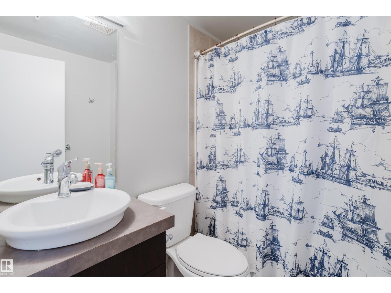
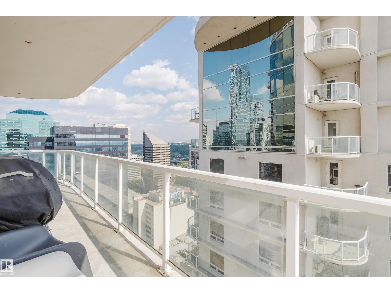
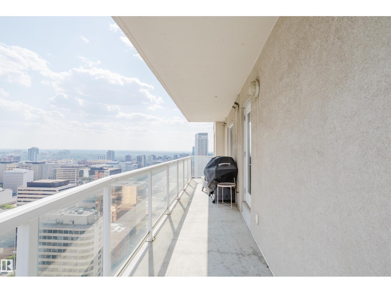
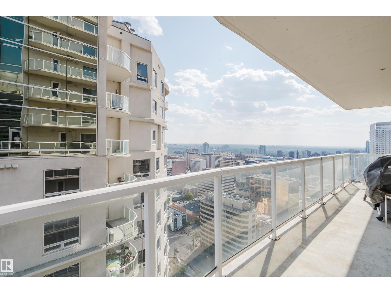
Beautiful 2 Bedroom, 2 Bathroom Condo on the 27th Floor with Downtown City Views. This bright, stylish home offers a functional layout with luxury vinyl plank in the main living areas and hardwood in both bedrooms. The open kitchen features granite countertops, stainless steel appliances, and an eating bar. The second bedroom includes a CUSTOM MURPHY BED and shelving unit, easily transforming space to study room or guest room. The primary bedroom can fit a king-sized bed and includes a walk-in closet and private ensuite. IN-SUITE LAUNDRY, large south-facing BALCONY and prime underground parking stall which next to the elevator complete the package. Located steps from dining, shopping, LRT, the Ice District, MacEwan, and the River Valley—this is downtown living at its best. The home offered fully furnished and ready for immediate investment or personal enjoyment! (id:67053)
Property details
Property
- List price
- $238,000
- Style
- Apartment
- Year built
- 2009
- Living area
- 852 square feet
- MLS® number
- E4511001
Interior
- Bedrooms
- 2
- Bathrooms
- 2
- Basement
- None
- Appliances
- Washer, Refrigerator, Dishwasher, Stove, Dryer, Microwave Range Hood Combo, Window Coverings
Systems
- Heating
- Forced air
Parking
- Parking
- Underground
Condo fee
- Fee
- $753 monthly
- Includes
- Exterior Maintenance, Landscaping, Property Management, Heat, Water, Insurance, Other, See Remarks
- Ownership
- Condo/Strata
City assessment
- Assessed value
- $259,000 (2025)
- Assessment class
- Residential
Lot & site
- Lot size
- 9 m² (102 sq ft)
- Community
- Downtown (Edmonton)
Rooms
Main level
- Living room5.55 × 4.45 meters
- Dining room3.13 × 2.3 meters
- Kitchen—
- Primary Bedroom3.3 × 2.88 meters
- Bedroom 23.01 × 3.7 meters
The building
Icon II: sold prices, condo fees and every unit for sale in the building.
More homes in Downtown (Edmonton)
All 196 homes for sale in Downtown (Edmonton), newest first, with schools, parks and what the neighbourhood sells for.
Listing courtesy of Mozaic Realty Group. Listing data is provided under copyright by the REALTORS® Association of Edmonton via the CREA Data Distribution Facility (DDF®). Information is deemed reliable but is not guaranteed accurate by CREA, the board, or Real Living, and should be independently verified. Not intended to solicit properties currently listed for sale.