#203 – 10009 102 Avenue NW
Downtown (Edmonton) · Edmonton, AB T5J 5B6
MLS® E4504227 · Listing courtesy of Century 21 Masters
1 bedrooms · 2 bathrooms · 1,147 sq ft · Built 1941 · Condo
About this home
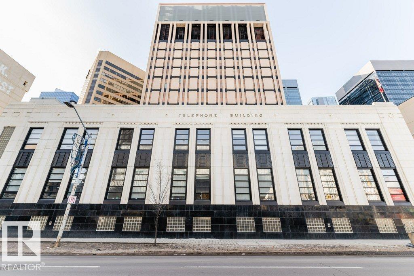
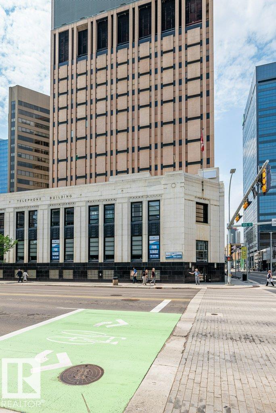
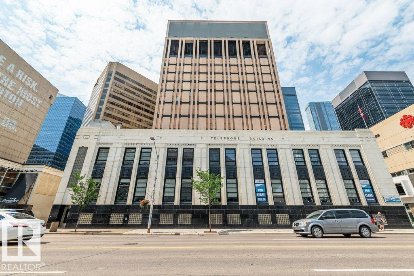
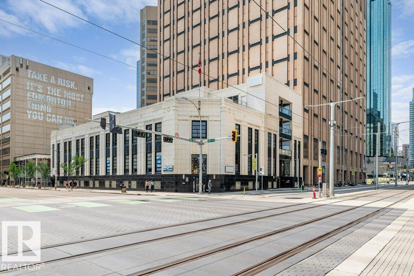
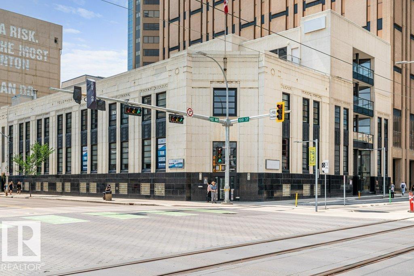
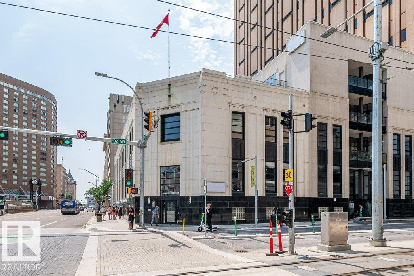
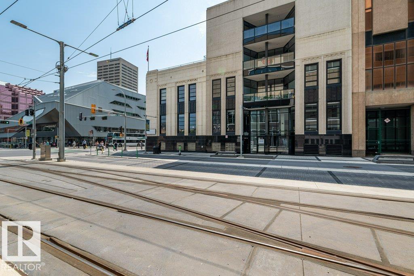
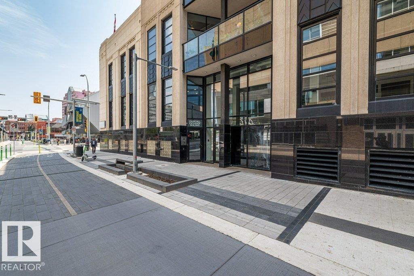
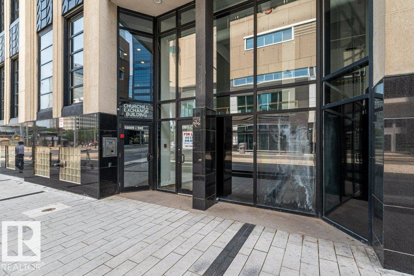
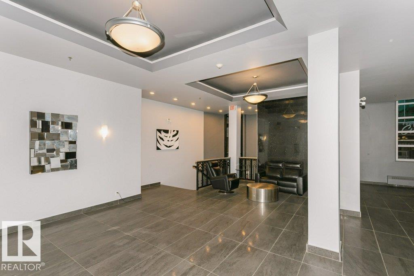
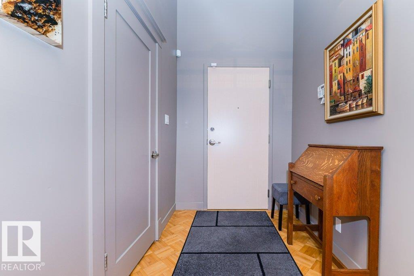
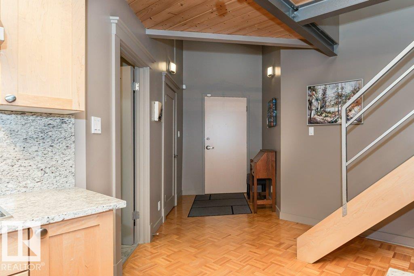
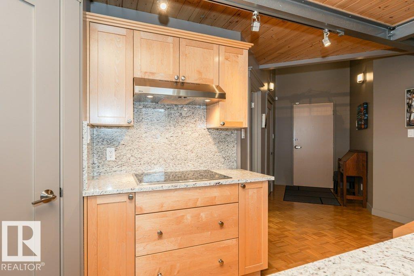
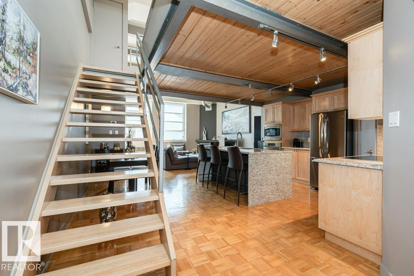
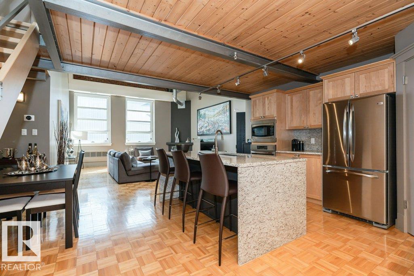
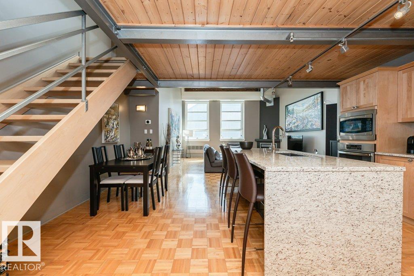
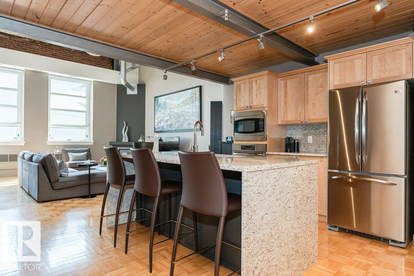
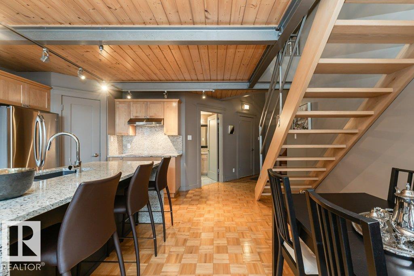
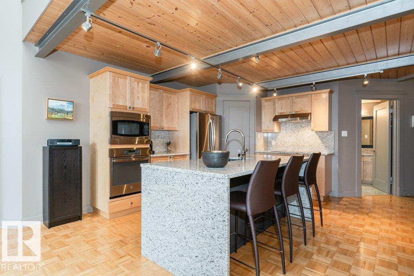
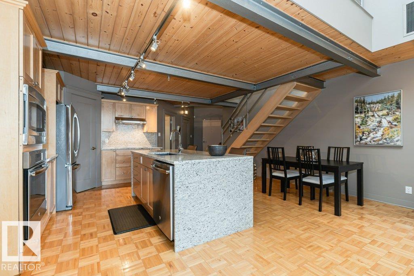
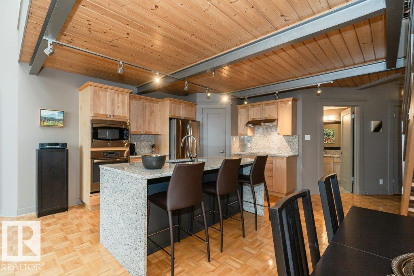
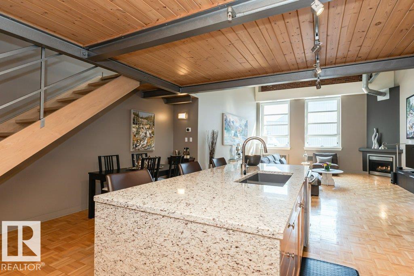
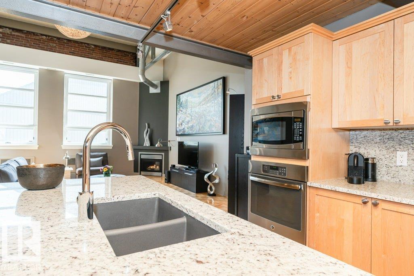
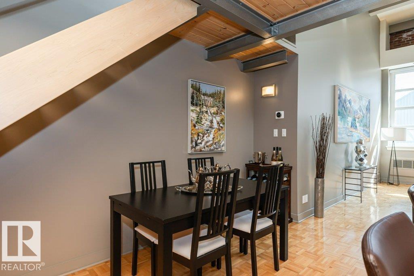
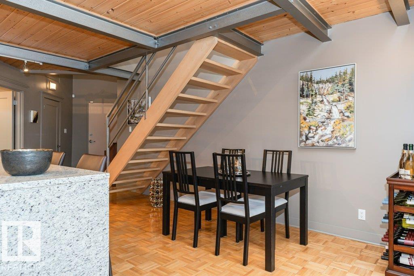
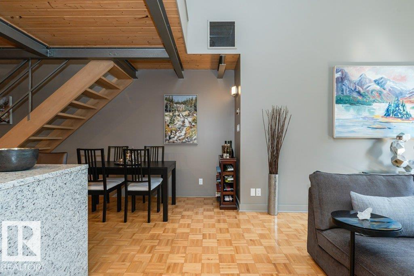
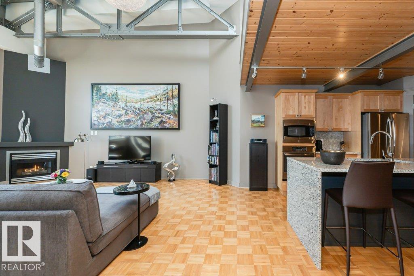
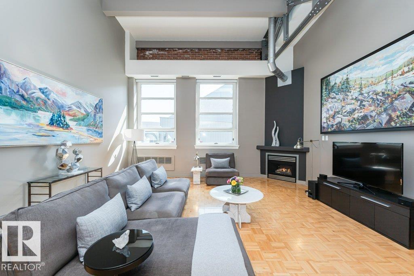
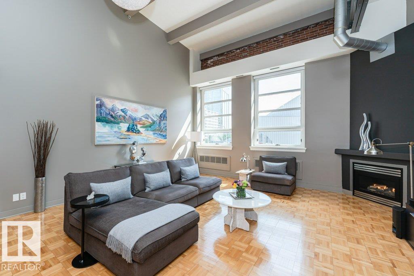
Magazine worthy! Featured in EDify magazine and on the Ballet Edmonton home tour! This home is a true hidden gem that provides peace, quiet and privacy in the epicenter of the downtown core. The Churchill Exchange. New York style loft. Stylish, contemporary and elegant. 1150 sqft 2 story loft. 1 bedroom, 1.5 baths. A wide-open space ideal for your creative genius. Soaring double-height ceilings. Large windows. Concrete & steel construction. Central A/C. Stunning walls ideal for art. Rare loft condo with lots of storage. Gorgeous island kitchen c/w stainless steel appliances and walk-in pantry. Upper loft suite features bedroom and lounge area open to below, ensuite and large walk-in closet. Large in-suite laundry. No upstairs neighbour. Heritage building with beautiful common areas. Shared rooftop deck. Titled u/g stall. Storage locker. Stroll to everything! A true urban hide-a-way, quiet, private, secluded. The ultimate downtown lifestyle. PETS ALLOWED SUBJECT TO BOARD APPROVAL! (id:67053)
Property details
Property
- List price
- $459,800
- Style
- Apartment
- Year built
- 1941
- Living area
- 1,147 square feet
- MLS® number
- E4504227
Interior
- Bedrooms
- 1
- Bathrooms
- 2
- Basement
- None
- Appliances
- Washer, Refrigerator, Dishwasher, Stove, Dryer, Microwave, Garburator, Window Coverings
Systems
- Heating
- Forced air
Parking
- Parking
- Underground
Condo fee
- Fee
- $799 monthly
- Includes
- Exterior Maintenance, Landscaping, Property Management, Heat, Water, Insurance, Other, See Remarks
- Ownership
- Condo/Strata
City assessment
- Assessed value
- $447,000 (2025)
- Assessment class
- Residential
Lot & site
- Community
- Downtown (Edmonton)
Rooms
Main level
- Living room5.41 × 5.81 meters
- Dining room2.6 × 3.17 meters
- Kitchen2.75 × 4.61 meters
Upper Level
- Primary Bedroom5.3 × 5.26 meters
The building
Churchill Exchange: sold prices, condo fees and every unit for sale in the building.
More homes in Downtown (Edmonton)
All 192 homes for sale in Downtown (Edmonton), newest first, with schools, parks and what the neighbourhood sells for.
Listing courtesy of Century 21 Masters. Listing data is provided under copyright by the REALTORS® Association of Edmonton via the CREA Data Distribution Facility (DDF®). Information is deemed reliable but is not guaranteed accurate by CREA, the board, or Real Living, and should be independently verified. Not intended to solicit properties currently listed for sale.