#104 – 10221 111 Street NW
Downtown (Edmonton) · Edmonton, AB T5K 2W5
MLS® E4503506 · Listing courtesy of Royal Lepage Arteam Realty
$319,900Reduced $20,000 (6.3%) on
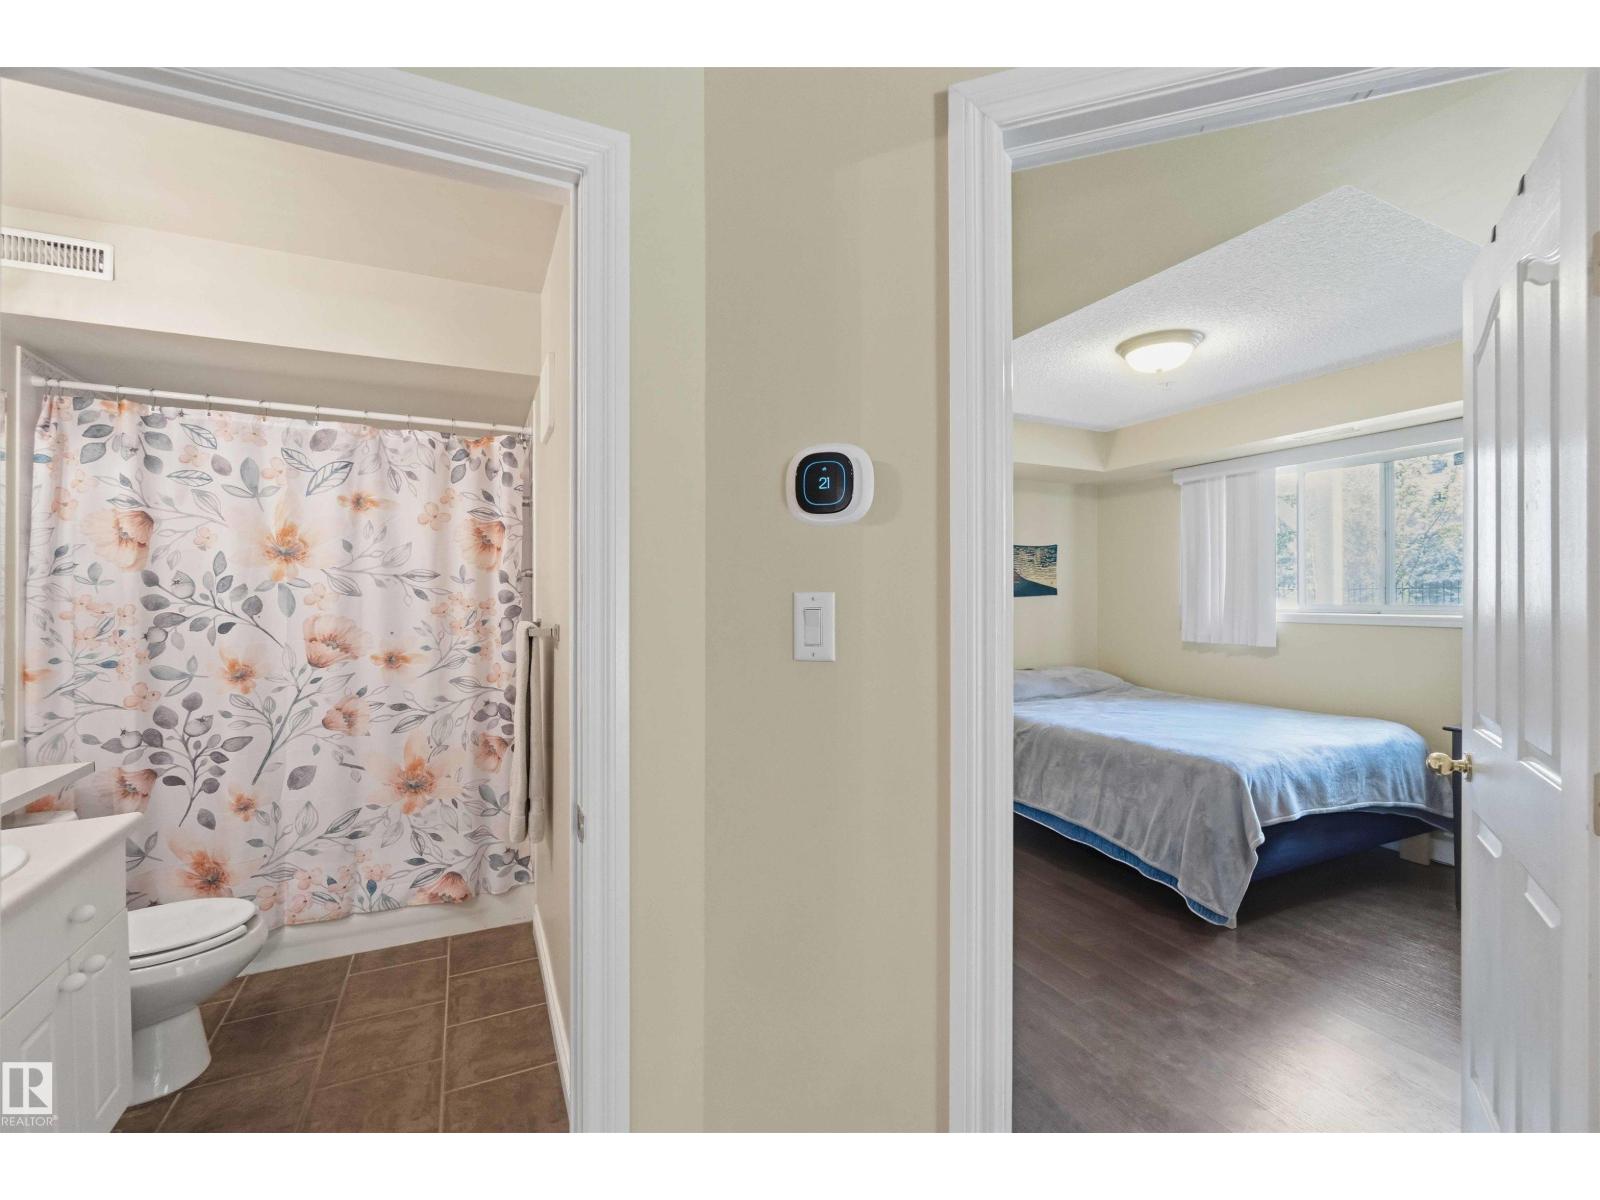
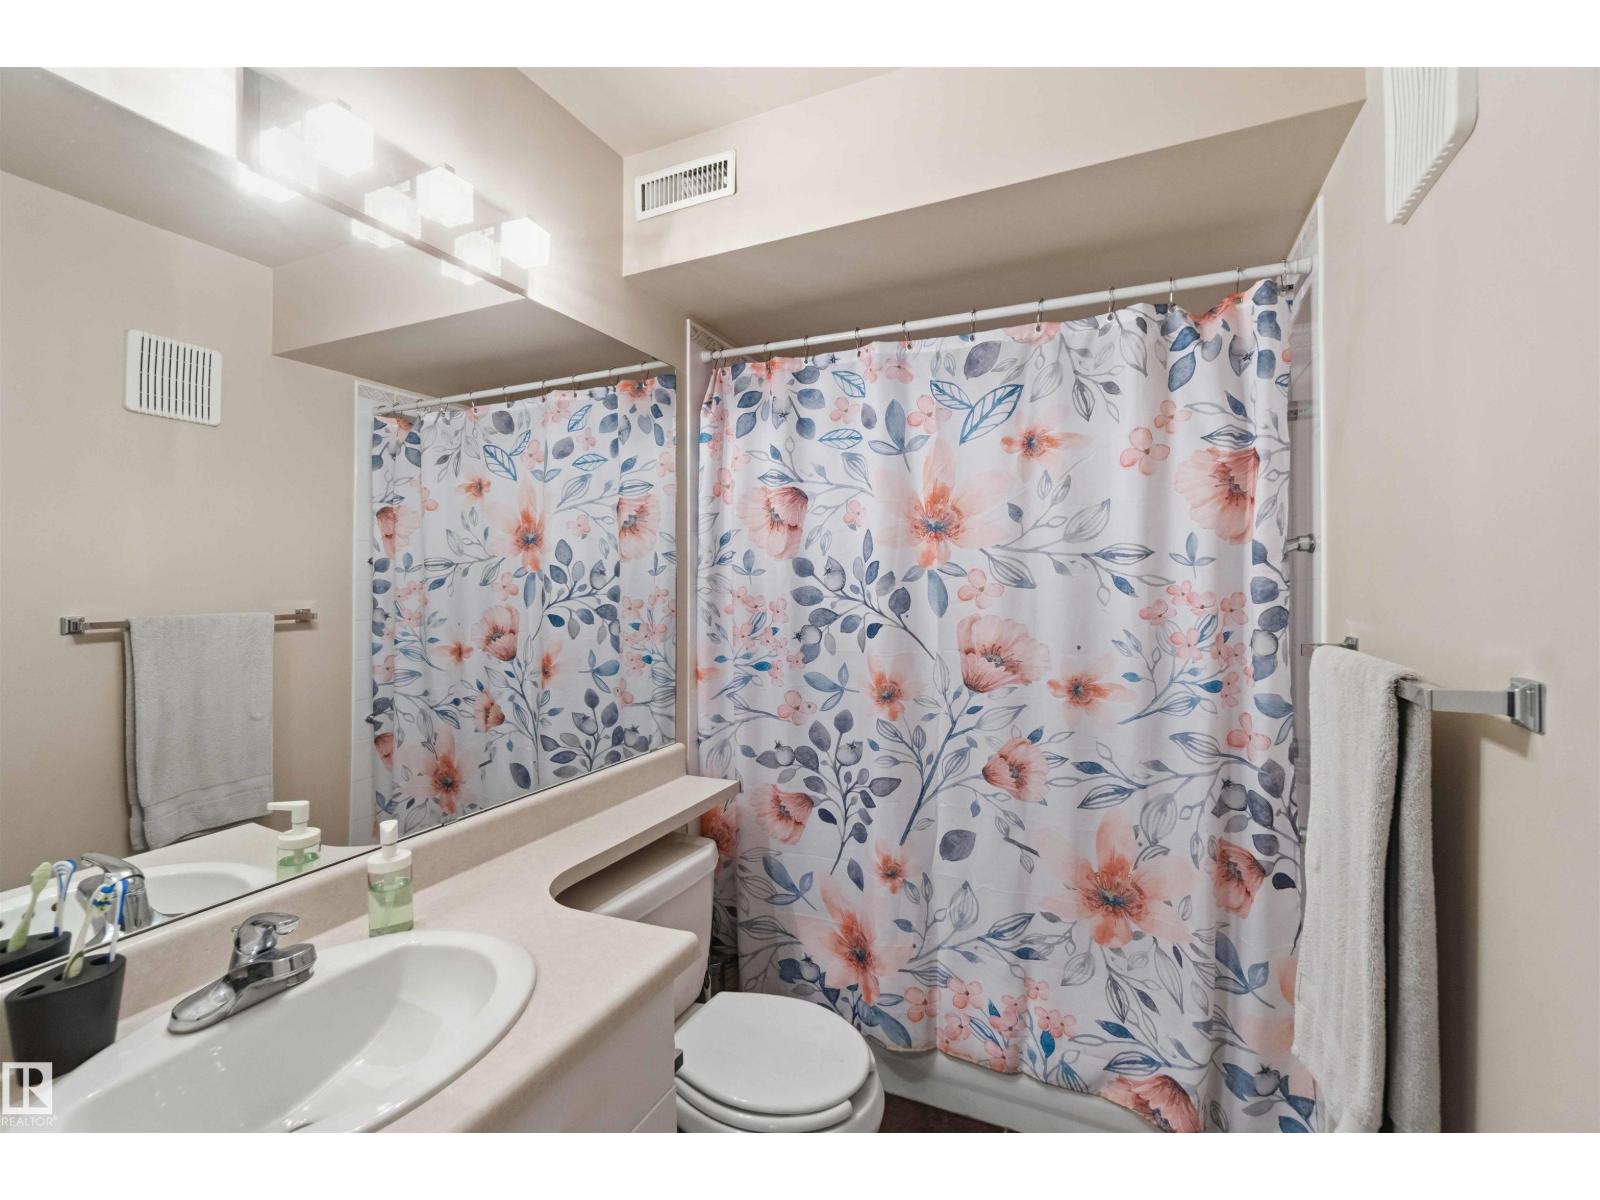
2 bedrooms · 2 bathrooms · 1,158 sq ft · Built 2000 · Condo
About this home
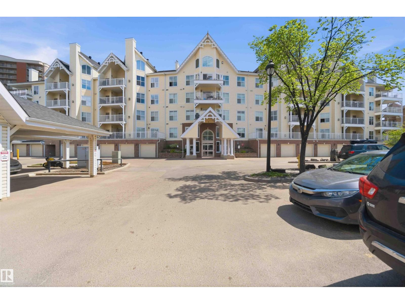
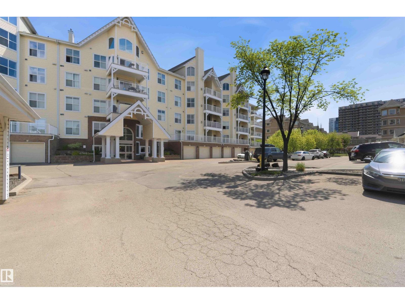
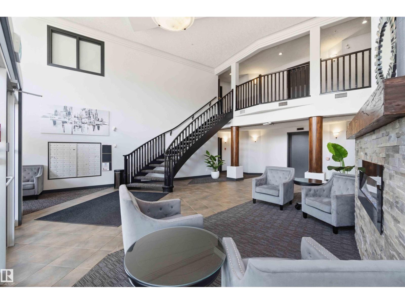
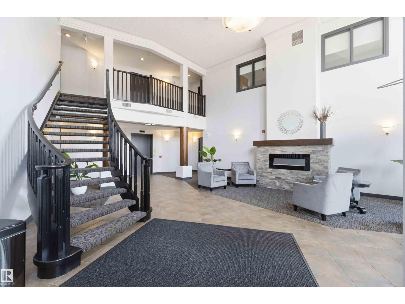
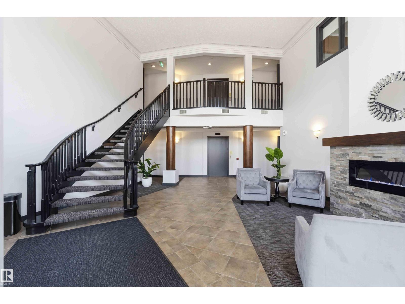
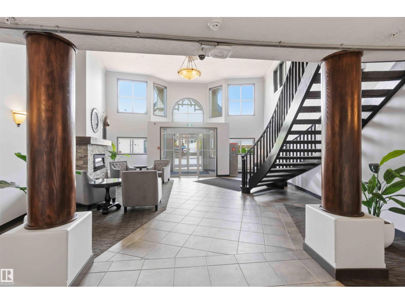
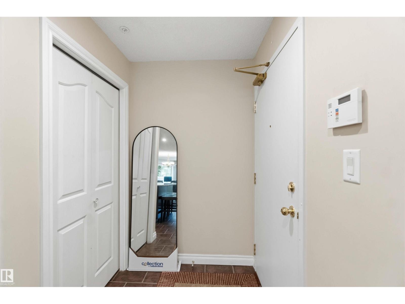
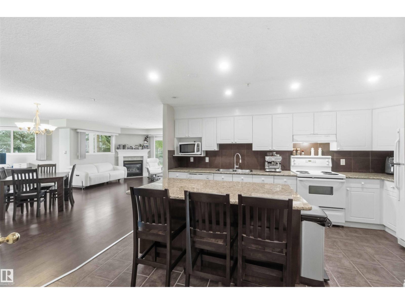
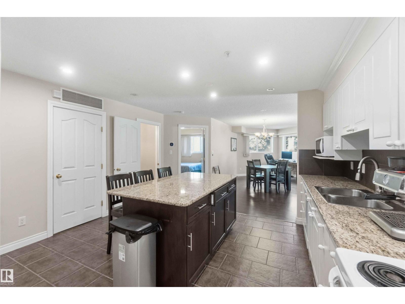
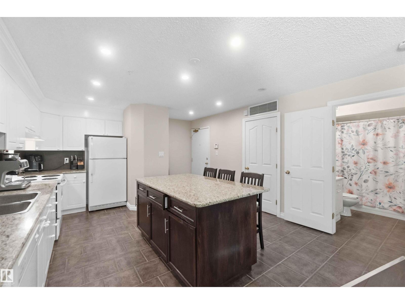
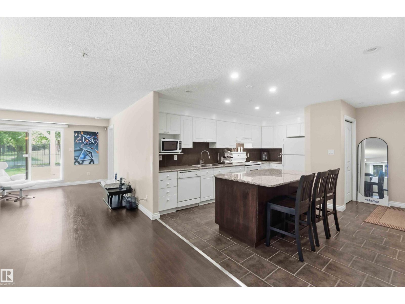
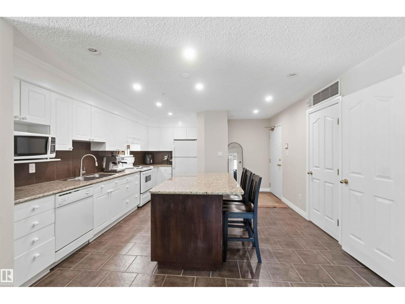
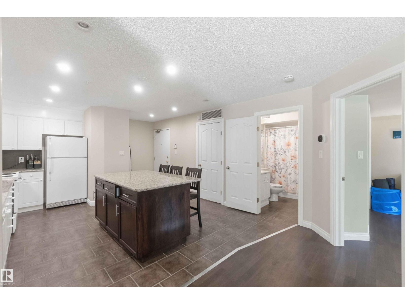
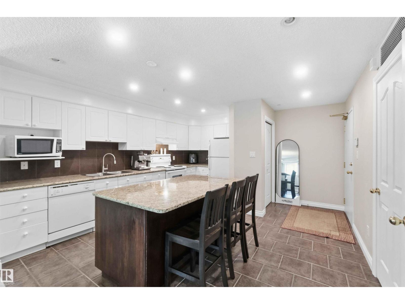
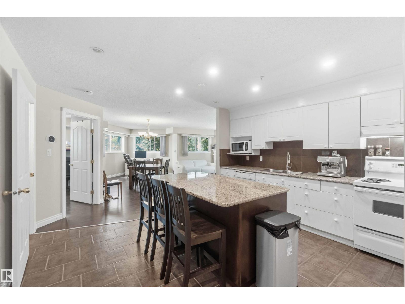
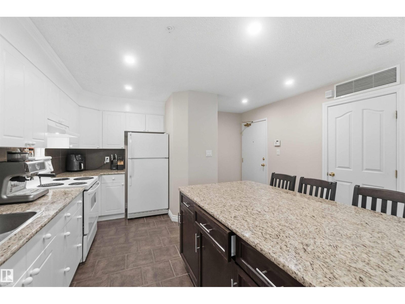
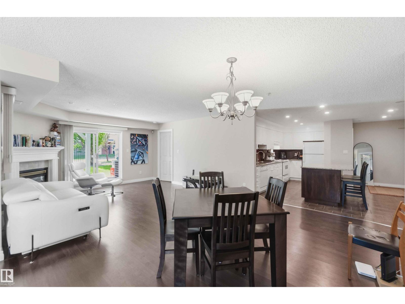
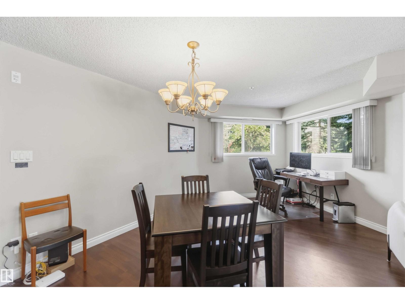
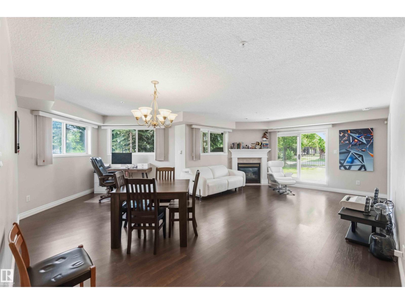
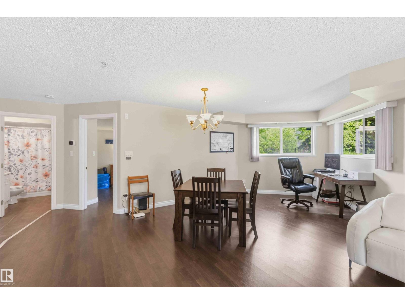
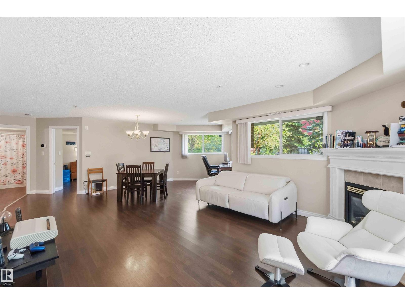
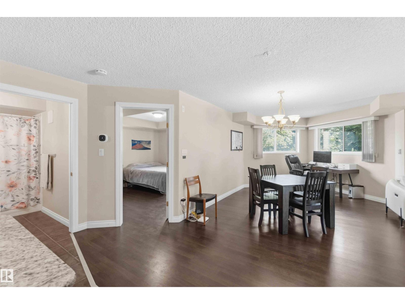
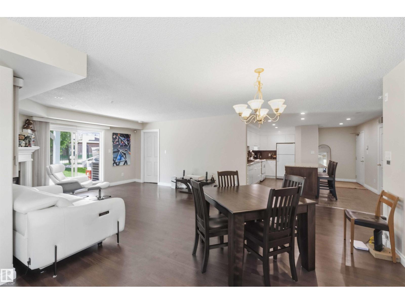
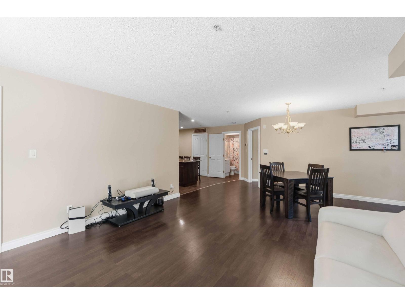
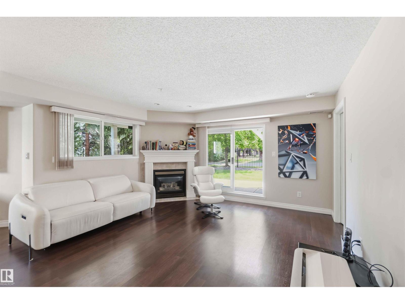
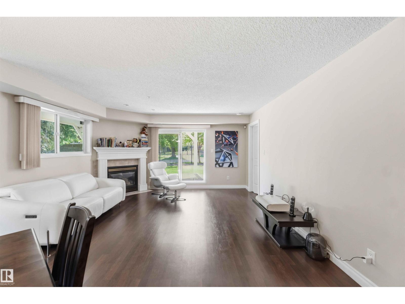
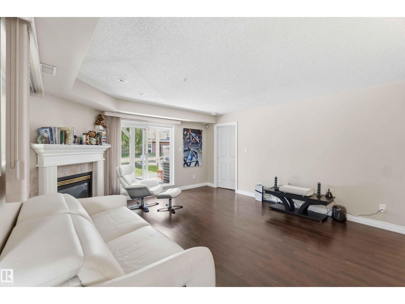
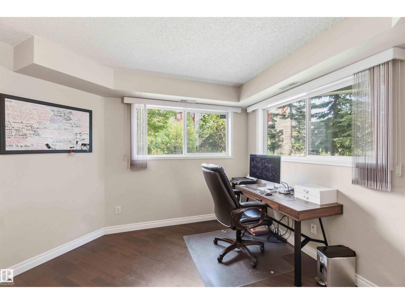
Welcome to Railtown Estates & this incredible executive style main floor condo nestled in the heart of downtown Edmonton. This 2 bed, 2 bath unit offers more than just comfort & style, it features an open-concept living space filled with natural light, a cozy fireplace & air conditioning, perfect for relaxing after a day in the office or entertaining after a night out on Jasper Ave. The well-designed kitchen has modern appliances, an entertaining island & tons of counter space. The primary bedroom has a private ensuite bath & gorgeous closets, while the second bedroom is perfect for guests or a home office. The large patio is an ideal space for enjoying the outdoors in comfort. The building offers amazing amenities, including a fitness center, social room & a guest suite for visiting family or friends. With in-suite laundry and secure, covered parking, this home provides convenience and luxury. Located just steps away from downtown’s most trendy hot-spots, restaurants and transit options, this is the one. (id:67053)
Property details
Property
- List price
- $299,900
- Previous price
- $319,900
- Price reduced
- Sept. 25, 2026 · $20,000 off
- Style
- Apartment
- Year built
- 2000
- Living area
- 1,158 square feet
- MLS® number
- E4503506
Interior
- Bedrooms
- 2
- Bathrooms
- 2
- Basement
- None
- Appliances
- Washer, Refrigerator, Dishwasher, Stove, Dryer, Microwave Range Hood Combo, Window Coverings
Systems
- Heating
- Forced air
Parking
- Parking
- Carport
Condo fee
- Fee
- $543 monthly
- Includes
- Common Area Maintenance, Exterior Maintenance, Property Management, Heat, Water, Insurance, Other, See Remarks
- Ownership
- Condo/Strata
City assessment
- Assessed value
- $305,000 (2025)
- Assessment class
- Residential
Lot & site
- Lot size
- 106 m² (1,145 sq ft)
- Lot features
- Closet Organizers, No Animal Home, No Smoking Home
- Site influences
- Closet Organizers, No Animal Home, No Smoking Home, Public Swimming Pool
- Community
- Downtown (Edmonton)
Rooms
Main level
- Living room4.43 × 3.4 meters
- Dining room6.79 × 4.76 meters
- Kitchen4.71 × 4.21 meters
- Primary Bedroom4.6 × 3.51 meters
- Bedroom 23.57 × 3.52 meters
- Laundry room1.99 × 2.43 meters
The building
Railtown Estates: sold prices, condo fees and every unit for sale in the building.
More homes in Downtown (Edmonton)
All 192 homes for sale in Downtown (Edmonton), newest first, with schools, parks and what the neighbourhood sells for.
Listing courtesy of Royal Lepage Arteam Realty. Listing data is provided under copyright by the REALTORS® Association of Edmonton via the CREA Data Distribution Facility (DDF®). Information is deemed reliable but is not guaranteed accurate by CREA, the board, or Real Living, and should be independently verified. Not intended to solicit properties currently listed for sale.