#302 – 10169 104 Street NW
Downtown (Edmonton) · Edmonton, AB T5J 1A5
MLS® E4481583 · Listing courtesy of RE/MAX Real Estate
1 bedrooms · 2 bathrooms · 1,506 sq ft · Built 1930 · Loft condo
About this home
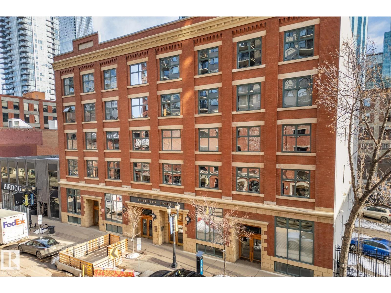
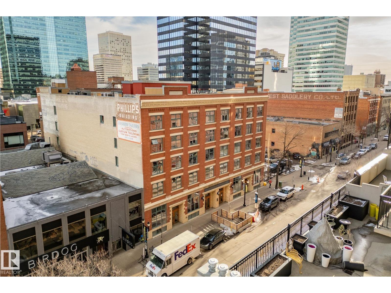
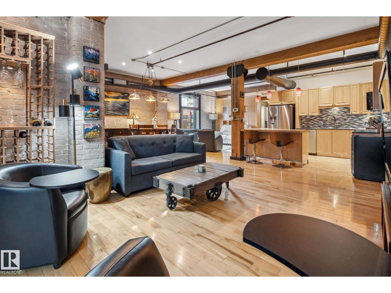
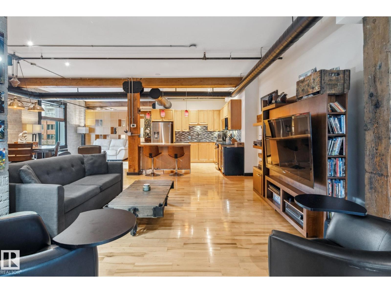
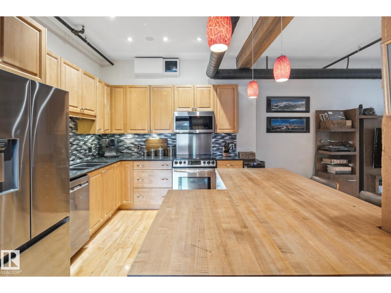
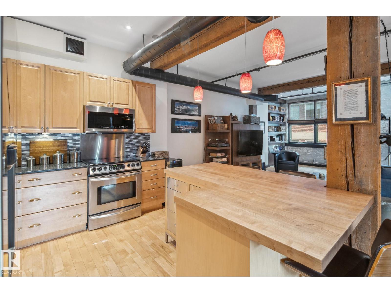
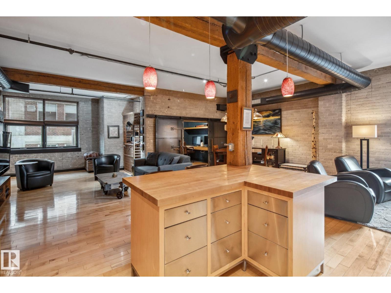
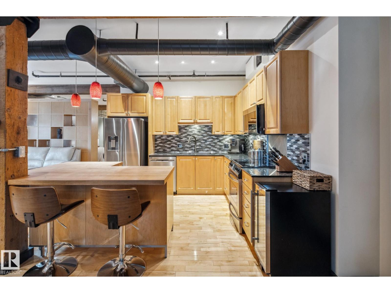
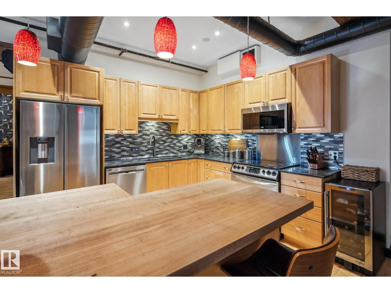
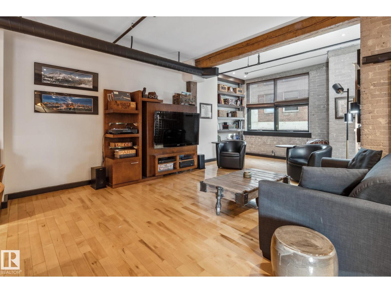
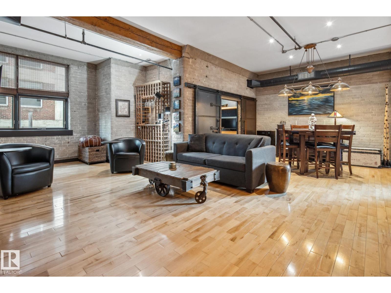
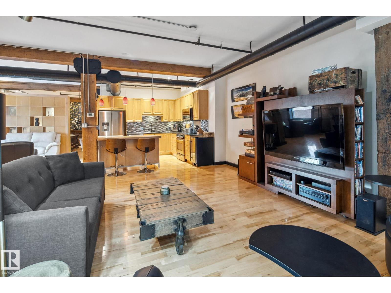
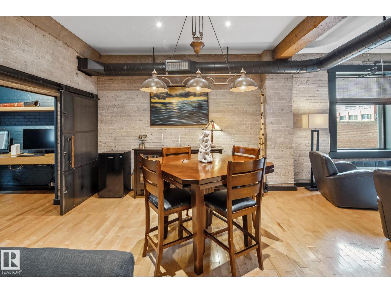
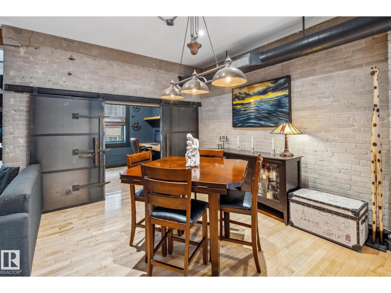
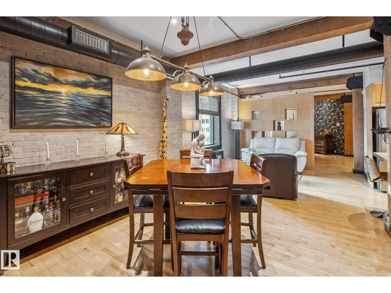
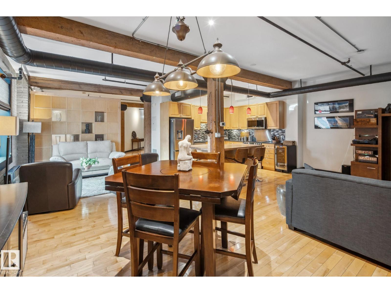
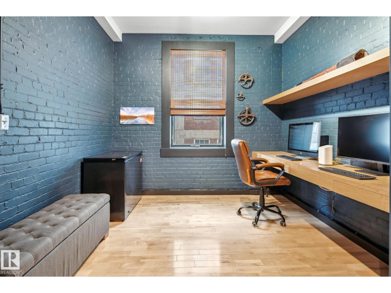
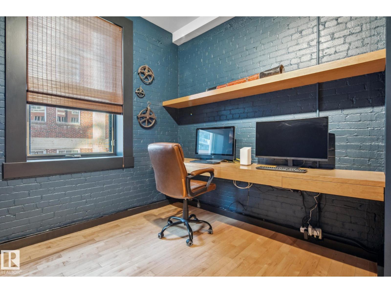
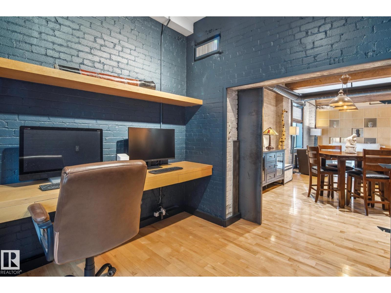
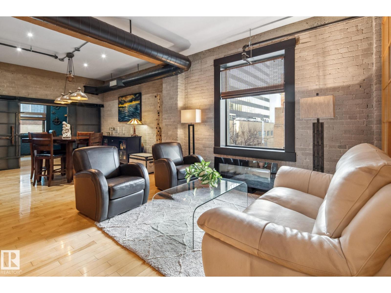
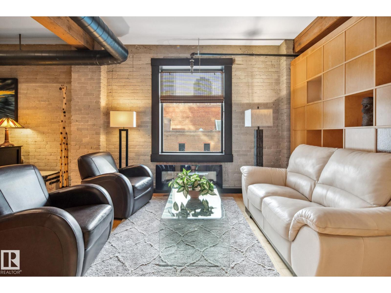
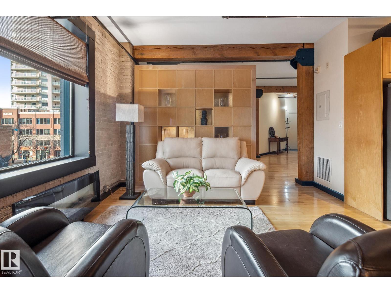
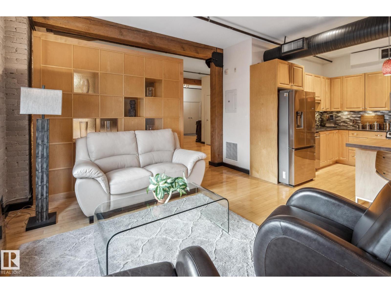
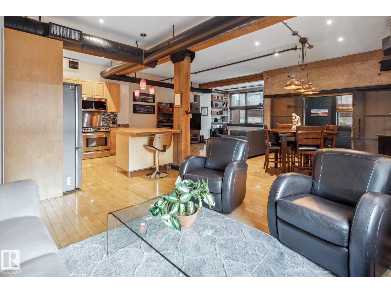
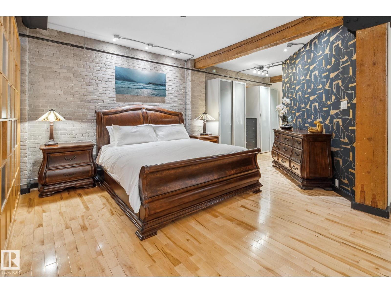
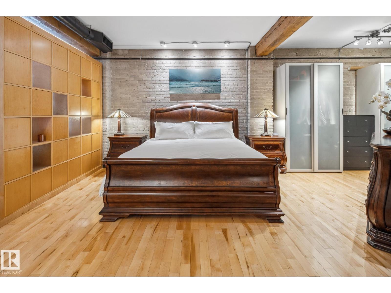
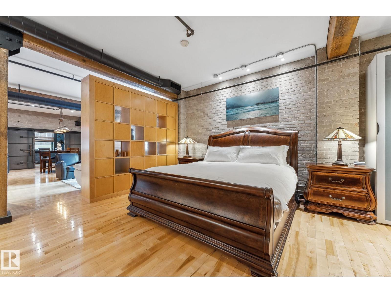
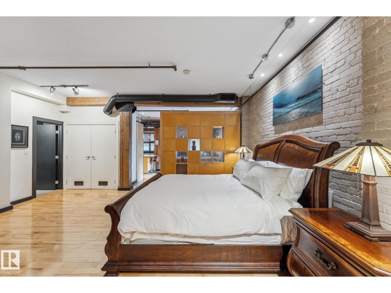
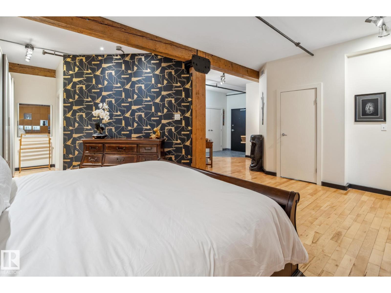
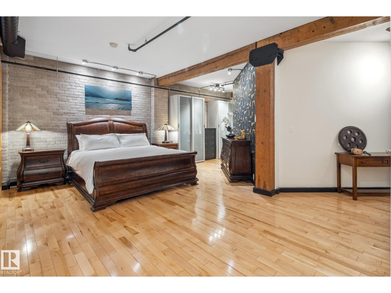
Quintessential Downtown Loft with Amazing Exposed Brick and Wood! This beautifully open concept and modernized one bedroom and den has been upgraded throughout boasting gleaming hardwood floors, custom built sliding steel doors, custom storage wall providing privacy and cupboard space to the master bedroom, 9’+ ceilings, central air conditioning (only certain units in building have it), underground parking (only certain units in building have it as well) and a storage cage that can be rented from the complex. Phillips Lofts is a historic building that is completely non-smoking, is pet friendly, and features a roof top patio as well. At over 1,500 sq/ft and situated in the absolute heart of Downtown’s 104 Street next to amazing restaurants, pubs, wine bars, coffee shops, the summertime outdoor market, and Rogers Place, this transcendent home is truly a must see! (id:67053)
Property details
Property
- List price
- $499,900
- Style
- Loft
- Year built
- 1930
- Living area
- 1,506 square feet
- MLS® number
- E4481583
Interior
- Bedrooms
- 1
- Bathrooms
- 2
- Basement
- None
- Appliances
- Washer, Refrigerator, Dishwasher, Stove, Dryer, Window Coverings
Systems
- Heating
- Coil Fan
Parking
- Parking
- Underground, Heated Garage
Condo fee
- Fee
- $907 monthly
- Includes
- Exterior Maintenance, Property Management, Water, Other, See Remarks
- Ownership
- Condo/Strata
City assessment
- Assessed value
- $506,000 (2025)
- Assessment class
- Residential
Lot & site
- Lot features
- See remarks, Lane, No Smoking Home
- Site influences
- See remarks, Lane, No Smoking Home
- Community
- Downtown (Edmonton)
Rooms
Main level
- Living room4.12 × 3.94 meters
- Dining room3.48 × 3.93 meters
- Kitchen3.18 × 3.52 meters
- Family room6.53 × 4.29 meters
- Den2.66 × 3.14 meters
- Primary Bedroom7.73 × 5.87 meters
The building
Phillips Lofts: sold prices, condo fees and every unit for sale in the building.
More homes in Downtown (Edmonton)
All 192 homes for sale in Downtown (Edmonton), newest first, with schools, parks and what the neighbourhood sells for.
Listing courtesy of RE/MAX Real Estate. Listing data is provided under copyright by the REALTORS® Association of Edmonton via the CREA Data Distribution Facility (DDF®). Information is deemed reliable but is not guaranteed accurate by CREA, the board, or Real Living, and should be independently verified. Not intended to solicit properties currently listed for sale.