12432 134 Street NW
Dovercourt · Edmonton, AB T5L 1V2
MLS® E4516893 · Listing courtesy of RE/MAX Excellence
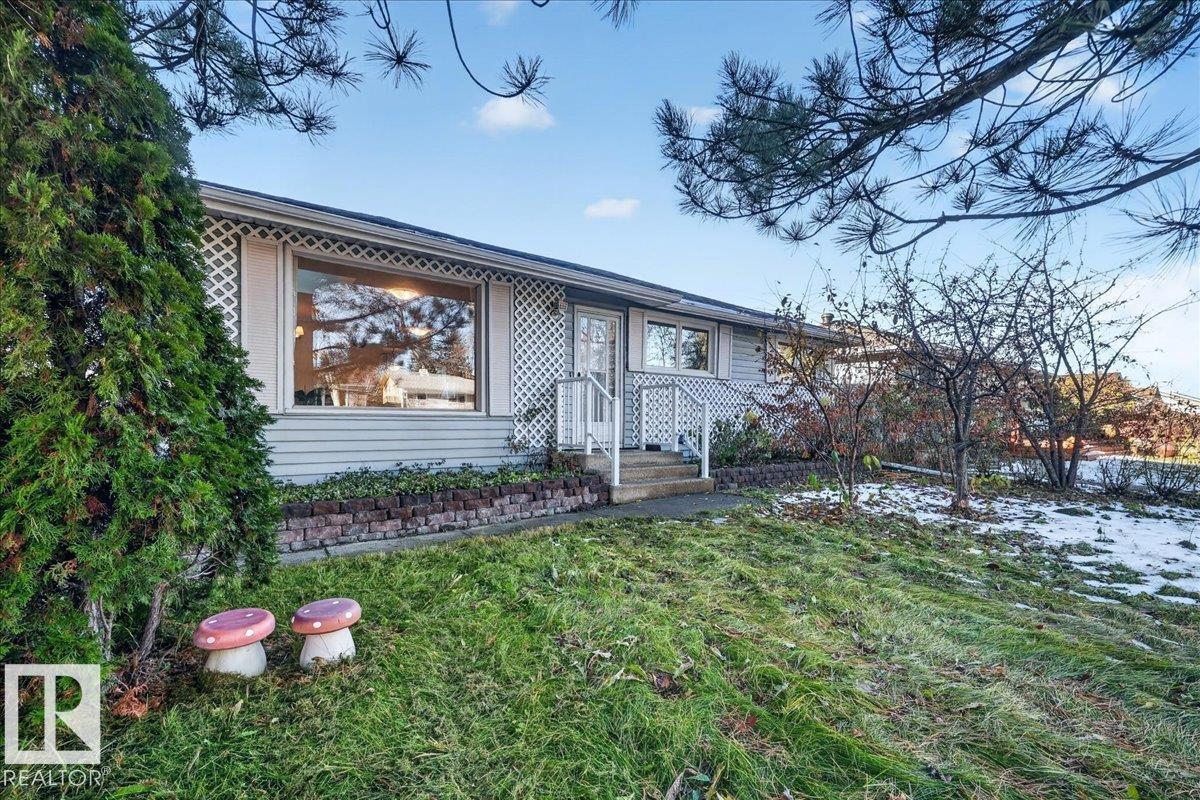
3 bedrooms · 2 bathrooms · 1,250 sq ft · Built 1954 · Bungalow
About this home
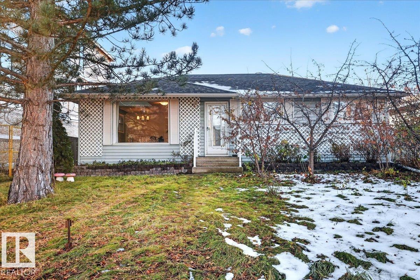
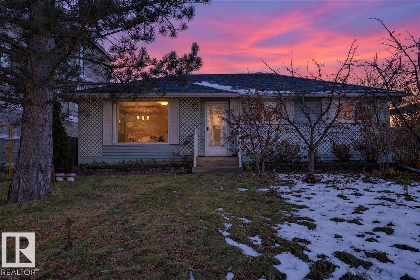
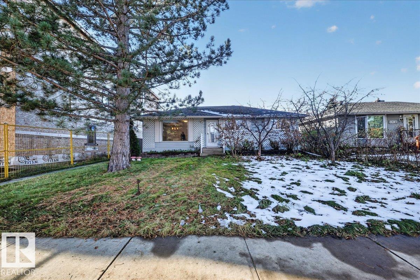
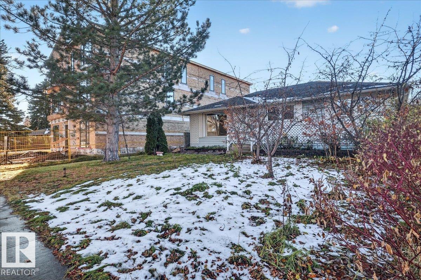
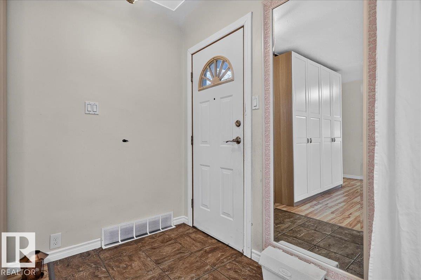
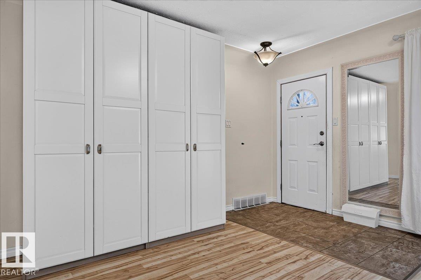
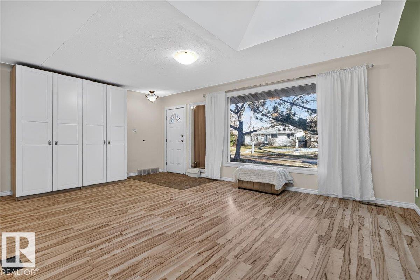
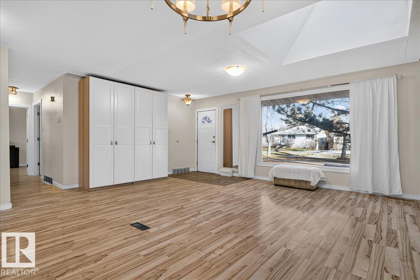
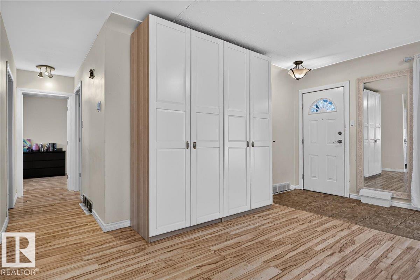
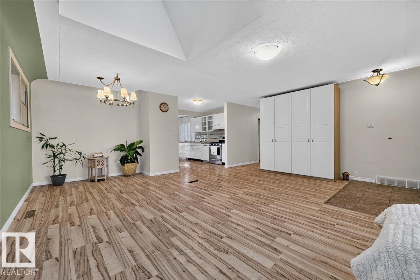
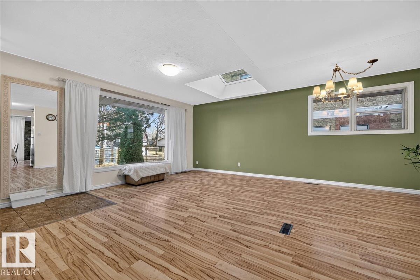
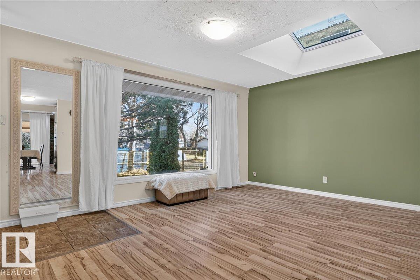
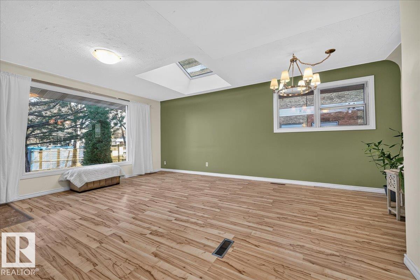
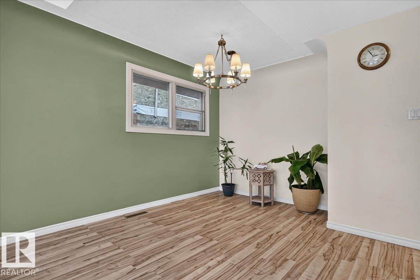
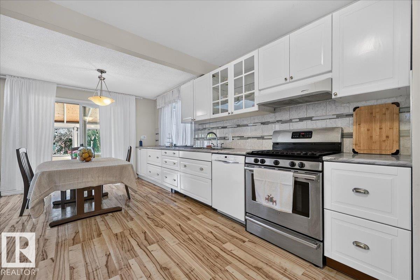
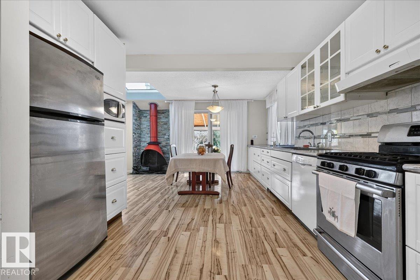
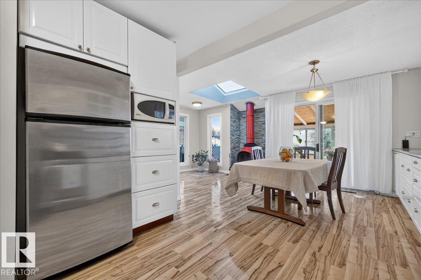
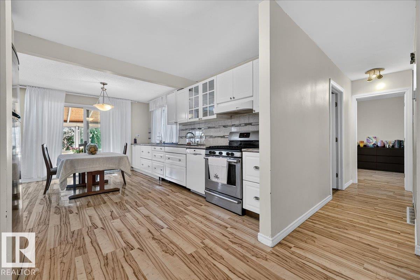
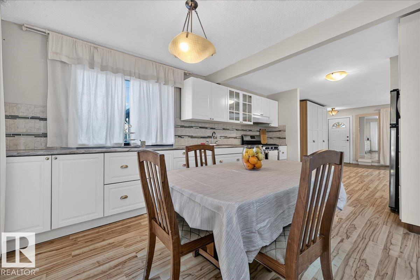
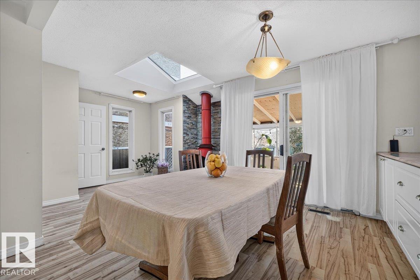
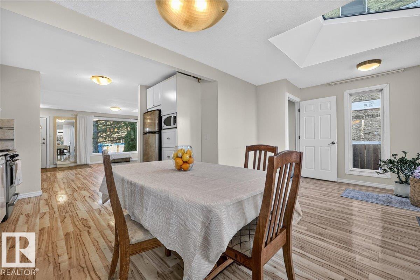
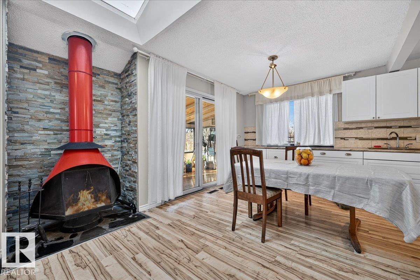
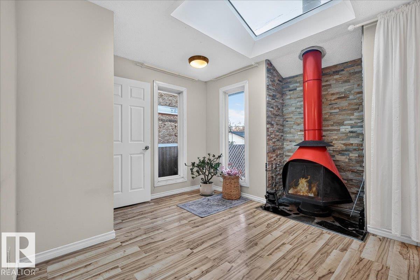
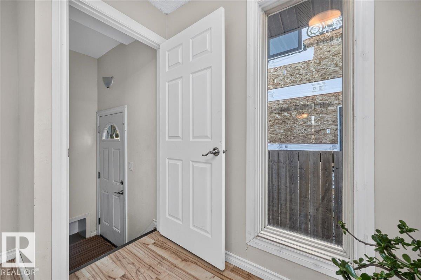
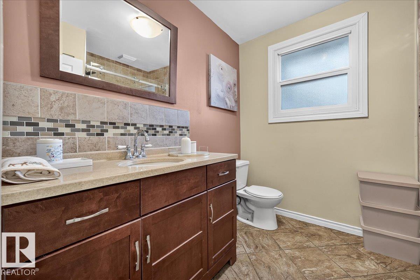
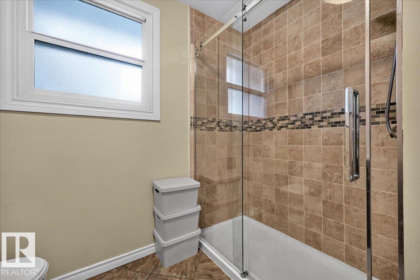
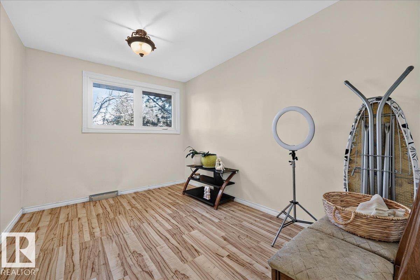
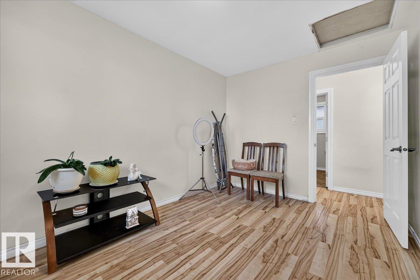
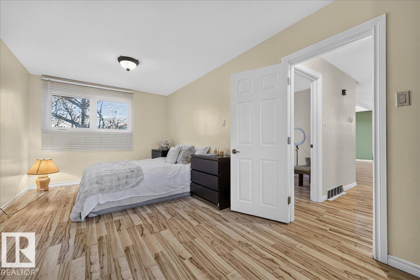
Bright spaces, thoughtful updates and a heated garage set this 1,270 sq. ft. bungalow apart! Laminate flooring complements the custom kitchen, while updated windows and large skylights bring natural light into the living and family rooms. The remodelled main bathroom features a double shower, and the expanded primary bedroom offers extra room to unwind. Enjoy the insulated, heated sunroom year-round. A separate entrance leads to the finished basement with a second kitchen, bedroom, family room and separate laundry facilities, offering flexibility for your needs. A newer furnace and hot water tank add appeal. Outside, the backyard fire pit invites evenings under the stars. The double insulated, heated garage with 220V power offers space for projects, hobbies and winter parking. Discover the possibilities and make this home your own! Court-ordered sale. Property sold “as is, where is,” with no representations or warranties.
Property details
Property
- List price
- $360,000
- Style
- Bungalow
- Year built
- 1954
- Living area
- 1,250 square feet
- MLS® number
- E4516893
- Ownership
- Freehold
Interior
- Bedrooms
- 3
- Bathrooms
- 2
- Basement
- Finished, Full
- Appliances
- —
Systems
- Heating
- Forced air
Parking
- Parking
- Detached Garage, Heated Garage
City assessment
- Assessed value
- $441,500 (2025)
- Assessment class
- Residential
Lot & site
- Lot size
- 663 m² (7,133 sq ft)
- Lot features
- Lane, Closet Organizers
- Community
- Dovercourt
Rooms
Main level
- Living room5.99 × 4.84 meters
- Dining room6.06 × 3.53 meters
- Kitchen3.49 × 2.58 meters
- Primary Bedroom3.0 × 7.29 meters
- Bedroom 22.69 × 3.75 meters
- Bedroom 32.75 × 5.94 meters
- Sunroom5.32 × 2.65 meters
- Breakfast3.35 × 2.25 meters
Basement
- Laundry room—
- Second Kitchen—
- Recreation room8.65 × 4.38 meters
More homes in Dovercourt
All 11 homes for sale in Dovercourt, newest first, with schools, parks and what the neighbourhood sells for.