7802 132A Avenue NW
Delwood · Edmonton, AB T5C 2C7
MLS® E4511688 · Listing courtesy of Century 21 All Stars Realty Ltd
3 bedrooms · 2 bathrooms · 1,522 sq ft · Built 1968 · House
About this home
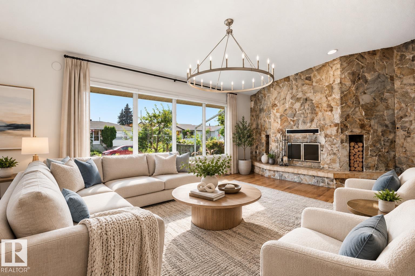
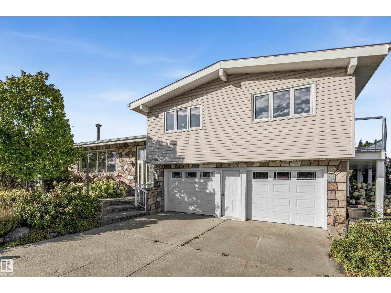
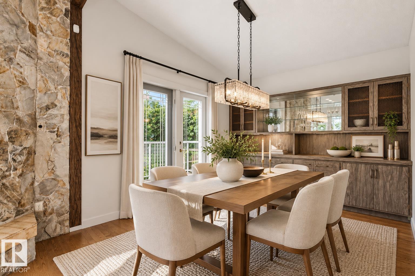
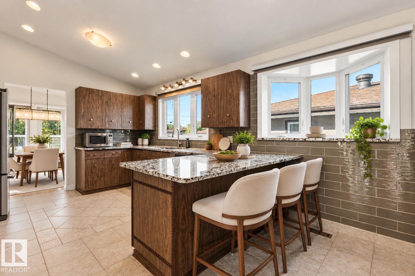
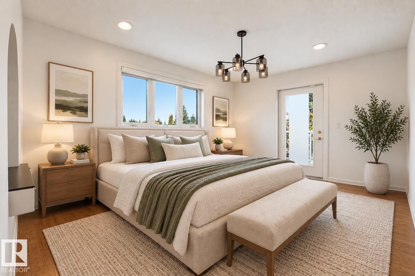
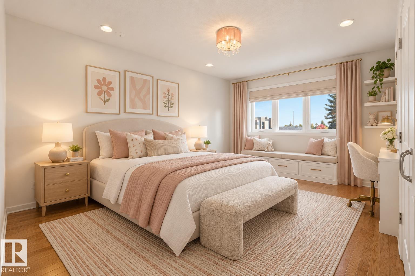
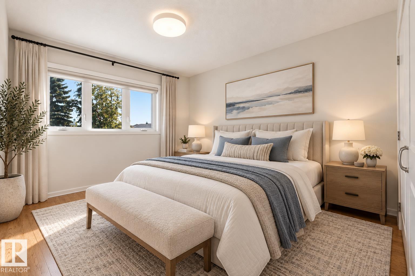
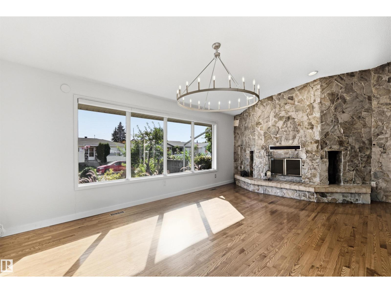
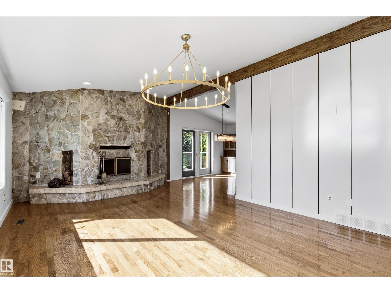
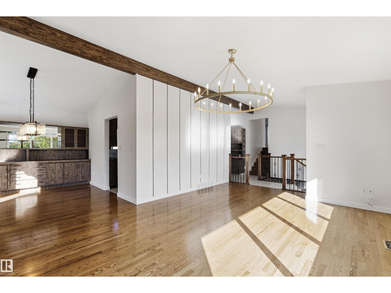
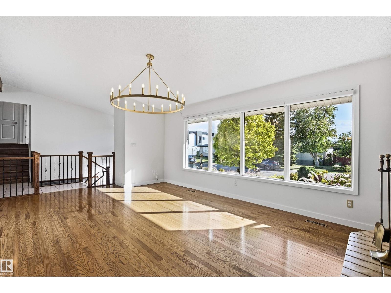
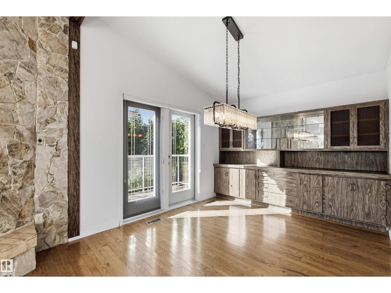
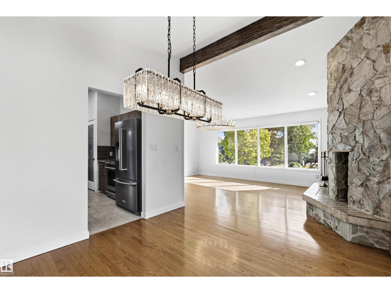
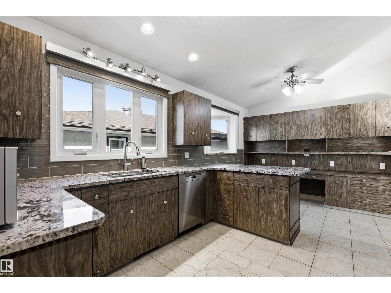
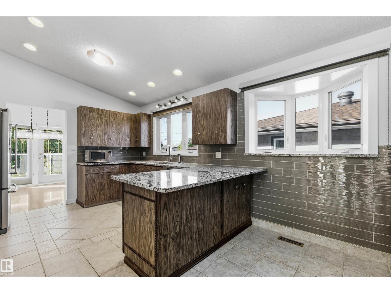
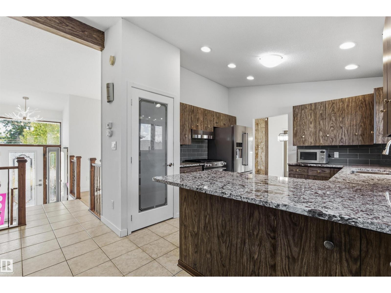
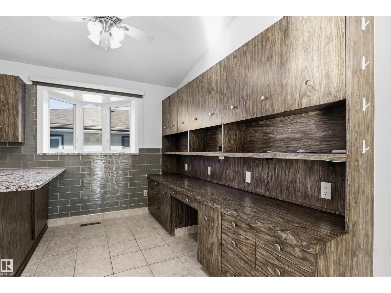
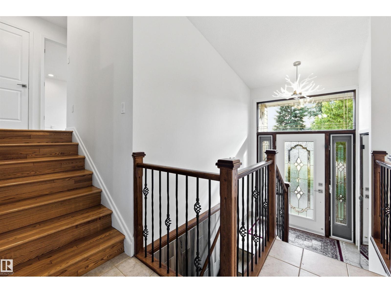
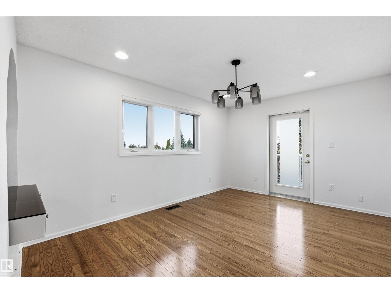
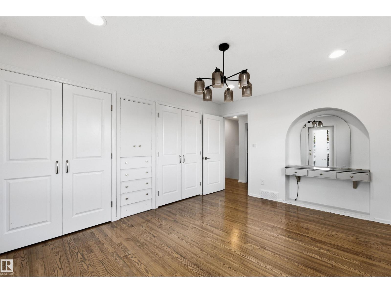
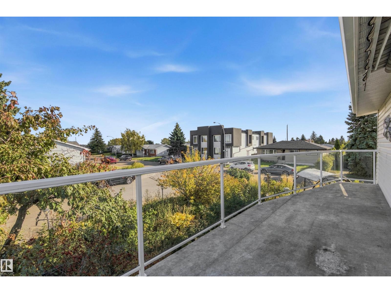
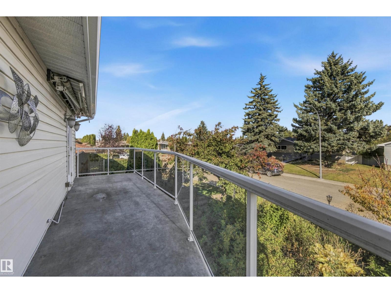
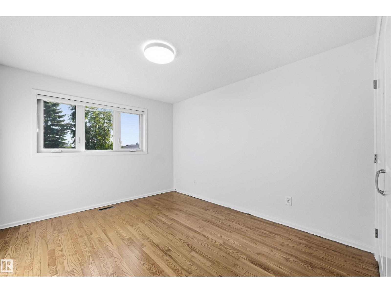
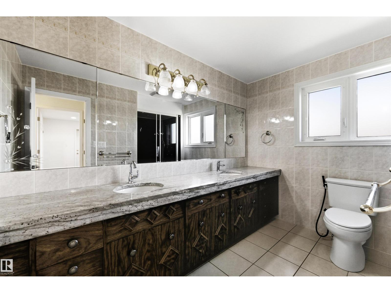
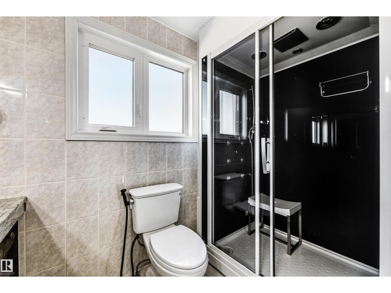
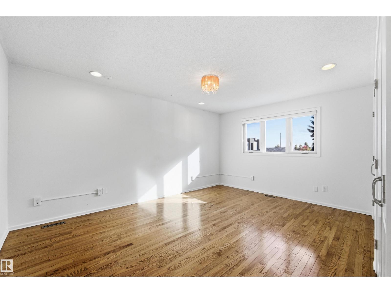
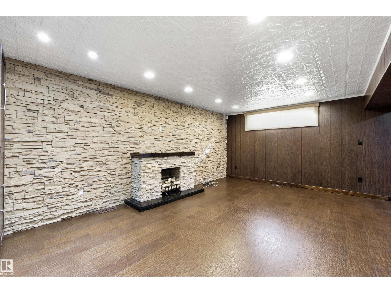
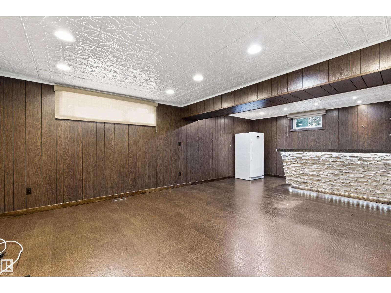
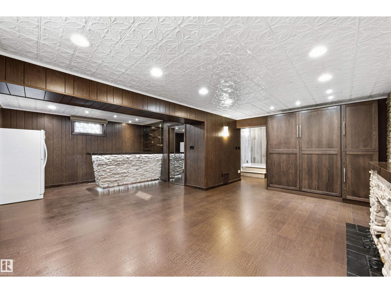
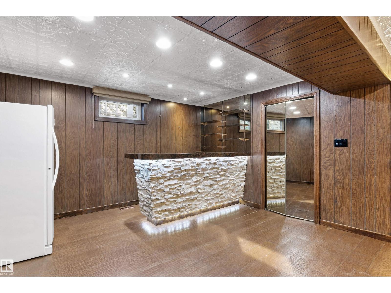
CHARACTER, SPACE & A HUGE OVERSIZED ATTACHED GARAGE ON A BEAUTIFULLY LANDSCAPED CORNER LOT IN DELWOOD! Offering approx. 1,522 sq ft above grade, this distinctive 2-storey features 3 bedrooms, hardwood flooring and incredible stone accents. The bright living room is anchored by a dramatic stone fireplace, while the spacious kitchen offers granite counters, generous cabinetry and an island, flowing into the dining area. Upstairs, the large primary bedroom features ACCESS TO ITS OWN PRIVATE BALCONY, alongside 2 additional bedrooms and a spacious 4-pc bath. The finished basement adds even more living space with a large rec room, second fireplace, wet bar, 3-pc bath and laundry. Outside, enjoy a fenced and landscaped yard with mature trees, patio/deck space and an impressive oversized double attached garage. Close to schools, parks, shopping and everyday amenities. SOME PHOTOS ARE VIRTUALLY STAGED. (id:67053)
Property details
Property
- List price
- $449,900
- Style
- House
- Year built
- 1968
- Living area
- 1,522 square feet
- MLS® number
- E4511688
Interior
- Bedrooms
- 3
- Bathrooms
- 2
- Basement
- Finished, Full
- Appliances
- Washer, Refrigerator, Dishwasher, Stove, Dryer, Microwave, Window Coverings, Garage door opener
Systems
- Heating
- Forced air
Parking
- Parking
- Attached Garage, Oversize
Condo fee
- Ownership
- Freehold
City assessment
- Assessed value
- $377,000 (2025)
- Assessment class
- Residential
Lot & site
- Lot size
- 599 m² (6,450 sq ft)
- Lot features
- Treed, Corner Site, See remarks, Wet bar, Closet Organizers
- Site influences
- Treed, Corner Site, See remarks, Wet bar, Closet Organizers
- Community
- Delwood
Rooms
Main level
- Living room22'2 x 13'
- Dining room10'1 x 11'10
- Kitchen18'5 x 11'6
Upper Level
- Primary Bedroom14'3" x 16'
- Bedroom 210'4 x 12'5
- Bedroom 314'3 x 12'11
Basement
- Recreation room19'3 x 19'9
- Laundry room6'11 x 9'8
- Utility room—
More homes in Delwood
All 14 homes for sale in Delwood, newest first, with schools, parks and what the neighbourhood sells for.
Listing courtesy of Century 21 All Stars Realty Ltd. Listing data is provided under copyright by the REALTORS® Association of Edmonton via the CREA Data Distribution Facility (DDF®). Information is deemed reliable but is not guaranteed accurate by CREA, the board, or Real Living, and should be independently verified. Not intended to solicit properties currently listed for sale.