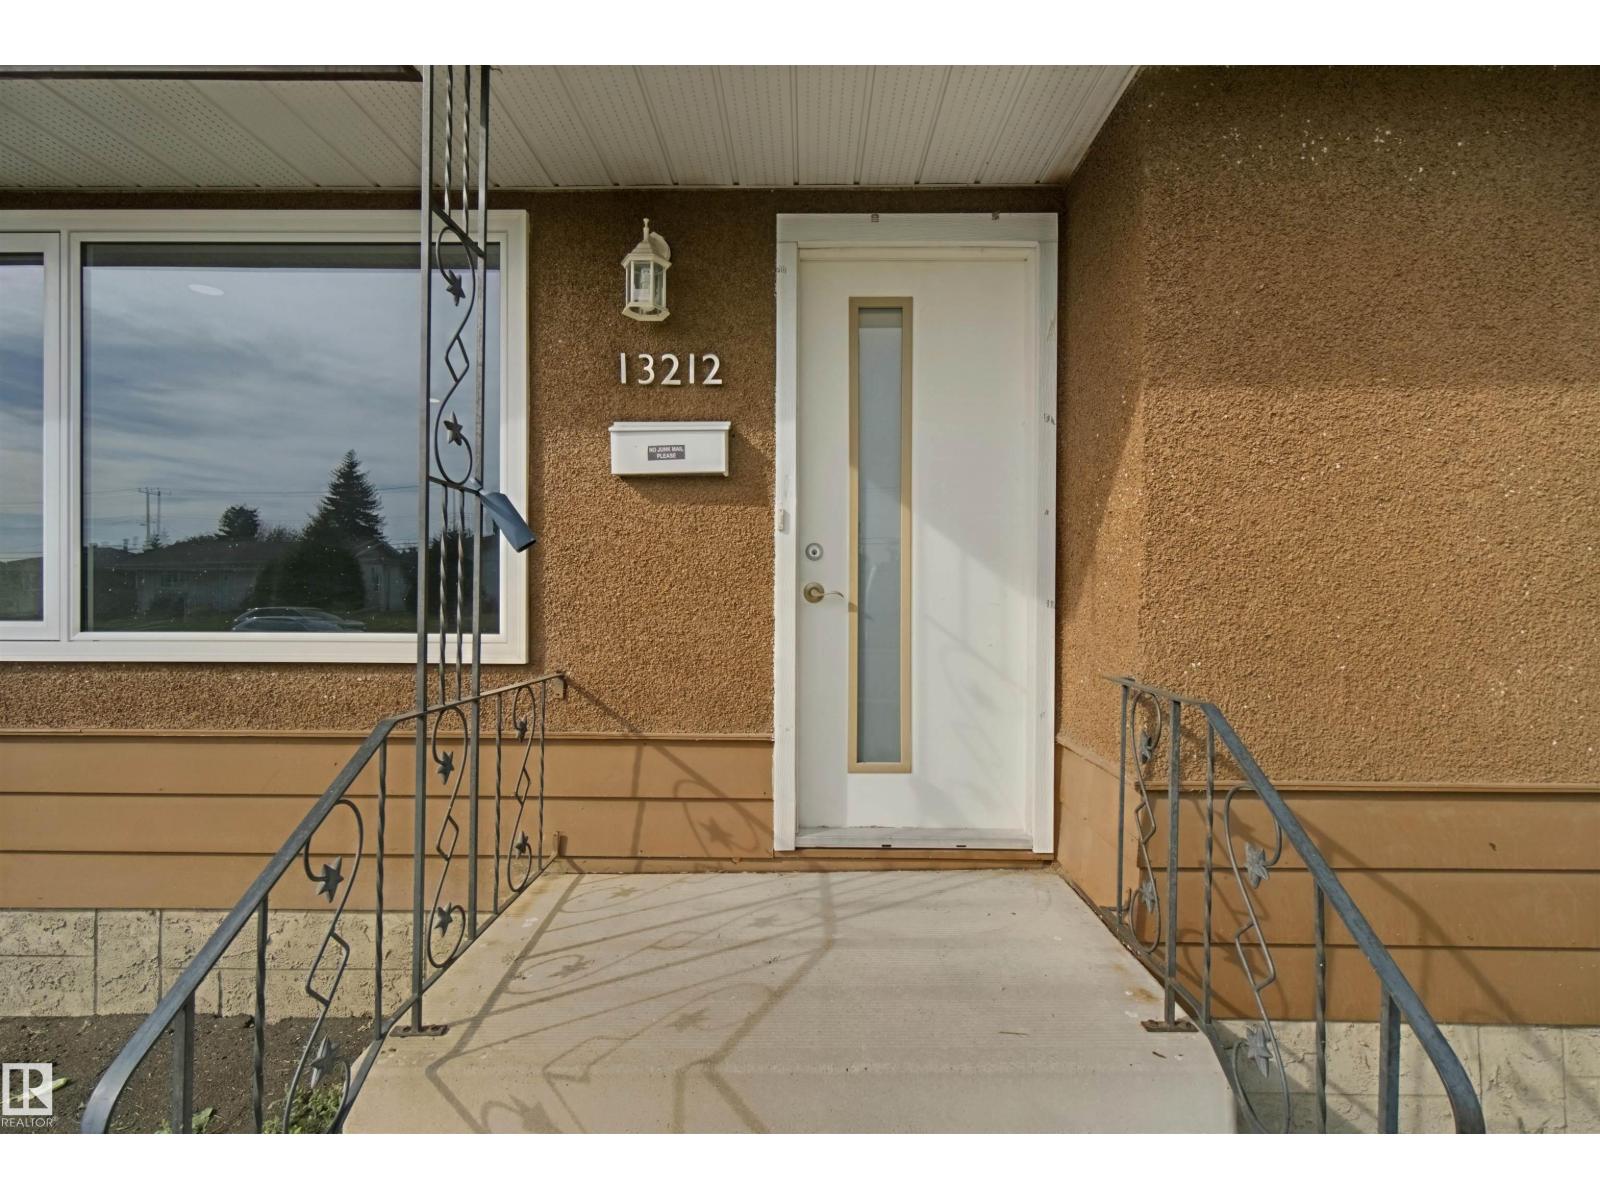
13212 73 Street NW
Delwood · Edmonton, AB T5C 0T8
MLS® E4510367 · Listing courtesy of Lux Real Estate Inc
4 bedrooms · 2 bathrooms · 1,055 sq ft · Built 1965 · Bungalow
About this home
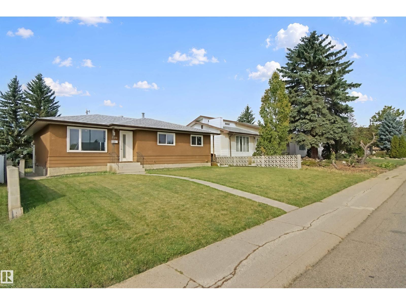
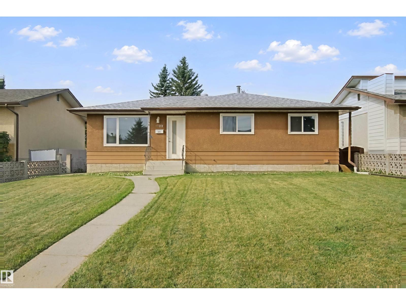
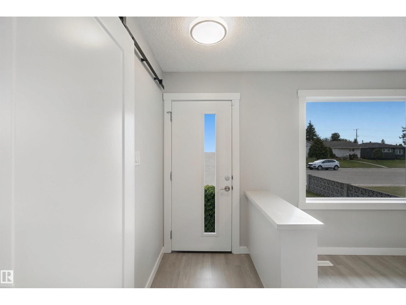
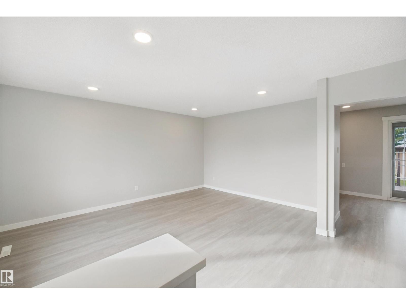
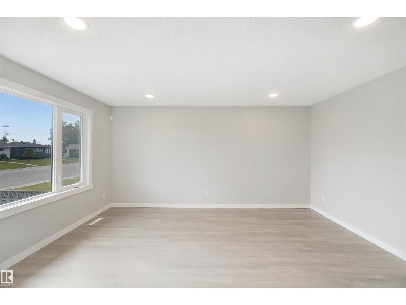
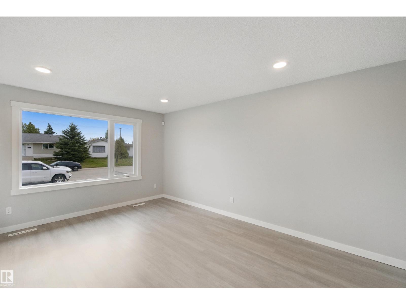
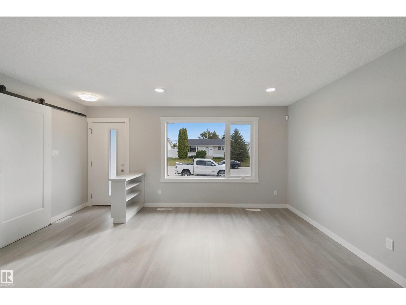
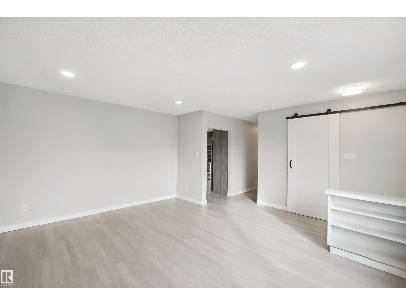
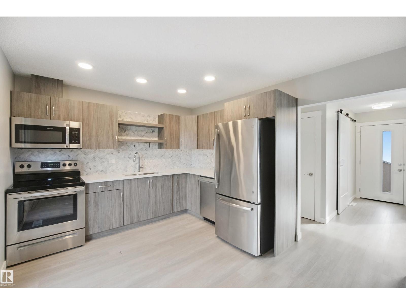
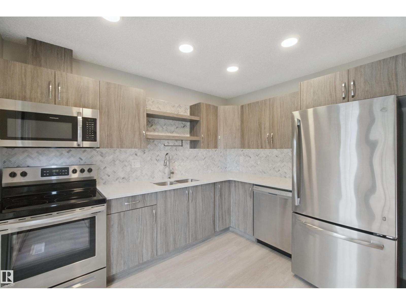
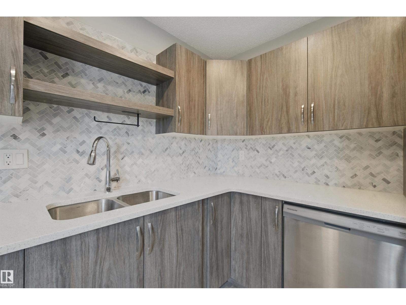
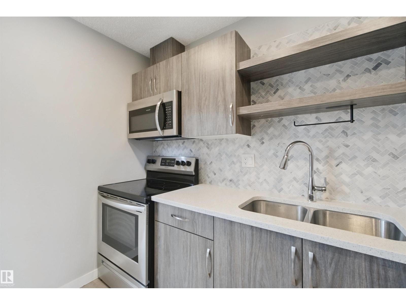
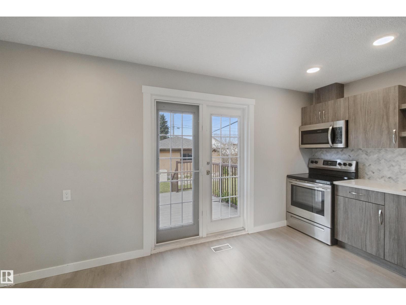
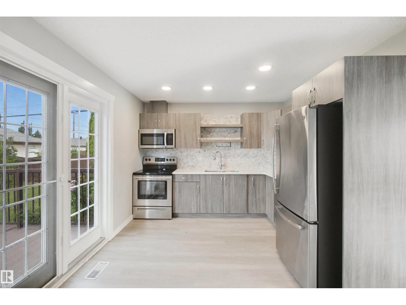
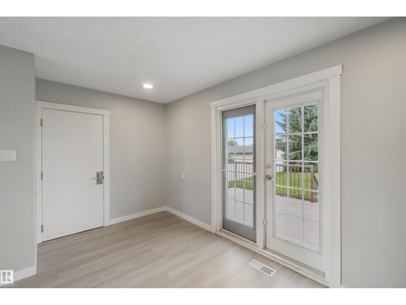
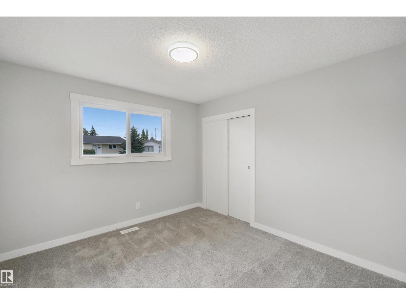
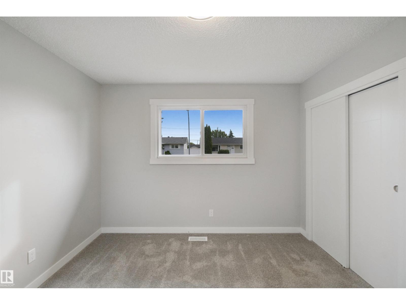
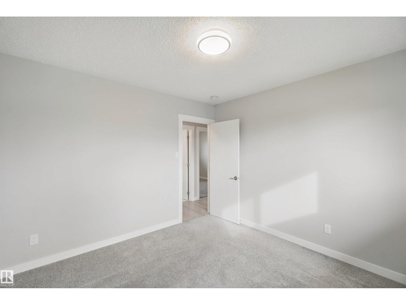
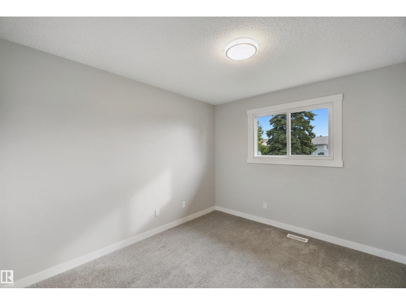
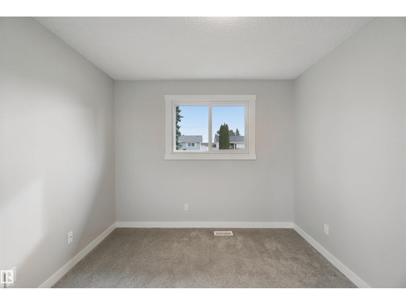
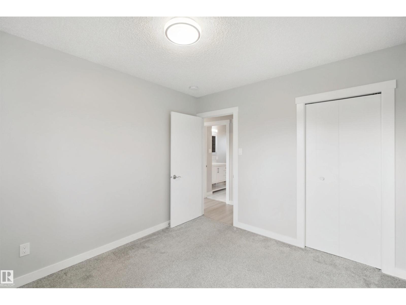
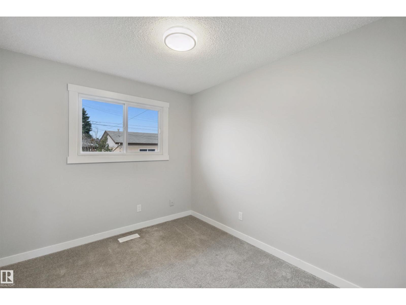
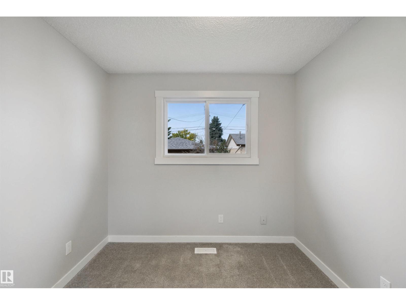
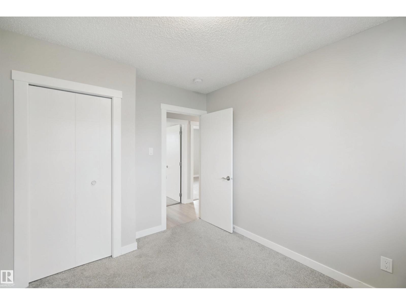
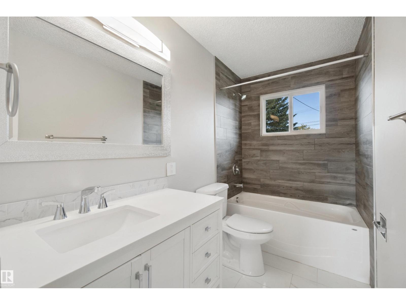
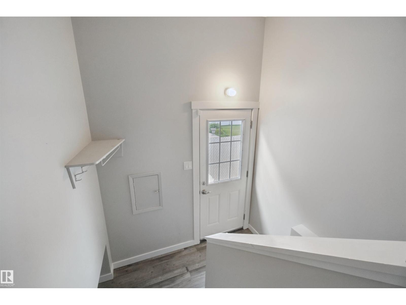
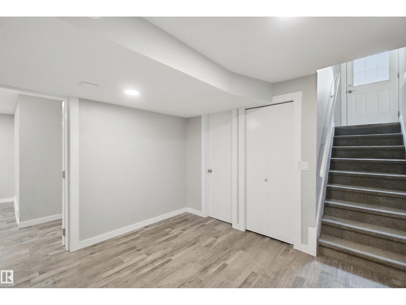
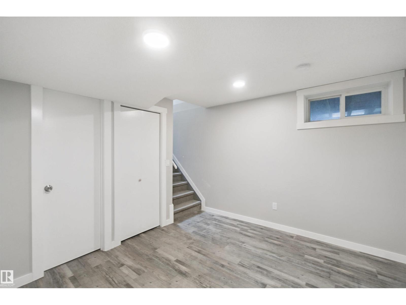
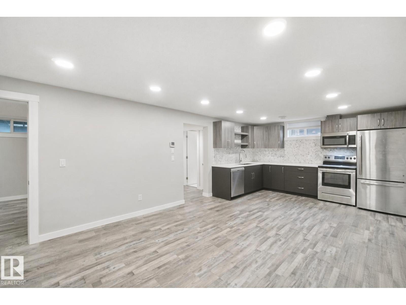
FULLY RENOVATED BUNGALOW WITH LEGAL BASEMENT SUITE! Located in the mature and quiet community of Delwood, this bright and beautifully updated 4 bed, 2 bath home offers exceptional versatility and modern comfort. The main floor is filled with natural light and features a spacious living area flowing into the dining space, creating a welcoming setting for everyday living and entertaining. The kitchen offers stainless steel appliances and excellent functionality, while 3 spacious bedrooms and a full bathroom complete the main level. Downstairs, legal basement suite with its own side entrance features a second living area, kitchen, bedroom, full bathroom, storage room and laundry — excellent for extended family or potential rental income (main $1900, suite $1200, garage $300). Step outside onto the rear deck and enjoy the massive backyard with plenty of room to relax, entertain and play, plus a double detached garage. Situated in a peaceful mature neighbourhood close to schools, parks, shopping and transit. (id:67053)
Property details
Property
- List price
- $447,000
- Style
- Bungalow
- Year built
- 1965
- Living area
- 1,055 square feet
- MLS® number
- E4510367
Interior
- Bedrooms
- 4
- Bathrooms
- 2
- Basement
- Finished, Full, Suite
- Appliances
- Washer, Dishwasher, Dryer, Two stoves, Two Refrigerators
Systems
- Heating
- Forced air
Parking
- Parking
- Detached Garage
Condo fee
- Ownership
- Freehold
City assessment
- Assessed value
- $497,500 (2025)
- Assessment class
- Residential
Lot & site
- Lot size
- 616 m² (6,630 sq ft)
- Lot features
- Treed, See remarks, Lane
- Site influences
- Treed, See remarks, Lane
- Community
- Delwood
Rooms
Main level
- Living room3.71 × 3.05 meters
- Dining room3.71 × 3.05 meters
- Kitchen4.7 × 3.28 meters
- Primary Bedroom3.27 × 3.29 meters
- Bedroom 22.92 × 3.29 meters
- Bedroom 32.66 × 3.28 meters
Basement
- Bedroom 44.19 × 3.24 meters
- Second Kitchen2.4 × 3.9 meters
- Storage2.4 × 3.26 meters
More homes in Delwood
All 14 homes for sale in Delwood, newest first, with schools, parks and what the neighbourhood sells for.
Listing courtesy of Lux Real Estate Inc. Listing data is provided under copyright by the REALTORS® Association of Edmonton via the CREA Data Distribution Facility (DDF®). Information is deemed reliable but is not guaranteed accurate by CREA, the board, or Real Living, and should be independently verified. Not intended to solicit properties currently listed for sale.