4 bedrooms · 2 bathrooms · 1,107 sq ft · Built 1967 · Bungalow
About this home
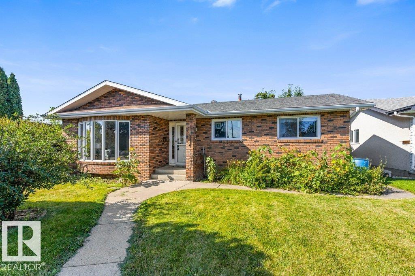
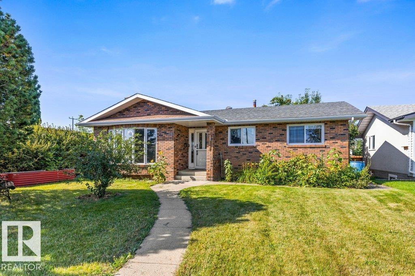
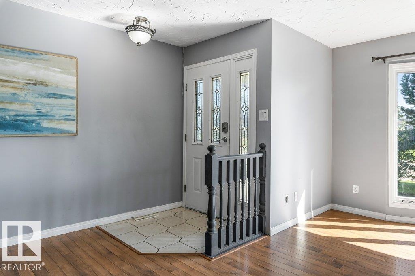
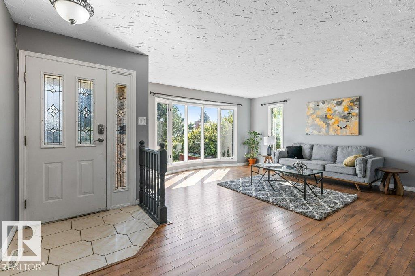
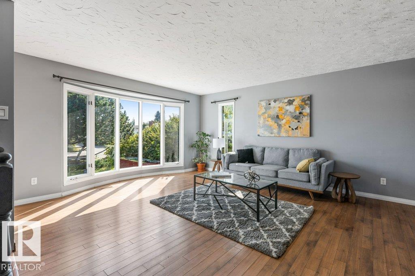
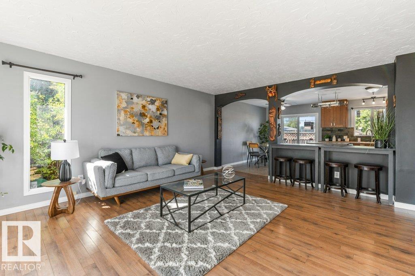
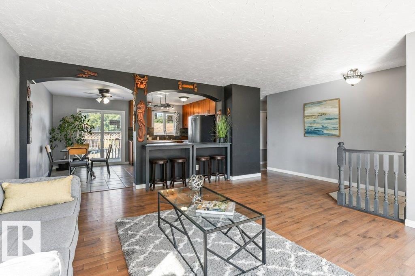
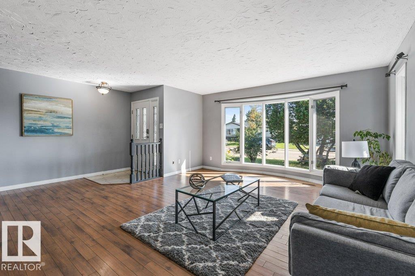
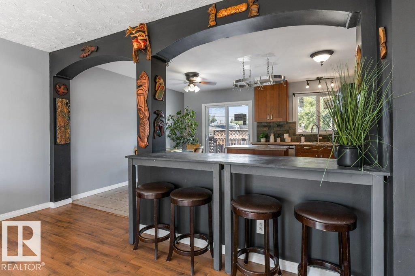
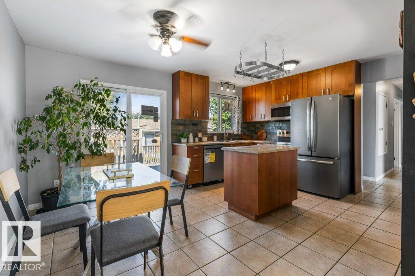
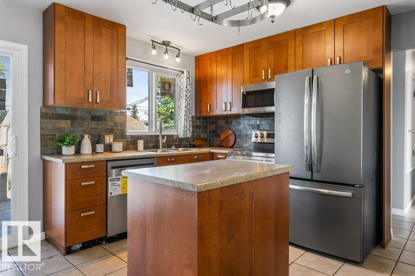
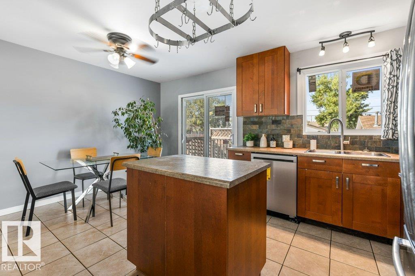
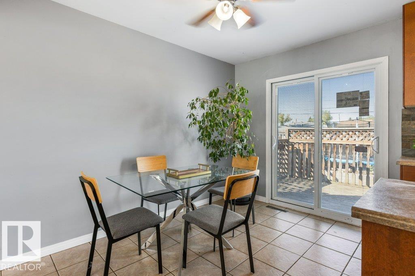
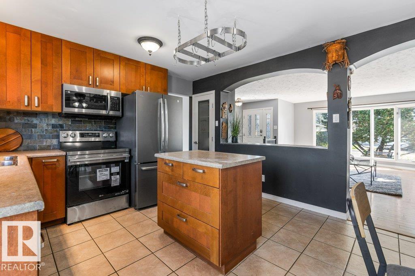
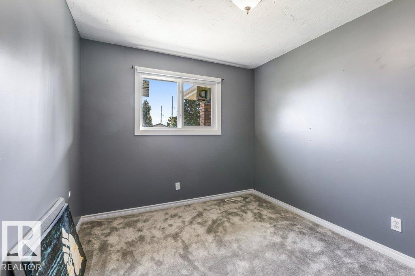
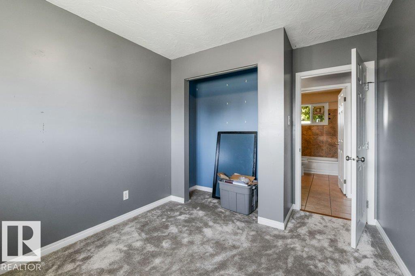
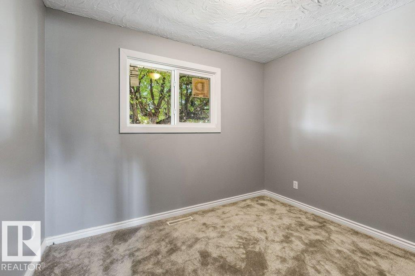
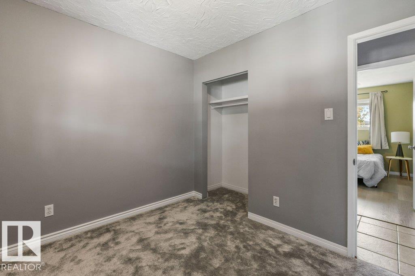
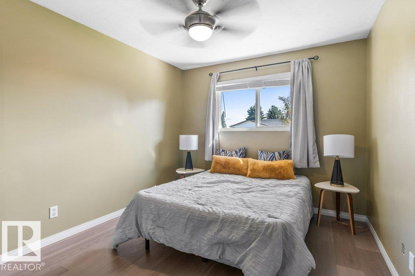
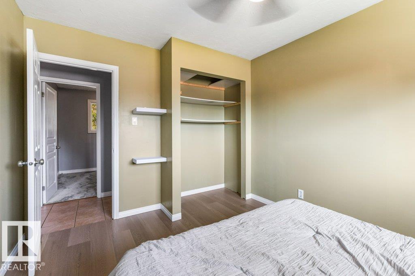
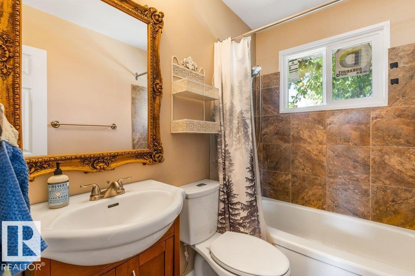
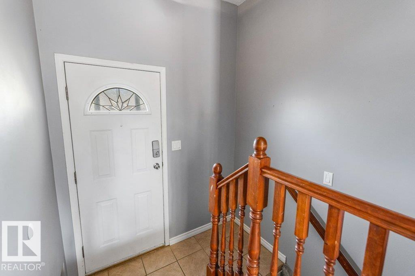
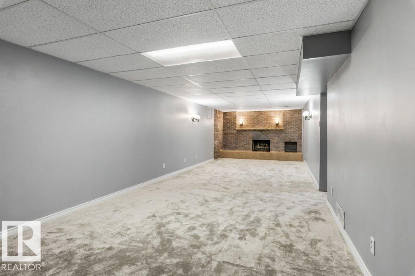
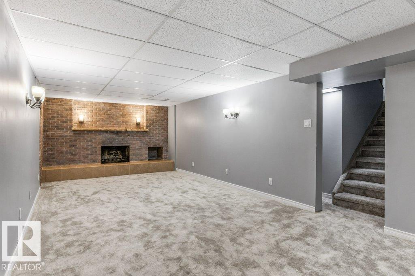
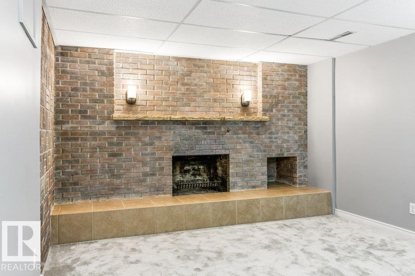
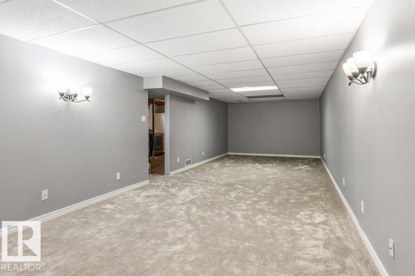
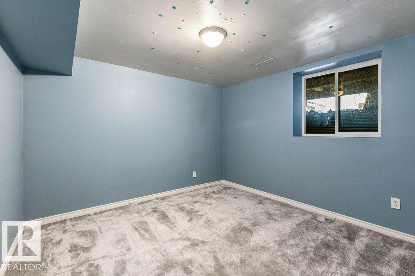
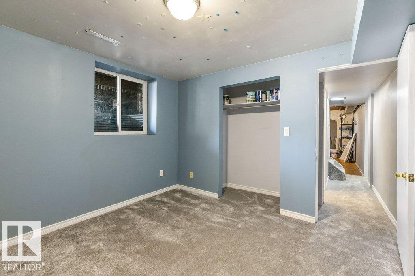
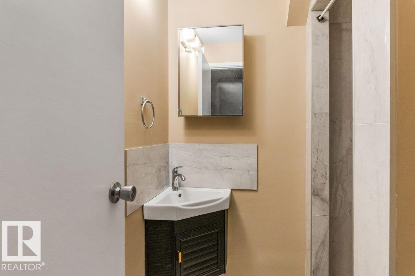
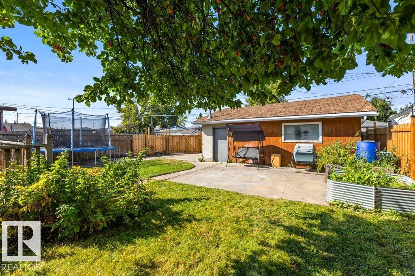
Set on a quiet, tree-lined street in well-established Delwood, this 1,107 sq ft brick bungalow offers the space families are looking for. A curved bay window fills the living room with light, flowing into the dining area and kitchen, where a new stove and dishwasher (both 2026) are ready to go. Three bedrooms and a 4-pc bath complete the main floor, and new windows brighten the entire home. Downstairs, new carpet runs through an enormous 36-foot rec room with fireplace, joined by a fourth bedroom, a beautifully renovated 3-pc bath, and generous laundry and storage. Out back, a large deck is made for summer entertaining, with an oversized double detached garage. Walk the kids to Delwood School or St. Vladimir, with Londonderry Mall, transit, parks and Queen Elizabeth High just minutes away. A well-loved home in one of northeast Edmonton's most established communities. (id:67053)
Property details
Property
- List price
- $399,900
- Style
- Bungalow
- Year built
- 1967
- Living area
- 1,107 square feet
- MLS® number
- E4507684
Interior
- Bedrooms
- 4
- Bathrooms
- 2
- Basement
- Finished, Full
- Appliances
- Washer, Refrigerator, Dishwasher, Stove, Dryer, Microwave Range Hood Combo, Window Coverings, Garage door opener, Garage door opener remote(s)
Systems
- Heating
- Forced air
Parking
- Parking
- Detached Garage
Condo fee
- Ownership
- Freehold
City assessment
- Assessed value
- $414,500 (2025)
- Assessment class
- Residential
Lot & site
- Lot size
- 547 m² (5,886 sq ft)
- Lot features
- See remarks
- Site influences
- See remarks
- Community
- Delwood
Rooms
Main level
- Living room5.53 × 5.08 meters
- Dining room3.7 × 2.25 meters
- Kitchen3.7 × 2.75 meters
- Primary Bedroom3.67 × 3.0 meters
- Bedroom 23.67 × 2.83 meters
- Bedroom 32.62 × 3.14 meters
Basement
- Bedroom 43.25 × 3.34 meters
- Recreation room11.07 × 3.62 meters
- Utility room4.76 × 3.44 meters
More homes in Delwood
All 14 homes for sale in Delwood, newest first, with schools, parks and what the neighbourhood sells for.
Listing courtesy of RE/MAX Elite. Listing data is provided under copyright by the REALTORS® Association of Edmonton via the CREA Data Distribution Facility (DDF®). Information is deemed reliable but is not guaranteed accurate by CREA, the board, or Real Living, and should be independently verified. Not intended to solicit properties currently listed for sale.