7312 Delwood Road NW
Delwood · Edmonton, AB T5C 3A7
MLS® E4505281 · Listing courtesy of RE/MAX Real Estate
$425,000Reduced $25,100 (5.9%) on
5 bedrooms · 2 bathrooms · 1,104 sq ft · Built 1966 · House
About this home
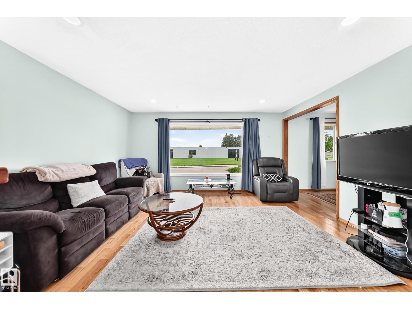
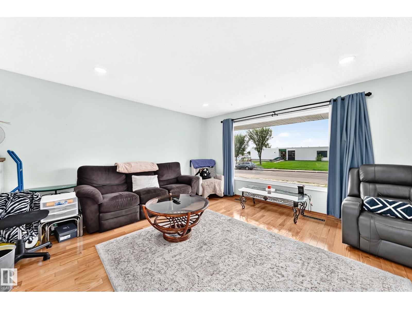
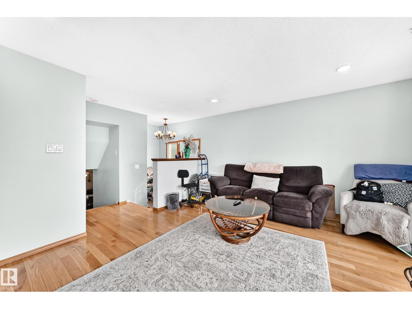
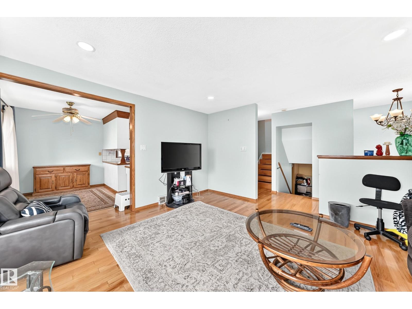
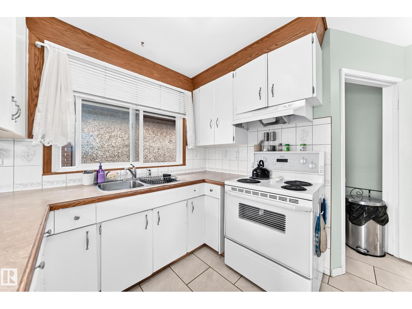
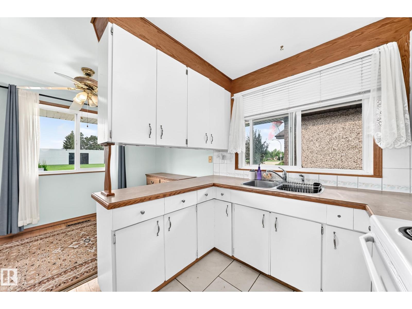
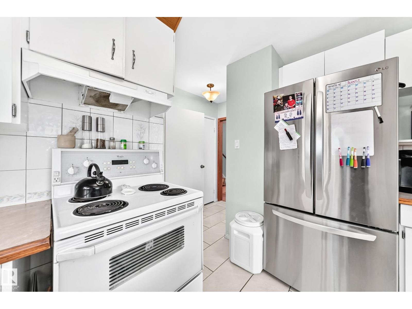
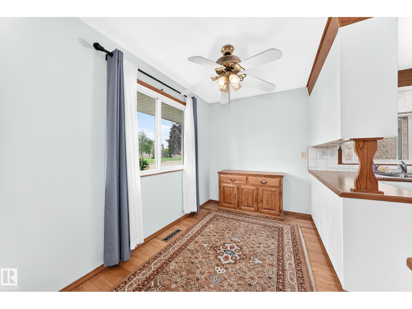
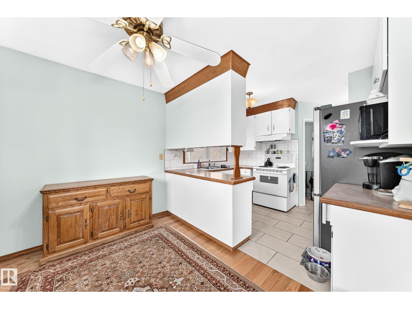
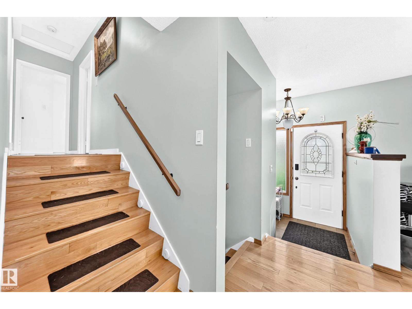
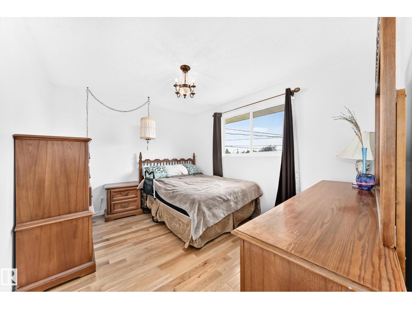
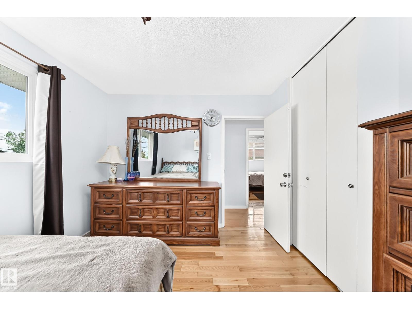
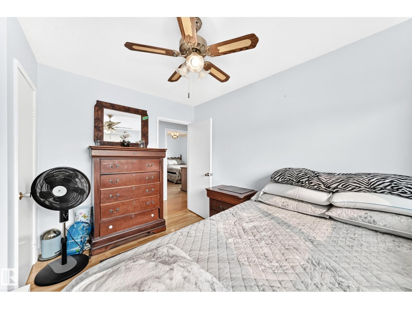
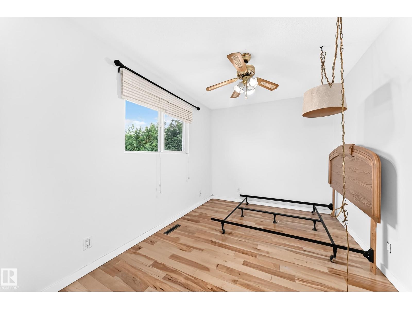
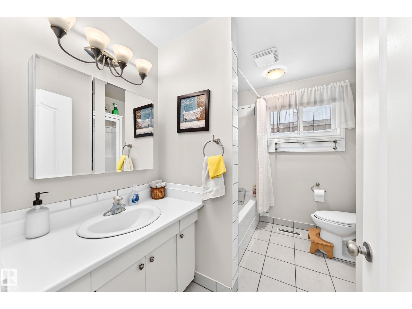
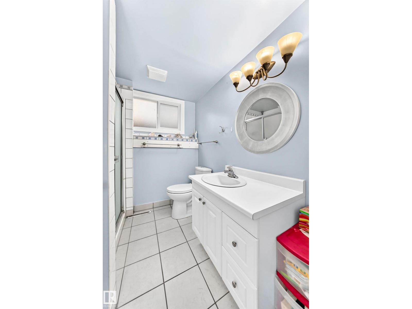
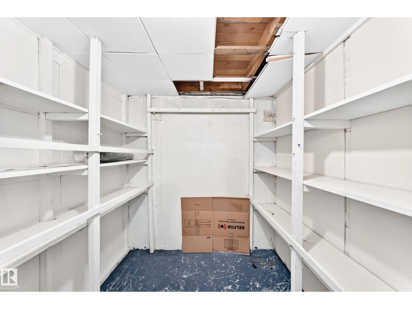
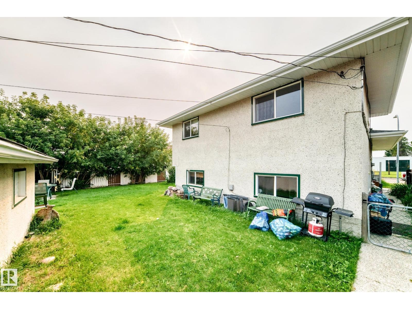
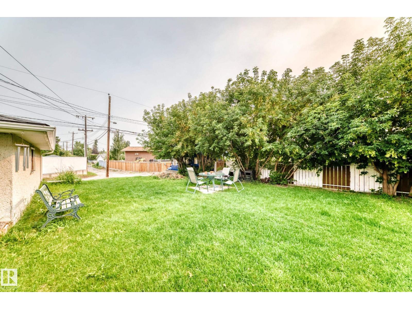
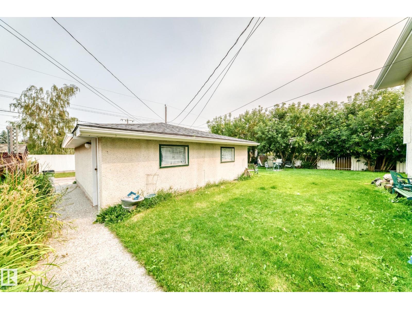
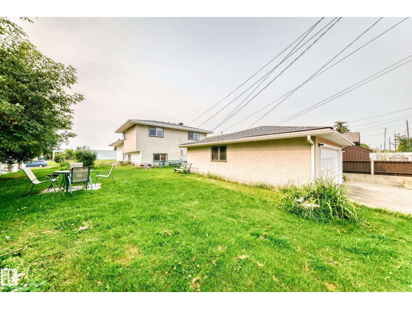
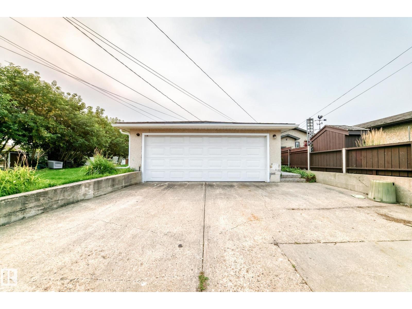
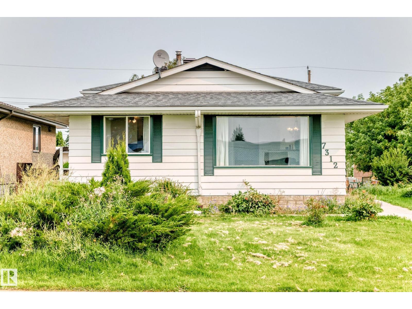
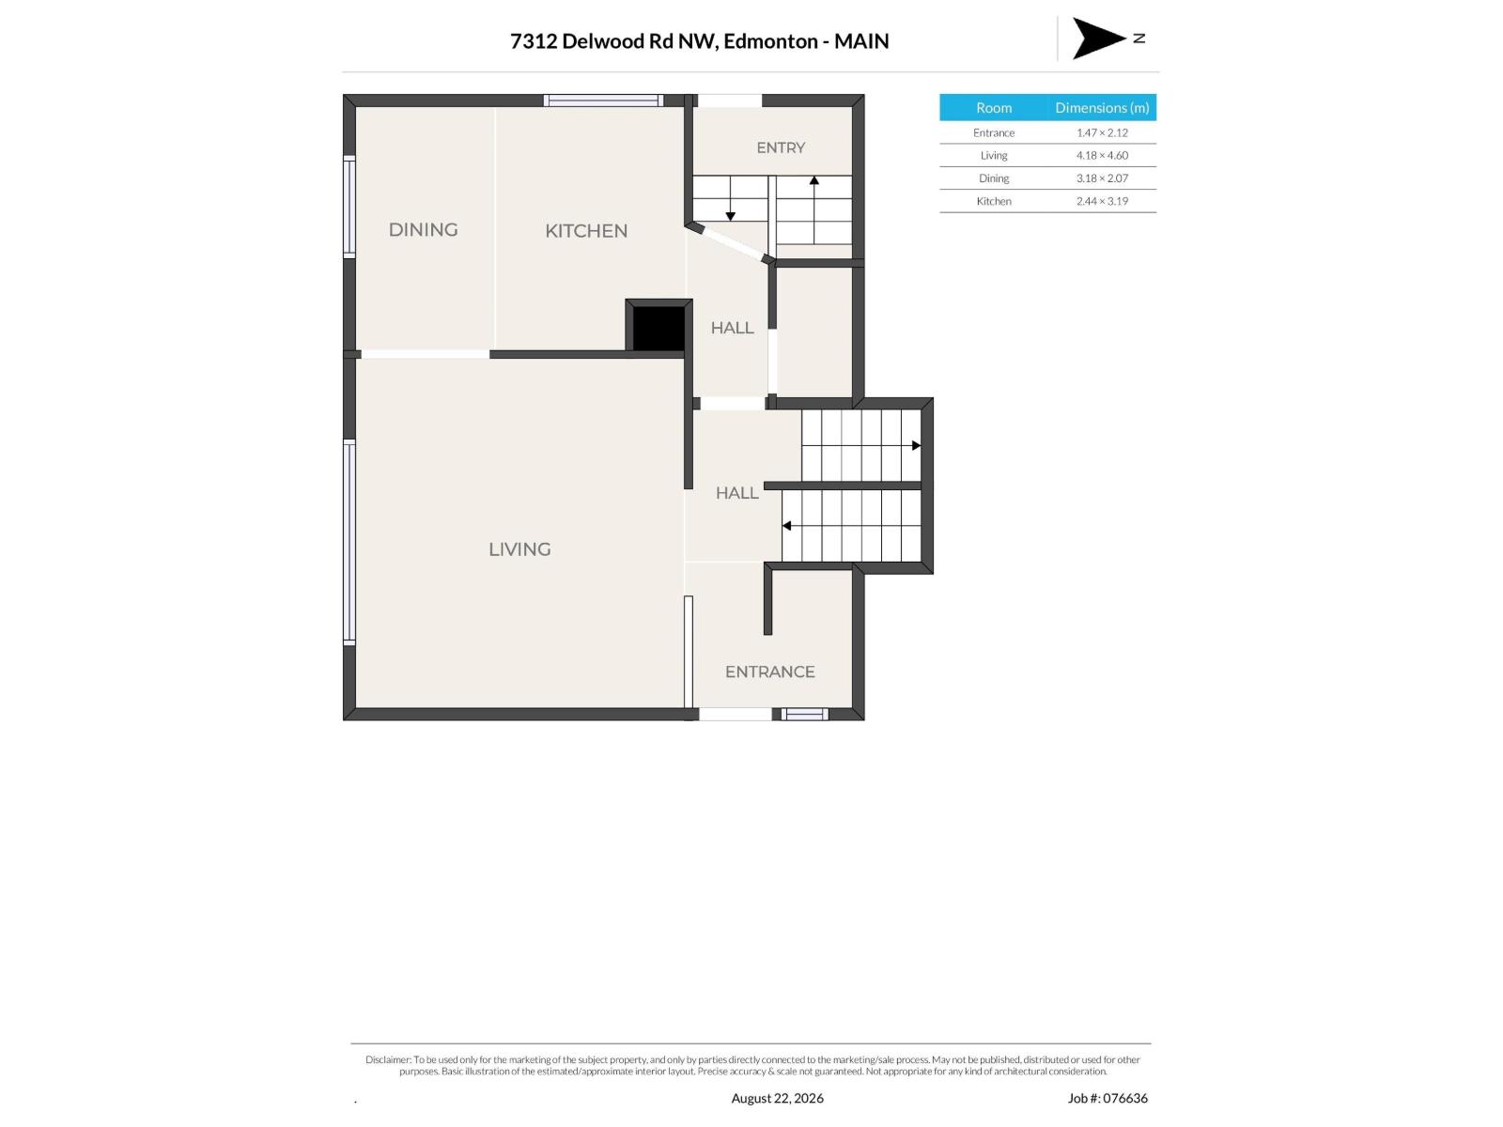
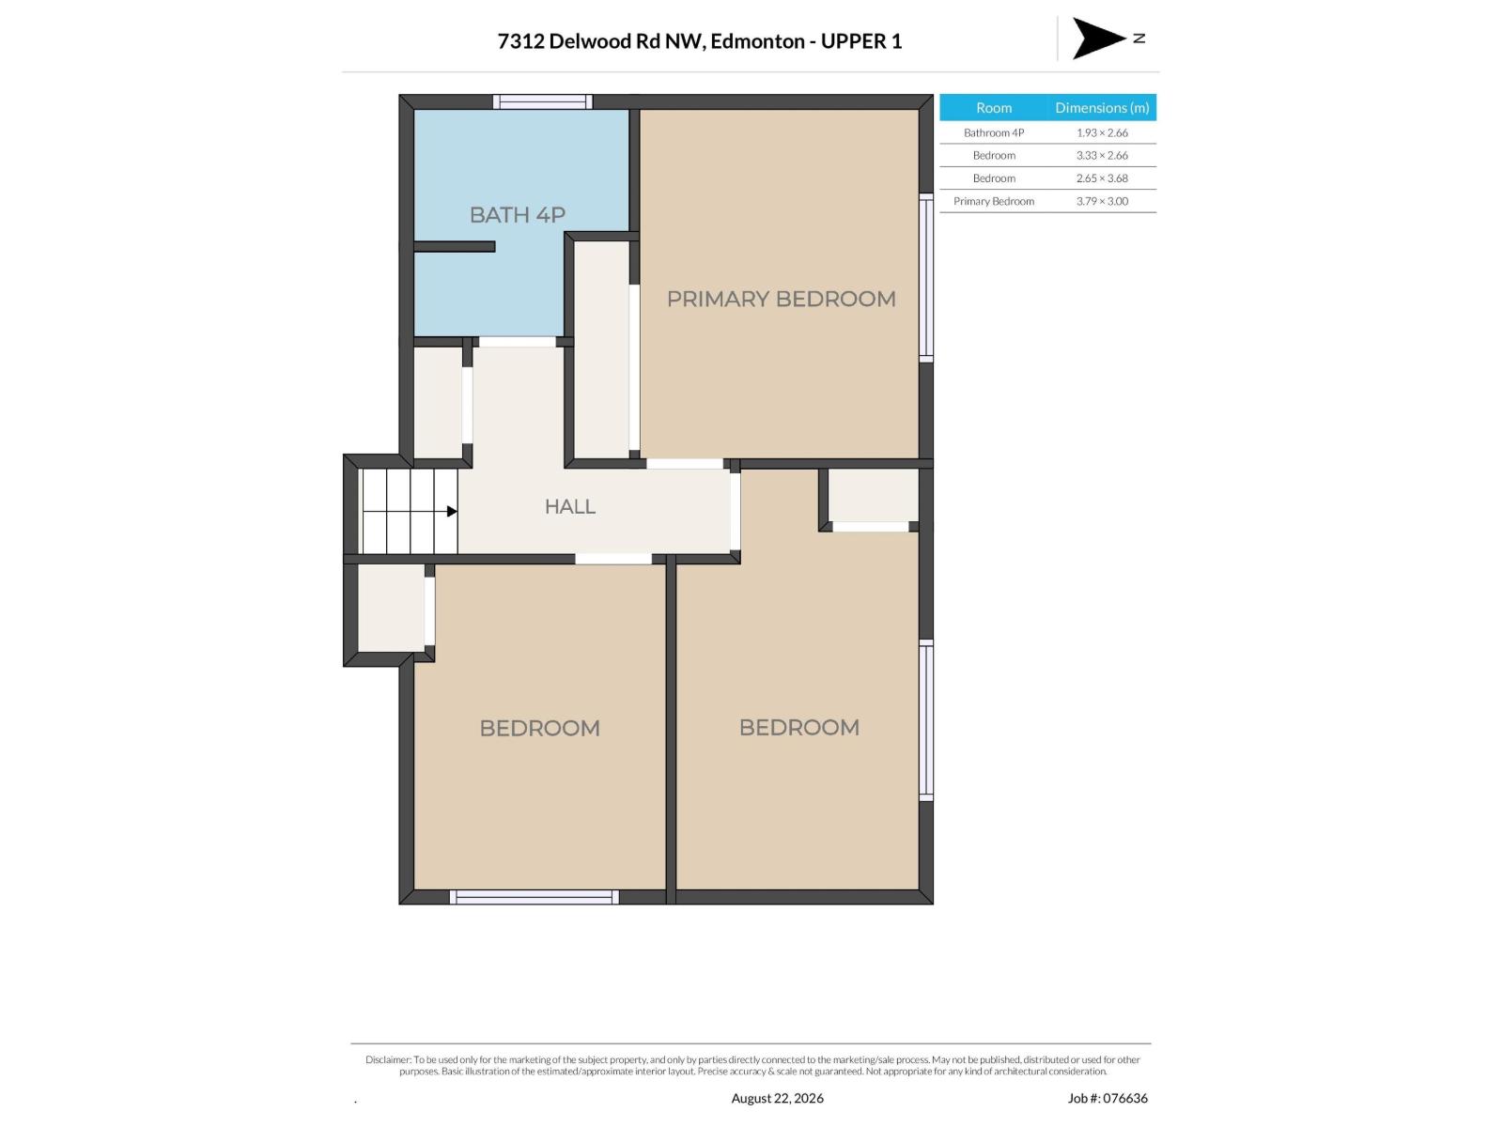
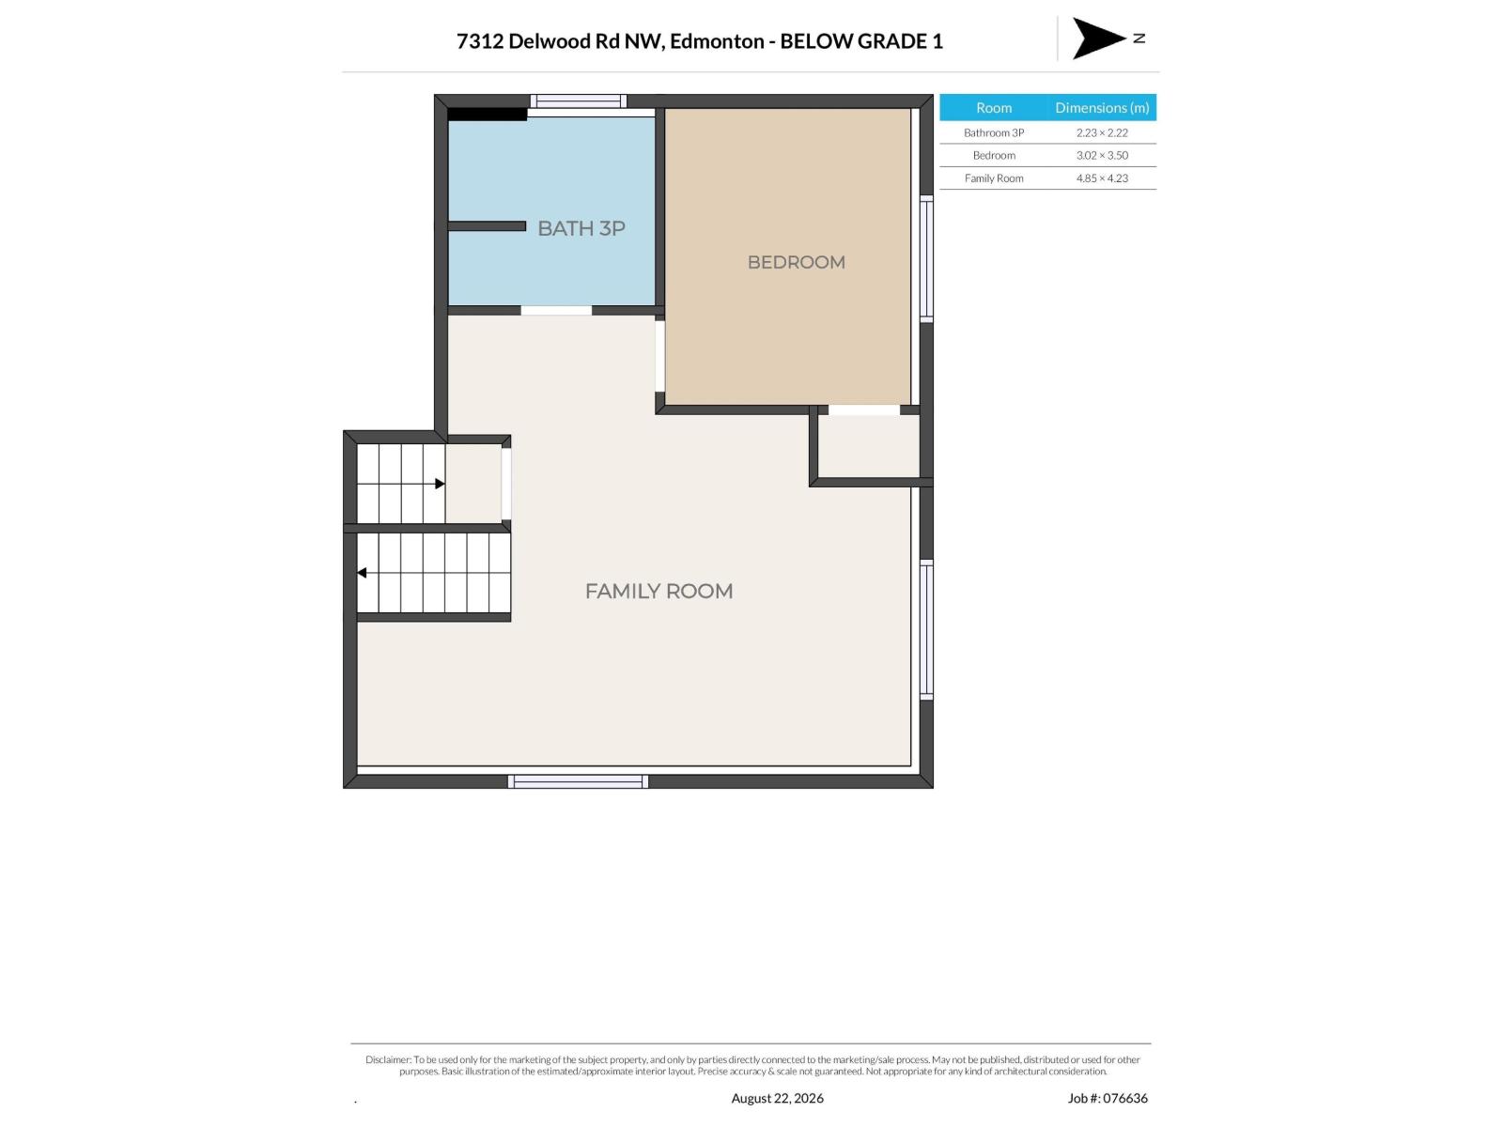
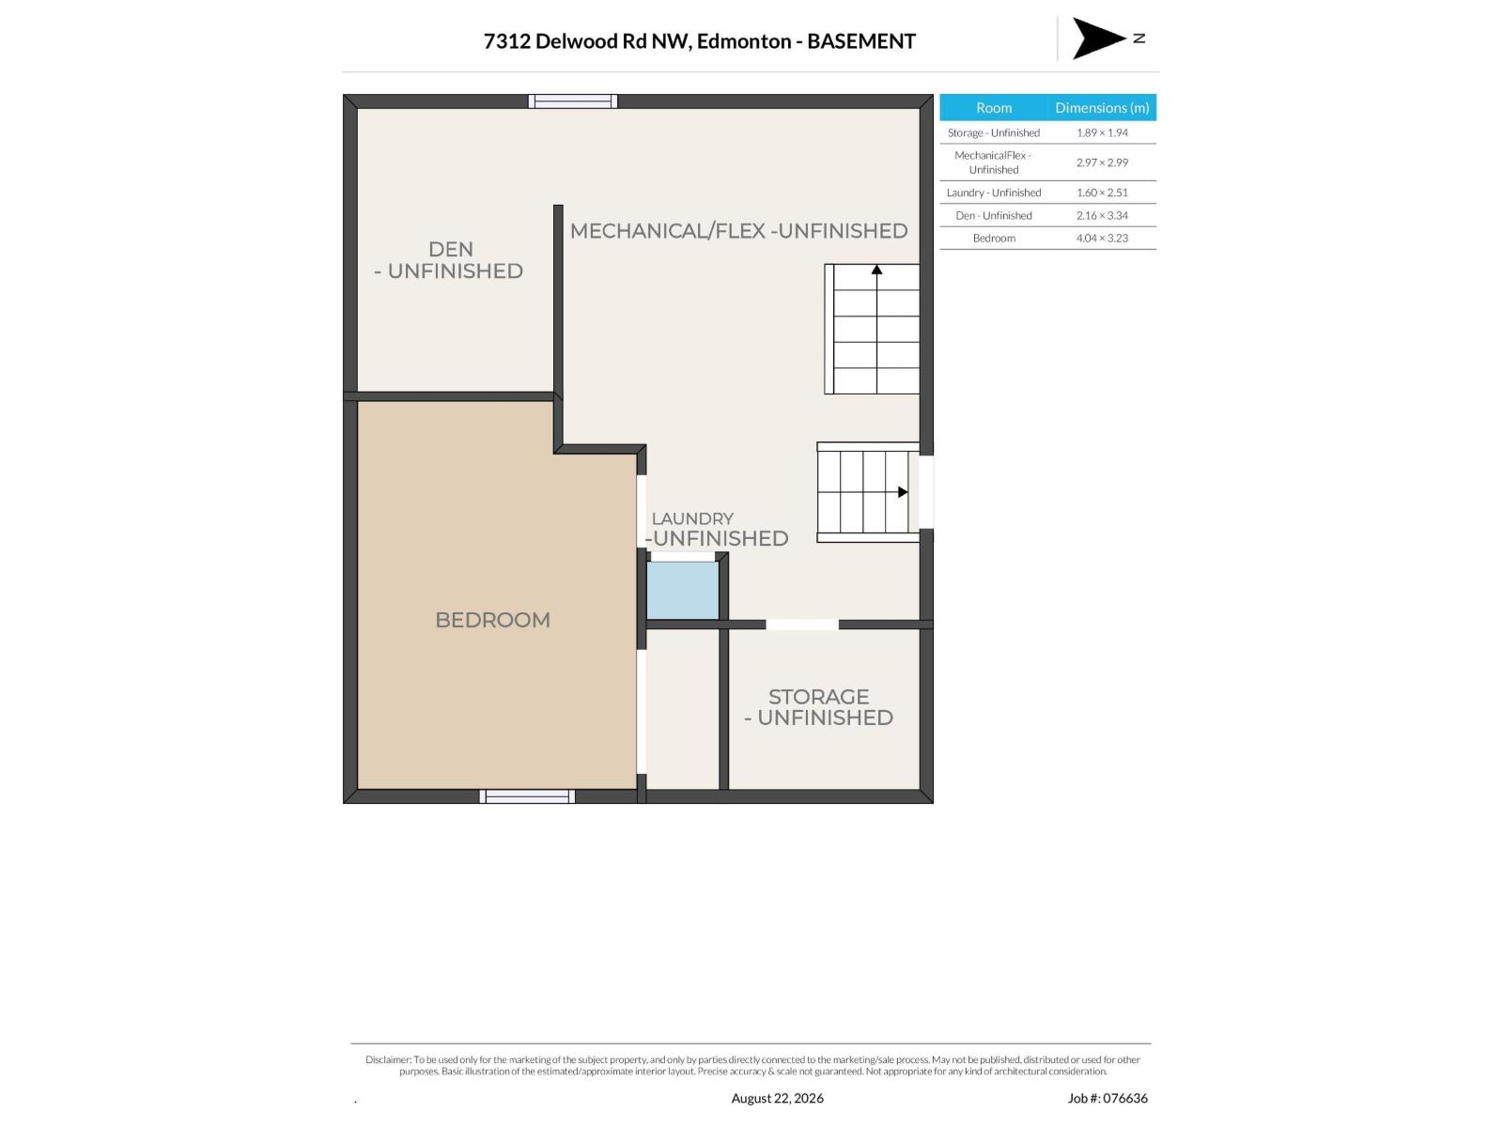
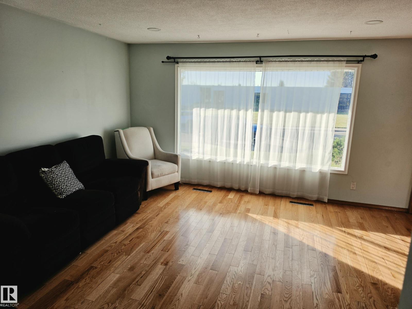
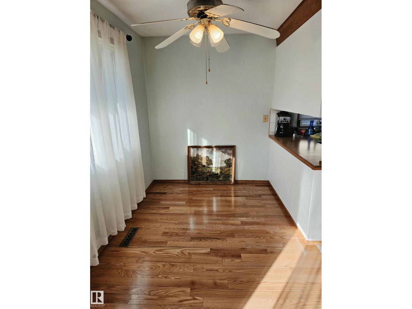
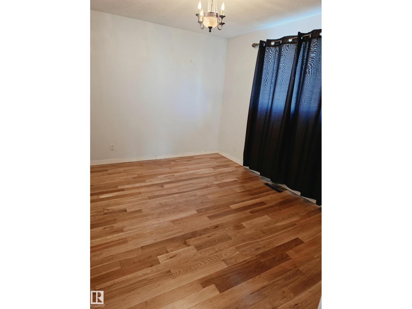
This home is looking for a new family! Being located right across from Delwood school makes this a prime opportunity for kids to walk to school or the playground by simply crossing the street, while you enjoy quiet evenings, weekends, summer, & holidays when the school is closed. This 1104 sq.ft 5 bedroom 2 bathroom original-owner home has room for the whole family to grow. The main floor has the living room, dining room, & kitchen. The upper level has the primary bedroom, two other bedrooms, & a full bathroom. The 3rd level has a family room, bedroom, & full bathroom. Finally, the lowest level is partially finished with a 5th bedroom, laundry room, & storage; this level even has a second stairway from the side door. Windows have been upgraded. Hardwood throughout. Yard has a double detached garage & a bit of extra yard space due to the City utility right of way next to the house. Plus, you are only 2 blocks to 137 Ave for an easy commute, & a few blocks to Londonderry Mall, other schools, and amenities. (id:67053)
Property details
Property
- List price
- $399,900
- Previous price
- $425,000
- Price reduced
- Sept. 25, 2026 · $25,100 off
- Style
- House
- Year built
- 1966
- Living area
- 1,104 square feet
- MLS® number
- E4505281
Interior
- Bedrooms
- 5
- Bathrooms
- 2
- Basement
- Partially finished, Full
- Appliances
- Washer, Refrigerator, Dishwasher, Stove, Hood Fan
Systems
- Heating
- Forced air
Parking
- Parking
- Detached Garage
Condo fee
- Ownership
- Freehold
City assessment
- Assessed value
- $345,500 (2025)
- Assessment class
- Residential
Lot & site
- Lot size
- 457 m² (4,916 sq ft)
- Lot features
- Park/reserve, Lane, No Smoking Home
- Site influences
- Park/reserve, Lane, No Smoking Home, Public Swimming Pool
- Community
- Delwood
Rooms
Main level
- Living room4.18 × 4.6 meters
- Dining room3.18 × 2.07 meters
- Kitchen2.44 × 3.19 meters
Lower level
- Family room4.85 × 4.23 meters
- Bedroom 43.02 × 3.5 meters
- Bedroom 54.04 × 3.23 meters
Upper Level
- Primary Bedroom3.79 × 3.0 meters
- Bedroom 22.65 × 3.68 meters
- Bedroom 33.33 × 2.66 meters
More homes in Delwood
All 14 homes for sale in Delwood, newest first, with schools, parks and what the neighbourhood sells for.
Listing courtesy of RE/MAX Real Estate. Listing data is provided under copyright by the REALTORS® Association of Edmonton via the CREA Data Distribution Facility (DDF®). Information is deemed reliable but is not guaranteed accurate by CREA, the board, or Real Living, and should be independently verified. Not intended to solicit properties currently listed for sale.