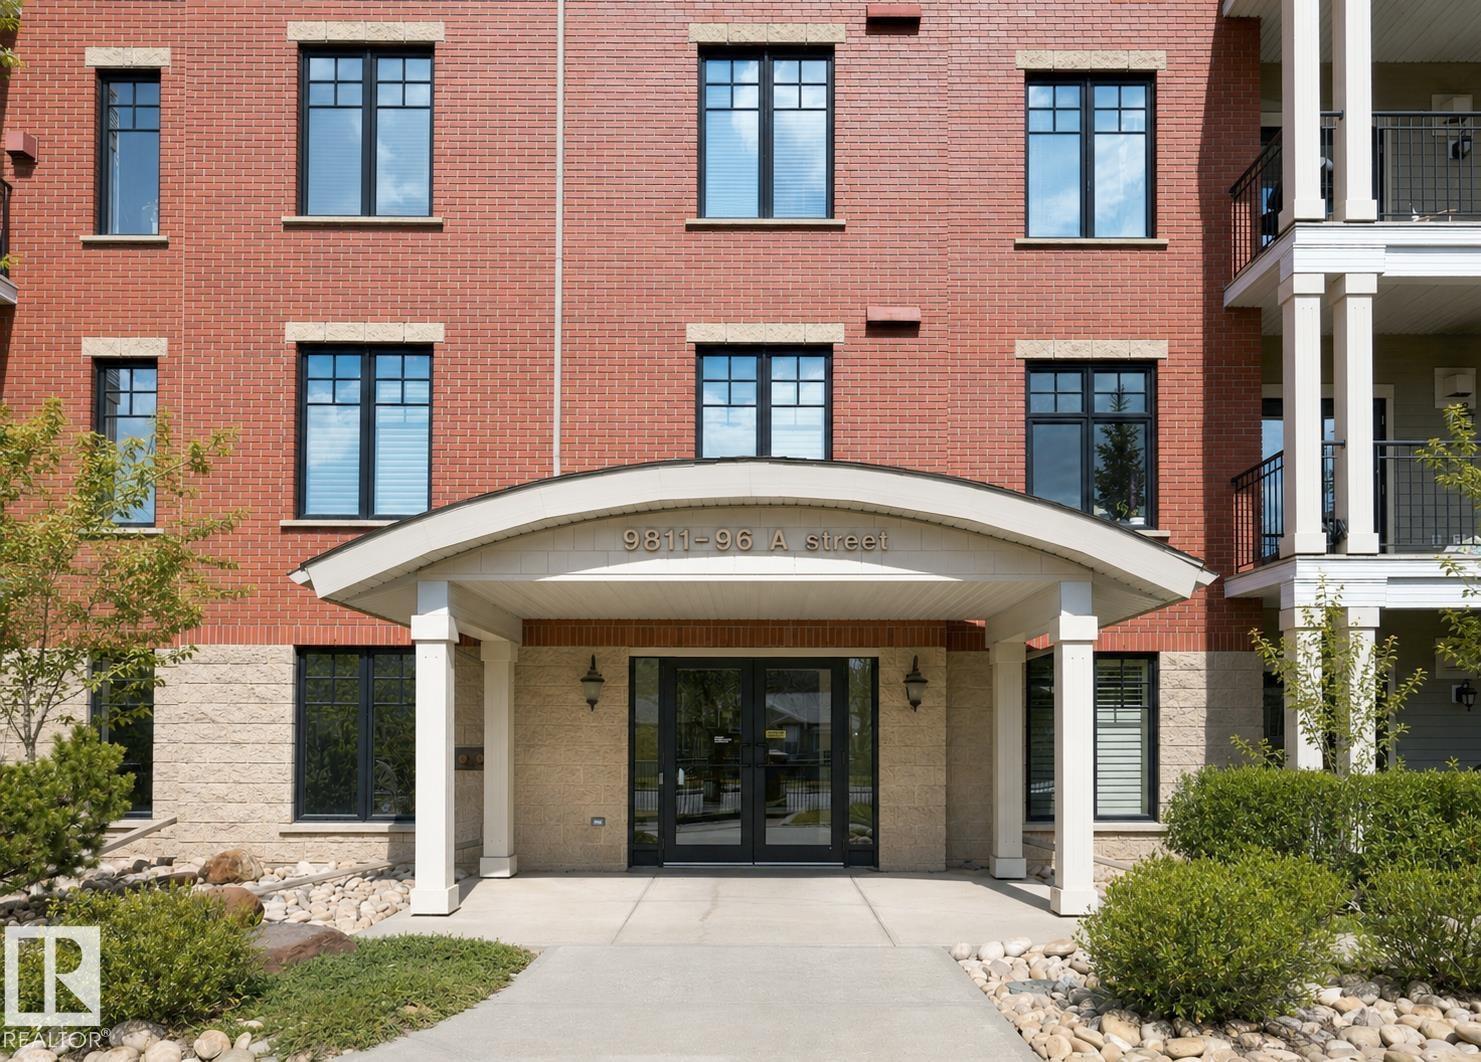
#209 – 9811 96A Street NW
Cloverdale · Edmonton, AB T6A 4A4
MLS® E4506905 · Listing courtesy of REMAX River City
$315,000Reduced $6,200 (2.0%) on
2 bedrooms · 2 bathrooms · 1,191 sq ft · Built 2003 · Condo
About this home
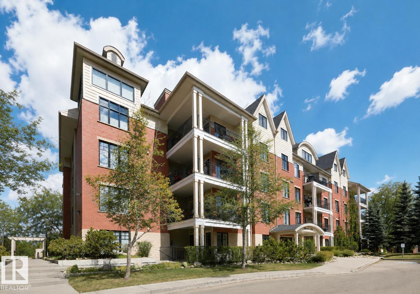
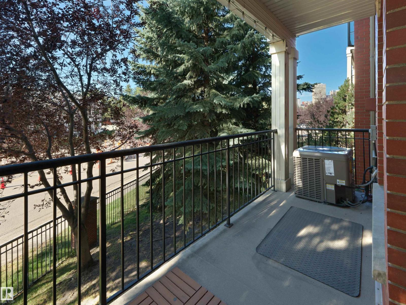
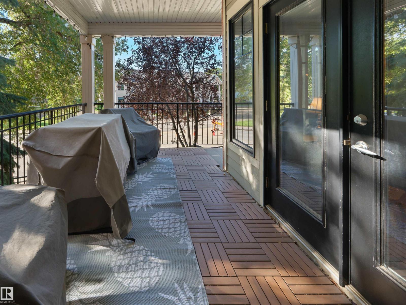
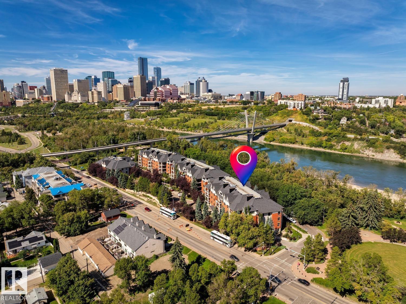
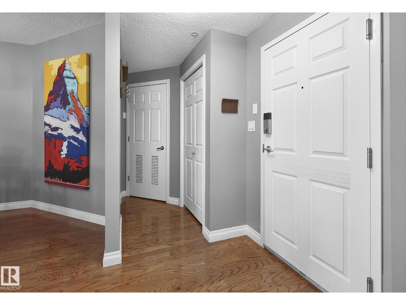
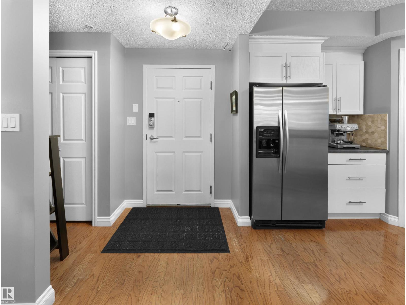
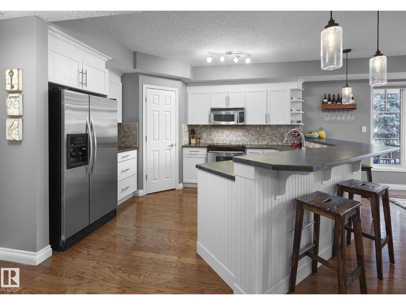
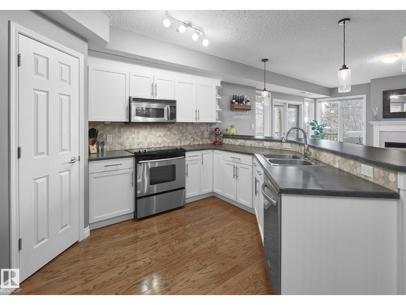
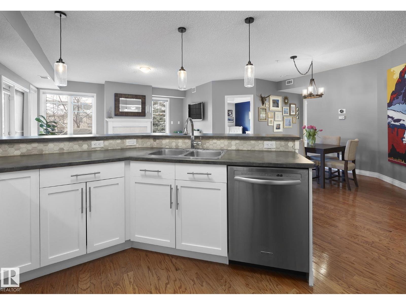
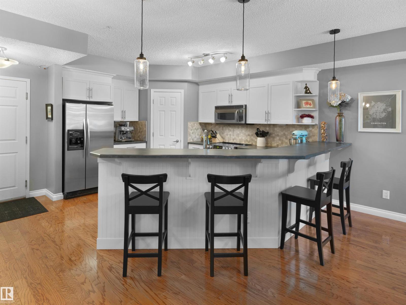
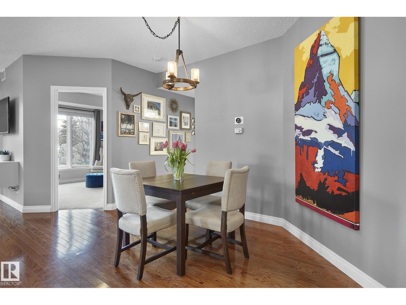
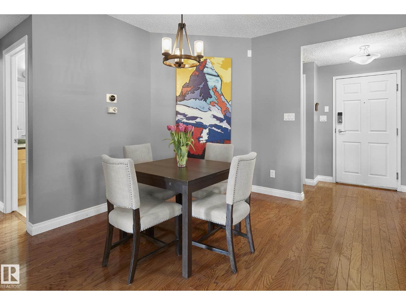
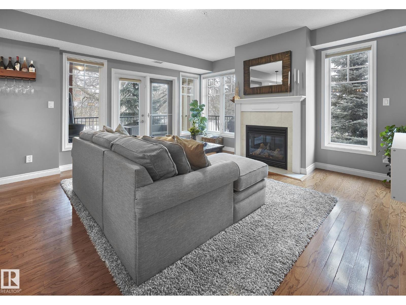
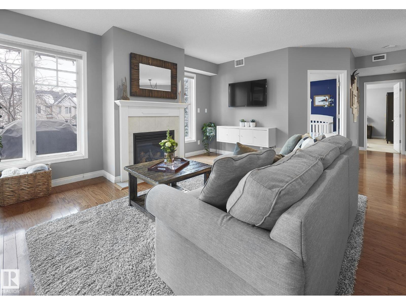
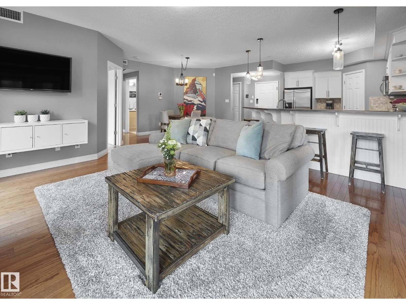
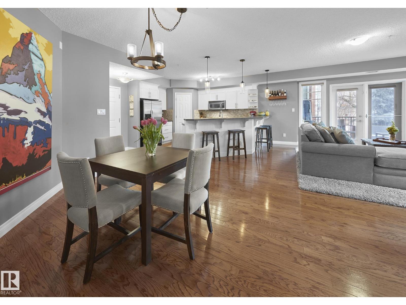
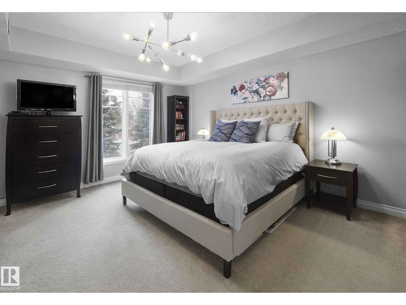
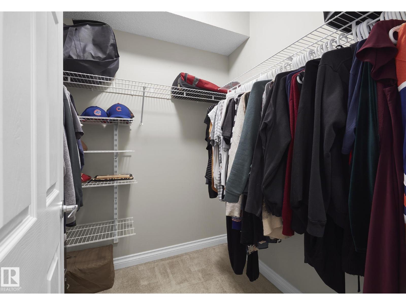
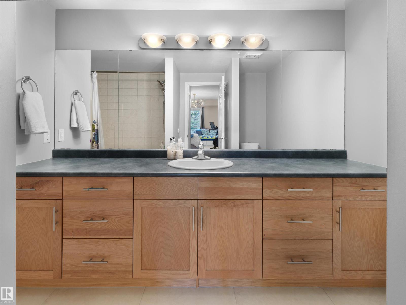
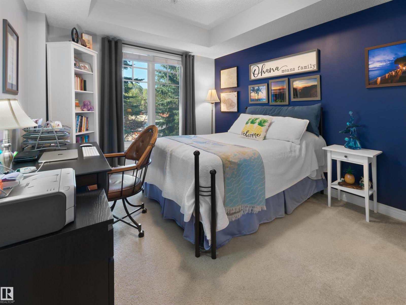
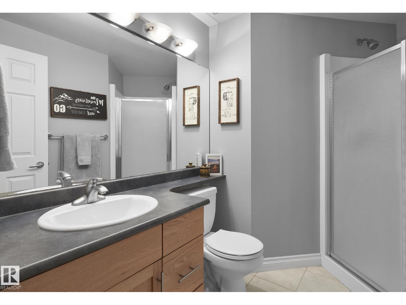
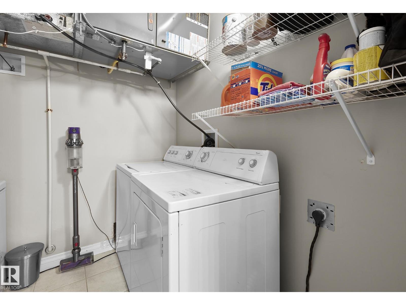
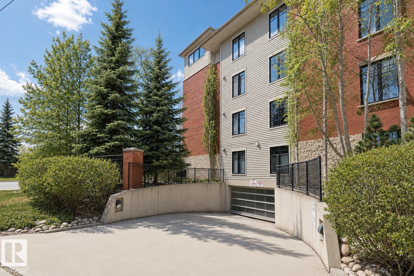
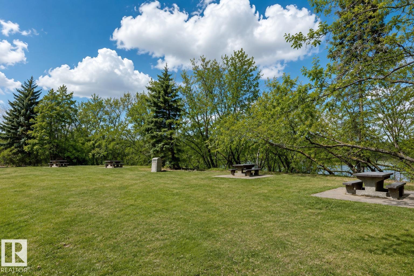
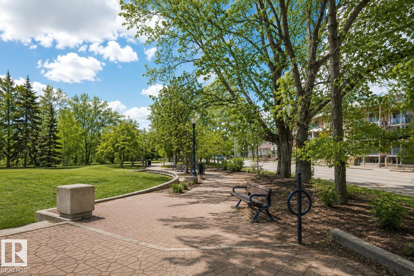
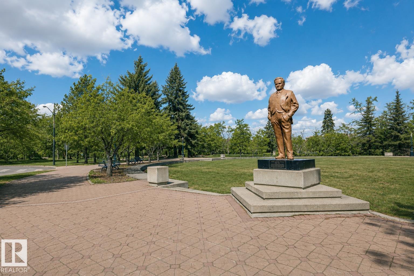
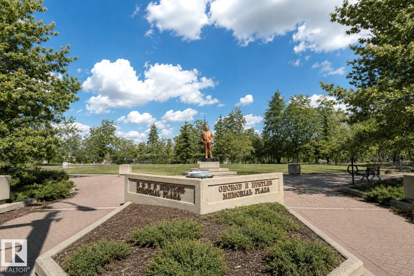
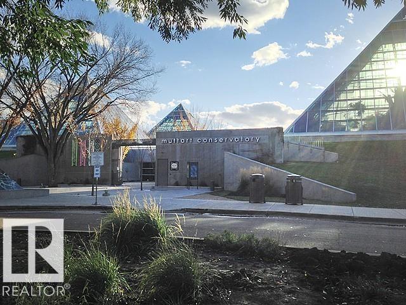
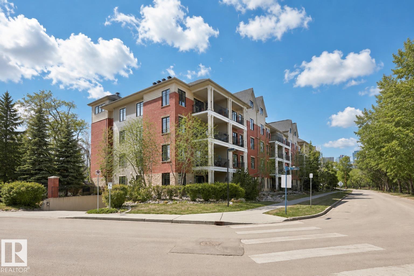
Welcome to the heart of the river valley–Cloverdale–home to the famous Folk Festival! Can you imagine living in the center of the city – walking distance to downtown, Muttart Conservatory & more! This stunning corner unit condo – 1190sqft – 2 beds, 2 baths, 9ft ceilings, gas fireplace, beautifully renovated kitchen, underground parking & more! Step inside & you will fall in love with this open concept condo with floor to ceiling windows & hardwood (main area). The renovated kitchen has a large peninsula island with breakfast bar, ample cabinet & storage space, open to the kitchen is the dining area! Continue on into the spacious living room – natural light flowing, cozy fireplace & access to large private east & west facing balcony. Back inside, the master suite has a spa like ensuite & walk-in closet. Bedroom #2 is a good size, 3 piece bath, laundry room & storage room completes this condo. Features: AC, Fitness & Social room, Workshop, Gas BBQ hook-up.THE CONDO FEES INCLUDE HEAT/GAS, WATER & ELETRICITY! (id:67053)
Property details
Property
- List price
- $308,800
- Previous price
- $315,000
- Price reduced
- Oct. 2, 2026 · $6,200 off
- Style
- Apartment
- Year built
- 2003
- Living area
- 1,191 square feet
- MLS® number
- E4506905
Interior
- Bedrooms
- 2
- Bathrooms
- 2
- Basement
- None
- Appliances
- Washer, Refrigerator, Dishwasher, Stove, Dryer, Microwave Range Hood Combo
Systems
- Heating
- Forced air
Parking
- Parking
- Underground, Heated Garage
Condo fee
- Fee
- $1,007 monthly
- Includes
- Exterior Maintenance, Landscaping, Property Management, Electricity, Water, Insurance, Other, See Remarks
- Ownership
- Condo/Strata
City assessment
- Assessed value
- $308,500 (2025)
- Assessment class
- Residential
Lot & site
- Lot size
- 96 m² (1,038 sq ft)
- Lot features
- Park/reserve, Closet Organizers
- Site influences
- Park/reserve, Closet Organizers
- Community
- Cloverdale
Rooms
Main level
- Living room4.84 × 4.5 meters
- Dining room2.92 × 2.67 meters
- Kitchen4.34 × 3.41 meters
- Primary Bedroom4.76 × 4.05 meters
- Bedroom 23.61 × 3.19 meters
- Laundry room2.28 × 1.74 meters
The building
The Landing: sold prices, condo fees and every unit for sale in the building.
More homes in Cloverdale
All 8 homes for sale in Cloverdale, newest first, with schools, parks and what the neighbourhood sells for.
Listing courtesy of REMAX River City. Listing data is provided under copyright by the REALTORS® Association of Edmonton via the CREA Data Distribution Facility (DDF®). Information is deemed reliable but is not guaranteed accurate by CREA, the board, or Real Living, and should be independently verified. Not intended to solicit properties currently listed for sale.