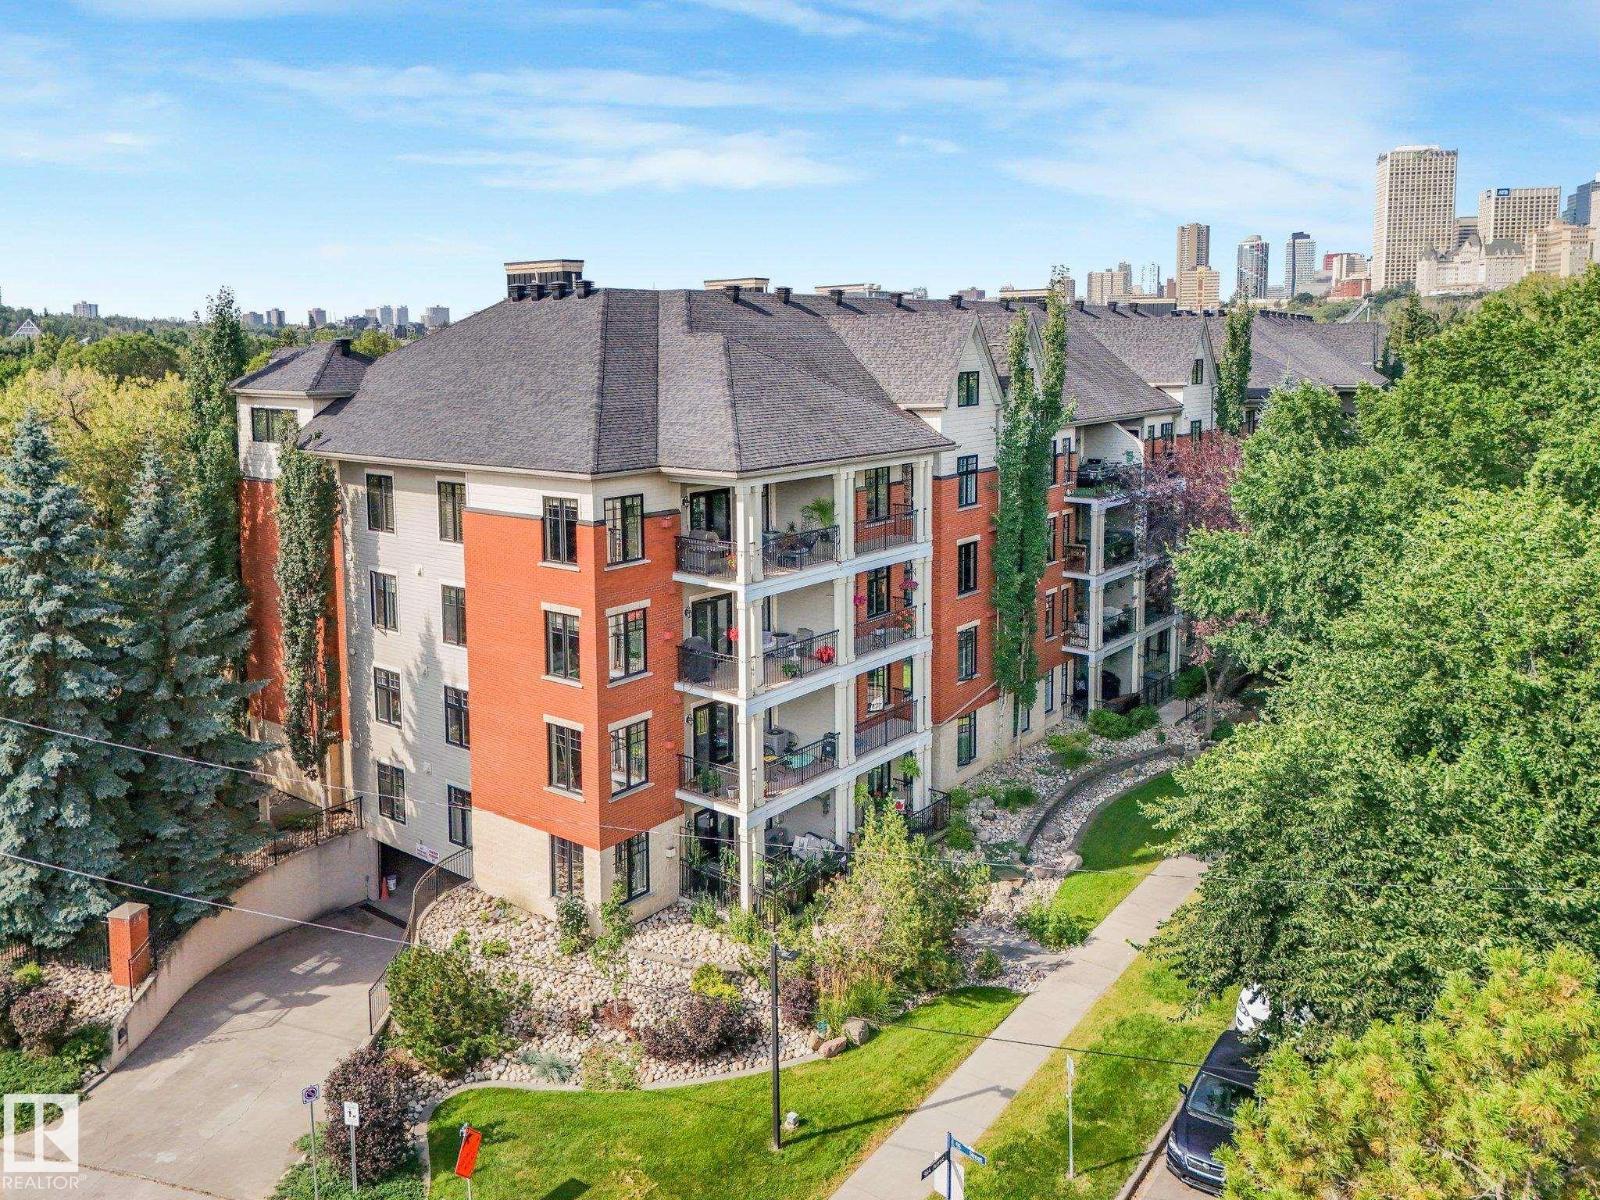

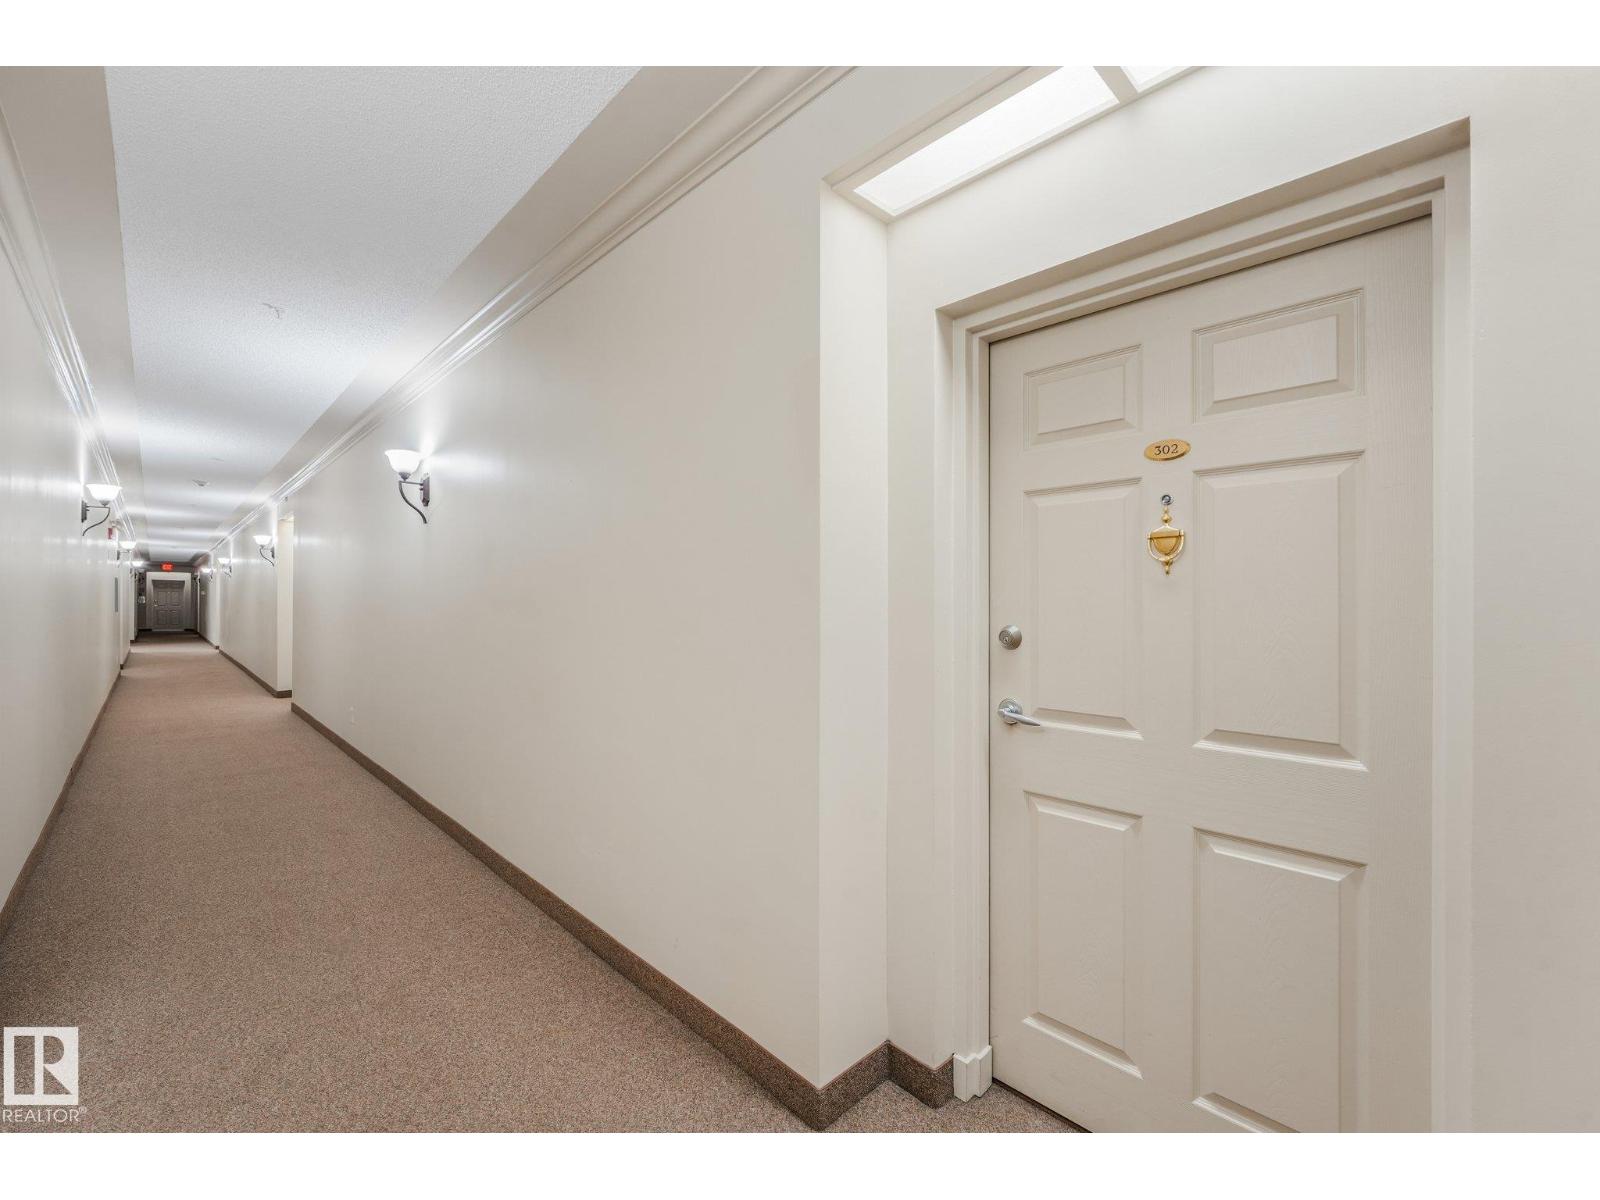
#302 – 9811 96A Street NW
Cloverdale · Edmonton, AB T6A 4A4
MLS® E4503143 · Listing courtesy of RE/MAX Real Estate
$339,900Reduced $29,900 (8.8%) on
1 bedrooms · 2 bathrooms · 1,220 sq ft · Built 2003 · Condo
About this home
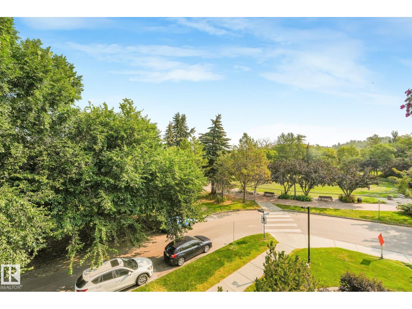
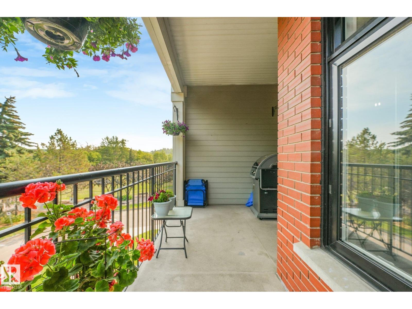
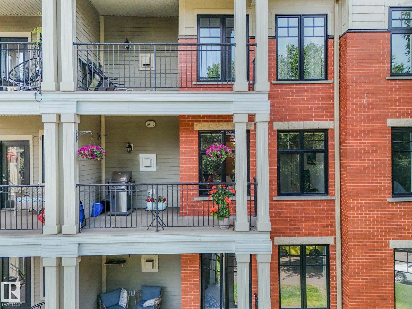
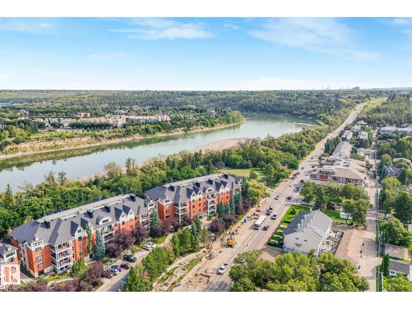
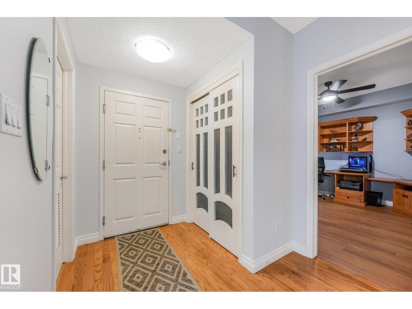
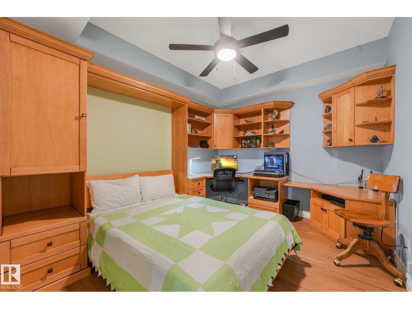
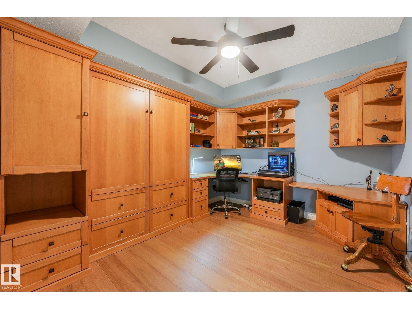
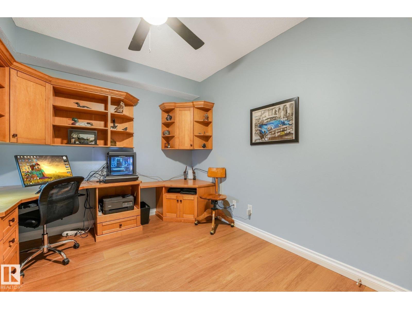
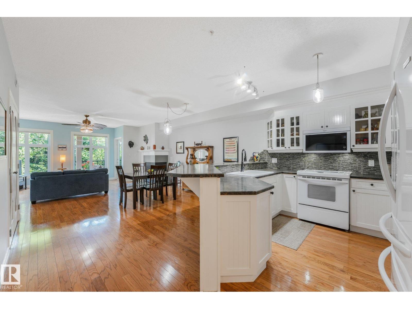
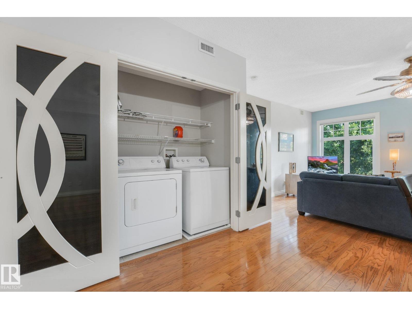
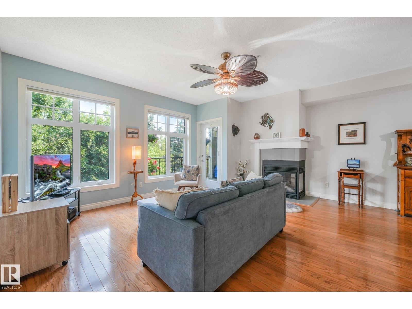
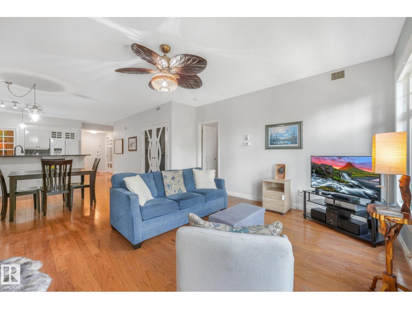
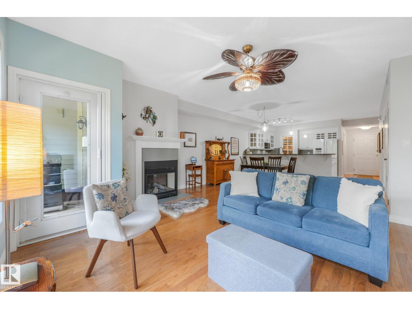
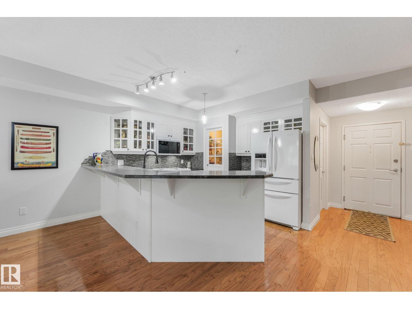
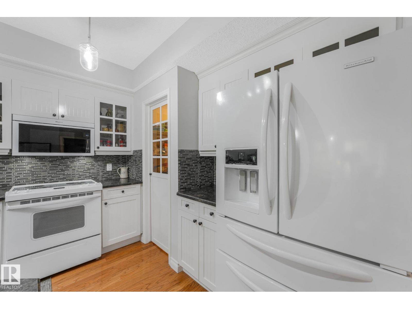
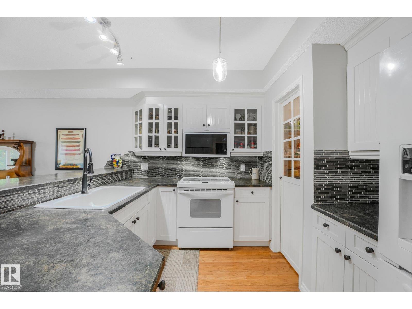
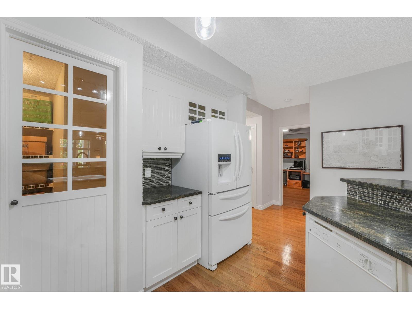
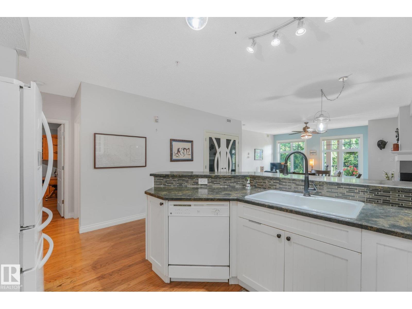
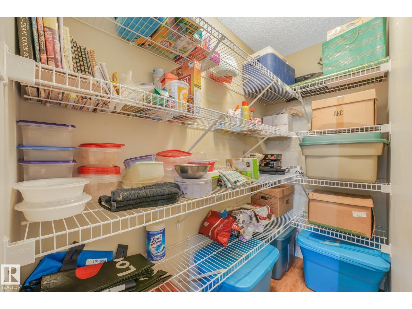
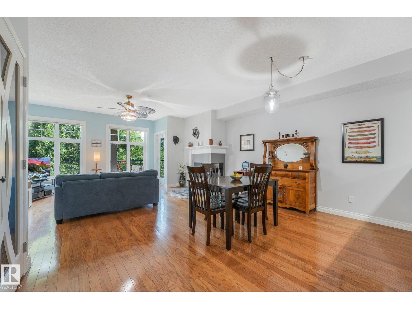
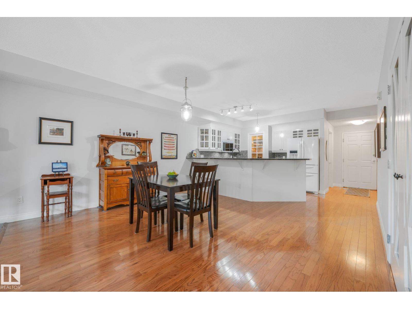
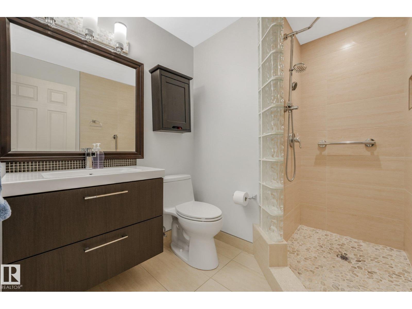
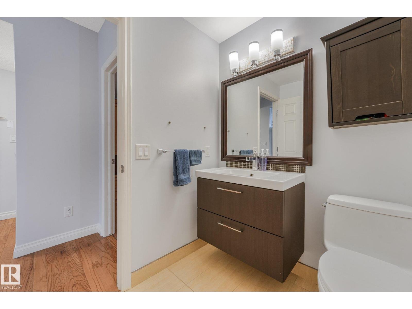
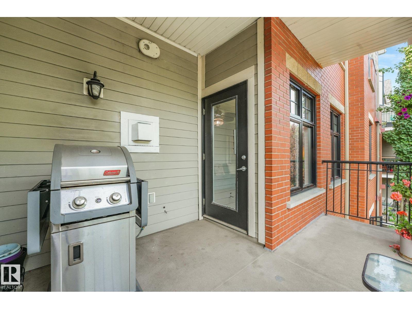
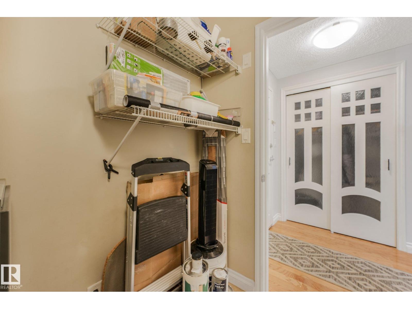
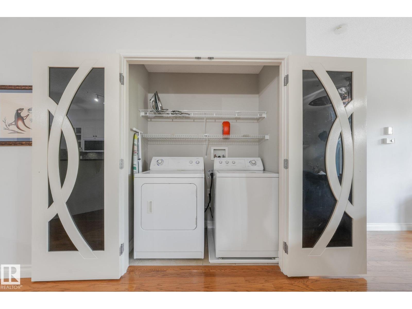
AMAZING location! Quick Possession available. Minutes to the RIVER VALLEY TRAILS, Muttart Conservatory, Downtown, LRT & Gallagher Park. This Executive unit comes with a rare TWO TITLED underground parking stalls, hardwood flooring, fresh paint, amazing kitchen, a large pantry, sit up bar & lots of room for large family dinners. The living room is a great size with large windows, natural light & a gas fireplace for the chilly months. The open concept makes entertaining easy! Just off the living room the deck provides amazing views of the park & tree lined street. Enjoy morning coffee & BBQ'S with views of the park and the only sound you hear is the birds! The primary suite is a good size with lots of room for a King Size Bed. Enjoy your private 4 piece ensuite & walk in closet with lots of storage space. The laundry is located just off the master bedroom. Down the hall is the office with built in cabinets and a Murphy Bed. A 3 piece bath is conveniently located just off the kitchen. Don't miss this one!! (id:67053)
Property details
Property
- List price
- $310,000
- Previous price
- $339,900
- Price reduced
- Sept. 5, 2026 · $29,900 off
- Style
- Apartment
- Year built
- 2003
- Living area
- 1,220 square feet
- MLS® number
- E4503143
Interior
- Bedrooms
- 1
- Bathrooms
- 2
- Basement
- None
- Appliances
- Washer, Refrigerator, Dishwasher, Stove, Dryer, Microwave Range Hood Combo, Window Coverings, Fan
Systems
- Heating
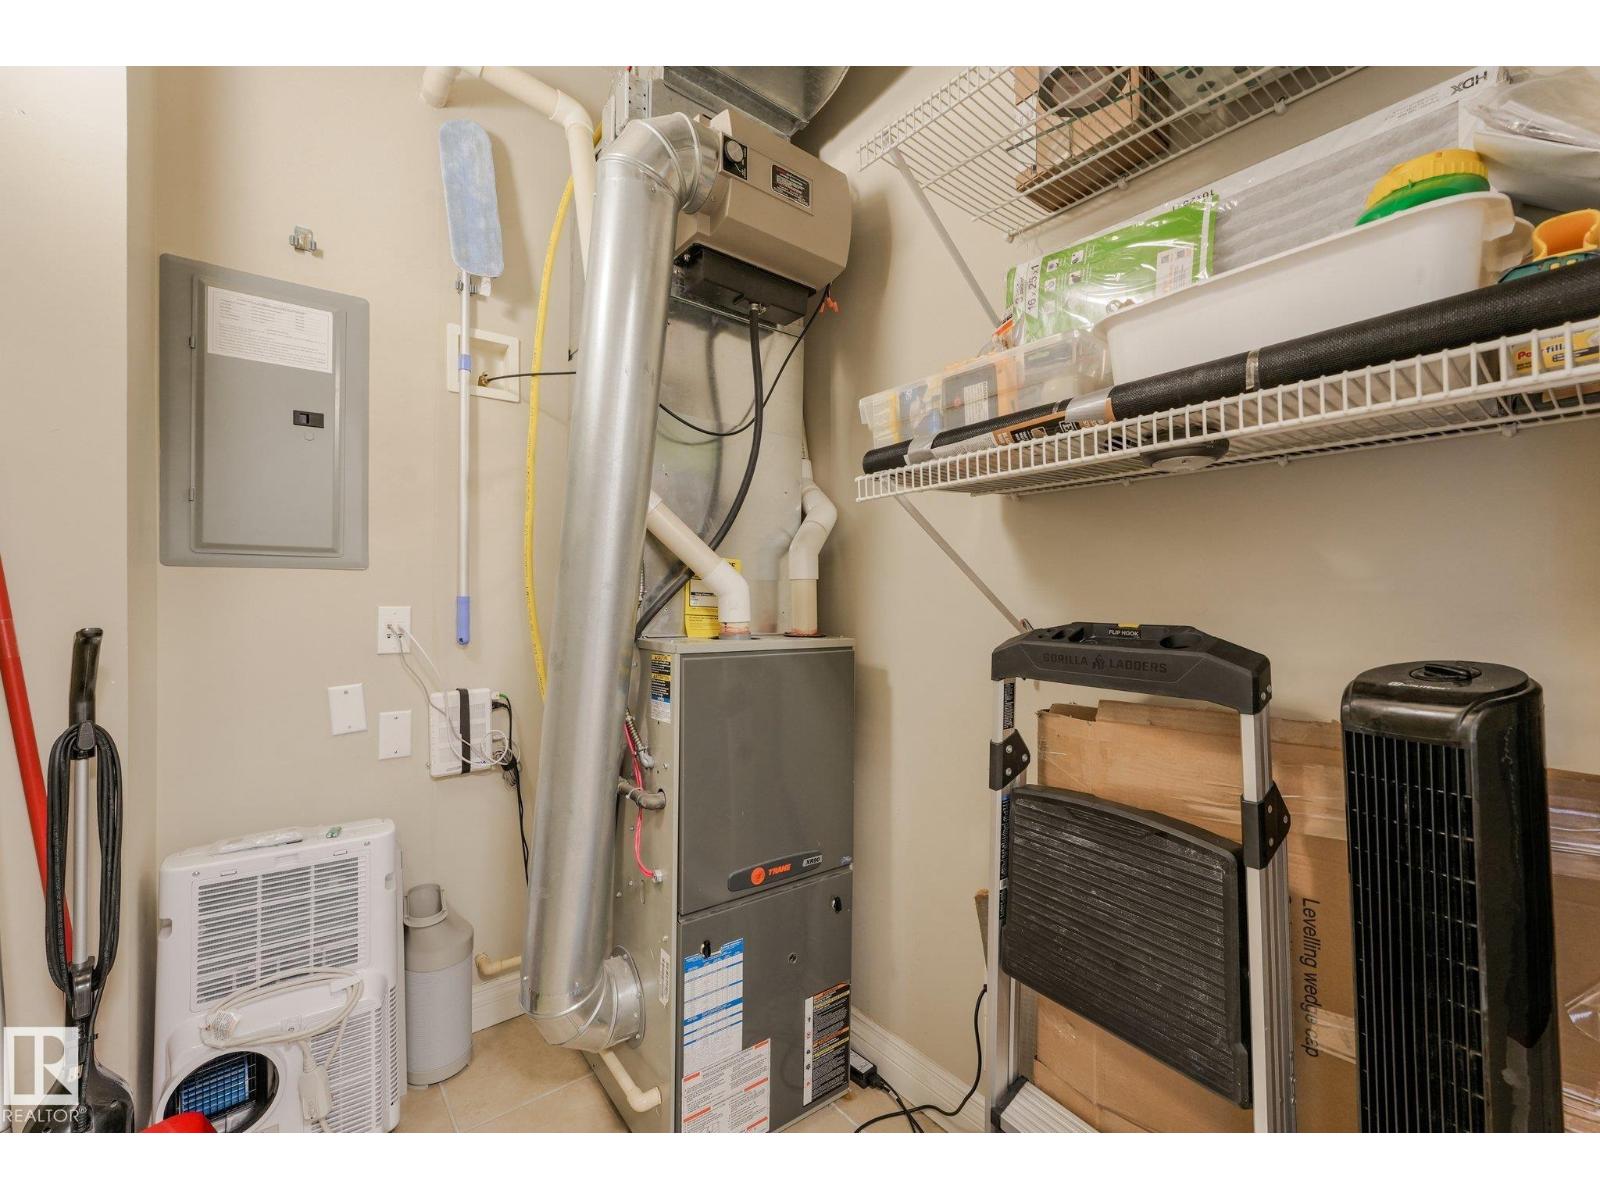
- Forced air
Parking
- Parking
- Underground
Condo fee
- Fee
- $945 monthly
- Includes
- Common Area Maintenance, Exterior Maintenance, Property Management, Heat, Electricity, Water, Insurance, Other, See Remarks
- Ownership
- Condo/Strata
City assessment
- Assessed value
- $355,000 (2025)
- Assessment class
- Residential
Lot & site
- Lot size
- 93 m² (999 sq ft)
- Lot features
- Treed, Park/reserve, No Smoking Home
- Site influences
- Treed, Park/reserve, No Smoking Home
- Community
- Cloverdale
Rooms
Main level
- Living room5.35 × 4.17 meters
- Dining room—
- Kitchen3.16 × 3.27 meters
- Den3.49 × 2.83 meters
- Primary Bedroom3.61 × 6.17 meters
The building
The Landing: sold prices, condo fees and every unit for sale in the building.
More homes in Cloverdale
All 8 homes for sale in Cloverdale, newest first, with schools, parks and what the neighbourhood sells for.
Listing courtesy of RE/MAX Real Estate. Listing data is provided under copyright by the REALTORS® Association of Edmonton via the CREA Data Distribution Facility (DDF®). Information is deemed reliable but is not guaranteed accurate by CREA, the board, or Real Living, and should be independently verified. Not intended to solicit properties currently listed for sale.