120 38 Street SW
Charlesworth · Edmonton, AB T6X 2W3
MLS® E4510722 · Listing courtesy of MaxWell Polaris
9 bedrooms · 6 bathrooms · 3,043 sq ft · Built 2023 · House
About this home
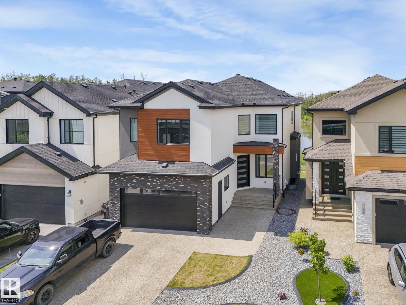
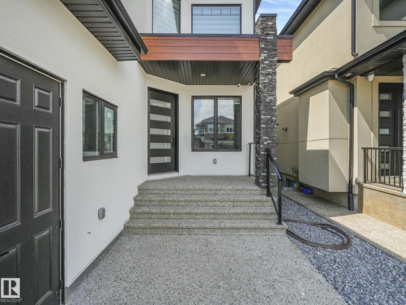
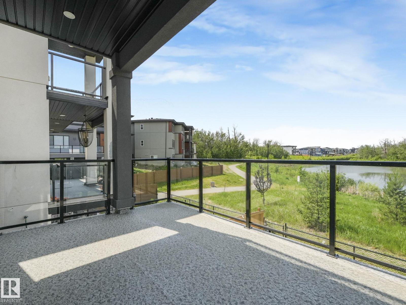
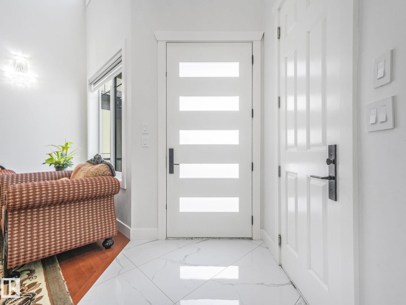
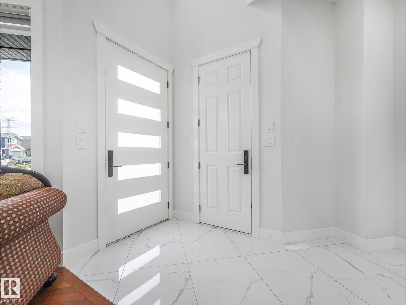
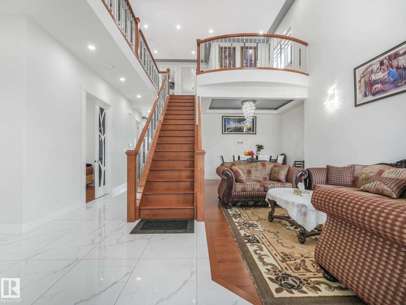
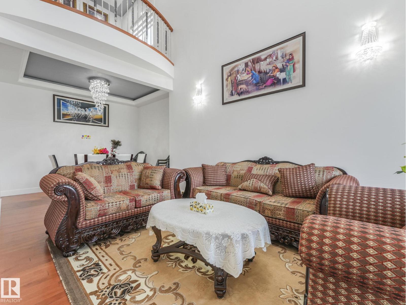
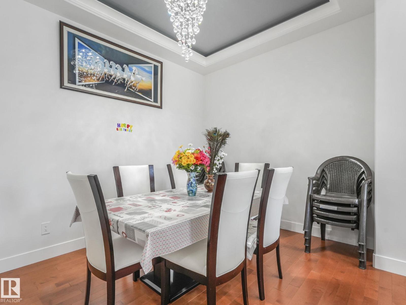
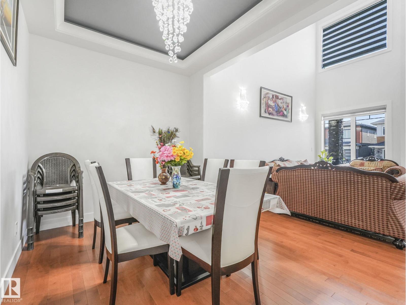
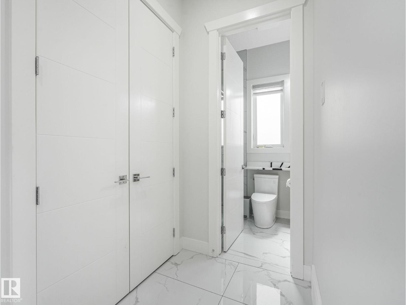
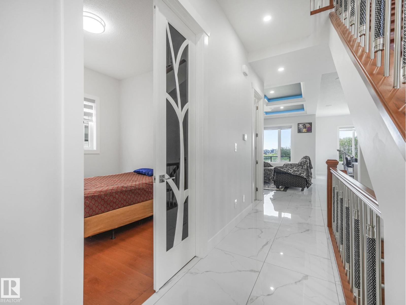
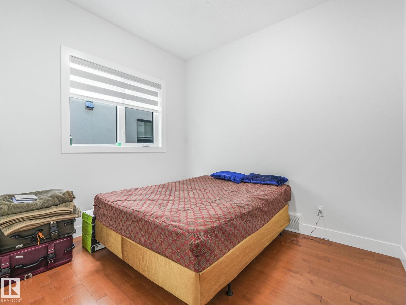
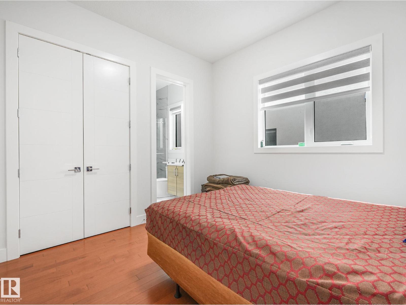
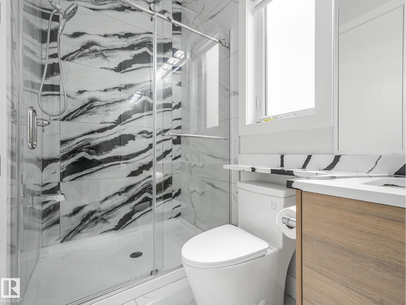
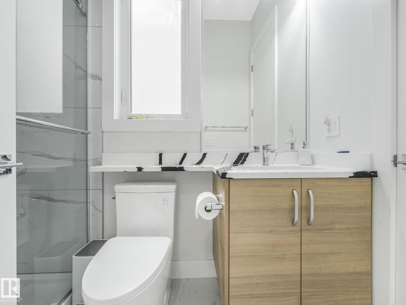
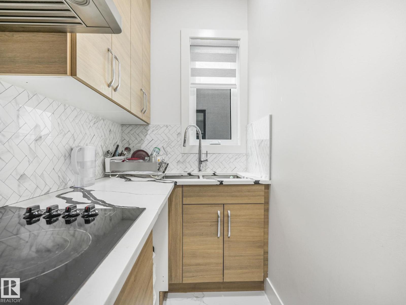
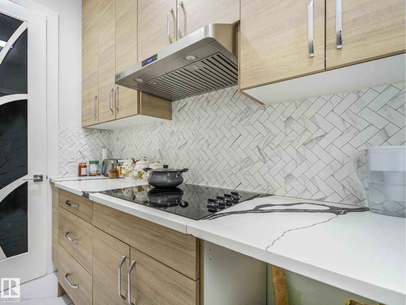
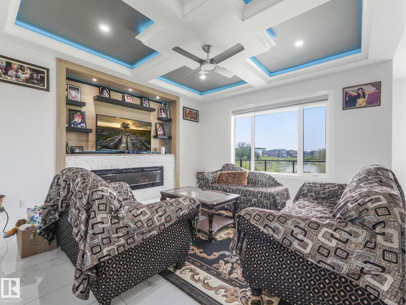
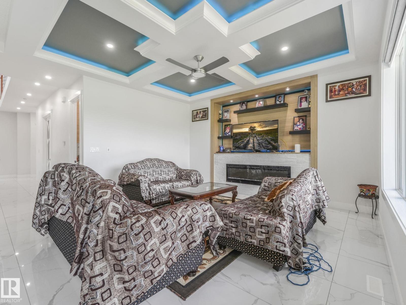
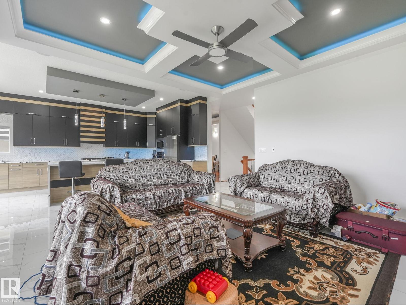
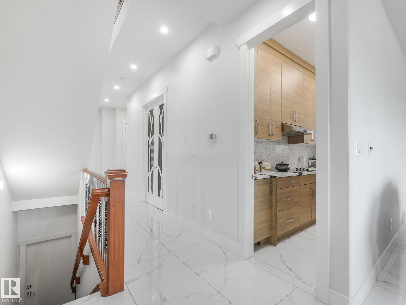
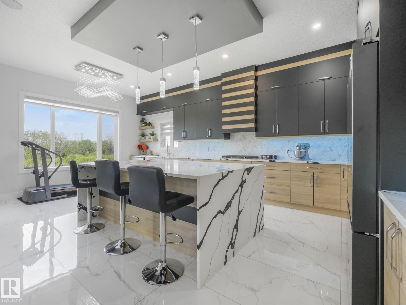
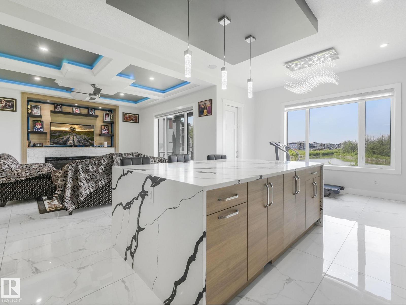
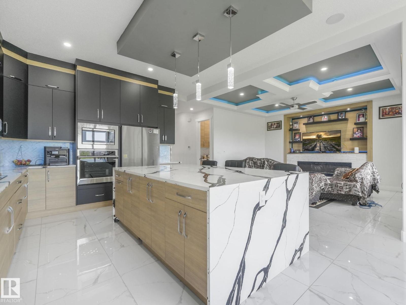
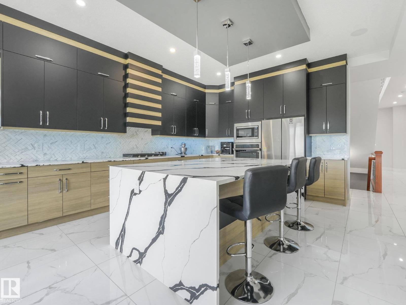
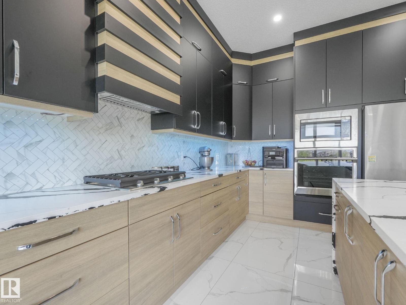
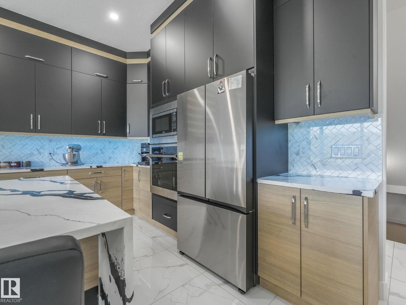
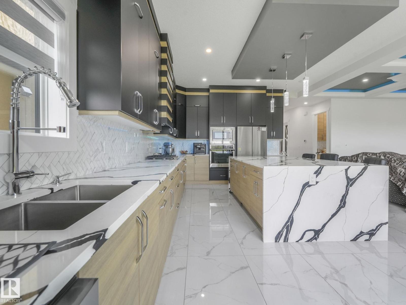
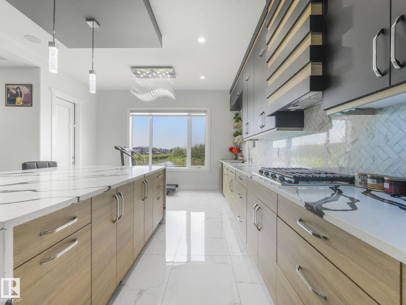
Welcome to this beautiful custom walk-out home in the heart of Charlesworth! Featuring 9 bedrooms, 6 bathrooms, and an attached double garage, this spacious home is perfect for a large or multigenerational family. The main floor offers a bright open-concept layout with two living rooms, two dining areas, and a convenient bedroom with a full bathroom. The home features custom-designed bathrooms, hardwood flooring, granite countertops, LED crystal lighting, and large windows that fill the space with natural light. Enjoy peaceful pond views from the home, along with the added convenience of a fully finished walk-out basement and a legal 2-bedroom suite perfect for extended family or potential rental income. A spacious, stylish, and versatile home with plenty of room for everyone. Don't miss the opportunity to make this exceptional Charlesworth property your own! (id:67053)
Property details
Property
- List price
- $1,065,800
- Style
- House
- Year built
- 2023
- Living area
- 3,043 square feet
- MLS® number
- E4510722
Interior
- Bedrooms
- 9
- Bathrooms
- 6
- Basement
- Finished, Full, Walk out, Suite
- Appliances
- Washer, Refrigerator, Gas stove(s), Dishwasher, Stove, Dryer, Microwave, Oven - Built-In, Hood Fan, Garage door opener, Garage door opener remote(s), Fan, Two Refrigerators
Systems
- Heating
- Forced air
Parking
- Parking
- Attached Garage
Condo fee
- Ownership
- Freehold
Lot & site
- Lot features
- Closet Organizers
- Site influences
- Closet Organizers, Lake Privileges
- Community
- Charlesworth
Rooms
Main level
- Living room3.13 × 4.94 meters
- Dining room3.7 × 2.71 meters
- Kitchen4.43 × 4.86 meters
- Family room4.99 × 4.88 meters
Upper Level
- Den3.18 × 3.43 meters
- Primary Bedroom4.26 × 5.89 meters
- Bedroom 23.09 × 3.45 meters
- Bedroom 34.45 × 4.88 meters
- Bedroom 43.1 × 4.14 meters
Basement
- Bedroom 53.25 × 2.83 meters
- Bedroom 63.25b
- Additional bedroom3.25 × 3.04 meters
More homes in Charlesworth
All 53 homes for sale in Charlesworth, newest first, with schools, parks and what the neighbourhood sells for.
Listing courtesy of MaxWell Polaris. Listing data is provided under copyright by the REALTORS® Association of Edmonton via the CREA Data Distribution Facility (DDF®). Information is deemed reliable but is not guaranteed accurate by CREA, the board, or Real Living, and should be independently verified. Not intended to solicit properties currently listed for sale.