$550,000Reduced $10,000 (1.8%) on
4 bedrooms · 4 bathrooms · 1,507 sq ft · Built 2016 · House
About this home
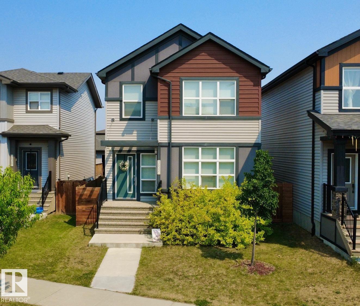
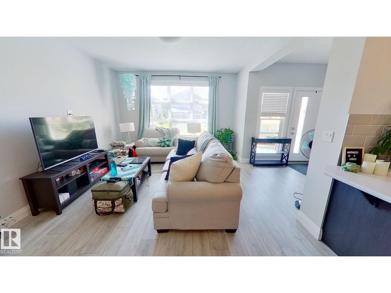
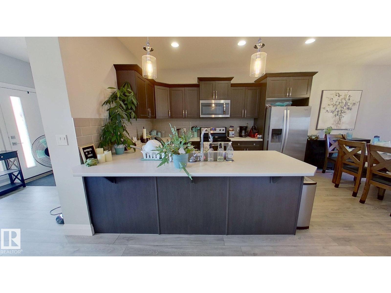
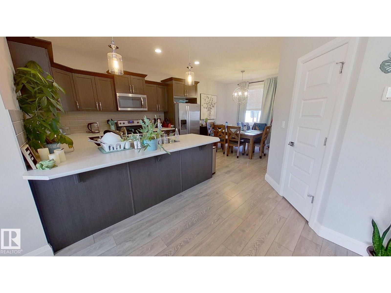
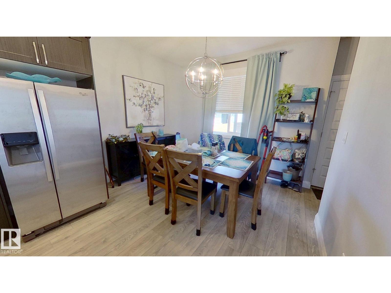
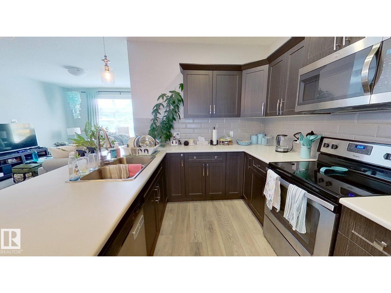
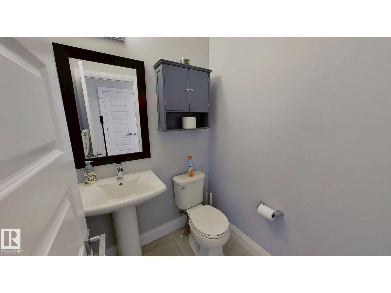
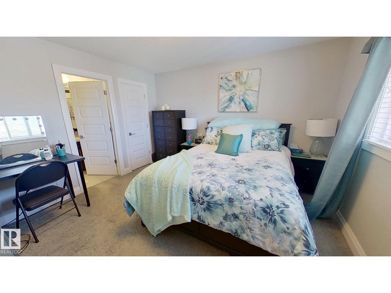
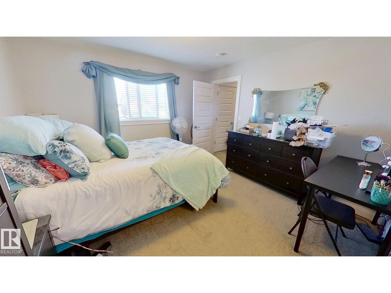
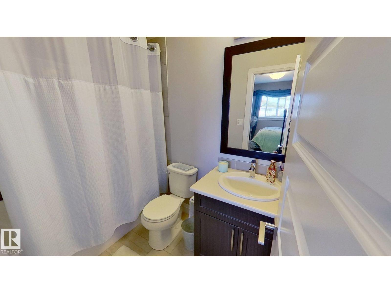
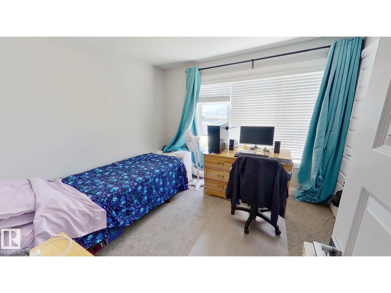
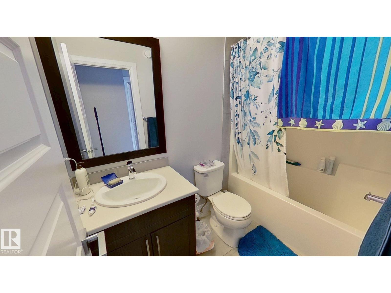
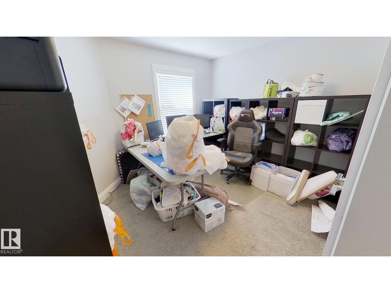
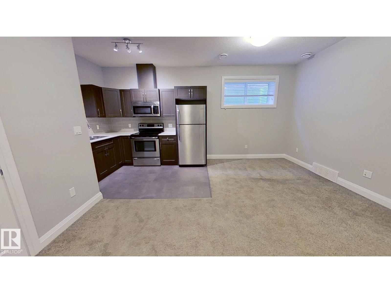
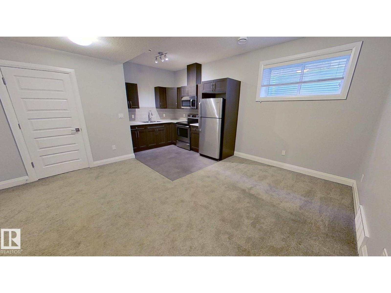
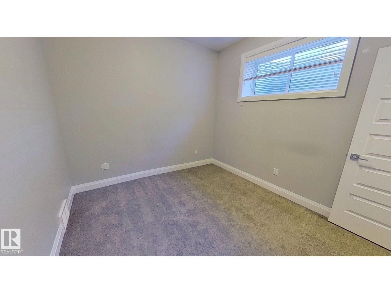
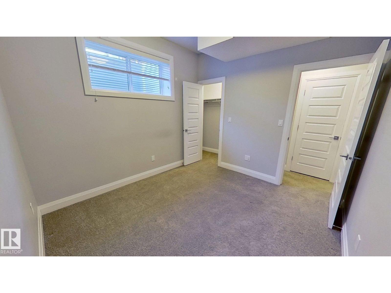
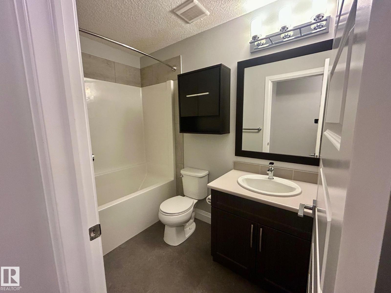
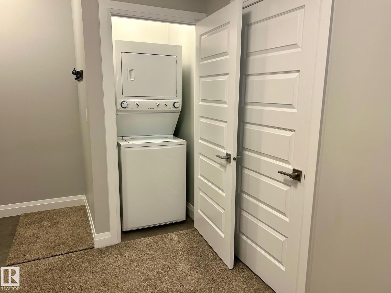
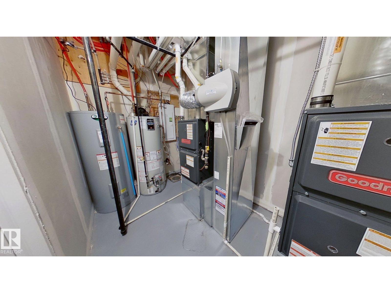
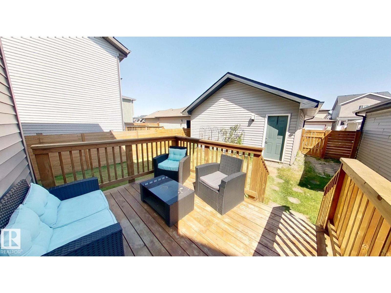
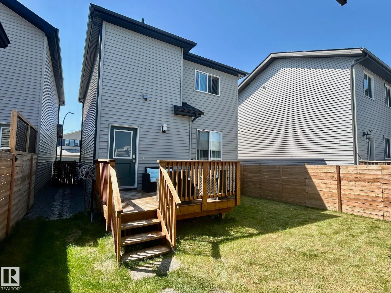
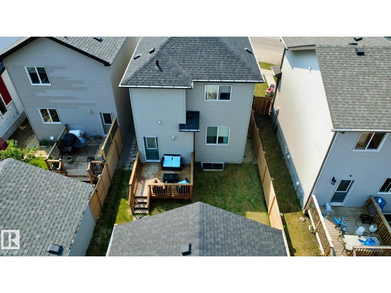
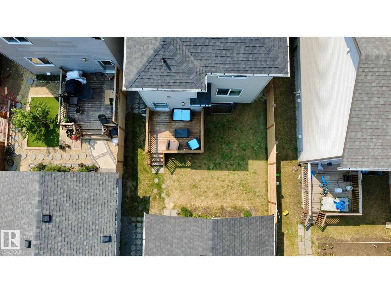
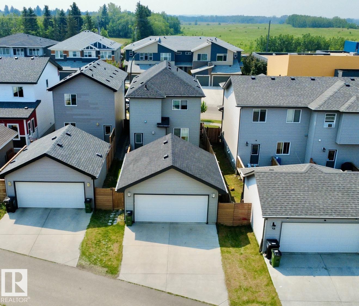
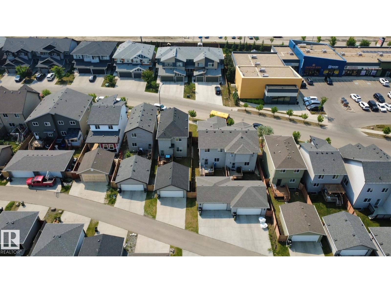
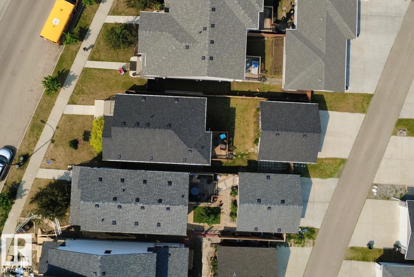
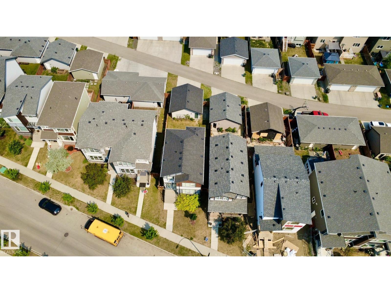
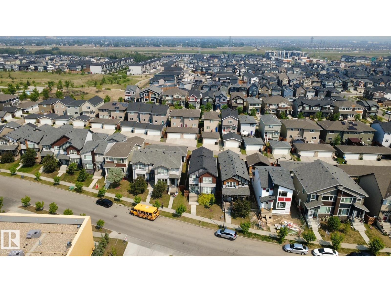
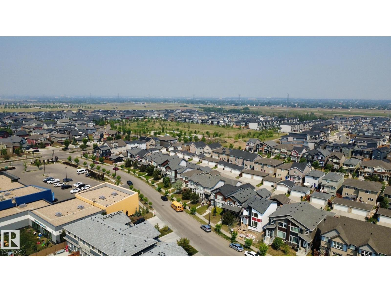
Beautiful 2 story home with two suites. Main suite has 3 bedrooms upstairs. Master comes with its own ensuite and walk in closet, while the other two bedrooms share a full bathroom in the hallway. Full size washer and dryer are also on upper level near the master bedroom. Main level has open concept living space/kitchen/dining room with a walk in pantry. Outside is a small deck and fenced yard, double garage and driveway. The basement suite is self contained, featuring 9 foot ceilings and open kitchen/living space. It has a large bedroom with walk in closet and a full bath completes the space. There is room for some storage under the stairs and enough room on the front street for parking. The home comes with 2 furnaces and 2 hot water tanks. Located in this subdivision is a great playground with community gardens and a frisbee golf course. There is a small shopping mall at the end of the block, as well as all the major shopping centers close by. (id:67053)
Property details
Property
- List price
- $540,000
- Previous price
- $550,000
- Price reduced
- Sept. 11, 2026 · $10,000 off
- Style
- House
- Year built
- 2016
- Living area
- 1,507 square feet
- MLS® number
- E4492759
Interior
- Bedrooms
- 4
- Bathrooms
- 4
- Basement
- Finished, Full, Suite
- Appliances
- Washer, Refrigerator, Dishwasher, Stove, Dryer, Microwave, Microwave Range Hood Combo, Humidifier, Window Coverings, Garage door opener
Systems
- Heating
- Forced air
Parking
- Parking
- Detached Garage
Condo fee
- Ownership
- Freehold
City assessment
- Assessed value
- $543,500 (2025)
- Assessment class
- Residential
Lot & site
- Lot features
- Lane, No Animal Home, No Smoking Home
- Site influences
- Lane, No Animal Home, No Smoking Home
- Community
- Charlesworth
Rooms
Main level
- Living room12'3 x 13'
- Dining room9'5 x 11'2
- Kitchen—
Upper Level
- Primary Bedroom12'6 x 12'2
- Bedroom 29'6 x 11'4
- Bedroom 39'5 x 10'4
Basement
- Bedroom 410' x 10'8
- Second Kitchen—
More homes in Charlesworth
All 53 homes for sale in Charlesworth, newest first, with schools, parks and what the neighbourhood sells for.
Listing courtesy of ComFree. Listing data is provided under copyright by the REALTORS® Association of Edmonton via the CREA Data Distribution Facility (DDF®). Information is deemed reliable but is not guaranteed accurate by CREA, the board, or Real Living, and should be independently verified. Not intended to solicit properties currently listed for sale.