5738 Cautley Crescent SW
Chappelle Area · Edmonton, AB T6W 4X9
MLS® E4514213 · Listing courtesy of MaxWell Polaris
$830,000Reduced $20,000 (2.4%) on
4 bedrooms · 4 bathrooms · 2,772 sq ft · Built 2021 · House
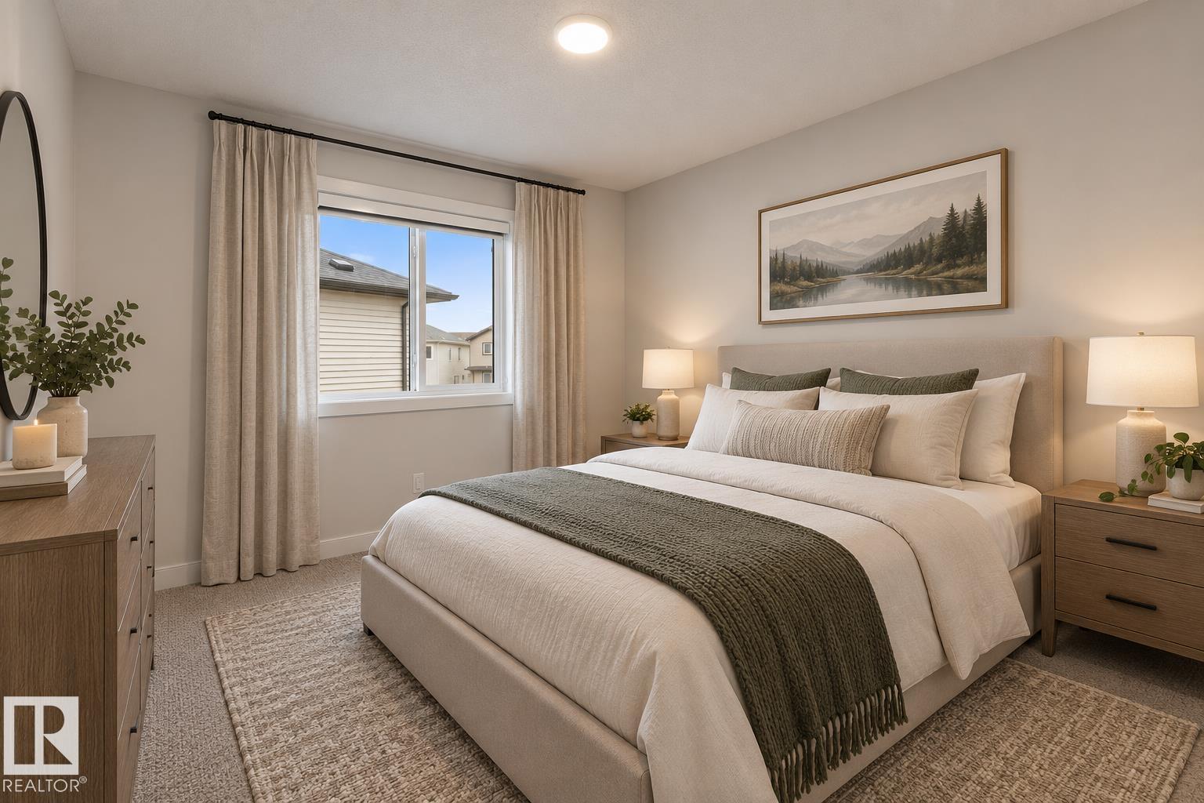
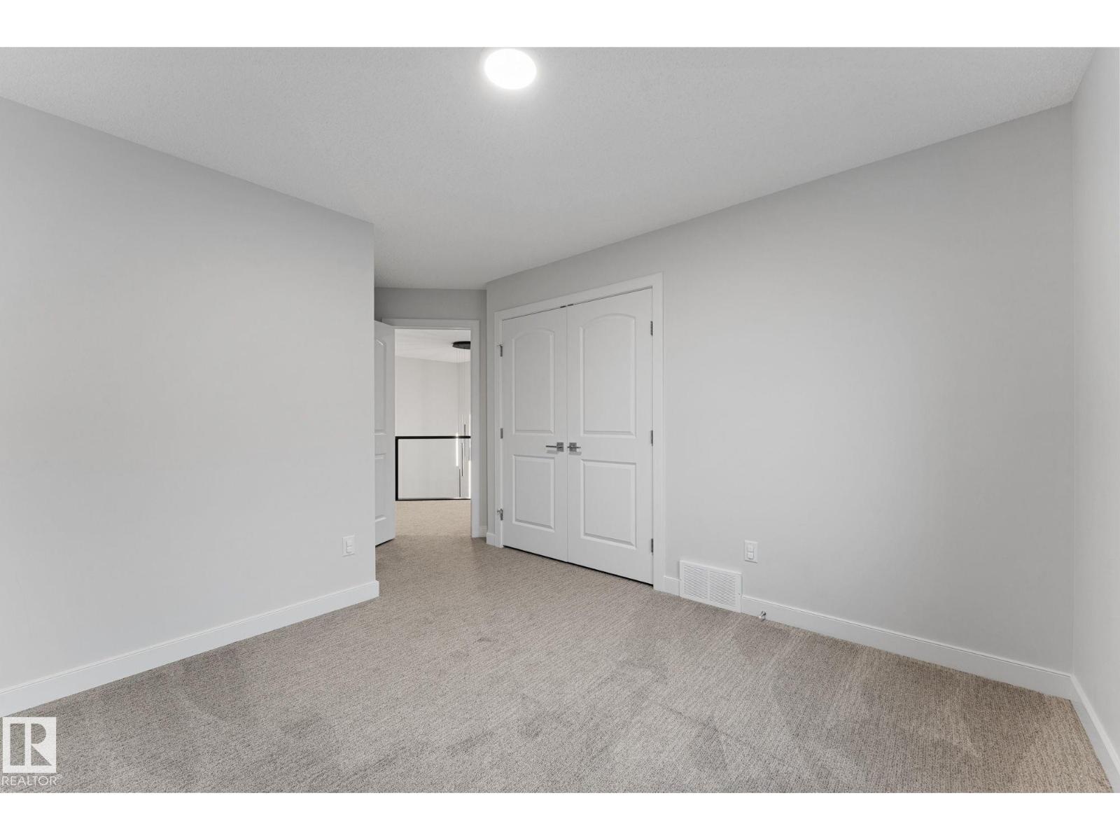
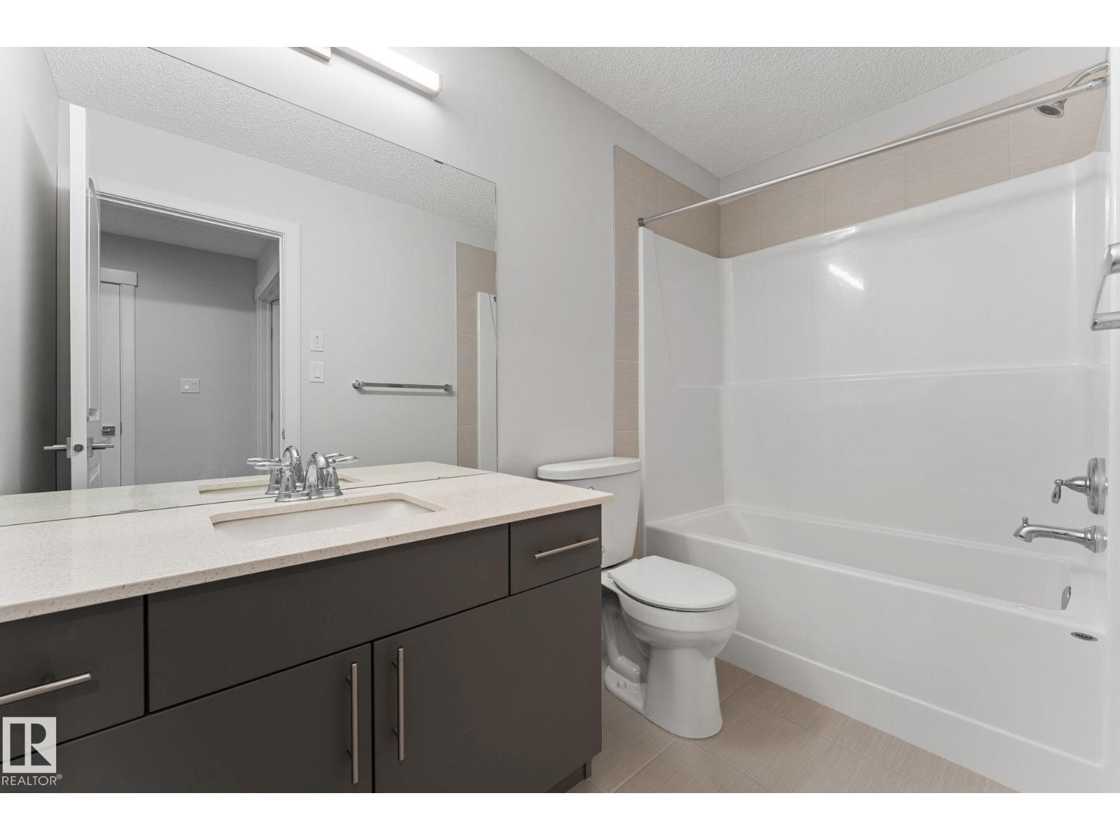
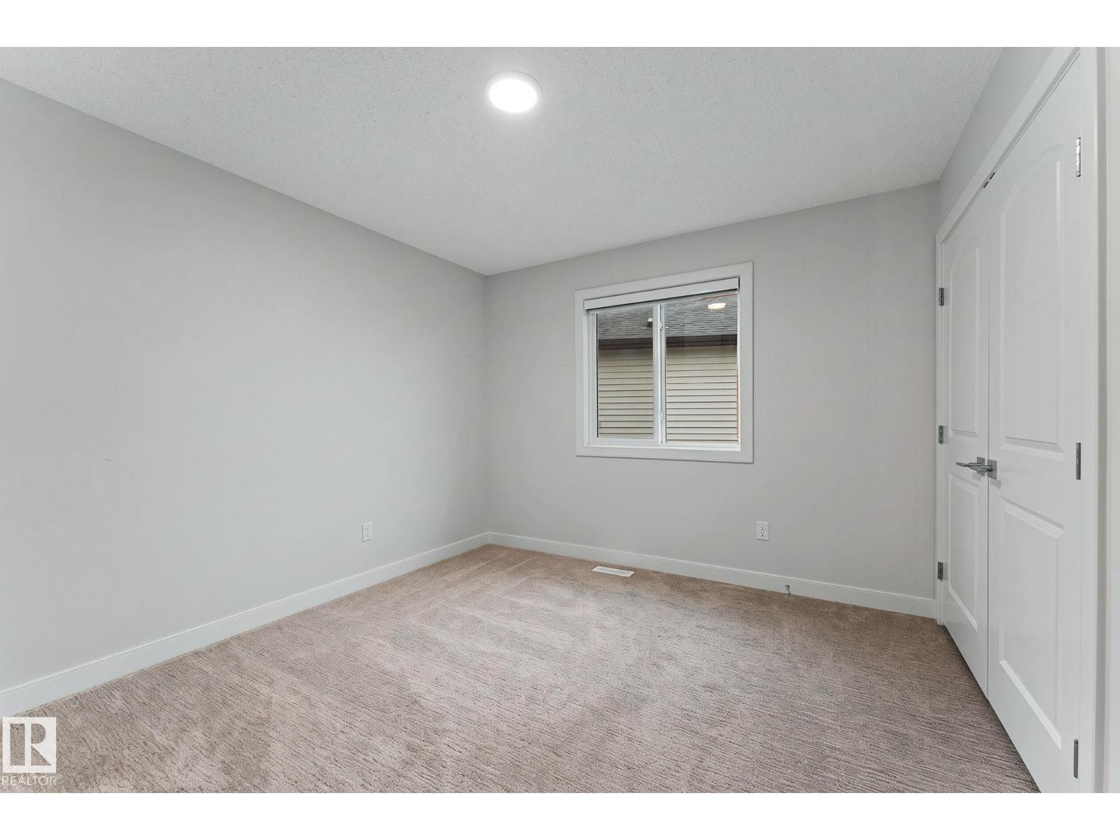
About this home
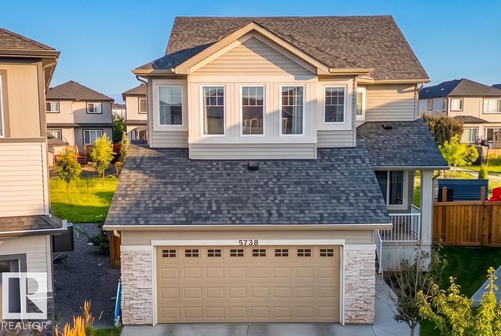
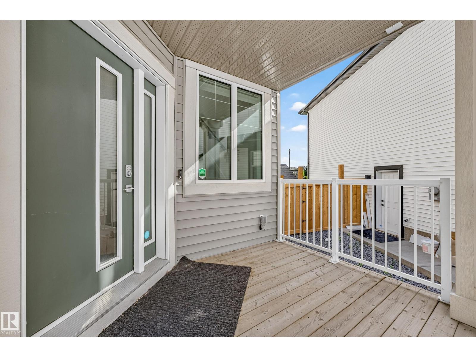
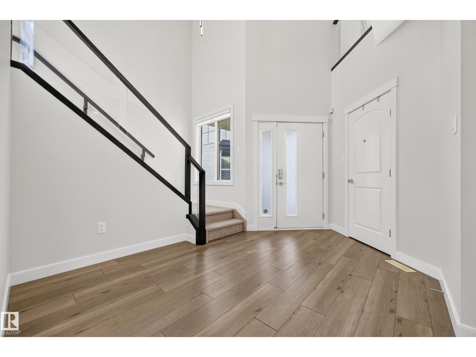
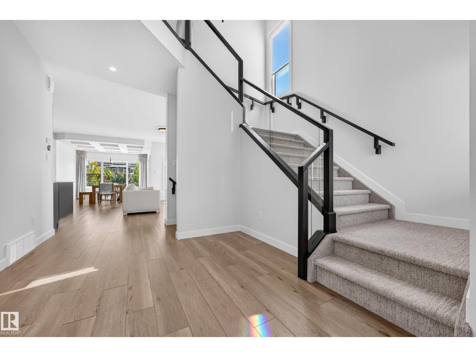
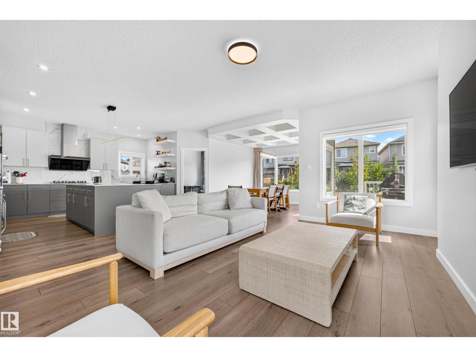
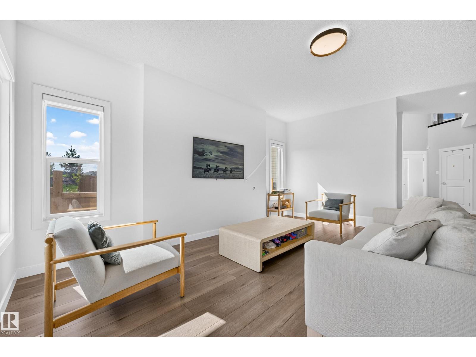
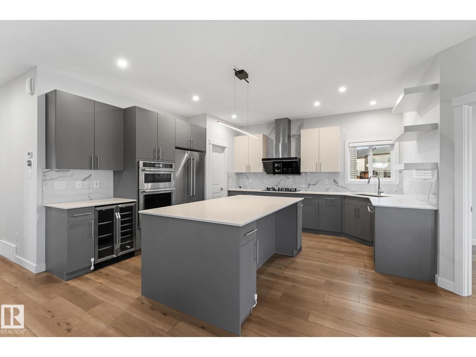
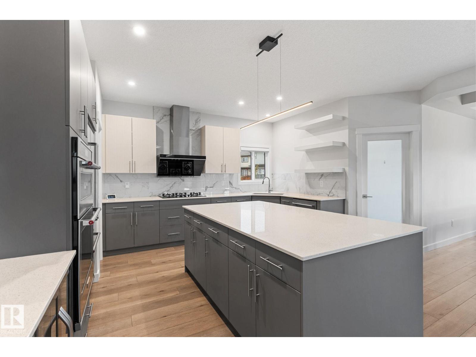
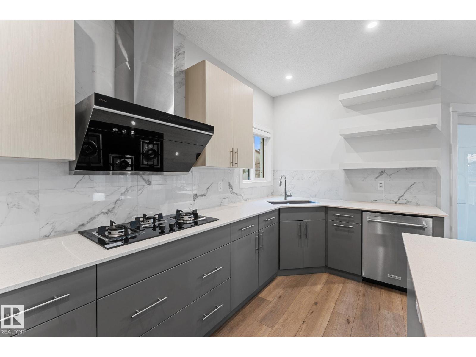
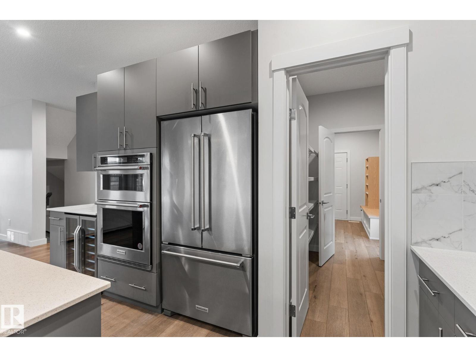
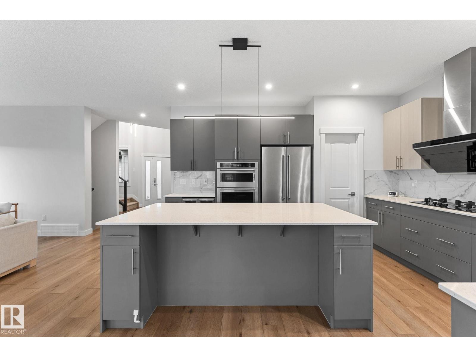
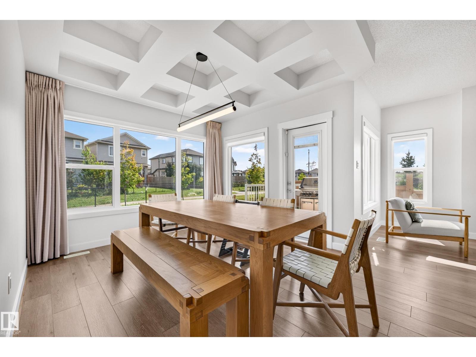
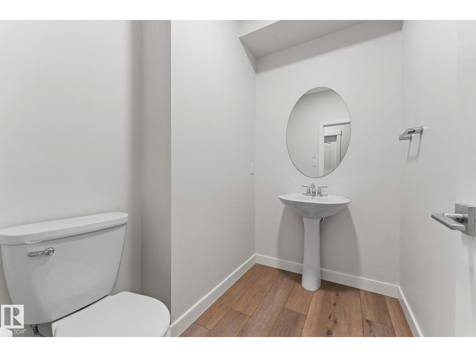
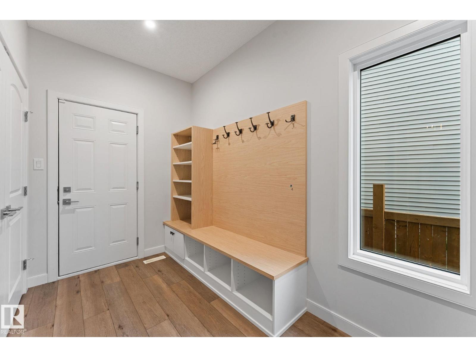
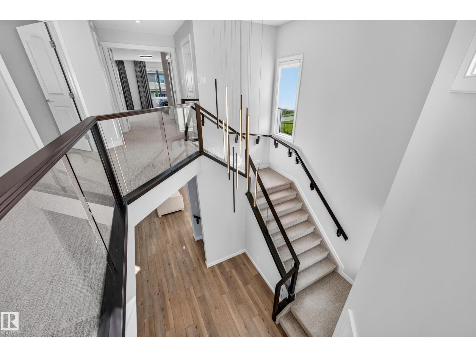
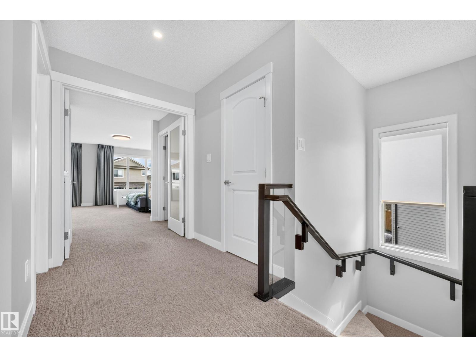
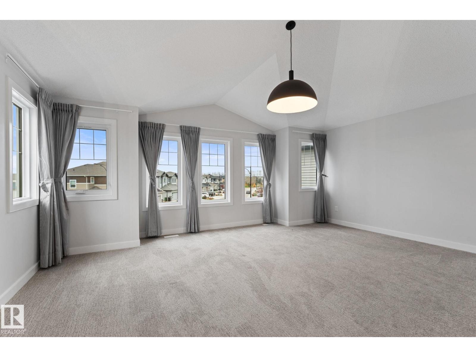
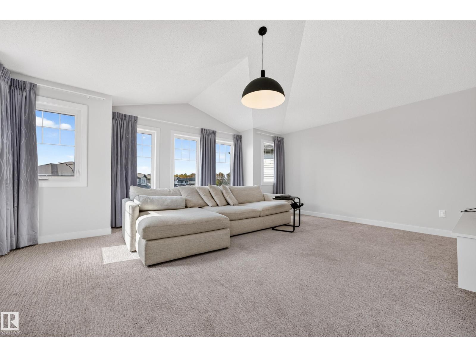
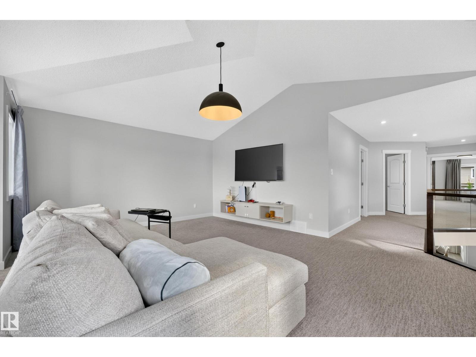
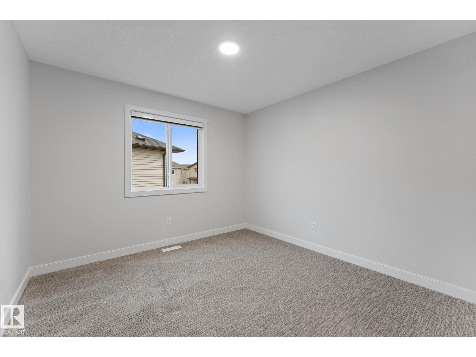
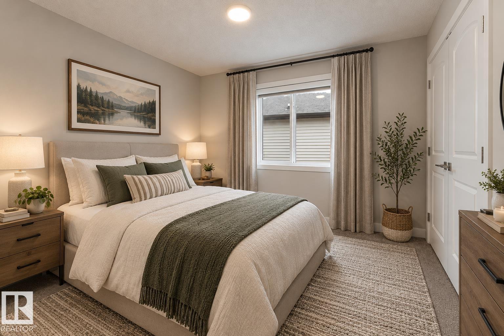
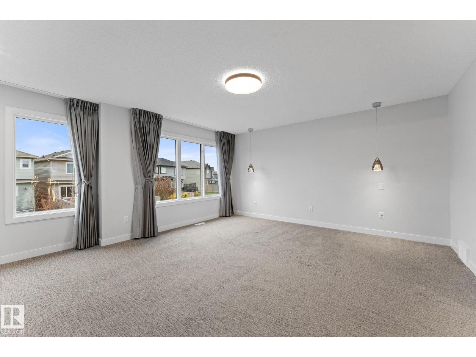
Extensively upgraded Pacesetter home on a LARGE PIE-SHAPED LOT, BACKING A WALKING PATH! This meticulously maintained 2-storey offers high-end upgrades. The stunning kitchen features TWO-TONE CABINETRY, a large island with QUARTZ COUNTERTOPS, upgraded KitchenAid appliances, a WINE FRIDGE & GAS STOVE. The dining area has COFFERED CEILINGS & a wall of windows overlooking the incredible backyard. Enjoy your private oasis with a CUSTOM PUTTING GREEN, deck, tiled patio, and beautifully landscaped yard with OVER $60,000 INVESTED IN LANDSCAPING ALONE! Upstairs offers a spacious bonus room with VAULTED CEILINGS and 3 bedrooms. The primary suite features a walk-in closet with BUILT-IN ORGANIZERS and a DREAM ENSUITE with dual sinks, soaker tub, vanity desk, and tiled surround shower. The FULLY FINISHED BASEMENT adds a large rec room, 4th bedroom, and full bathroom. Additional features include a HEATED DOUBLE GARAGE, A/C, water softener, HRV system. MOVE IN READY WITH SOME FURNITURE INCLUDED.
Property details
Property
- List price
- $810,000
- Previous price
- $830,000
- Price reduced
- Nov. 11, 2026 · $20,000 off
- Style
- House
- Year built
- 2021
- Living area
- 2,772 square feet
- MLS® number
- E4514213
- Ownership
- Freehold
Interior
- Bedrooms
- 4
- Bathrooms
- 4
- Basement
- Finished, Full
- Appliances
- Refrigerator, Water softener, Gas stove(s), Dishwasher, Wine Fridge, Microwave, Hood Fan, Window Coverings
Systems
- Heating
- Forced air
Parking
- Parking
- Attached Garage, Heated Garage
City assessment
- Assessed value
- $818,500 (2025)
- Assessment class
- Residential
Lot & site
- Lot size
- 503 m² (5,411 sq ft)
- Lot features
- See remarks, Flat site
- Community
- Chappelle Area
Rooms
Main level
- Living room5.3 × 4.46 meters
- Dining room3.09 × 3.32 meters
- Kitchen5.3 × 4.37 meters
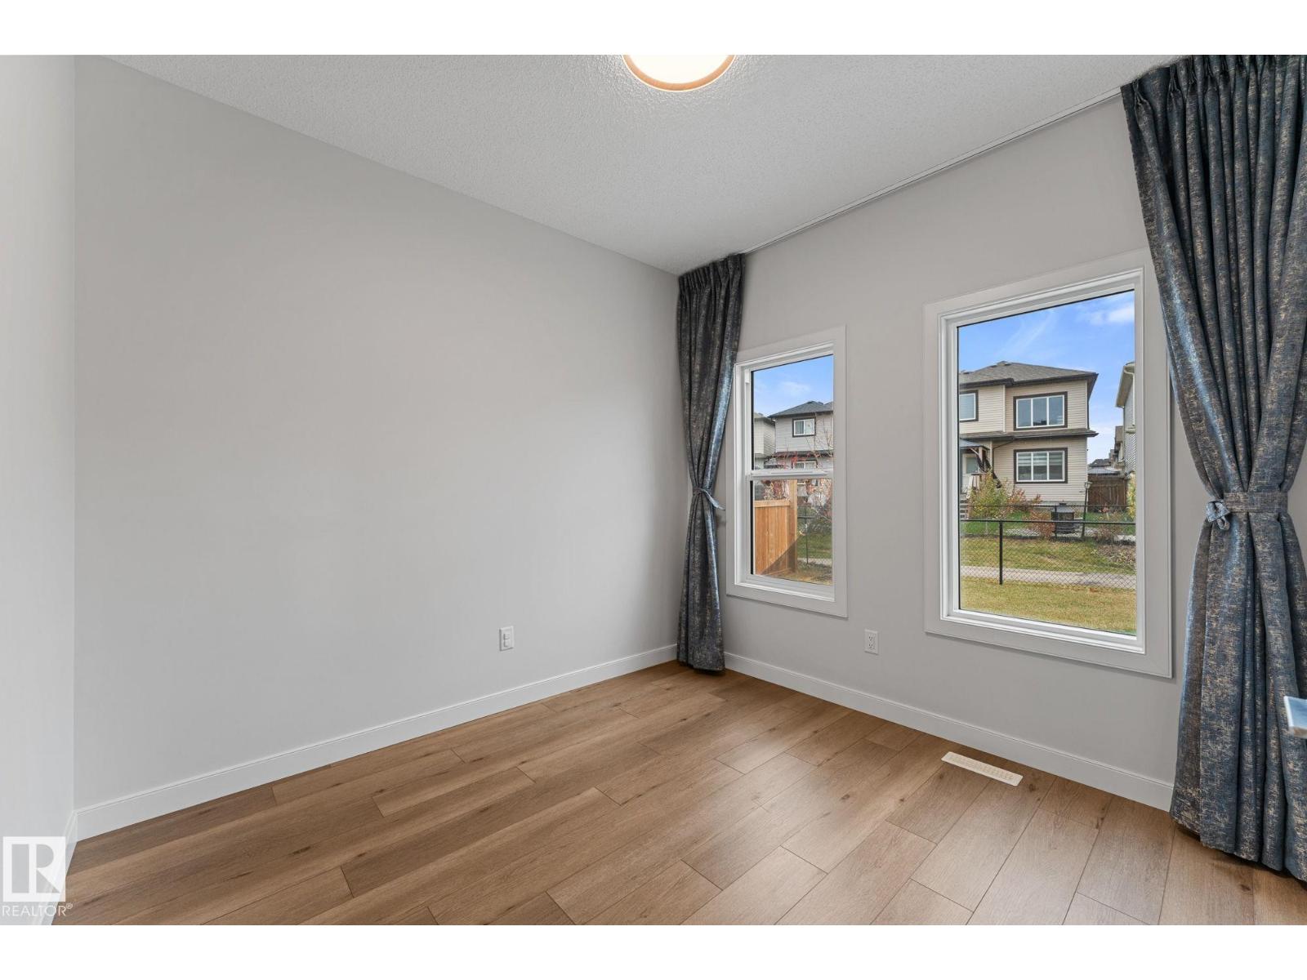
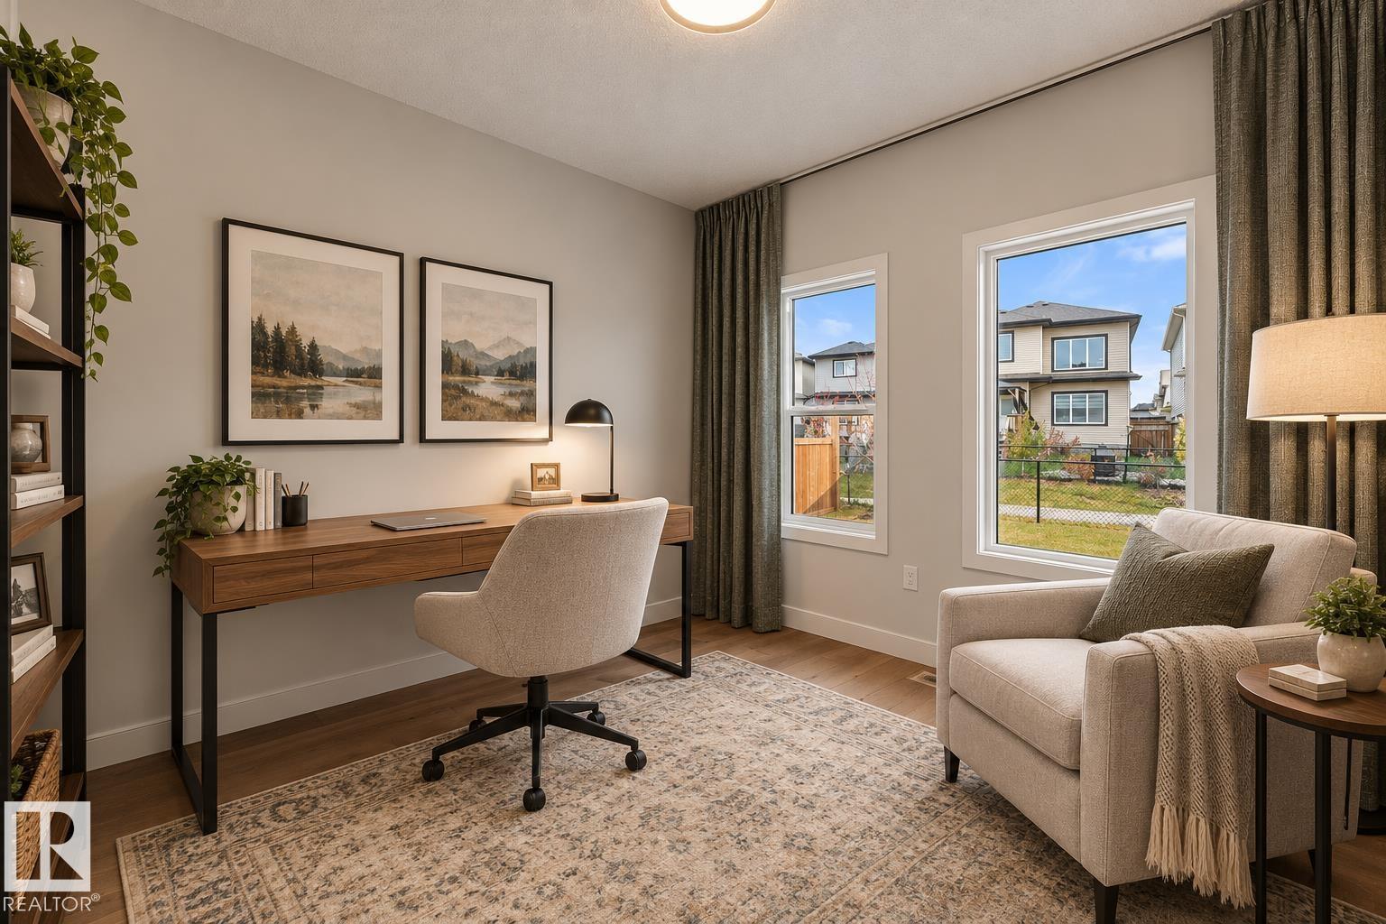
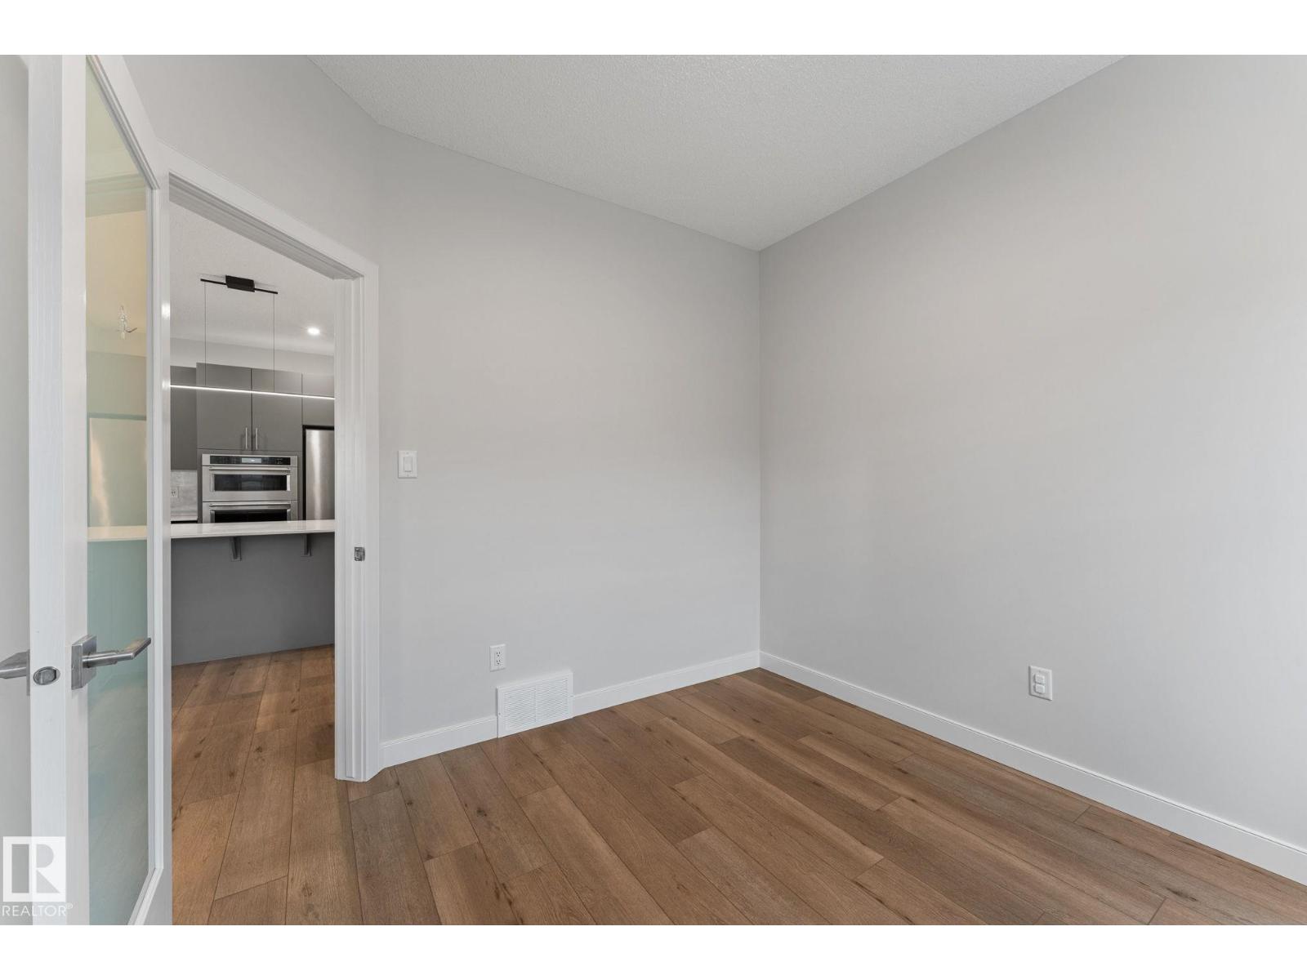
- Den3.02 × 2.93 meters
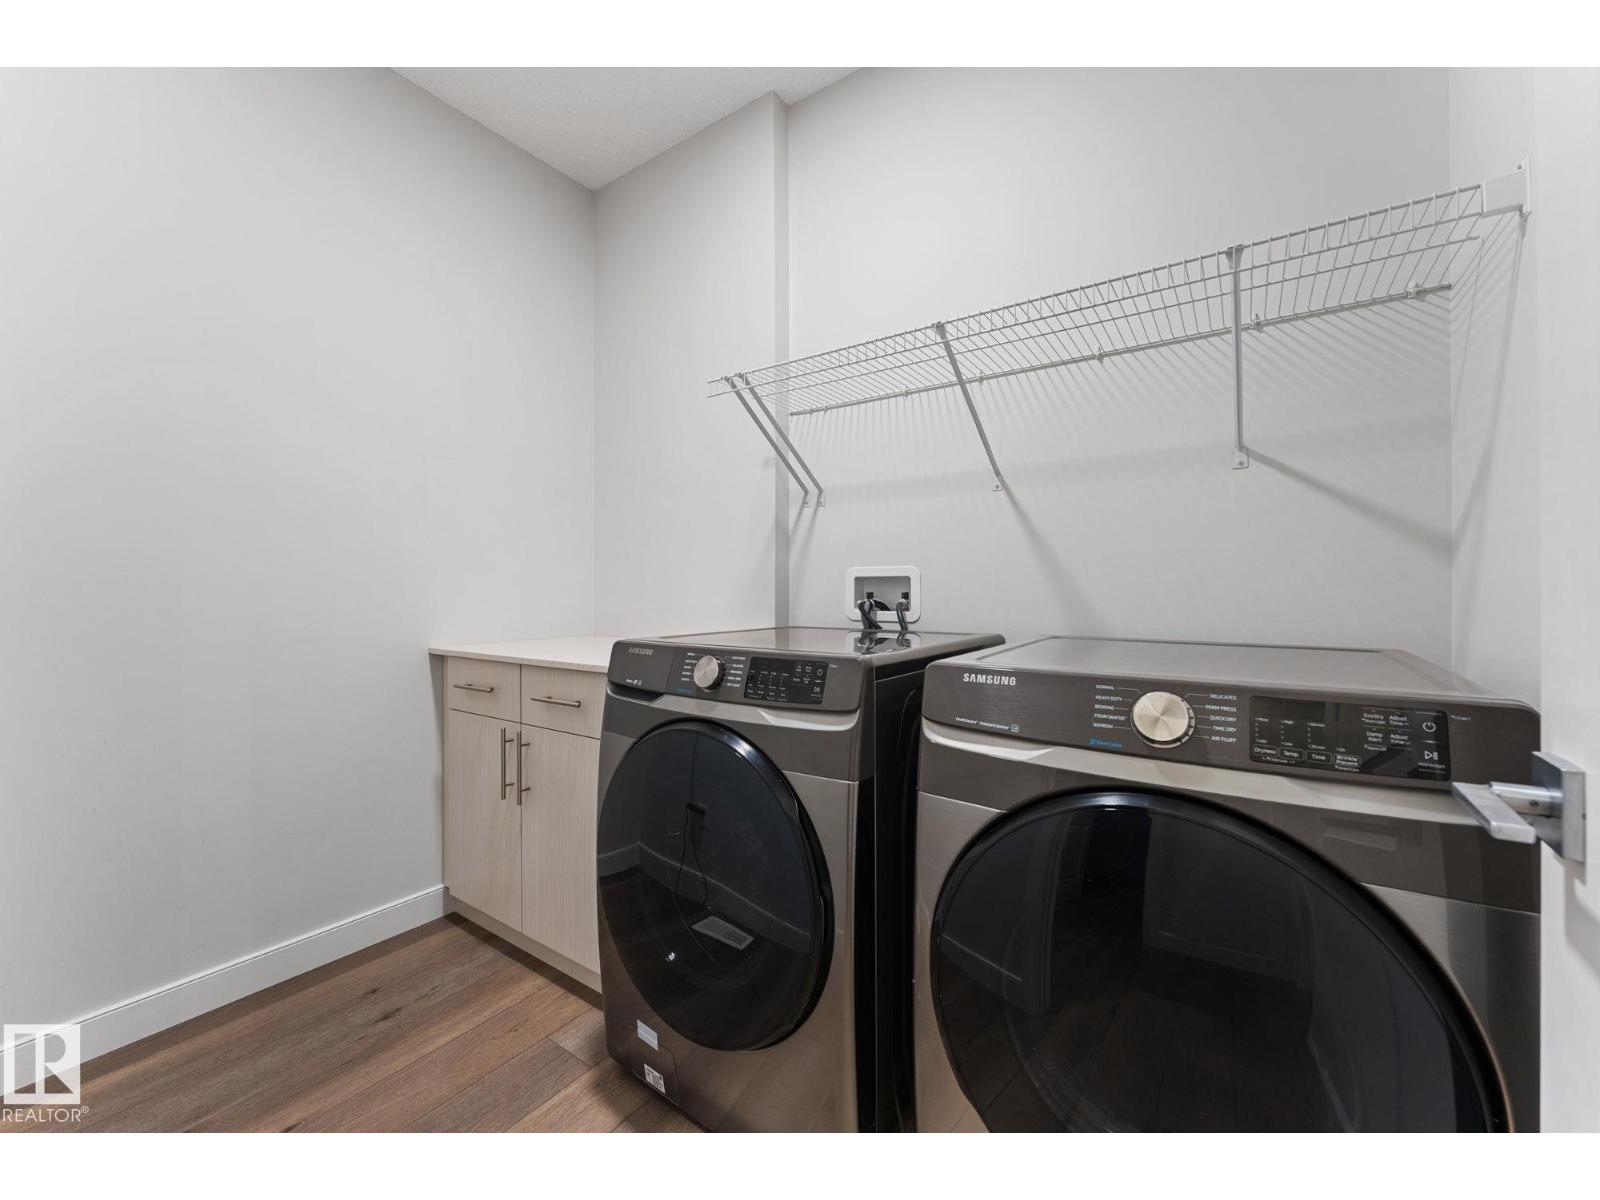
- Laundry room1.76 × 2.55 meters
- Mud room3.3 × 2.68 meters
Upper Level
- Primary Bedroom6.79 × 5.75 meters
- Bedroom 23.4 × 4.85 meters
- Bedroom 33.22 × 3.53 meters
- Bonus Room4.83 × 5.77 meters
Basement
- Bedroom 4—
- Recreation room—
More homes in Chappelle Area
All 155 homes for sale in Chappelle Area, newest first, with schools, parks and what the neighbourhood sells for.
City assessment
The City of Edmonton assesses this home at $818,500 for 2025. An assessment is the City's estimate for tax purposes, not an appraisal, and it runs about a year behind the market.
City of Edmonton assessment roll.
Permits and zoning
Permits on this address
- 2024-05-16To install a Renewable Energy Device On a House (16 Solar PhotoVoltaic (PV) Panel(s) on the Roof).
- 2021-04-27To construct a Single Detached House with front attached Garage, veranda, rear covered deck (2.44m x 3.05m), and fireplace.
- 2021-03-23To construct a Single Detached House with front attached Garage, Unenclosed Front Porch, rear covered deck (2.44m x 3.05m), and fireplace.
Nearby, within 400 m
- 2026-07-20To add a Dwelling to a Residential Use building (Secondary Suite in the Basement of a Single Detached House) .1 bedroom
- 2026-06-30To add a Dwelling to a Residential Use building (Secondary Suite in the Basement of a Single Detached House) .
- 2026-06-05To construct a Gazebo (3.6m X 4.26m @ 3.17m in Height) on a rear uncovered deck (0.28m in Height) to a Residential Use building in the form of a Row…
- 2026-06-03To construct interior alterations (Basement development, NOT to be used as an additional Dwelling; no bedrooms).
- 2026-06-03To construct interior alterations (Basement development, NOT to be used as an additional Dwelling; 1 bedroom) kitchen for personal use.
- 2026-04-09To add a Dwelling to a Residential Use building (Secondary Suite in the Basement of a Single Detached House) . 1 bedroom, common stairwell
- 2026-03-30To construct interior alterations (Basement development, NOT to be used as an additional Dwelling). Unfinished storage areas, Rec Room, Mech Room…
- 2026-03-16To add a Dwelling to a Residential Use building (Secondary Suite in the Basement of a Single Detached House; 1 bedroom, no common stair) and to…
Building permits, development permits and the Zoning Bylaw from City of Edmonton open data, checked 2026-10-26. A permit that is not on file is a question for the seller, not proof that work was unpermitted.