3 bedrooms · 2 bathrooms · 1,130 sq ft · Built 1981 · Townhouse
About this home
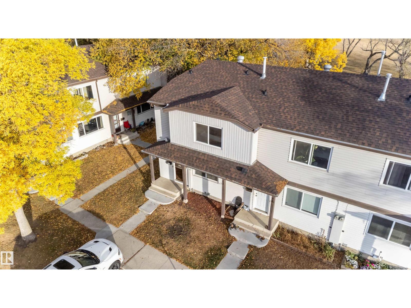
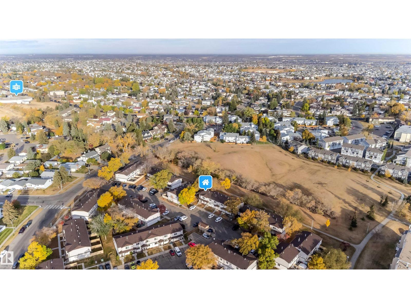
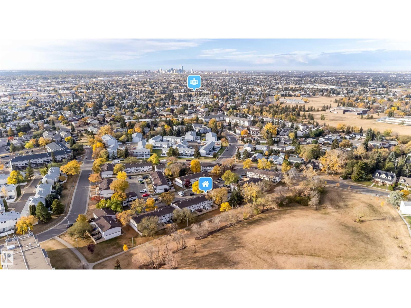
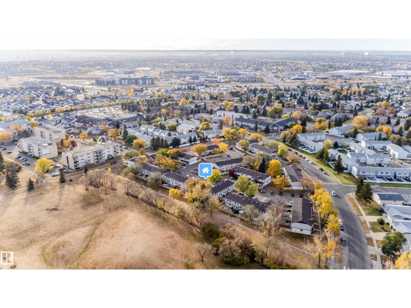
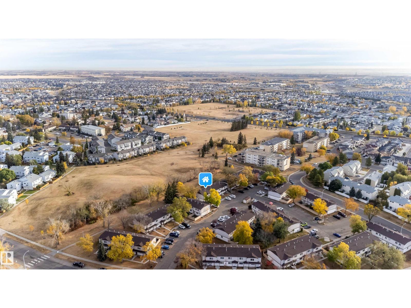
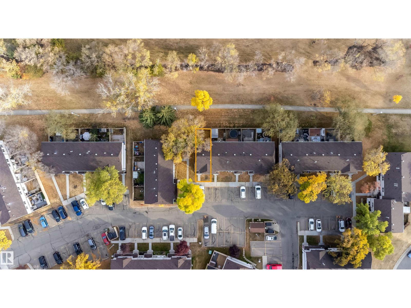
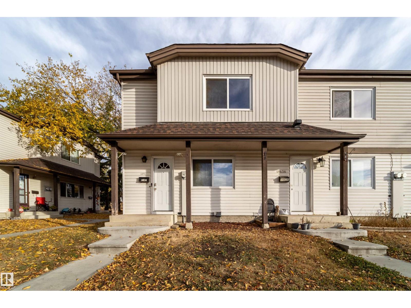
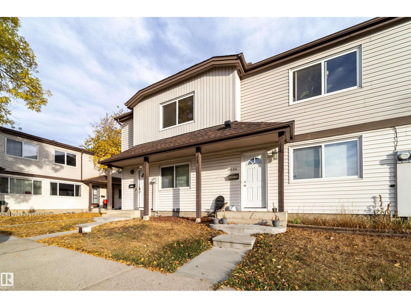
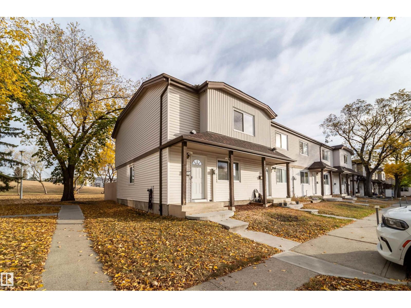
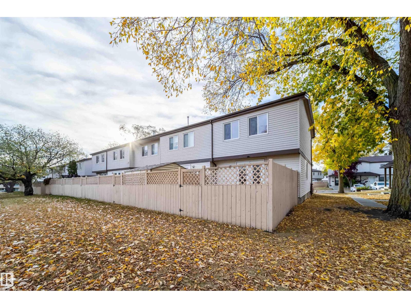
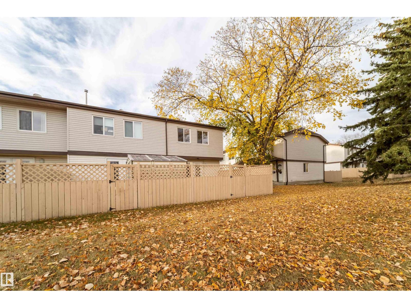
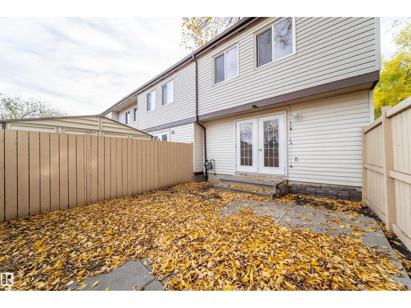
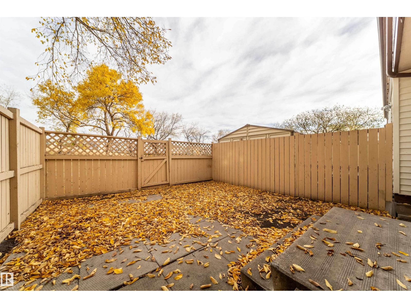
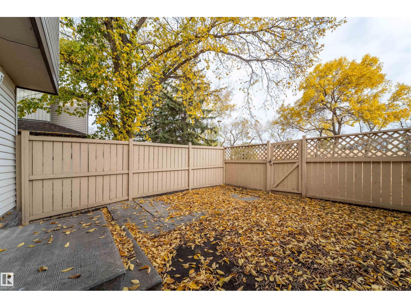
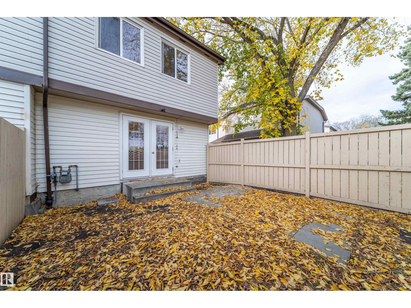
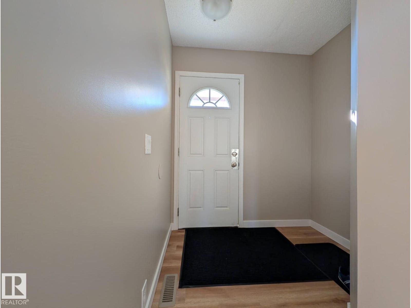
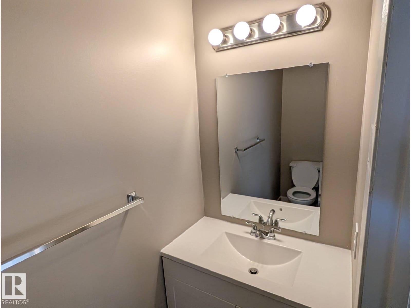
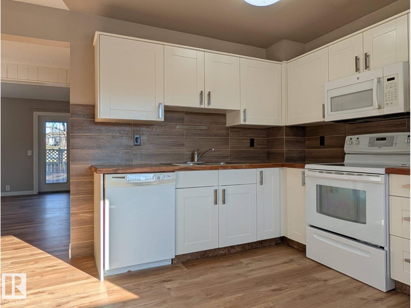
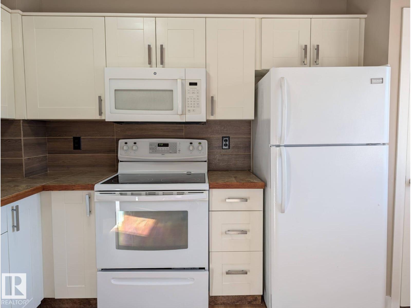
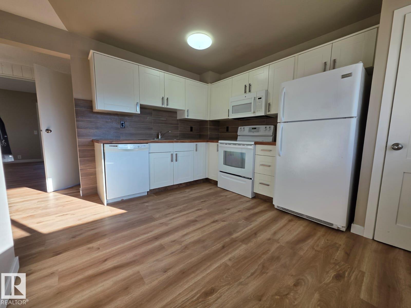
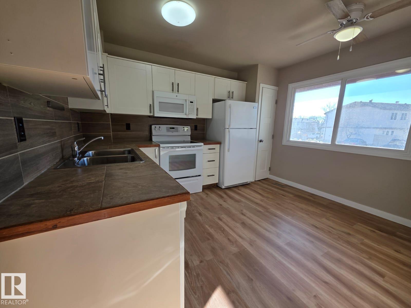
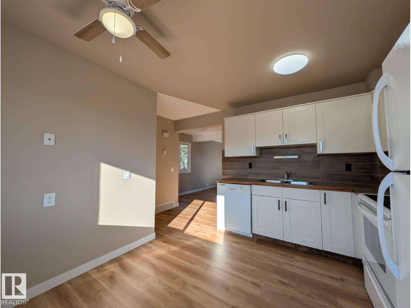
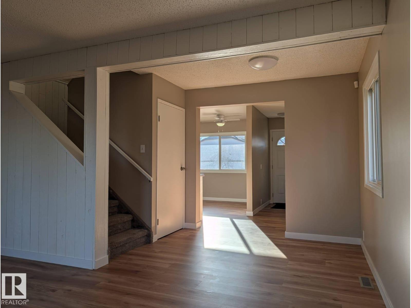
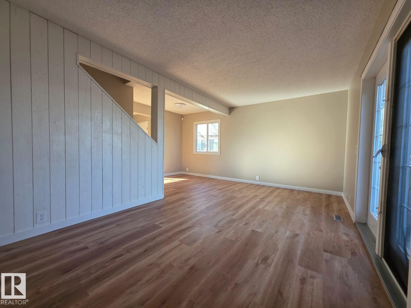
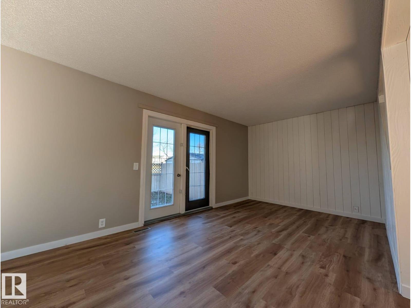
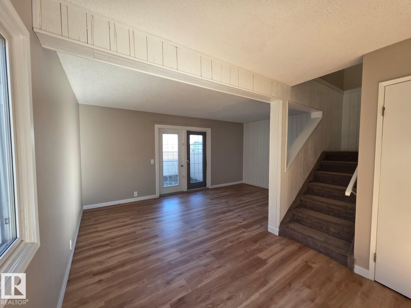
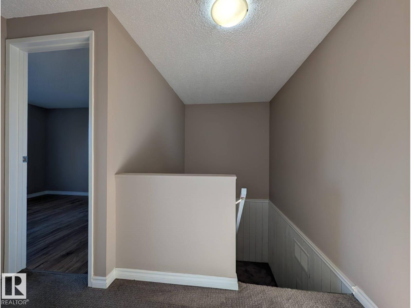
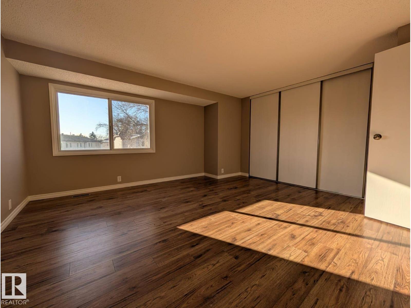
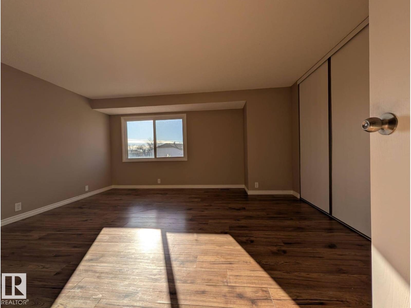
Freshly Renovated & Ready to Impress! Whether you're a first-time buyer, growing family, or savvy investor, this beautifully renovated townhome is sure to impress! Offering over 1,100 sq. ft. of living space, this home features a bright, inviting layout with updates throughout. The spacious living room opens onto a private, fenced backyard backing directly onto a beautiful park. The kitchen offers ample cabinetry and connects to a formal dining area overlooking the living room. A convenient 2-piece bath completes the main level. Upstairs, you'll find a generous primary bedroom with plenty of closet space, comfortably accommodating a king-sized bed, along with two additional bedrooms and a full 4-piece bathroom. The finished basement provides additional living space, complete with a wet bar, perfect for entertaining, a games room, or a cozy retreat. Located in a well-managed complex, just minutes from schools, shopping and parks, restaurants, and public transit. Move in and enjoy! (id:67053)
Property details
Property
- List price
- $229,900
- Style
- Row / Townhouse
- Year built
- 1981
- Living area
- 1,130 square feet
- MLS® number
- E4515791
Interior
- Bedrooms
- 3
- Bathrooms
- 2
- Basement
- Finished, Full
- Appliances
- Refrigerator, Dishwasher, Stove, Microwave Range Hood Combo
Systems
- Heating
- Forced air
Parking
- Parking
- Stall
Condo fee
- Fee
- $451 monthly
- Includes
- Exterior Maintenance, Property Management, Insurance, Other, See Remarks
- Ownership
- Condo/Strata
City assessment
- Assessed value
- $188,500 (2025)
- Assessment class
- Residential
Lot & site
- Lot features
- Corner Site, Wet bar
- Site influences
- Corner Site, Wet bar
- Community
- Casselman
Rooms
Main level
- Living room5.29 × 2.94 meters
- Dining room2.8 × 2.16 meters
- Kitchen3.22 × 3.58 meters
Upper Level
- Primary Bedroom4.51 × 4.15 meters
- Bedroom 22.41 × 3.61 meters
- Bedroom 32.78 × 2.58 meters
Basement
- Recreation room—
More homes in Casselman
All 13 homes for sale in Casselman, newest first, with schools, parks and what the neighbourhood sells for.
Listing courtesy of RE/MAX Elite. Listing data is provided under copyright by the REALTORS® Association of Edmonton via the CREA Data Distribution Facility (DDF®). Information is deemed reliable but is not guaranteed accurate by CREA, the board, or Real Living, and should be independently verified. Not intended to solicit properties currently listed for sale.