5735 152A Avenue NW
Casselman · Edmonton, AB T5A 4X7
MLS® E4510169 · Listing courtesy of Royal Lepage Summit Realty
4 bedrooms · 2 bathrooms · 1,129 sq ft · Built 1991 · House
About this home
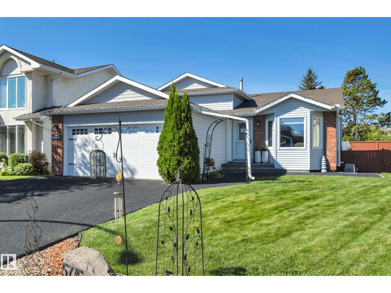
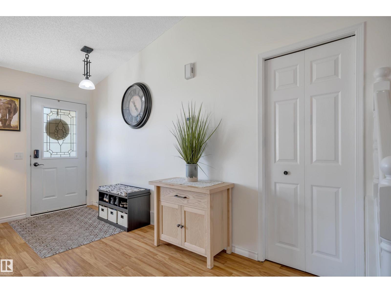
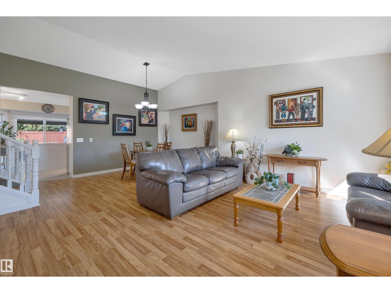
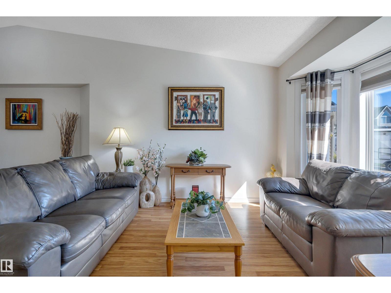
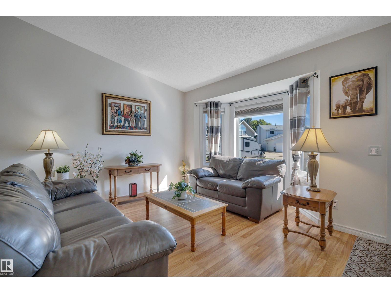
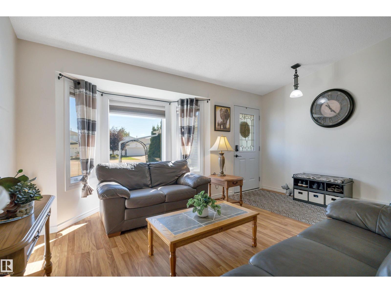
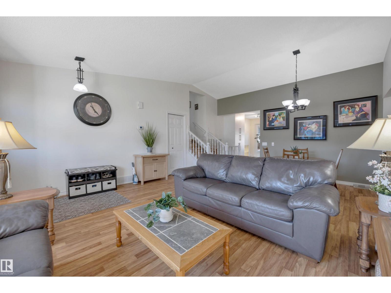
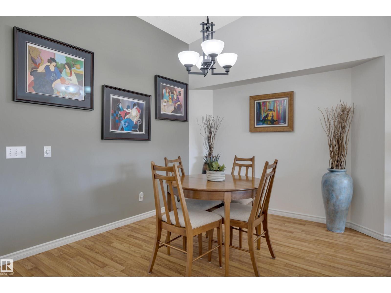
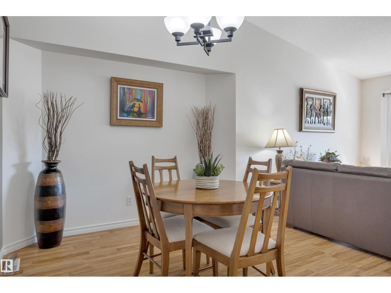
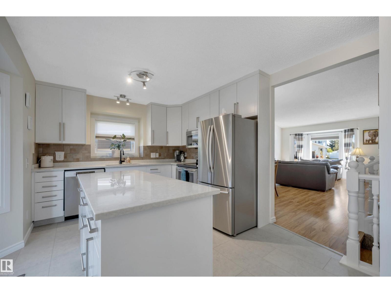
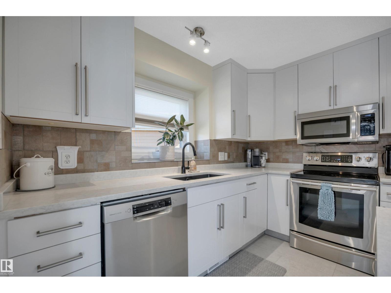
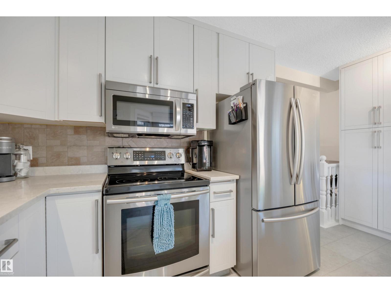
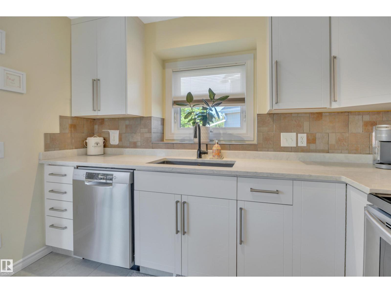
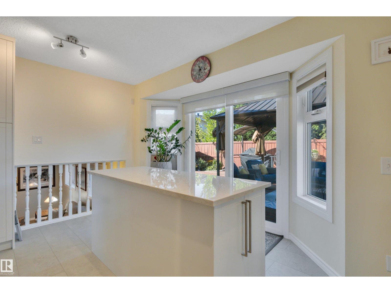
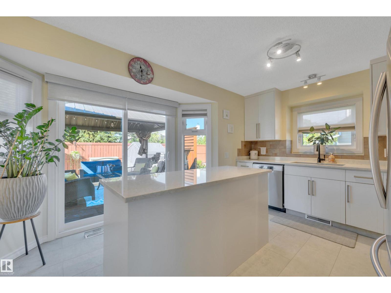
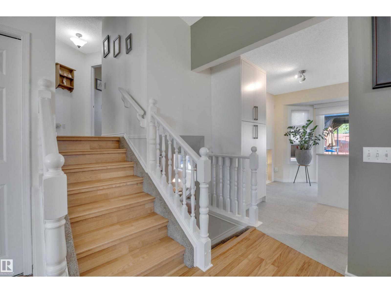
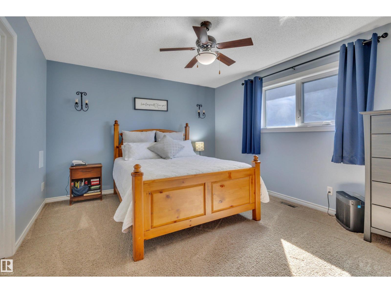
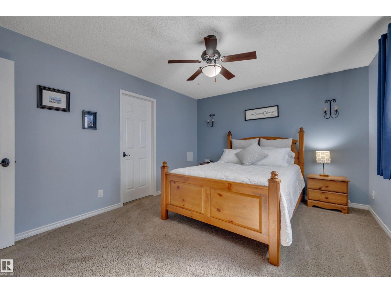
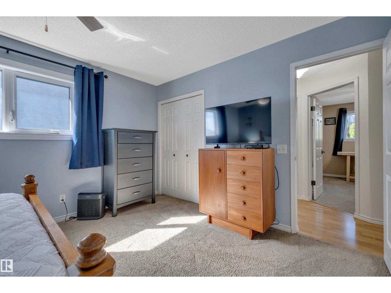
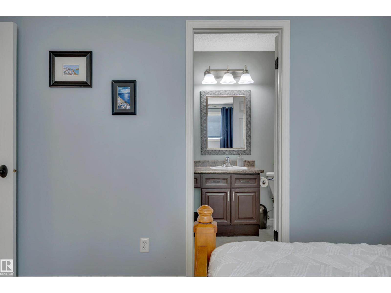
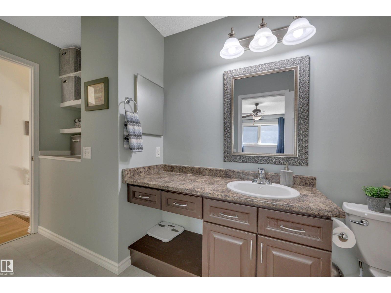
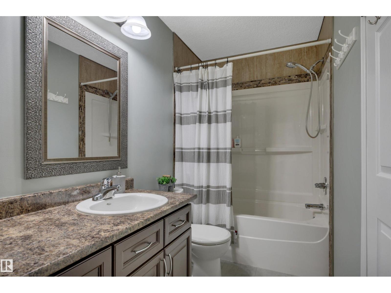
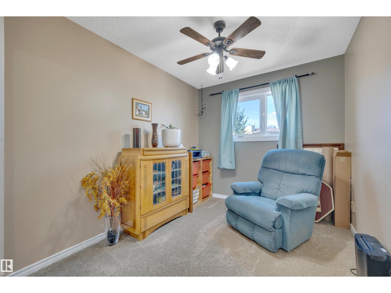
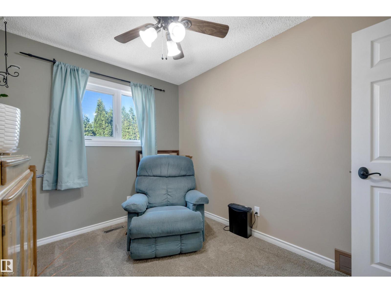
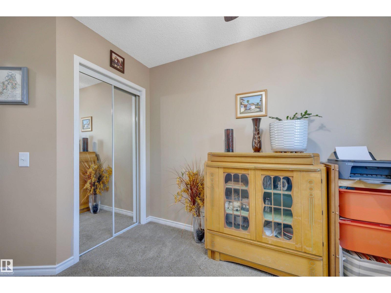
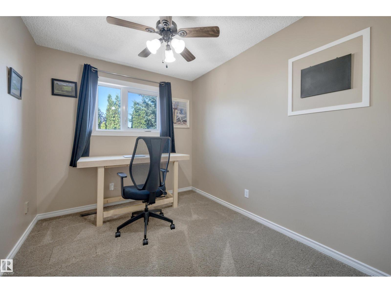
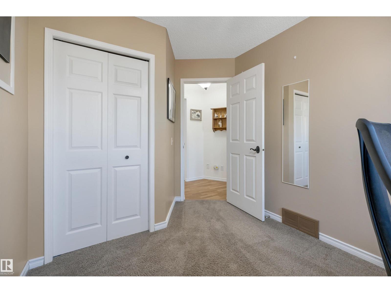
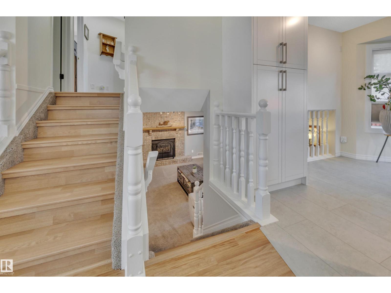
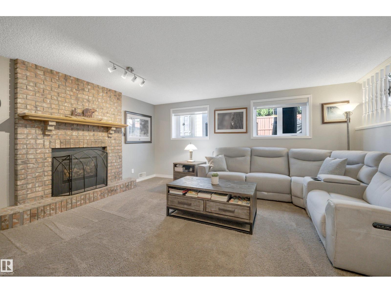
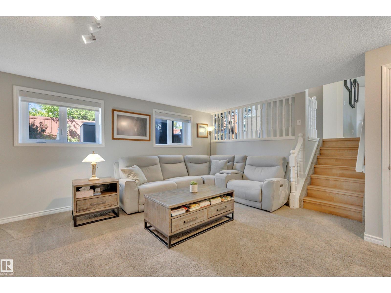
Impeccably maintained, beautifully finished, great value under $490000! 2160+ sqft of developed space, finished on all levels on a pie lot in a hidden culdesac. Upgrades include rubber driveway and walks, new hot water tank, triple pane windows, doors, garage door, gas fireplace insert, pot lights, bathrooms, blinds, eavestroughs, frostfree taps etc. Vaulted ceilings highlight the open concept living room-dining area & the renovated kitchen is showcased w/ custom built pantry, S/S appliances, huge island w/quartz counters, & new patio door to yard. Step down to the family room w/ bright windows & gas fireplace. 4th bedroom & updated bath finish off this level. Upper level has a huge master bedroom with walk in closet, 2 additional bedrooms and a renovated full bath. The 4th level features a rec room, perfect for a work out area, utility room, laundry room and storage. High efficiency furnace and A/C are a plus. Enjoy the huge pie shaped lot, beautifully landscaped w/ a massive patio/deck, gazebo and shed (id:67053)
Property details
Property
- List price
- $488,888
- Style
- House
- Year built
- 1991
- Living area
- 1,129 square feet
- MLS® number
- E4510169
Interior
- Bedrooms
- 4
- Bathrooms
- 2
- Basement
- Finished, Full
- Appliances
- Washer, Refrigerator, Dishwasher, Stove, Dryer, Storage Shed, Window Coverings, Garage door opener, Garage door opener remote(s)
Systems
- Heating
- Forced air
Parking
- Parking
- Attached Garage
Condo fee
- Ownership
- Freehold
City assessment
- Assessed value
- $445,000 (2025)
- Assessment class
- Residential
Lot & site
- Lot features
- Cul-de-sac, Flat site
- Site influences
- Cul-de-sac, Flat site
- Community
- Casselman
Rooms
Main level
- Living room—
- Dining room—
- Kitchen—
Lower level
- Family room—
- Bedroom 4—
Upper Level
- Primary Bedroom—
- Bedroom 2—
- Bedroom 3—
Basement
- Recreation room—
- Laundry room—
More homes in Casselman
All 19 homes for sale in Casselman, newest first, with schools, parks and what the neighbourhood sells for.
Listing courtesy of Royal Lepage Summit Realty. Listing data is provided under copyright by the REALTORS® Association of Edmonton via the CREA Data Distribution Facility (DDF®). Information is deemed reliable but is not guaranteed accurate by CREA, the board, or Real Living, and should be independently verified. Not intended to solicit properties currently listed for sale.