5418 144B Avenue NW
Casselman · Edmonton, AB T6A 3N3
MLS® E4497609 · Listing courtesy of Century 21 All Stars Realty Ltd
$238,000Reduced $3,100 (1.3%) on
3 bedrooms · 2 bathrooms · 996 sq ft · Built 1976 · Townhouse
About this home
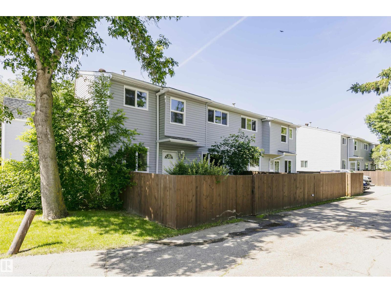
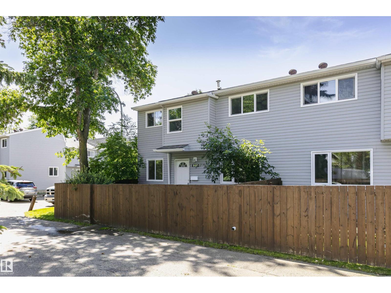
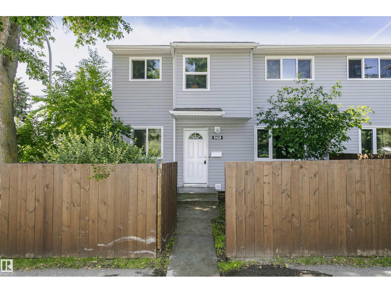
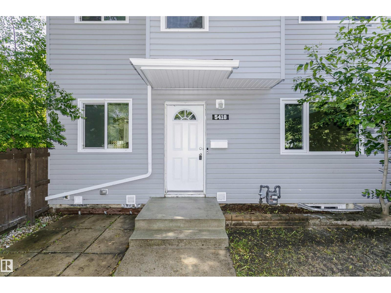
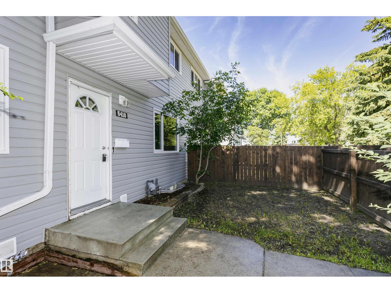
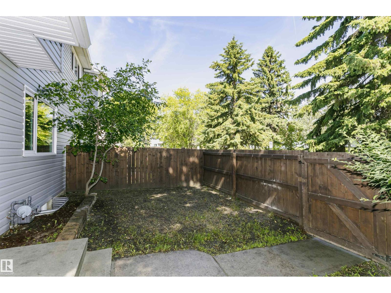
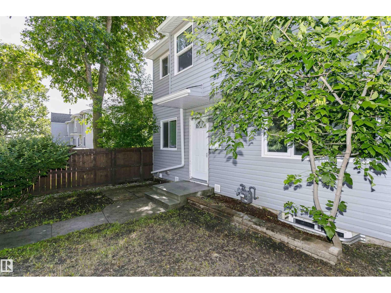
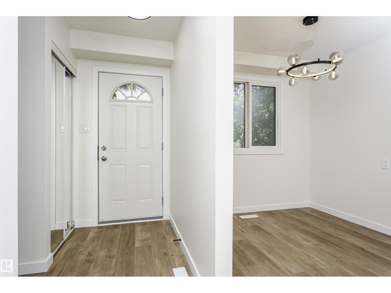
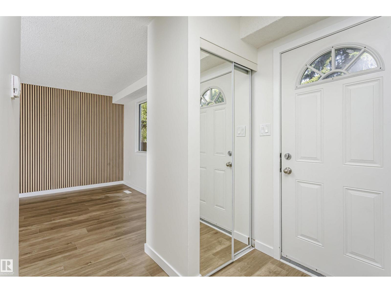
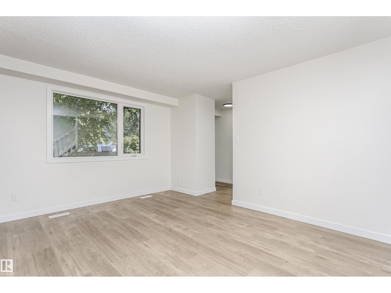
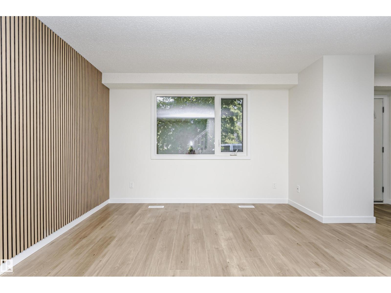
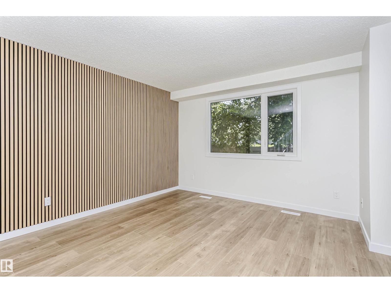
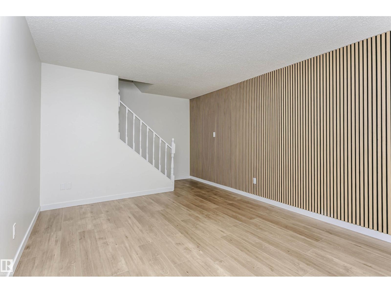
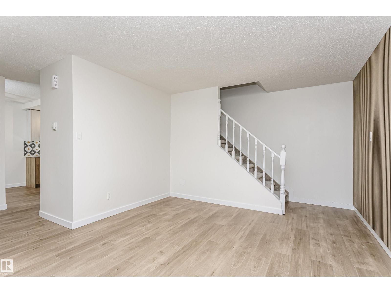
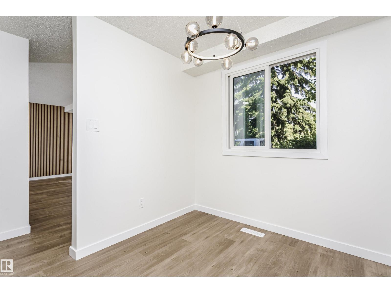
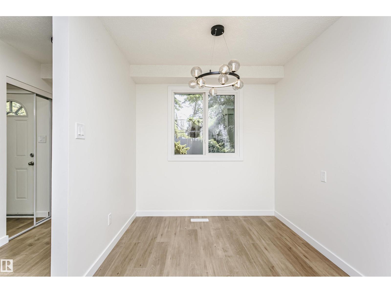
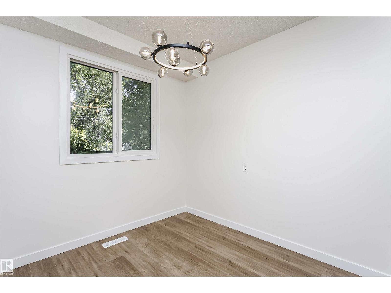
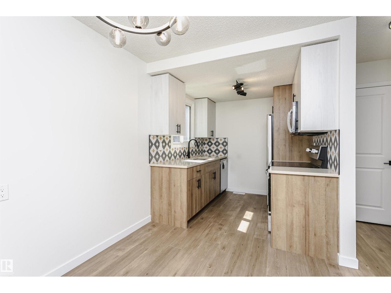
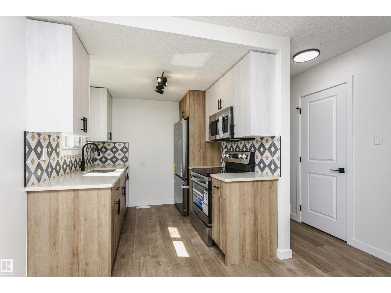
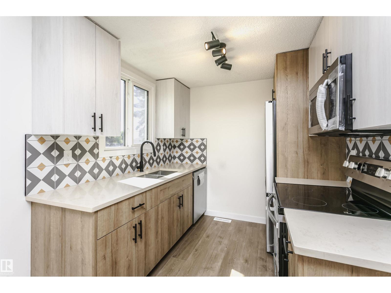
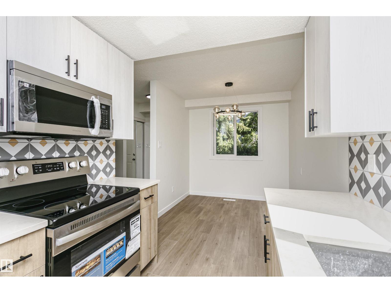
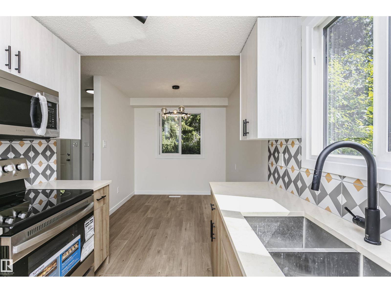
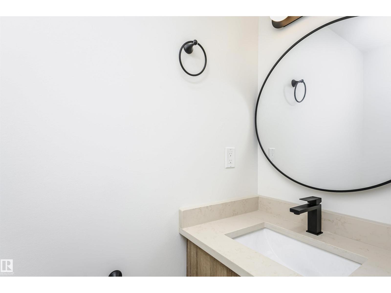
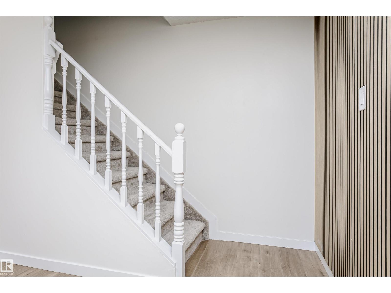
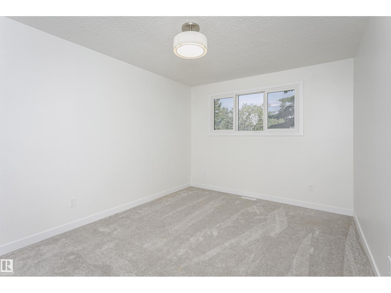
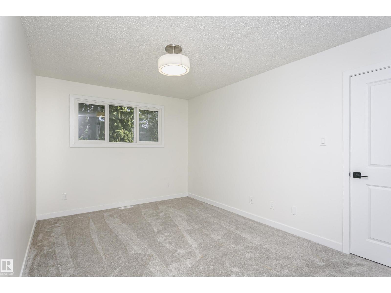
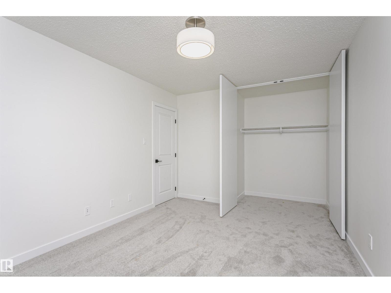
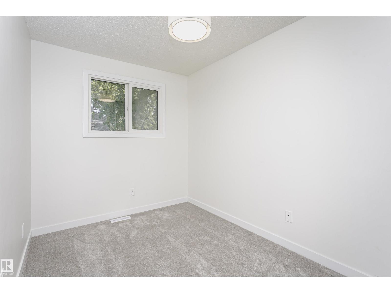
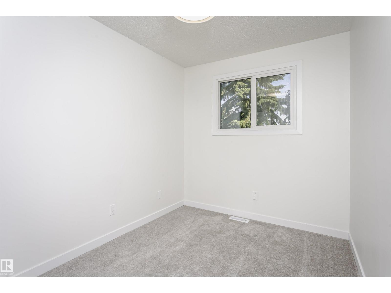
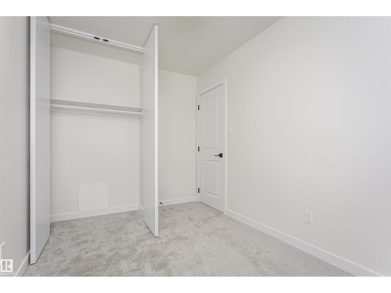
Welcome to this beautifully renovated END UNIT townhouse, tucked into the quiet community of Casselman. 2-storey, 3 bedrooms, 1.5 bathrooms and fully finished basement, It is perfect property for first-time buyers, families, and investors. The main floor features a bright and inviting living room with a large window, a dining area, and a convenient half bathroom. Enjoy contemporary brand new, two-tone kitchen with modern cabinetry, brand new SS appliances, tiled backsplash and quartz countertops. Upstairs, you'll find three well-sized bedrooms with new carpet and brand new full bathroom. Fully finished basement offers a huge family room, which is great for entertainment, and laundry/utilities aera. This home also has a fenced yard, ideal for BBQs and outdoor relaxation. There is a new flooring throughout the unit. Conveniently located near schools, shopping, transit, LRT and parks. Easy access to the ANTHONY HENDAY and YELLOWHEAD for commuting. Don't miss this incredible opportunity! (id:67053)
Property details
Property
- List price
- $234,900
- Previous price
- $238,000
- Price reduced
- Sept. 1, 2026 · $3,100 off
- Style
- Row / Townhouse
- Year built
- 1976
- Living area
- 996 square feet
- MLS® number
- E4497609
Interior
- Bedrooms
- 3
- Bathrooms
- 2
- Basement
- Finished, Full
- Appliances
- Washer, Refrigerator, Dishwasher, Stove, Dryer, Hood Fan
Systems
- Heating
- Forced air
Parking
- Parking
- Stall
Condo fee
- Fee
- $333 monthly
- Includes
- Exterior Maintenance, Landscaping, Property Management, Insurance, Other, See Remarks
- Ownership
- Condo/Strata
City assessment
- Assessed value
- $191,000 (2025)
- Assessment class
- Residential
Lot & site
- Lot size
- 200 m² (2,152 sq ft)
- Lot features
- Corner Site, Flat site, Lane
- Site influences
- Corner Site, Flat site, Lane
- Community
- Casselman
Rooms
Main level
- Living room5.27 × 3.55 meters
- Dining room2.81 × 2.38 meters
- Kitchen2.46 × 2.38 meters
Basement
- Family room5.01 × 7.7 meters
- Storage2.25 × 3.81 meters
Upper Level
- Primary Bedroom4.24 × 3.04 meters
- Bedroom 23.64 × 2.32 meters
- Bedroom 33.25 × 2.43 meters
More homes in Casselman
All 19 homes for sale in Casselman, newest first, with schools, parks and what the neighbourhood sells for.
Listing courtesy of Century 21 All Stars Realty Ltd. Listing data is provided under copyright by the REALTORS® Association of Edmonton via the CREA Data Distribution Facility (DDF®). Information is deemed reliable but is not guaranteed accurate by CREA, the board, or Real Living, and should be independently verified. Not intended to solicit properties currently listed for sale.