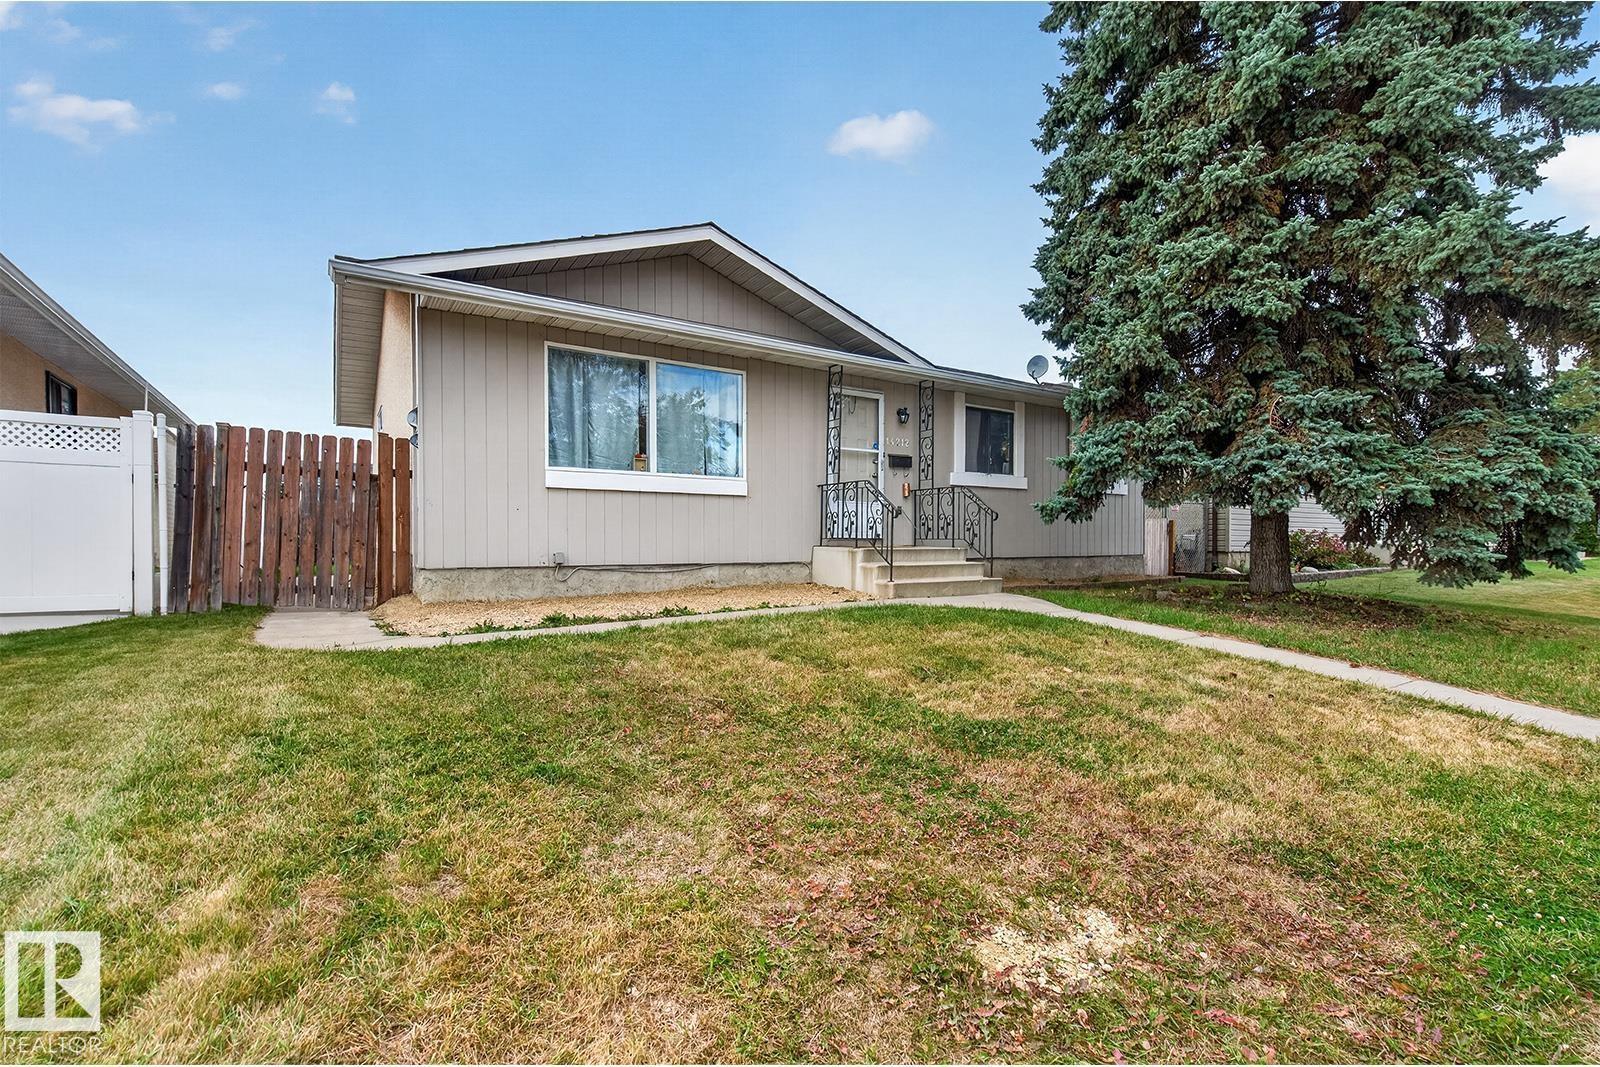
5 bedrooms · 3 bathrooms · 1,087 sq ft · Built 1978 · Bungalow
About this home
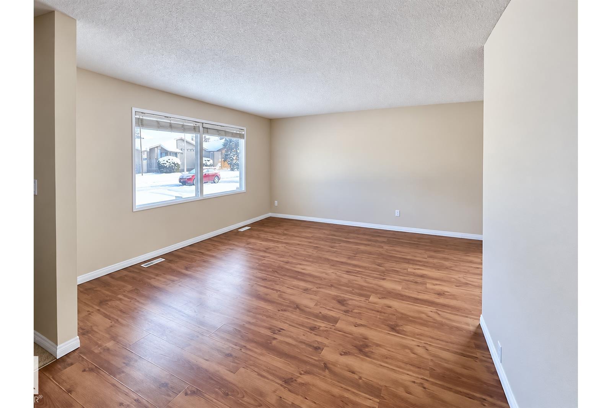
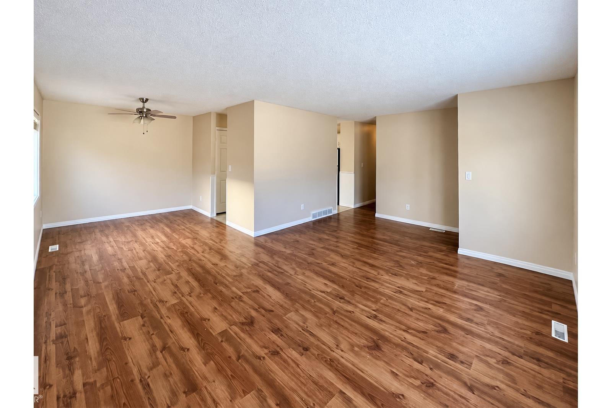
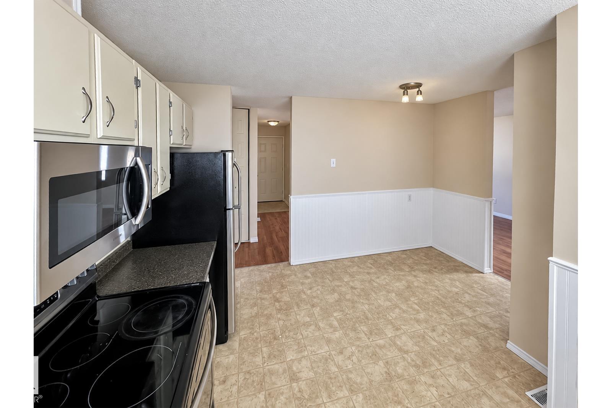
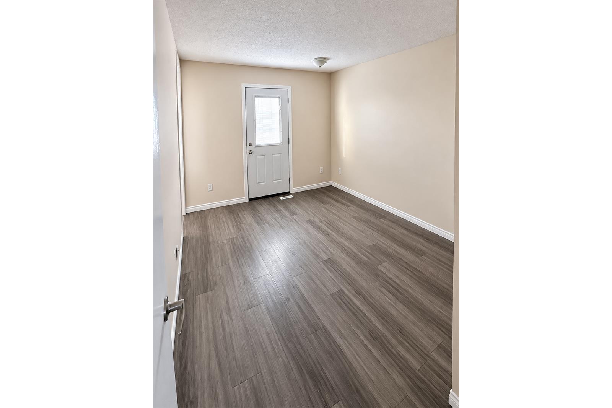
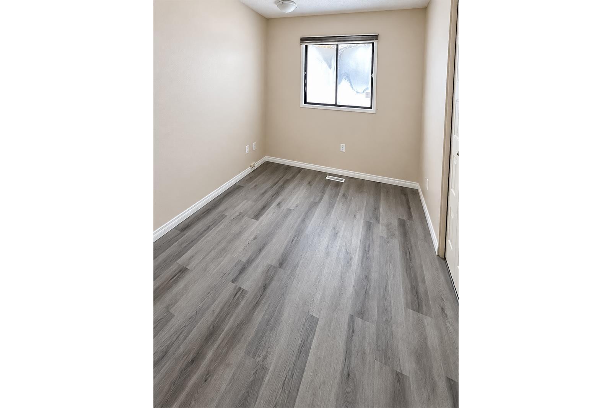
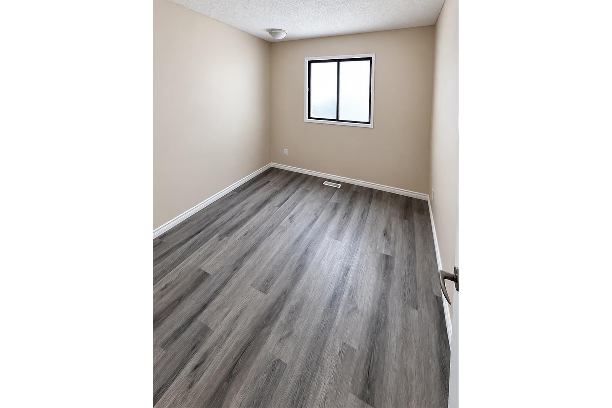
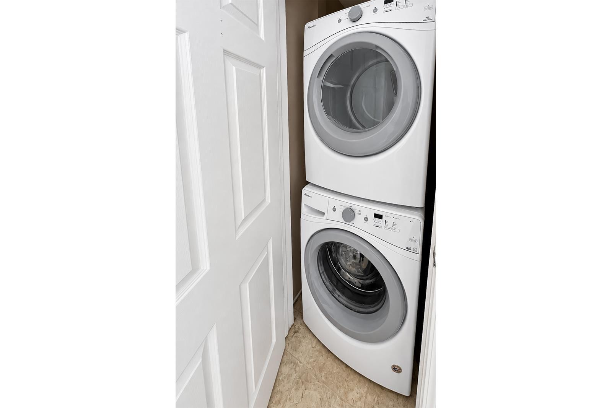
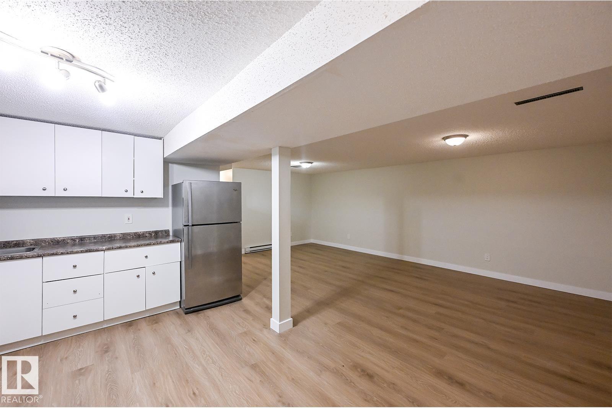
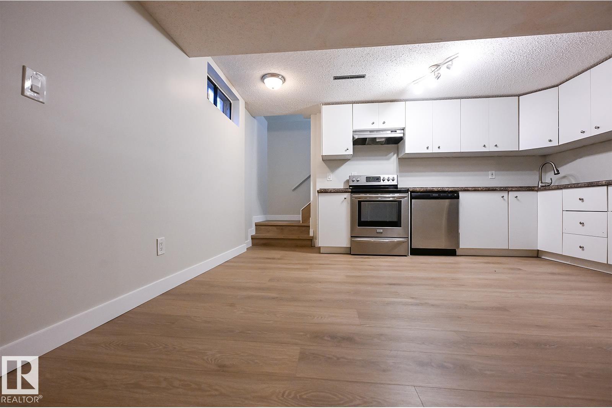
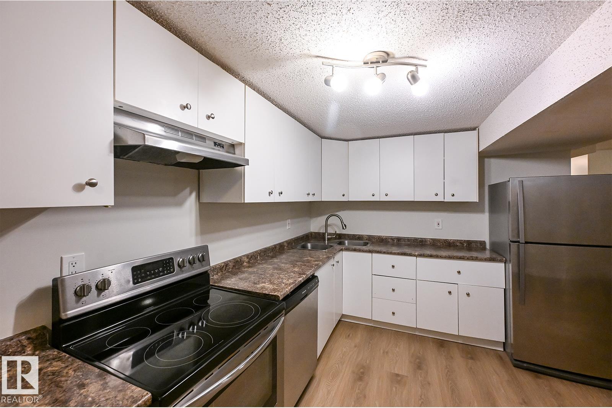
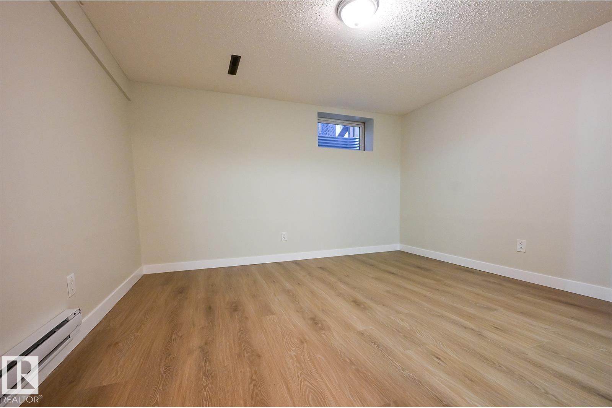
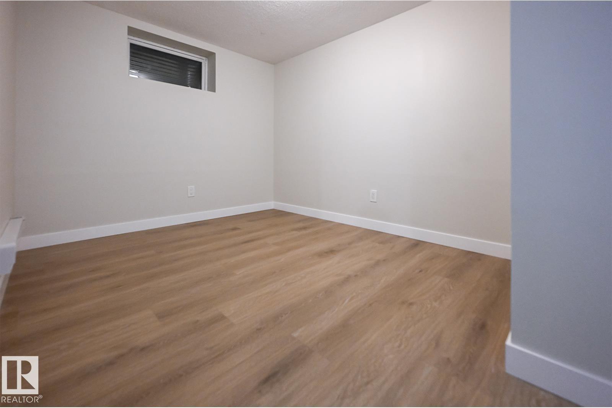
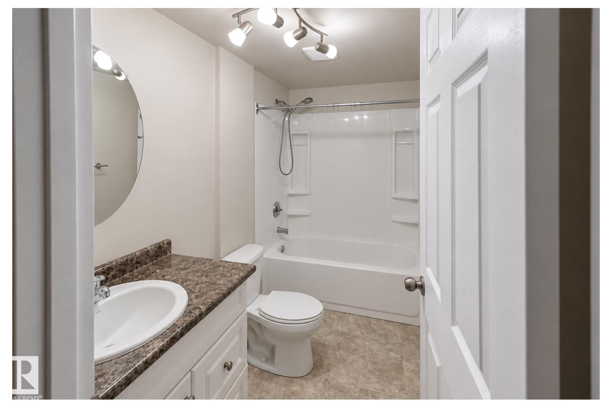
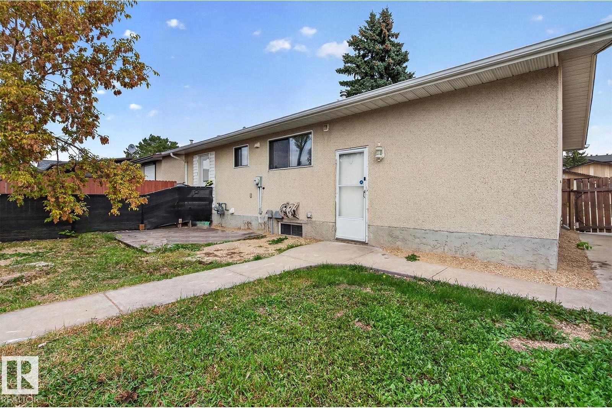
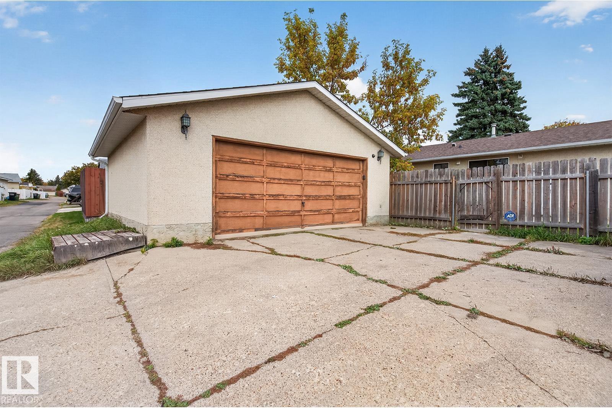
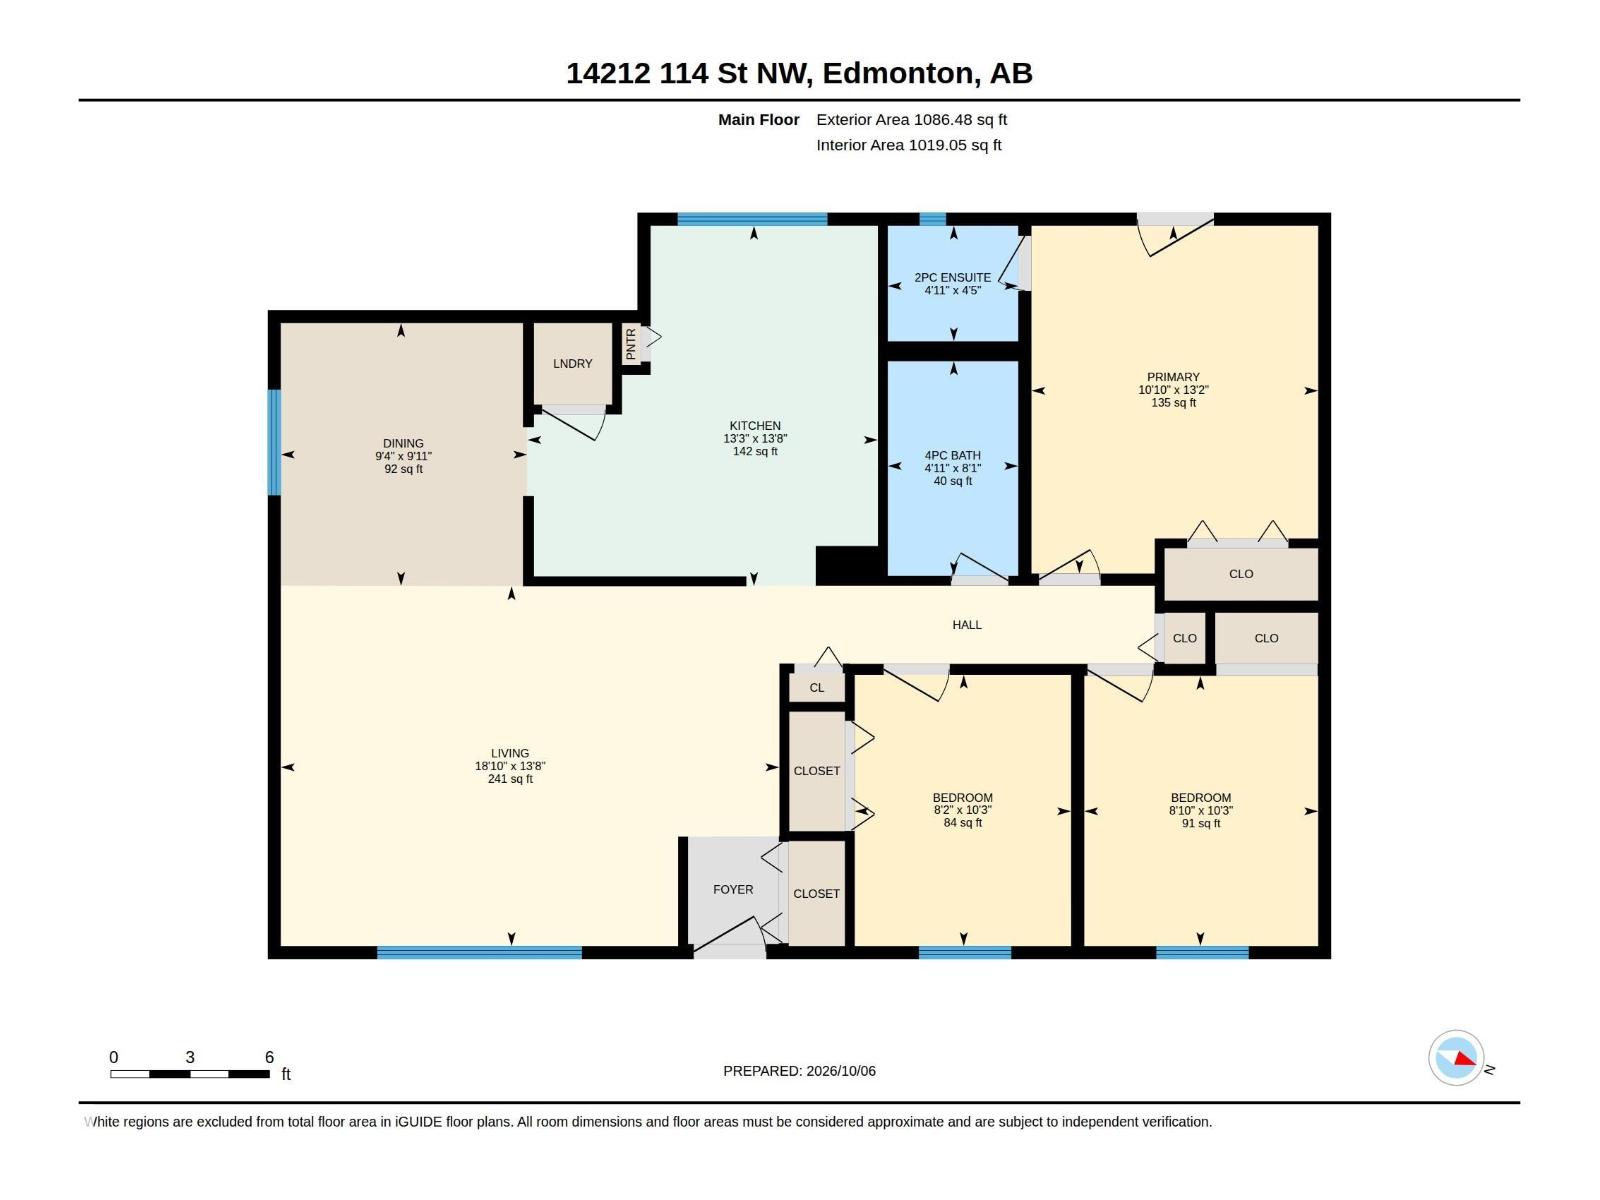
Suited bungalow on a quiet street in established Carlisle! This home offers a practical buy-and-hold investment opportunity. The main floor features three bedrooms, a four-piece bathroom and a two-piece ensuite. The basement offers two bedrooms, a four-piece bathroom and a separate entrance. Each floor has its own kitchen and laundry. Updates include new basement vinyl plank flooring in 2026 and a roof replacement in 2020. A double detached garage and paved rear parking add convenience. Close to schools, shopping and Castle Downs amenities. (id:67053)
Property details
Property
- List price
- $449,000
- Style
- Bungalow
- Year built
- 1978
- Living area
- 1,087 square feet
- MLS® number
- E4512123
Interior
- Bedrooms
- 5
- Bathrooms
- 3
- Basement
- Finished, Full
- Appliances
- Dryer, Microwave, Hood Fan, See remarks, Two stoves, Window Coverings, Two Washers, Garage door opener, Garage door opener remote(s), Two Refrigerators
Systems
- Heating
- Forced air
Parking
- Parking
- Detached Garage, Parking Pad
Condo fee
- Ownership
- Freehold
City assessment
- Assessed value
- $359,000 (2025)
- Assessment class
- Residential
Lot & site
- Lot size
- 483 m² (5,200 sq ft)
- Lot features
- See remarks, Paved lane
- Site influences
- See remarks, Paved lane
- Community
- Carlisle
Rooms
Main level
- Living room5.75 × 4.15 meters
- Dining room2.85 × 3.03 meters
- Kitchen4.05 × 4.16 meters
- Primary Bedroom3.31 × 4.01 meters
- Bedroom 22.7 × 3.12 meters
- Bedroom 32.5 × 3.13 meters
Basement
- Family room—
- Bedroom 4—
- Bedroom 5—
- Second Kitchen—
- Other—
More homes in Carlisle
All 12 homes for sale in Carlisle, newest first, with schools, parks and what the neighbourhood sells for.
Listing courtesy of Exp Realty. Listing data is provided under copyright by the REALTORS® Association of Edmonton via the CREA Data Distribution Facility (DDF®). Information is deemed reliable but is not guaranteed accurate by CREA, the board, or Real Living, and should be independently verified. Not intended to solicit properties currently listed for sale.