11514 138 Avenue NW
Carlisle · Edmonton, AB T5X 3P4
MLS® E4510433 · Listing courtesy of MaxWell Challenge Realty
3 bedrooms · 3 bathrooms · 1,097 sq ft · Built 1977 · Bungalow
About this home
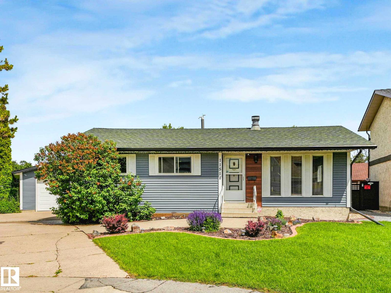
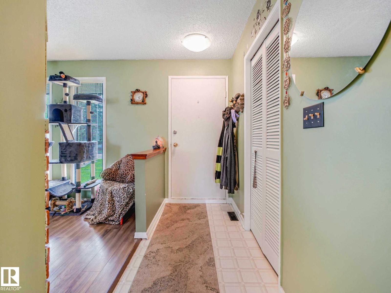
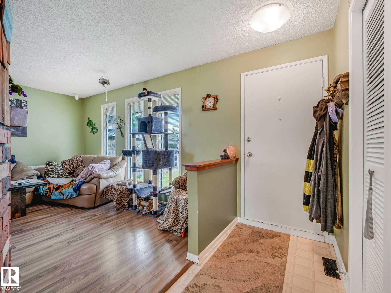
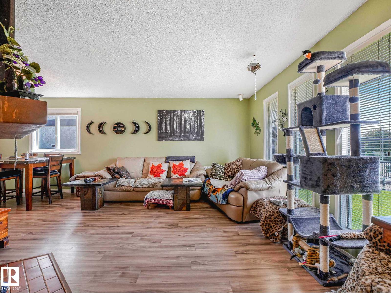
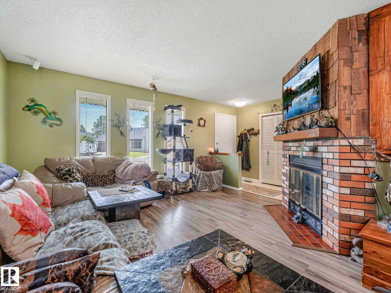
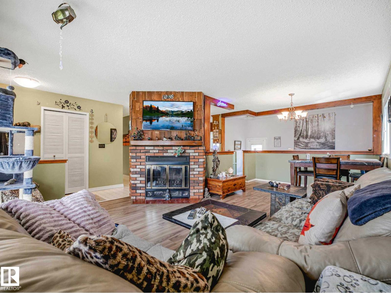
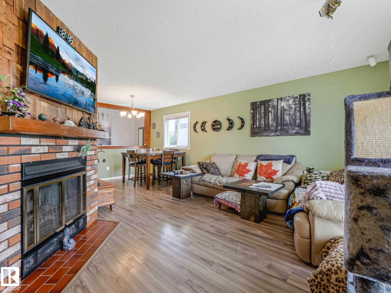
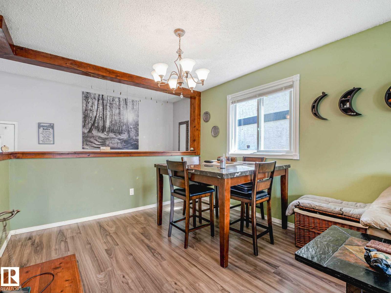
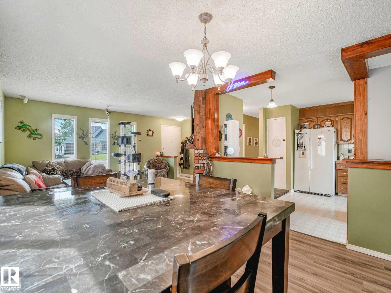
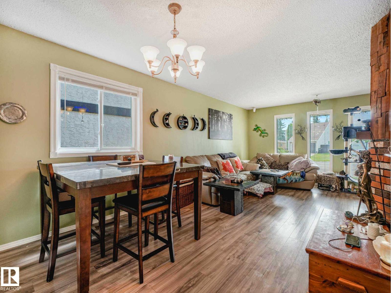
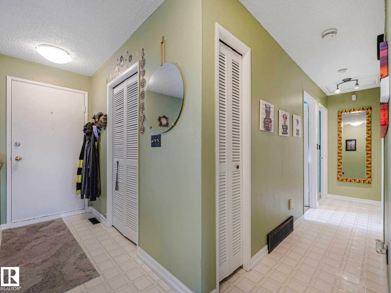
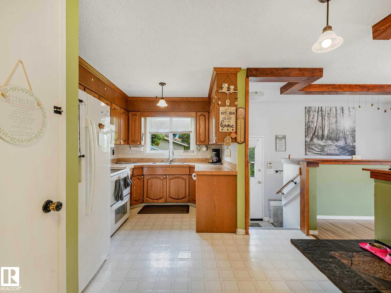
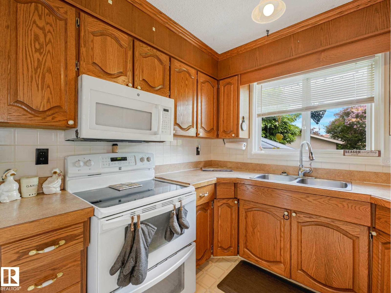
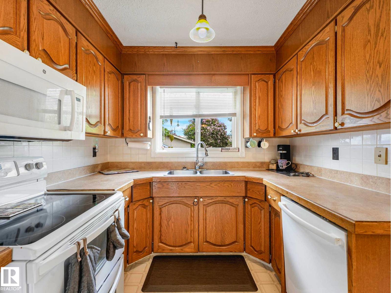
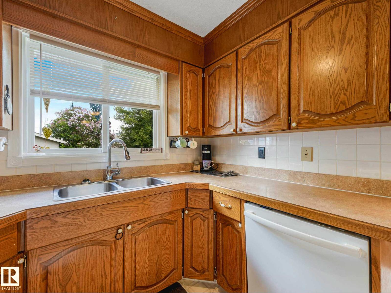
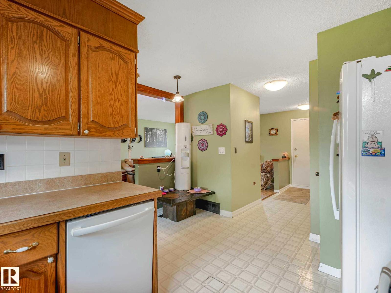
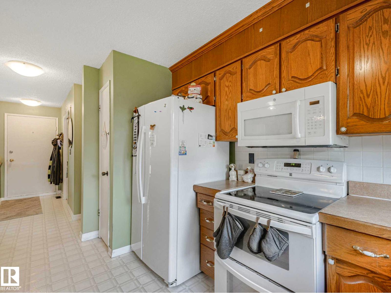
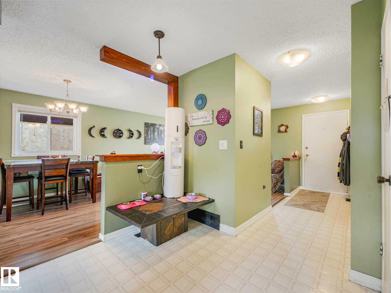
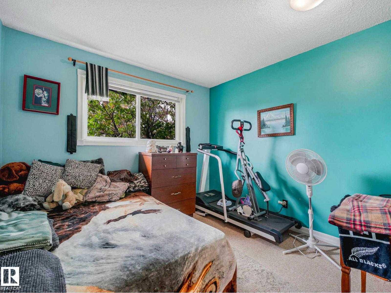
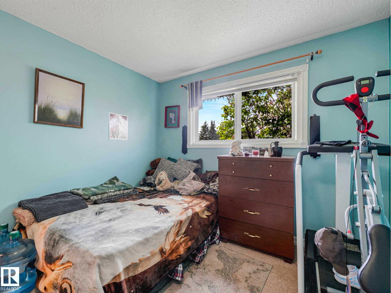
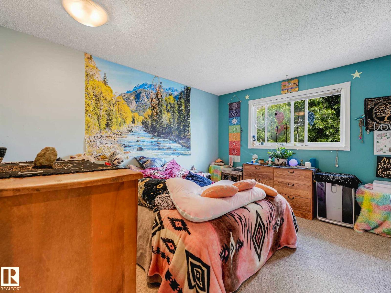
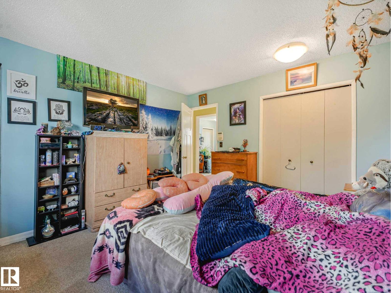
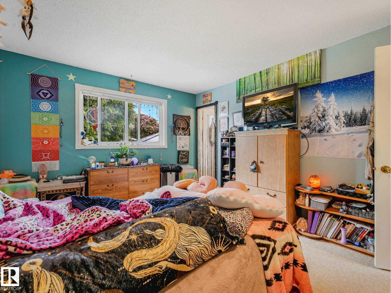
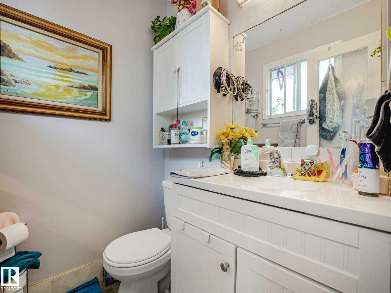
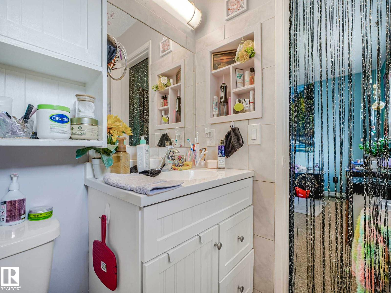
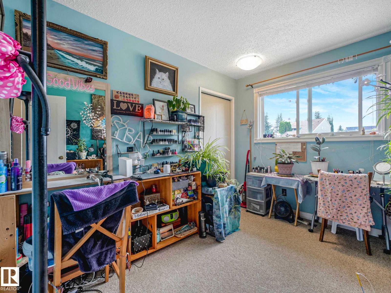
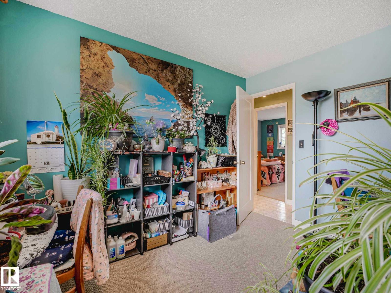
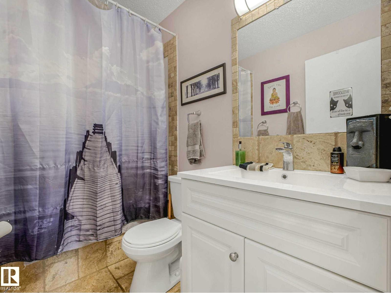
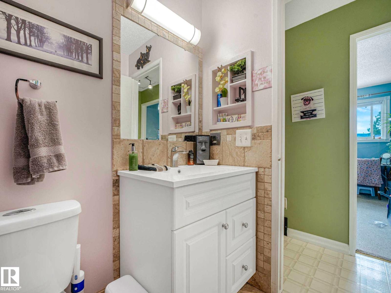
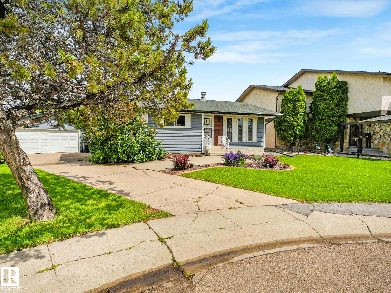
Located in a quiet and friendly keyhole crescent with ideal access to schools, shopping, transit without losing privacy. Be impressed with the curb appeal - updated siding, careful landscaping, and a great driveway for guests! Yes, the home has been loved through its years. Enter to be impressed by the openness of the floor plan - updated to keep it young but a mantled fireplace to remind you of its history. 3 charming bedrooms, an ensuite, too! Note the main bathroom has been renovated - deep tub and all! The kitchen has an openness without losing its workability. On the way to the basement be sure to check the fantastic back yard - truly an oasis after a hard day's work! The partially-finished basement has the hard part done and a 3pc bath. Don't miss the double garage! Is this perfect? Close to it!! (id:67053)
Property details
Property
- List price
- $399,900
- Style
- Bungalow
- Year built
- 1977
- Living area
- 1,097 square feet
- MLS® number
- E4510433
Interior
- Bedrooms
- 3
- Bathrooms
- 3
- Basement
- Partially finished, Full
- Appliances
- Washer, Dishwasher, Dryer, Hood Fan, Two stoves, Two Refrigerators
Systems
- Heating
- Forced air
Parking
- Parking
- Detached Garage, Oversize
Condo fee
- Ownership
- Freehold
City assessment
- Assessed value
- $372,500 (2025)
- Assessment class
- Residential
Lot & site
- Lot features
- Cul-de-sac, Flat site, No back lane
- Site influences
- Cul-de-sac, Flat site, No back lane
- Community
- Carlisle
Rooms
Main level
- Living room3.73 × 4.38 meters
- Dining room3.25 × 2.85 meters
- Kitchen3.96 × 3.58 meters
- Primary Bedroom3.92 × 3.46 meters
- Bedroom 23.23 × 3.04 meters
- Bedroom 33.23 × 3.04 meters
Basement
- Family room5.16 × 11.54 meters
- Den3.72 × 2.8 meters
- Laundry room2.69 × 2.12 meters
- Utility room2.08 × 1.98 meters
More homes in Carlisle
All 12 homes for sale in Carlisle, newest first, with schools, parks and what the neighbourhood sells for.
Listing courtesy of MaxWell Challenge Realty. Listing data is provided under copyright by the REALTORS® Association of Edmonton via the CREA Data Distribution Facility (DDF®). Information is deemed reliable but is not guaranteed accurate by CREA, the board, or Real Living, and should be independently verified. Not intended to solicit properties currently listed for sale.