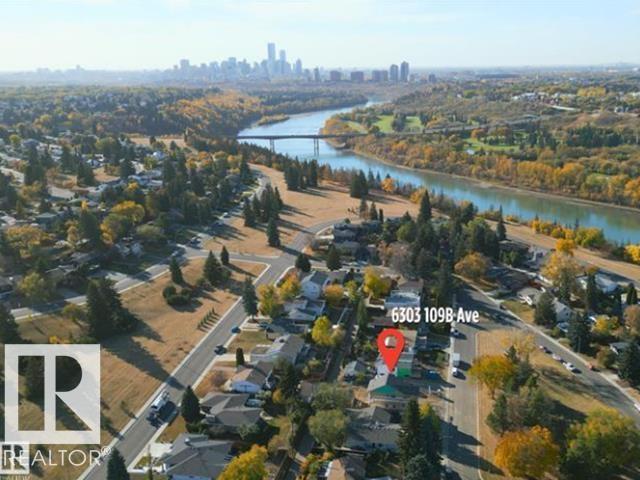
6303 109B Avenue NW
Capilano · Edmonton, AB T6A 1S7
MLS® E4490801 · Listing courtesy of REMAX River City
$1,149,900Reduced $50,900 (4.4%) on
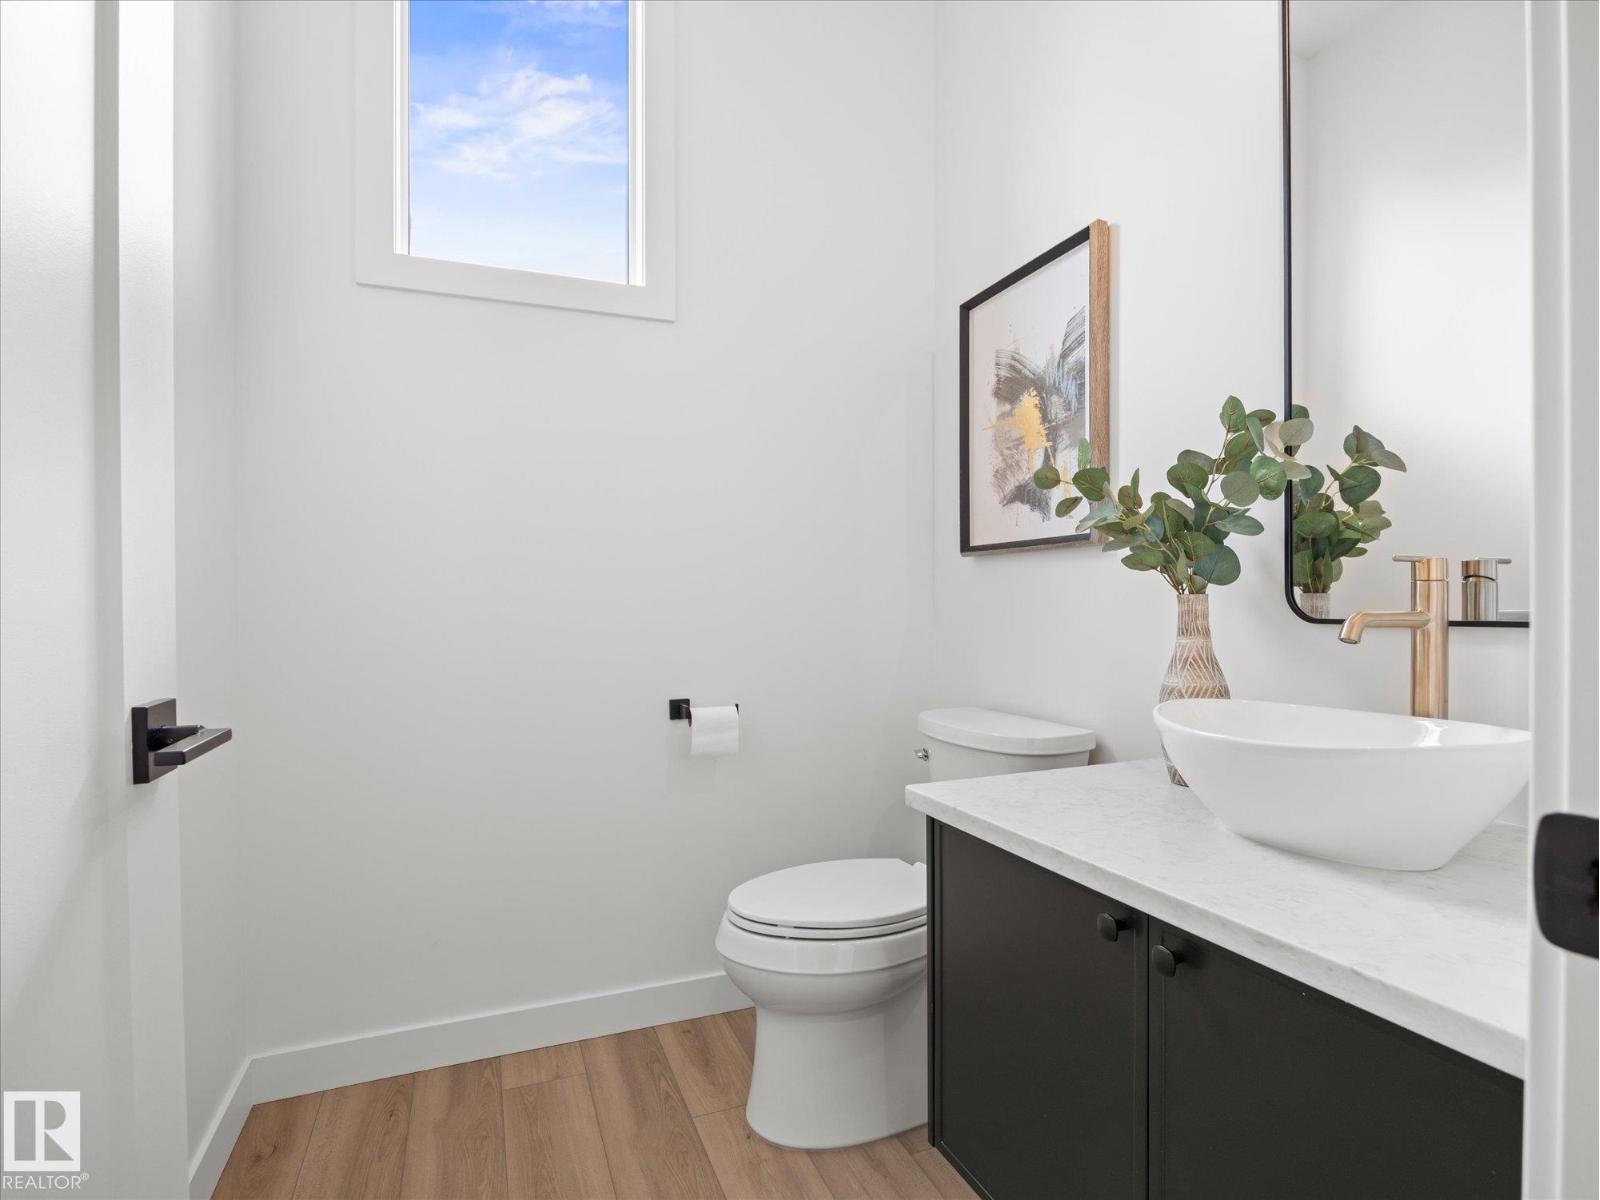
4 bedrooms · 4 bathrooms · 2,305 sq ft · Built 2025 · House
About this home
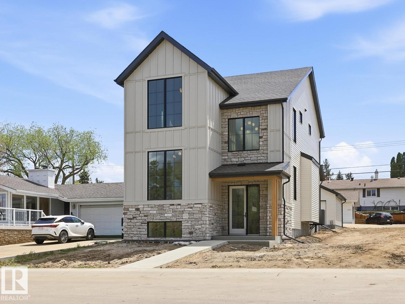
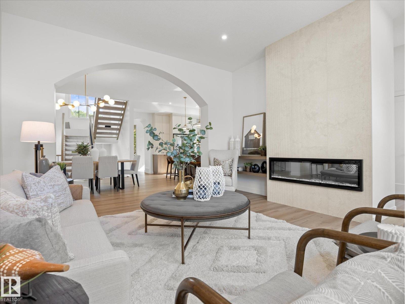
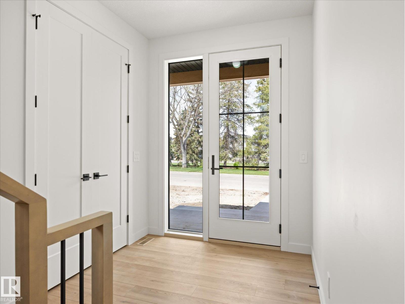
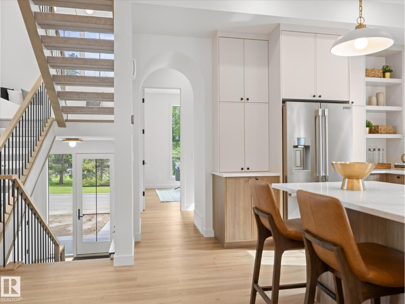
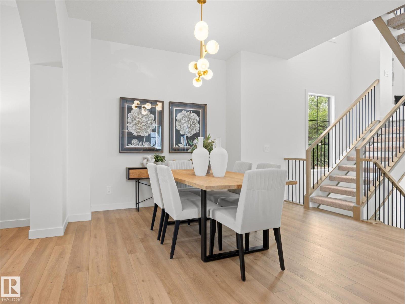
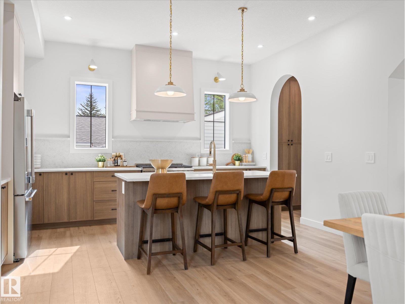
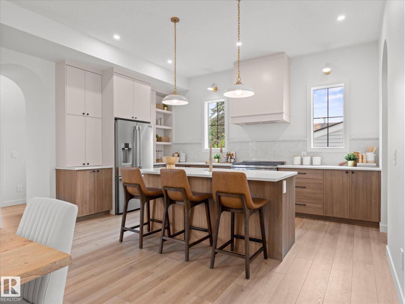
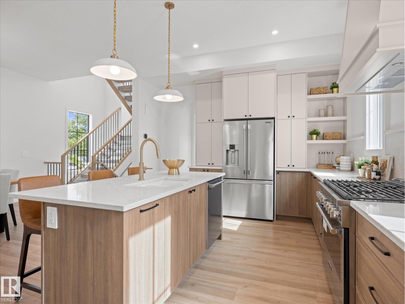
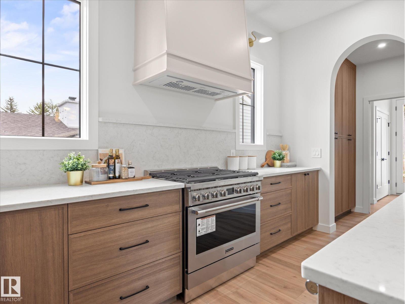
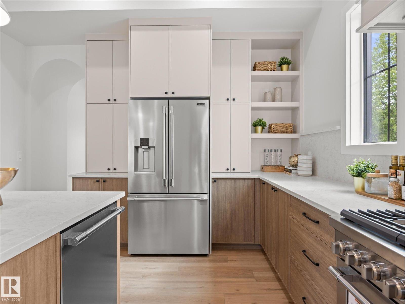
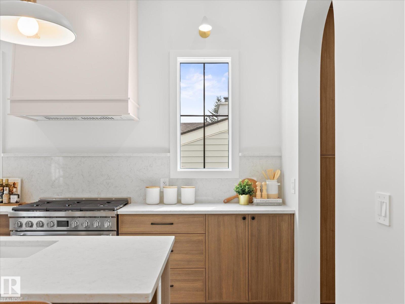
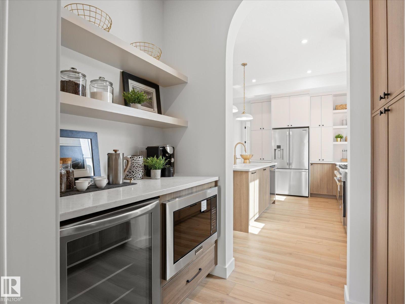
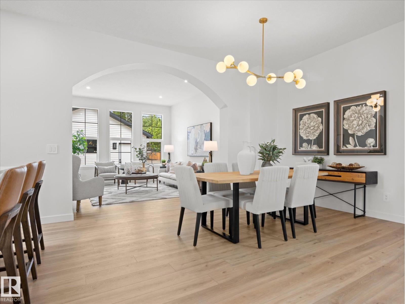
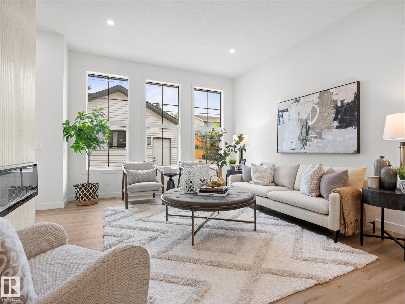
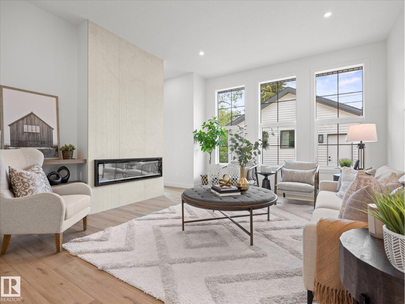
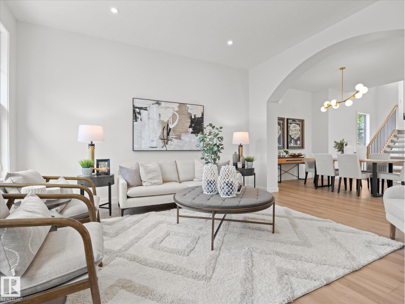
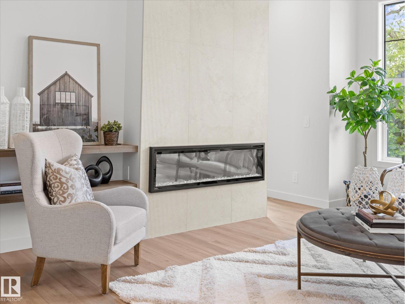
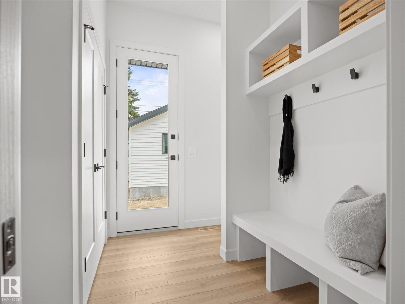
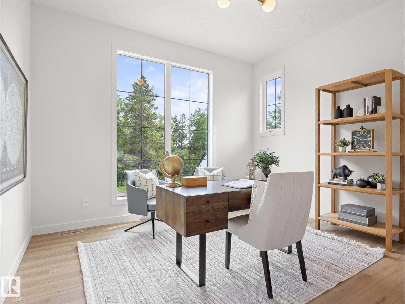
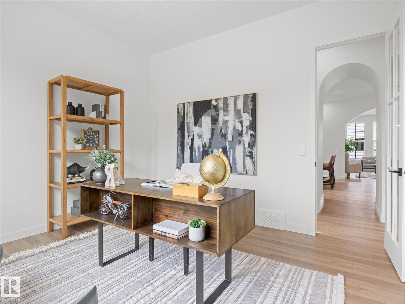
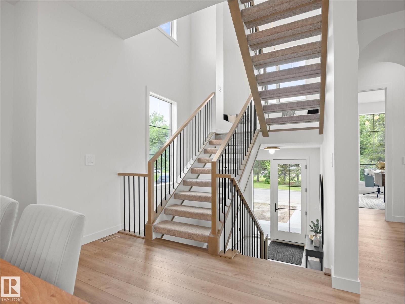
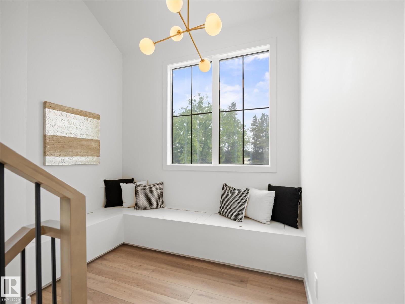
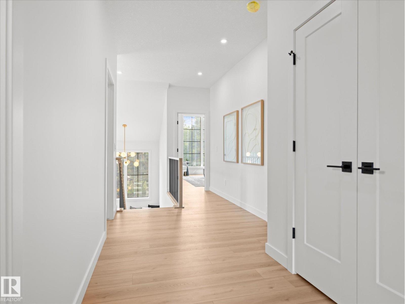
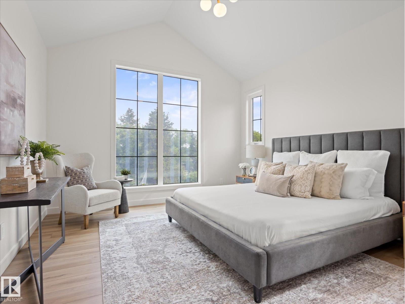
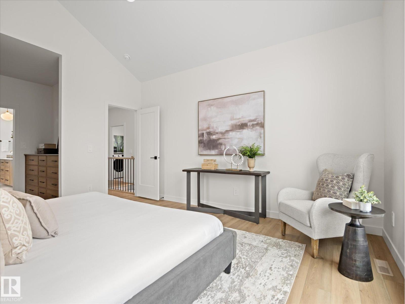
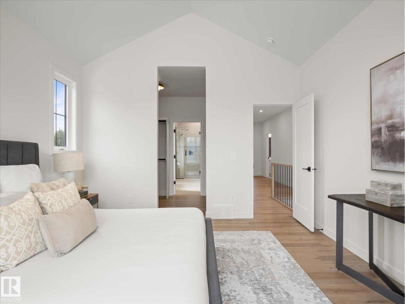
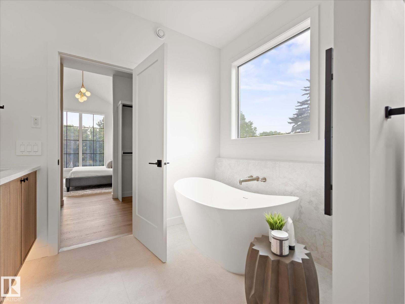
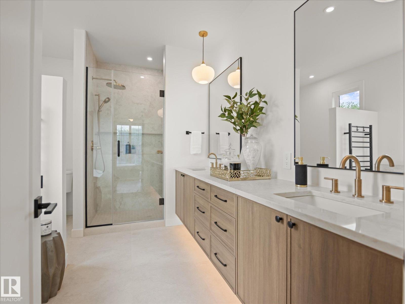
A rare new build in Capilano—where timeless design meets modern craftsmanship. This 2,306 sq ft home (plus finished basement) sits on a 33.5’ lot facing a serene green space in one of Edmonton’s most desirable mature communities. Built by a local builder where quality matters, every detail is thoughtfully executed—from precise framing to premium materials, including Lux windows. Inside, creamy white interiors, warm wood tones, and 10’ ceilings create inviting elegance. The chef’s kitchen features a 36” gas range, wood hood fan cover, quartz counters, full-slab backsplash, and a walk-through pantry with coffee station. Arched entryways, open-riser stairs, and custom built-ins—shelving, benches, cubbies, and a cozy reading nook—add charm & function. Upstairs: 3 bdrms, laundry, & a serene primary suite with dual vanities, wood cabinetry, & sleek black fixtures. Amazing location just steps to Suzuki Charter School, trails, & the river valley. (id:67053)
Property details
Property
- List price
- $1,099,000
- Previous price
- $1,149,900
- Price reduced
- Sept. 18, 2026 · $50,900 off
- Style
- House
- Year built
- 2025
- Living area
- 2,305 square feet
- MLS® number
- E4490801
Interior
- Bedrooms
- 4
- Bathrooms
- 4
- Basement
- Finished, Full
- Appliances
- Washer, Refrigerator, Gas stove(s), Dishwasher, Wine Fridge, Dryer, Hood Fan, Garage door opener, Garage door opener remote(s)
Systems
- Heating
- Forced air
Parking
- Parking
- Detached Garage
Condo fee
- Ownership
- Freehold
City assessment
- Assessed value
- $912,000 (2025)
- Assessment class
- Residential
Lot & site
- Lot features
- See remarks, Ravine, Paved lane, Wet bar, Closet Organizers, Exterior Walls- 2x6"
- Site influences
- See remarks, Ravine, Paved lane, Wet bar, Closet Organizers, Exterior Walls- 2x6"
- Community
- Capilano
Rooms
Main level
- Living room4.43 × 4.62 meters
- Dining room4.84 × 4.62 meters
- Kitchen4.88 × 2.95 meters
- Den3.66 × 3.94 meters
Upper Level
- Primary Bedroom4.5 × 3.94 meters
- Bedroom 24.08 × 3.44 meters
- Bedroom 33.62 × 3.21 meters
- Laundry room—
Basement
- Bedroom 43.95 × 2.92 meters
- Recreation room10.3 × 6.53 meters
- Utility room4.59 × 2.34 meters
More homes in Capilano
All 6 homes for sale in Capilano, newest first, with schools, parks and what the neighbourhood sells for.
Listing courtesy of REMAX River City. Listing data is provided under copyright by the REALTORS® Association of Edmonton via the CREA Data Distribution Facility (DDF®). Information is deemed reliable but is not guaranteed accurate by CREA, the board, or Real Living, and should be independently verified. Not intended to solicit properties currently listed for sale.