4182 Cameron Heights Point NW
Cameron Heights (Edmonton) · Edmonton, AB T6M 0S5
MLS® E4516279 · Listing courtesy of Exp Realty
4 bedrooms · 5 bathrooms · 4,124 sq ft · Built 2016 · House
About this home
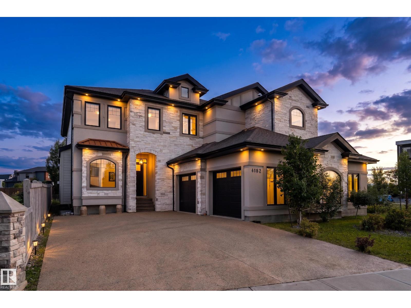
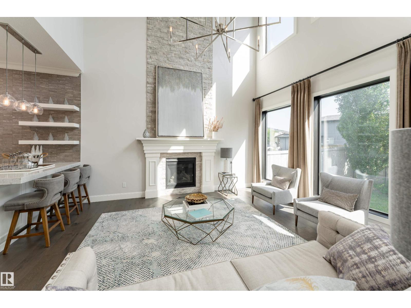
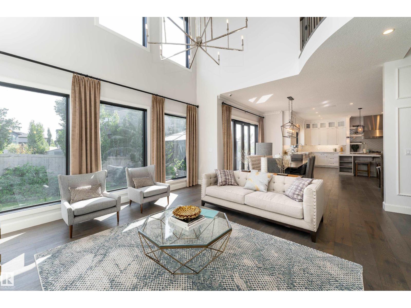
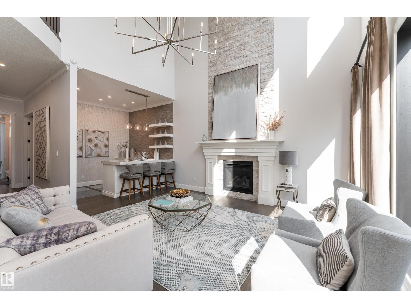
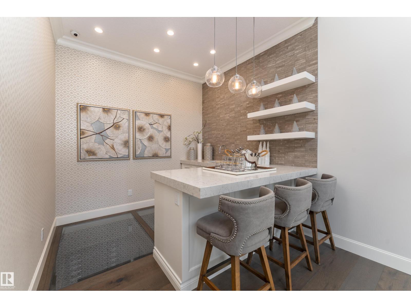
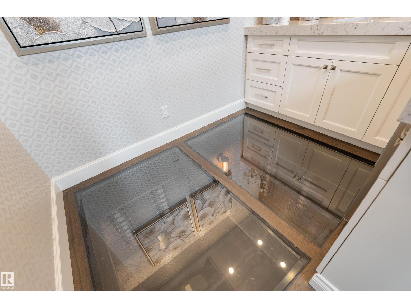
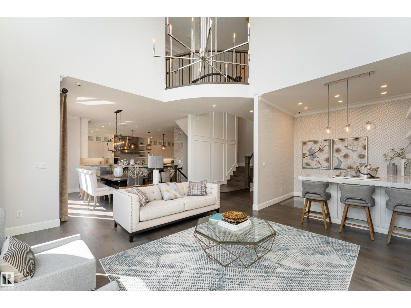
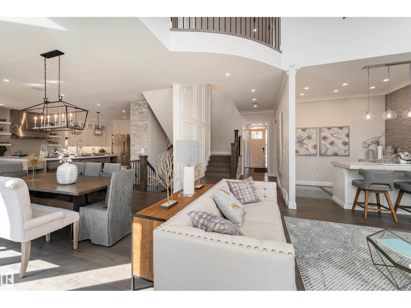
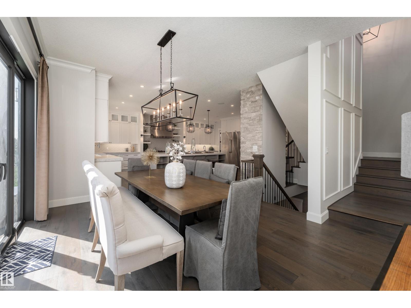
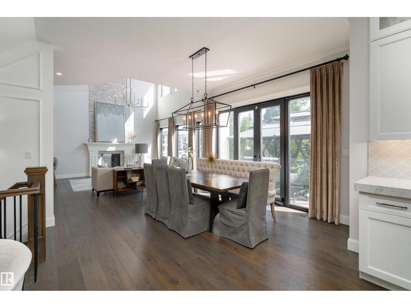
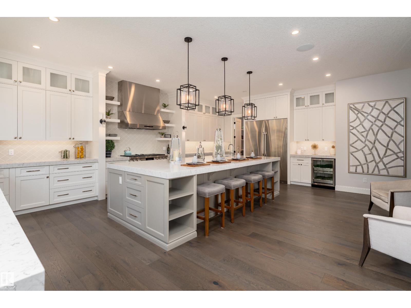
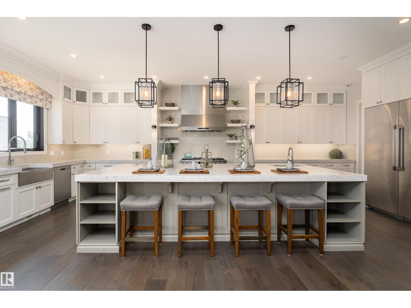
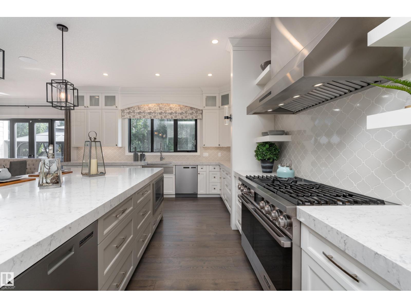
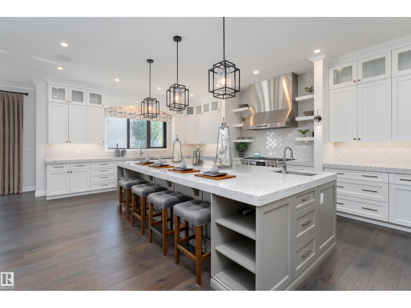
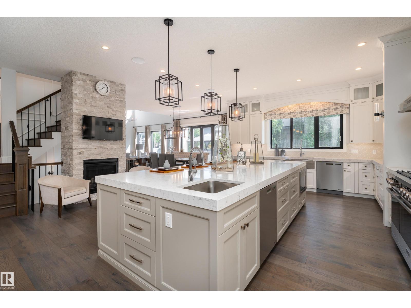
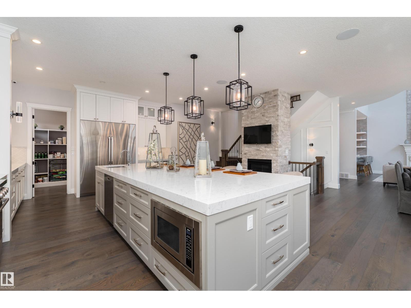
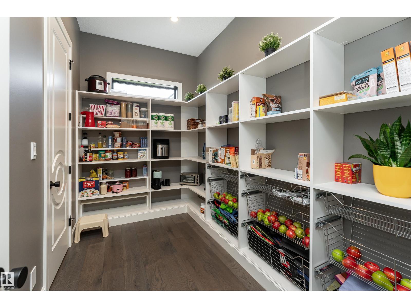
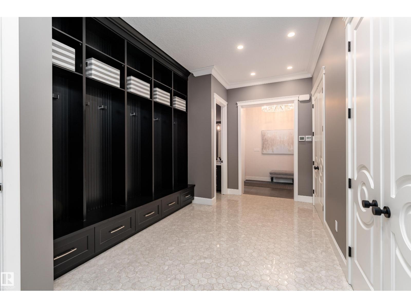
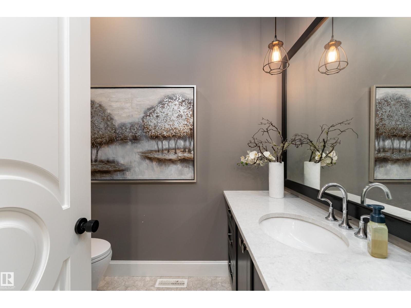
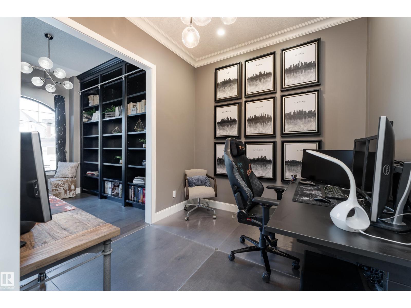
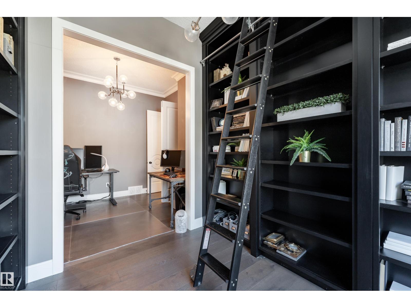
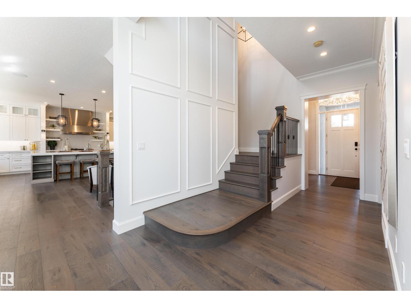
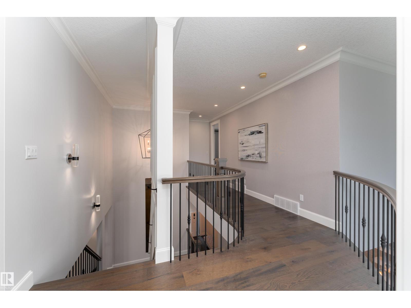
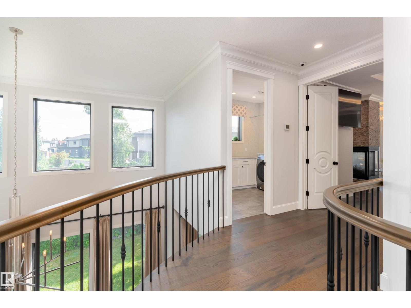
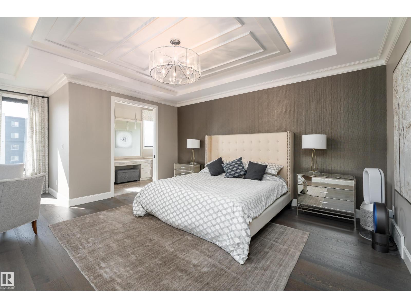
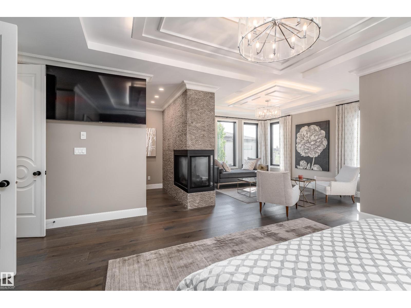
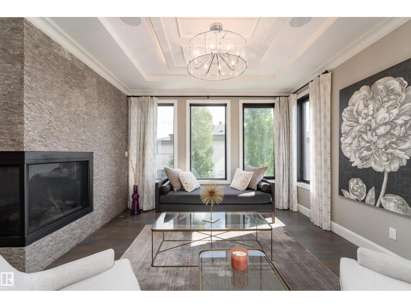
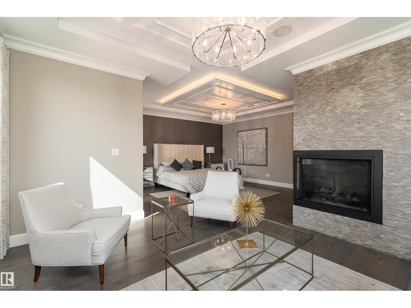
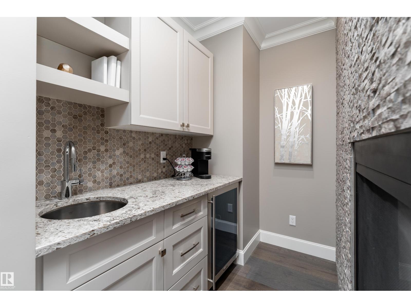
Welcome to perfection! Offering an impressive 5,900 sq. ft. of beautifully designed living space, this CUSTOM-BUILT Marcson Homes residence embodies refined luxury. A grand entry opens to an elegant office/library with floor-to-ceiling bookshelves and a spectacular living room with SOARING CEILINGS and a floor-to-ceiling tiled gas fireplace. Entertain in the formal dining area and wet bar, where a striking glass-bottom floor overlooks the wine cellar below. The GOURMET KITCHEN features HIGH-END stainless steel appliances and walk-in pantry. Upstairs, the luxurious primary retreat boasts a 3-sided fireplace, private wet bar, EXPANSIVE WALK-IN SHOWER and freestanding tub, while two additional bedrooms each feature a private ensuite. The finished basement offers a fourth bedroom, IMPRESSIVE WINE CELLAR, family room and recreation room. Complete with a HEATED QUAD GARAGE. Offered FULLY FURNISHED for a truly turnkey experience, allowing you to move in and enjoy this exceptional home.
Property details
Property
- List price
- $1,950,000
- Style
- House
- Year built
- 2016
- Living area
- 4,124 square feet
- MLS® number
- E4516279
- Ownership
- Freehold
Interior
- Bedrooms
- 4
- Bathrooms
- 5
- Basement
- Finished, Full
- Appliances
- Washer, Refrigerator, Gas stove(s), Dishwasher, Wine Fridge, Dryer, Alarm System, Hood Fan, Furniture, Window Coverings, Garage door opener, Garage door opener remote(s)
Systems
- Heating
- Forced air
Parking
- Parking
- Attached Garage, Heated Garage
City assessment
- Assessed value
- $1,662,500 (2025)
- Assessment class
- Residential
Lot & site
- Lot features
- Park/reserve, Wet bar, Closet Organizers
- Community
- Cameron Heights (Edmonton)
Rooms
Main level
- Living room5.64 × 5.18 meters
- Dining room4.09 × 4.37 meters
- Kitchen7.9 × 6.84 meters
- Den3.25 × 2.71 meters
- Office2.74 × 3.55 meters
- Pantry2.04 × 3.46 meters
Basement
- Family room6.97 × 7.0 meters
- Bedroom 45.17 × 3.67 meters
Upper Level
- Primary Bedroom7.23.
- Bedroom 26.63 × 4.05 meters
- Bedroom 35.21 × 5.36 meters
- Bonus Room1.8 × 2.62 meters
More homes in Cameron Heights (Edmonton)
All 12 homes for sale in Cameron Heights (Edmonton), newest first, with schools, parks and what the neighbourhood sells for.