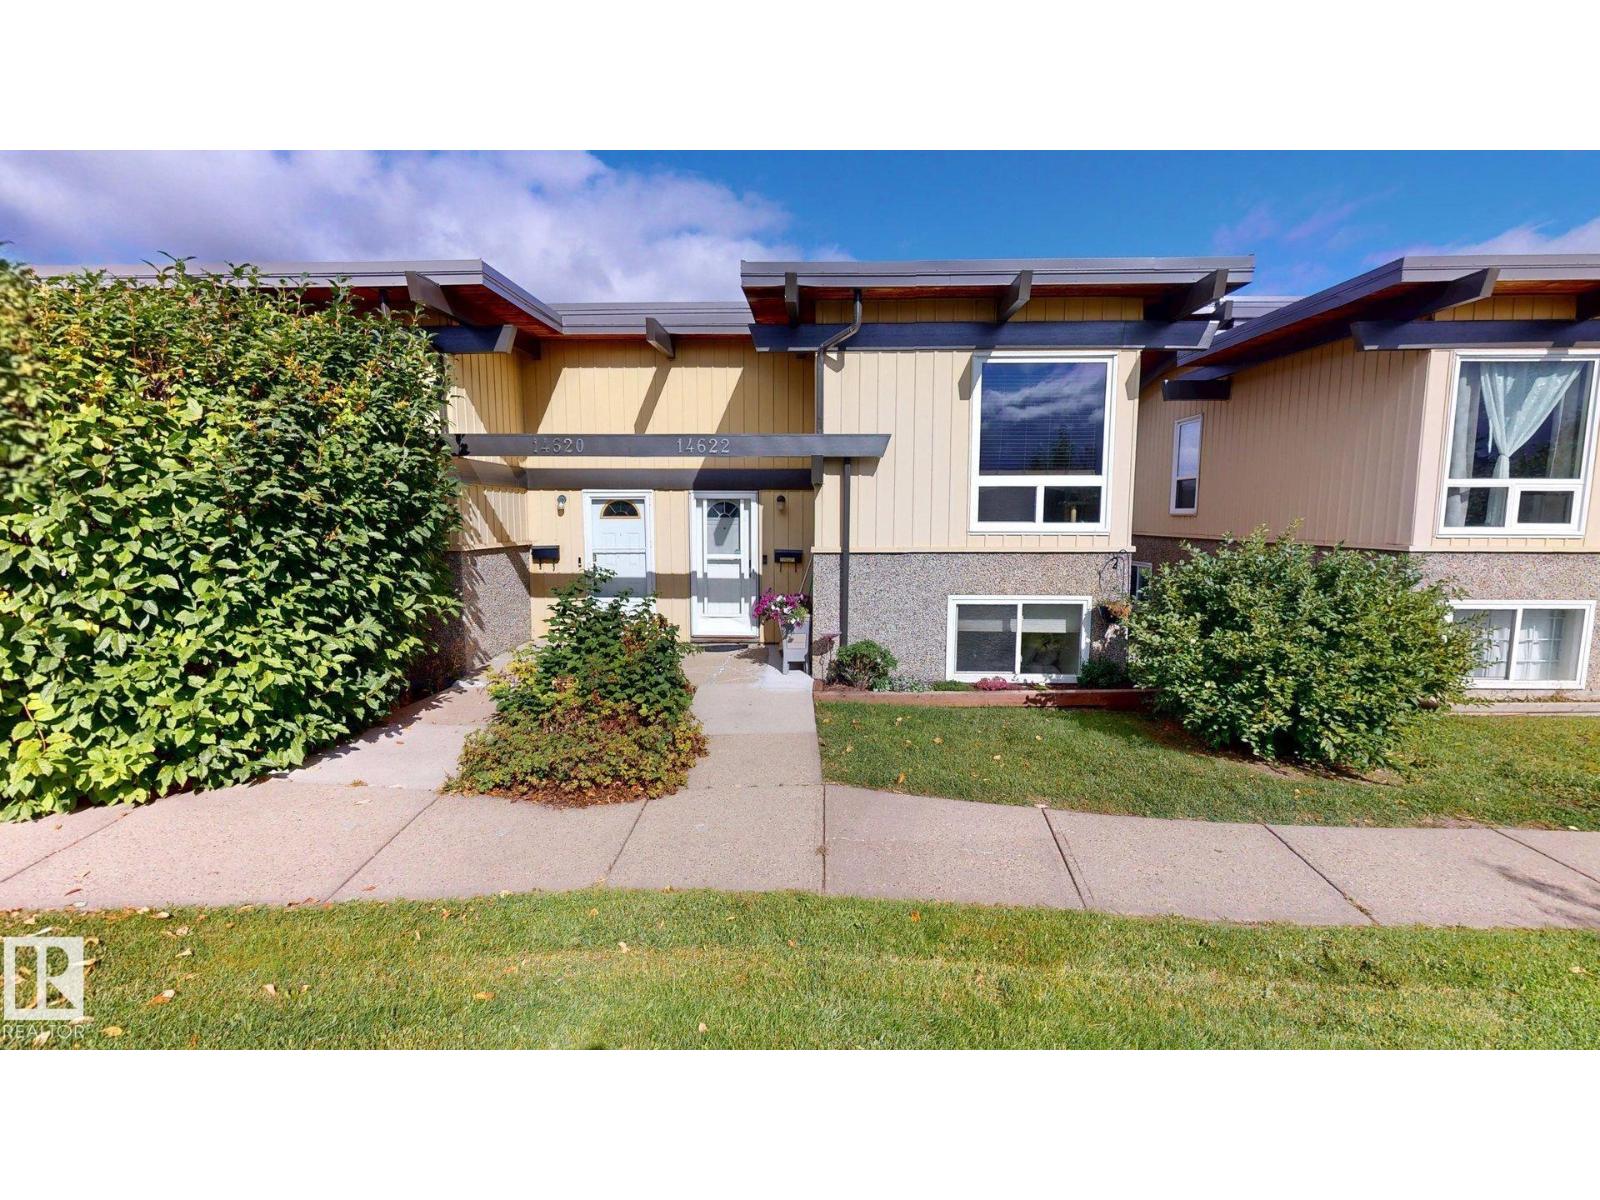
2 bedrooms · 1 bathrooms · 532 sq ft · Built 1976 · Bi-level house
About this home
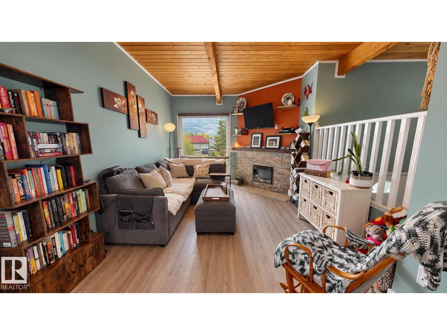
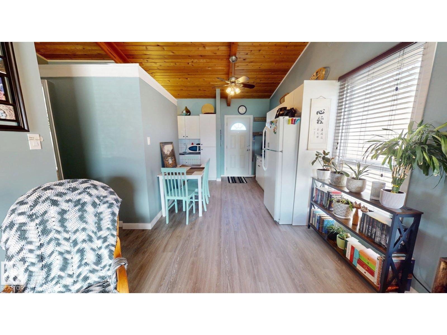
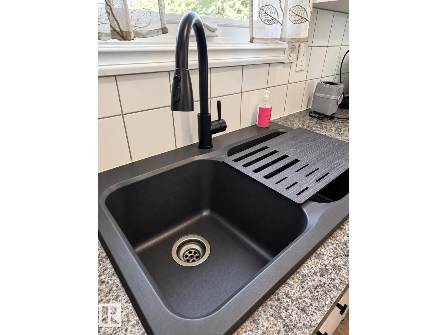
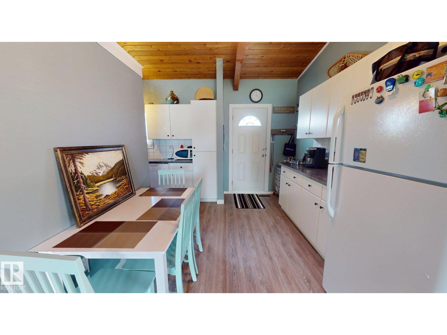
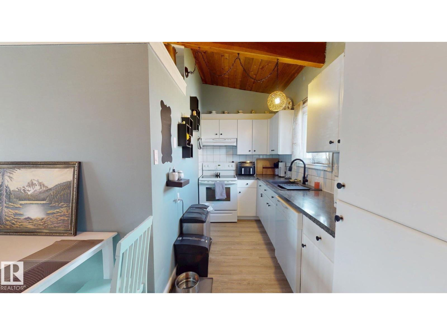
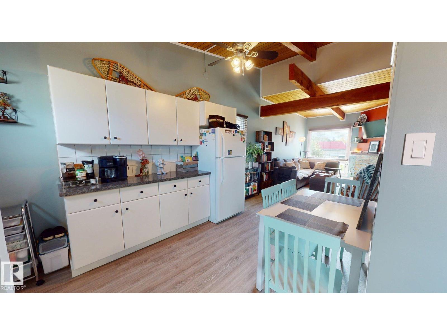
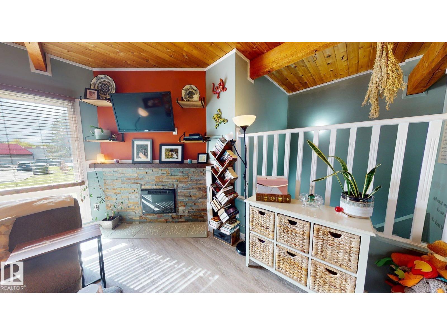
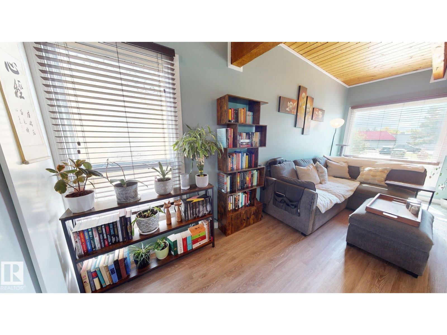
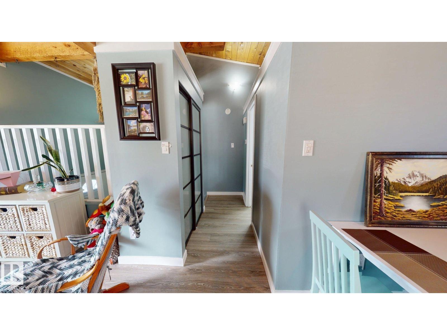
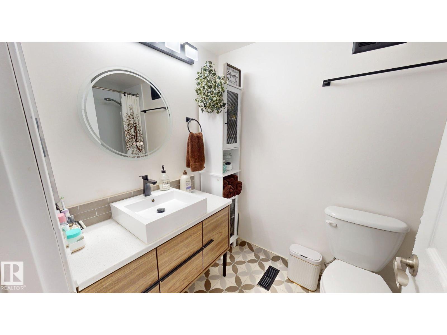
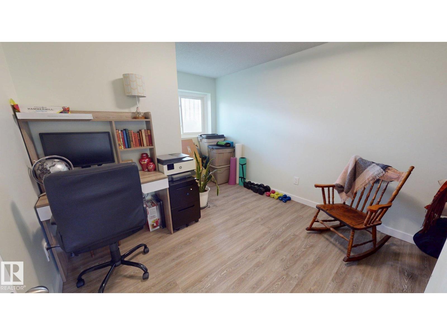
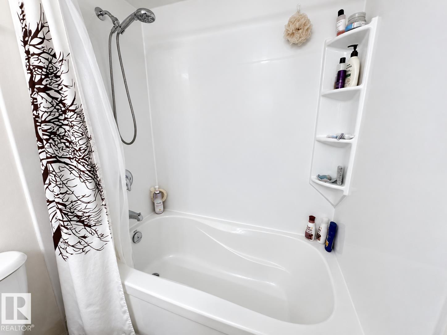
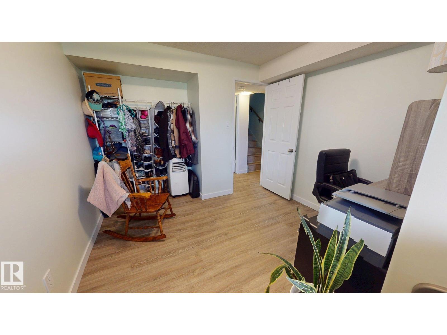
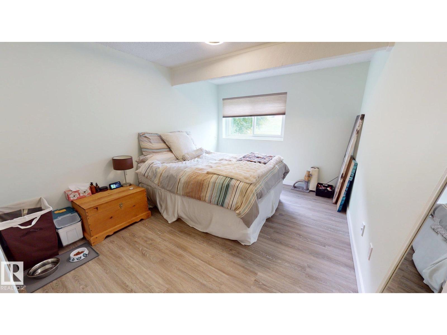
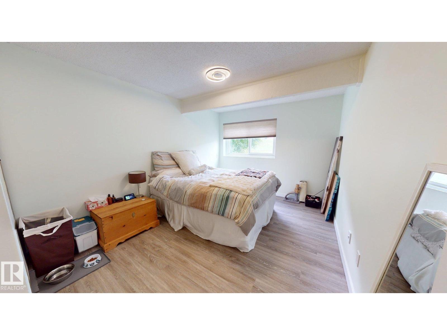
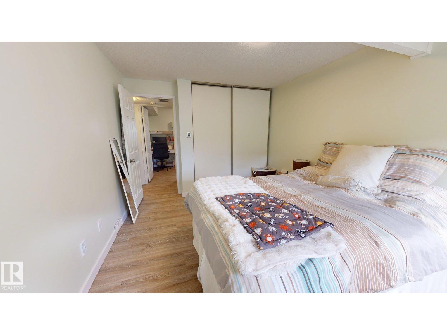
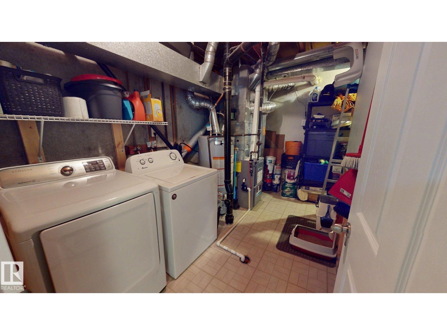
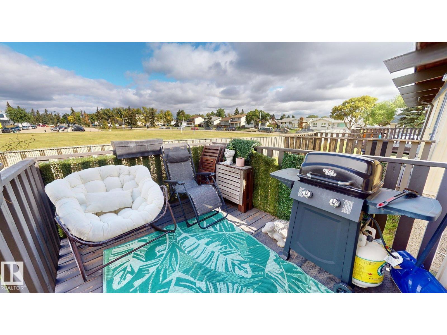
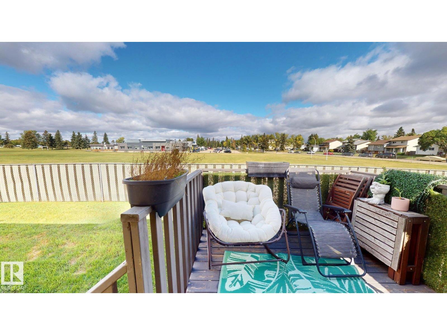
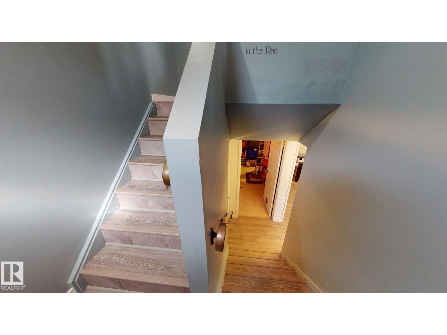
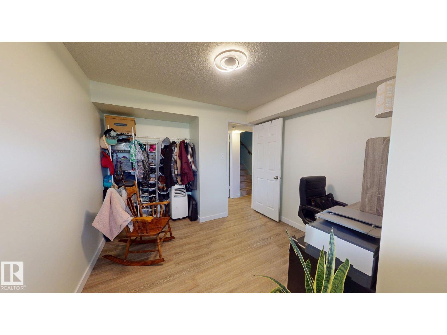
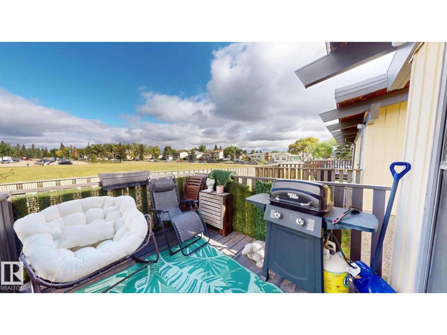
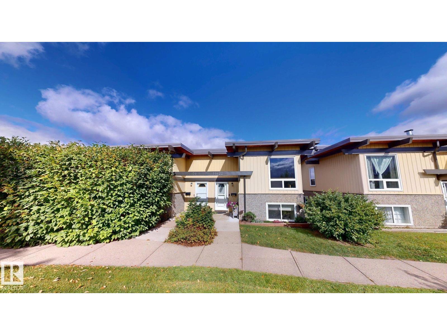
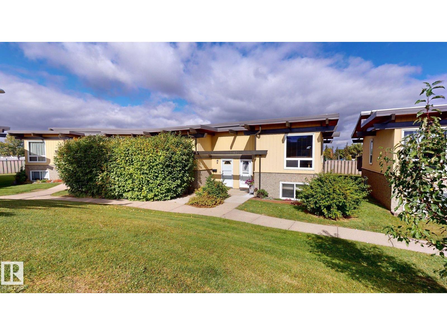
Immaculately maintained bi-level home offering a functional layout with two bedrooms and convenient laundry/storage areas on the lower level. Updated vinyl plank flooring throughout in 2025–2026 adds a fresh, modern finish. The furnace and hot water tank were replaced in 2024, while the bathroom was also updated in 2024 with stylish tile, a new sink, and a soaker tub. The living room features distinctive open-beam ceilings and an electric fireplace, creating a warm and inviting atmosphere. Foundation repairs were completed in December 2025, and the bedrooms were fully renovated in 2026. Outside, enjoy a spacious & private deck overlooking a large green space, providing an inviting spot for outdoor dining & relaxation & room for BBQing and patio furniture, along with a wrap around flower garden featuring established perennials. Condo fees include water, one conveniently located energized parking stall, management fees and landscaping maintenance. (id:67053)
Property details
Property
- List price
- $170,000
- Style
- Bi-level
- Year built
- 1976
- Living area
- 532 square feet
- MLS® number
- E4509062
Interior
- Bedrooms
- 2
- Bathrooms
- 1
- Basement
- Full, Other, See Remarks
- Appliances
- Washer, Refrigerator, Dishwasher, Stove, Dryer, Hood Fan, Window Coverings
Systems
- Heating
- Forced air
Parking
- Parking
- Stall
Condo fee
- Fee
- $425 monthly
- Includes
- Exterior Maintenance, Landscaping, Water
- Ownership
- Condo/Strata
City assessment
- Assessed value
- $176,500 (2025)
- Assessment class
- Residential
Lot & site
- Lot features
- Closet Organizers, No Smoking Home
- Site influences
- Closet Organizers, No Smoking Home, Public Swimming Pool
- Community
- Caernarvon
Rooms
Main level
- Living room—
- Dining room—
- Kitchen—
Basement
- Primary Bedroom—
- Bedroom 2—
More homes in Caernarvon
All 9 homes for sale in Caernarvon, newest first, with schools, parks and what the neighbourhood sells for.
Listing courtesy of ComFree. Listing data is provided under copyright by the REALTORS® Association of Edmonton via the CREA Data Distribution Facility (DDF®). Information is deemed reliable but is not guaranteed accurate by CREA, the board, or Real Living, and should be independently verified. Not intended to solicit properties currently listed for sale.