#14 – 330 Bulyea Road NW
Bulyea Heights · Edmonton, AB T6R 0W8
MLS® E4509984 · Listing courtesy of Homes & Gardens Real Estate Limited
$418,800Reduced $19,800 (4.7%) on
3 bedrooms · 3 bathrooms · 1,477 sq ft · Built 2019 · Townhouse
About this home
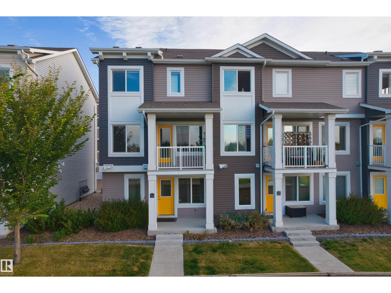
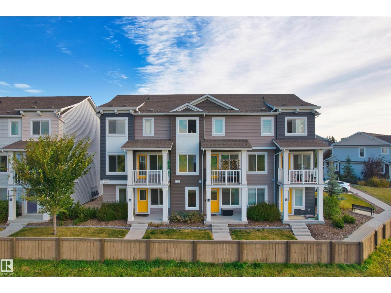
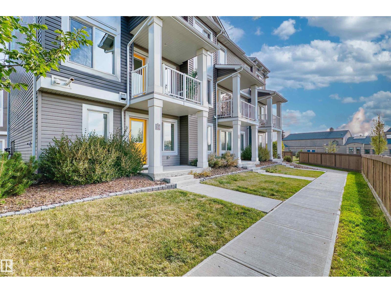
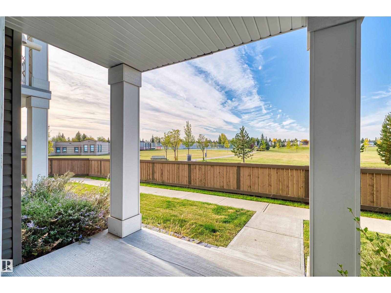
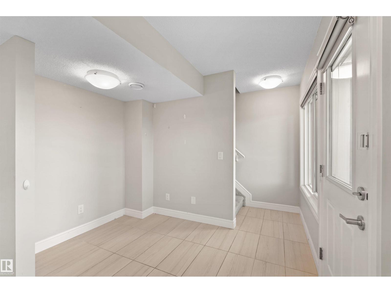
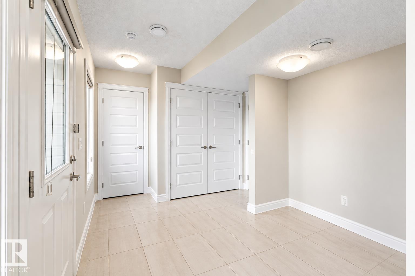
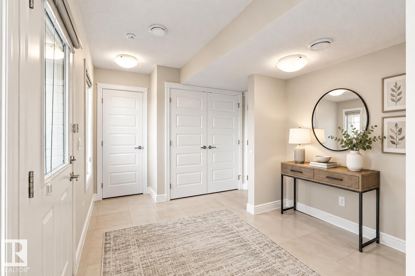
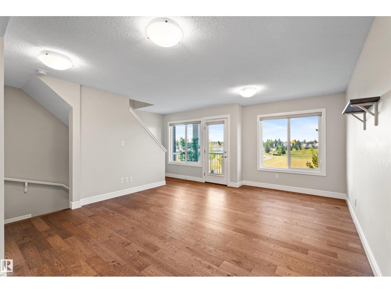
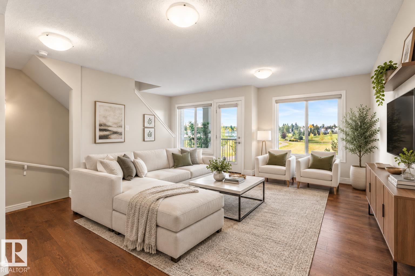
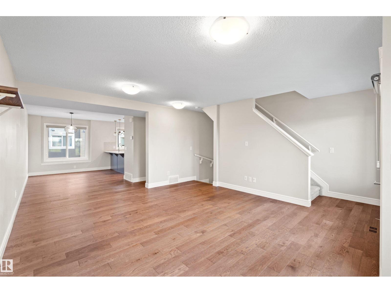
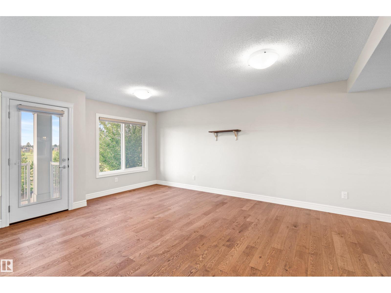
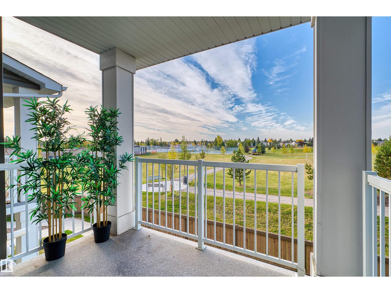
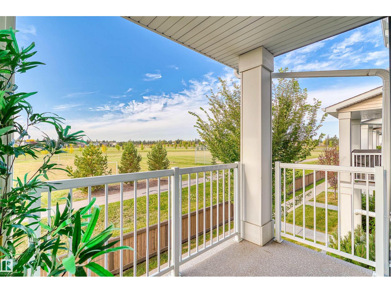
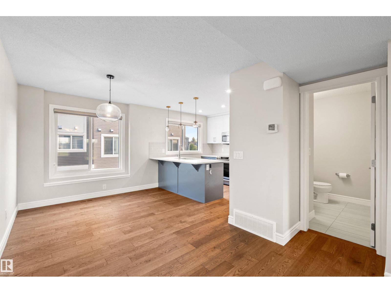
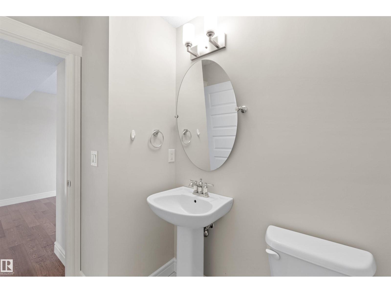
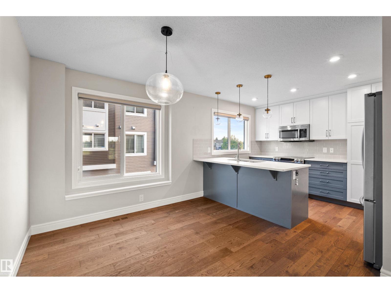
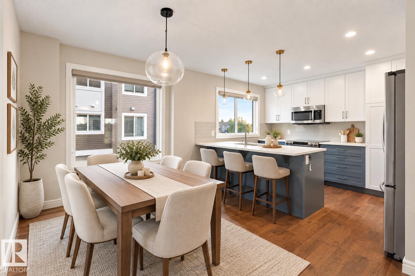
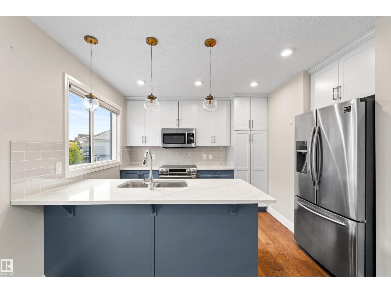
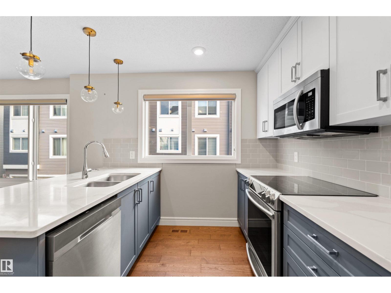
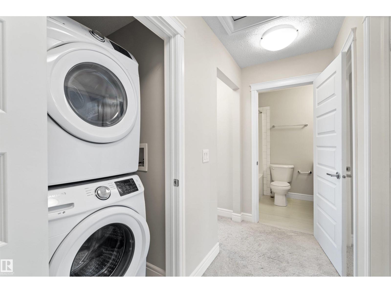
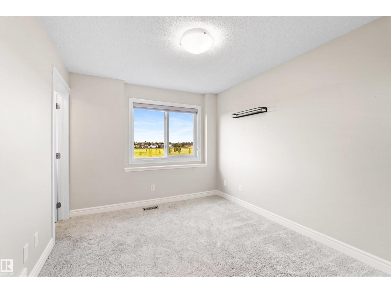
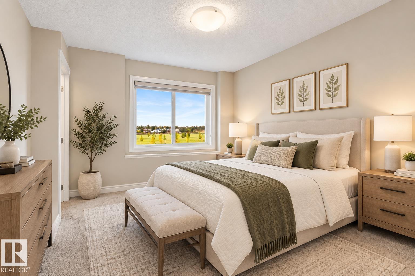
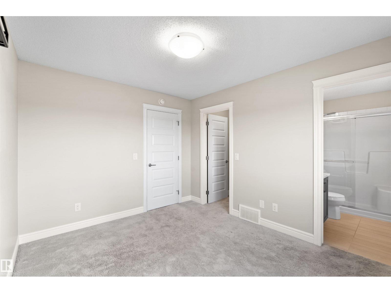
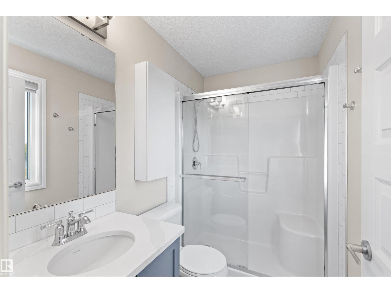
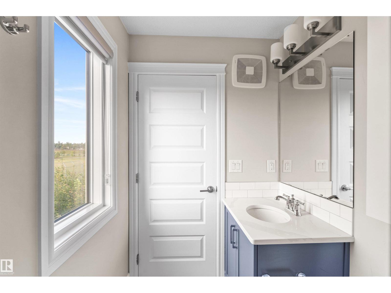
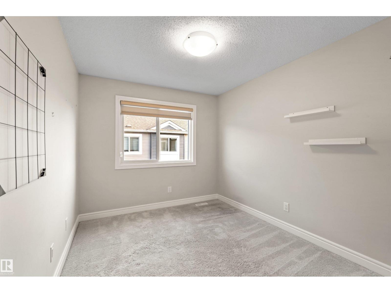
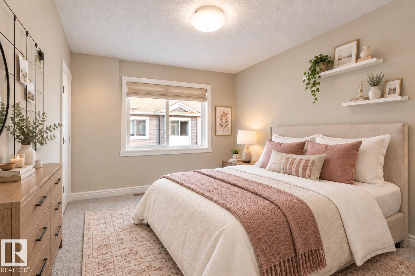
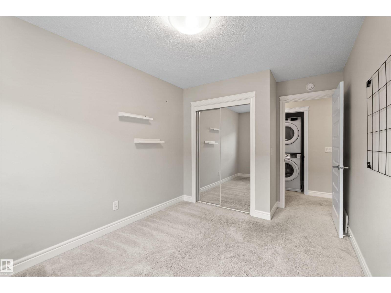
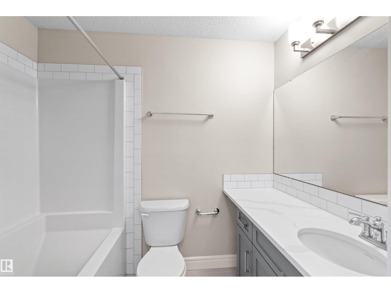
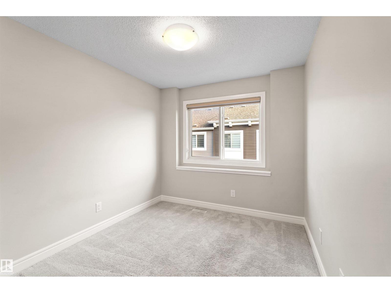
Park View! End Unit! Rare opportunity to own a beautiful end-unit townhome with a park view in sought-after Bulyea Heights. This bright 3-storey home features 3 bedrooms, 2.5 bathrooms, a double attached garage, and a south-facing balcony overlooking the park. The spacious entry provides direct access to the garage. The second level features an open-concept living and dining area with engineered wood flooring and large windows that fill the space with natural light. The modern kitchen is upgraded with two-tone shaker-style cabinetry extending to the ceiling, quartz countertops, stainless steel appliances, and a pantry. Upstairs, the spacious primary bedroom features a walk-in closet and 3-piece ensuite. Two additional good-sized bedrooms, a 4-piece bathroom, and a convenient laundry closet complete the upper level. Ideally located with easy access to Whitemud Dr, the U of A, shopping, restaurants, parks, and within walking distance to George H. Luck Elementary School. A great place to call home! (id:67053)
Property details
Property
- List price
- $399,000
- Previous price
- $418,800
- Price reduced
- Oct. 10, 2026 · $19,800 off
- Style
- Row / Townhouse
- Year built
- 2019
- Living area
- 1,477 square feet
- MLS® number
- E4509984
Interior
- Bedrooms
- 3
- Bathrooms
- 3
- Basement
- None
- Appliances
- Washer, Refrigerator, Dishwasher, Stove, Dryer, Garburator, Microwave Range Hood Combo, Window Coverings, Garage door opener, Garage door opener remote(s)
Systems
- Heating
- Forced air
Parking
- Parking
- Attached Garage
Condo fee
- Fee
- $269 monthly
- Includes
- Exterior Maintenance, Landscaping, Property Management, Insurance
- Ownership
- Condo/Strata
City assessment
- Assessed value
- $435,500 (2025)
- Assessment class
- Residential
Lot & site
- Lot size
- 217 m² (2,334 sq ft)
- Lot features
- See remarks, Park/reserve
- Site influences
- See remarks, Park/reserve
- Community
- Bulyea Heights
Rooms
Main level
- Living room5.51 × 6.06 meters
- Dining room2.65 × 3.85 meters
- Kitchen2.86 × 3.73 meters
Lower level
- Den4.8 × 2.97 meters
Upper Level
- Primary Bedroom2.93 × 3.47 meters
- Bedroom 22.65 × 4.07 meters
- Bedroom 32.75 × 4.07 meters
More homes in Bulyea Heights
All 12 homes for sale in Bulyea Heights, newest first, with schools, parks and what the neighbourhood sells for.
Listing courtesy of Homes & Gardens Real Estate Limited. Listing data is provided under copyright by the REALTORS® Association of Edmonton via the CREA Data Distribution Facility (DDF®). Information is deemed reliable but is not guaranteed accurate by CREA, the board, or Real Living, and should be independently verified. Not intended to solicit properties currently listed for sale.