661 Bevington Place NW
Breckenridge Greens · Edmonton, AB T5T 6G6
MLS® E4515789 · Listing courtesy of Century 21 Masters
3 bedrooms · 4 bathrooms · 1,679 sq ft · Built 1997 · House
About this home
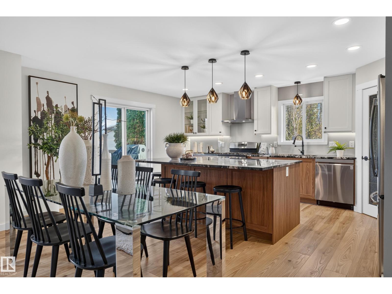
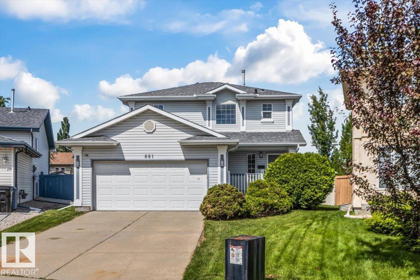
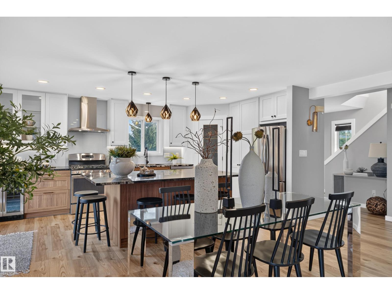
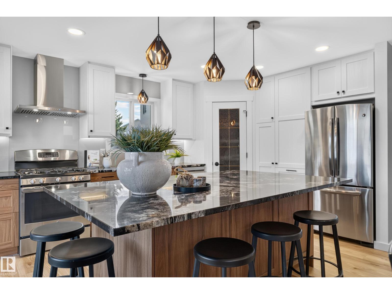
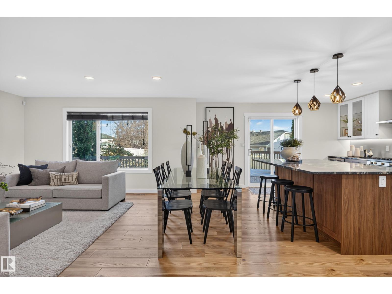
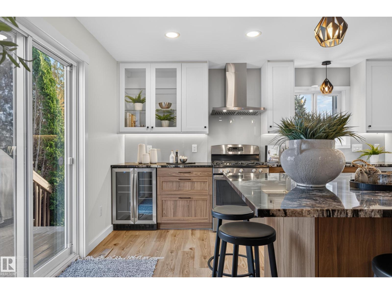
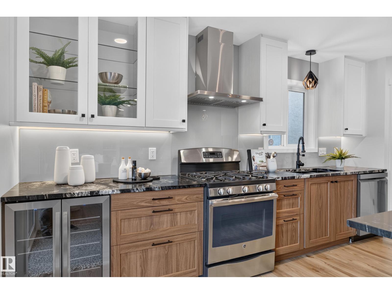
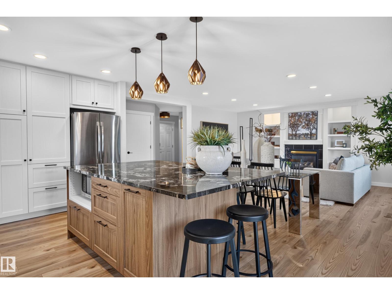
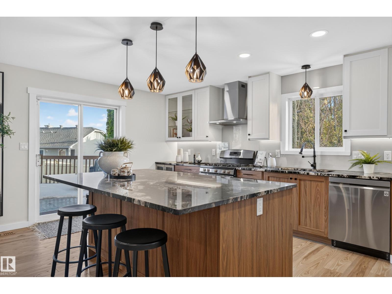
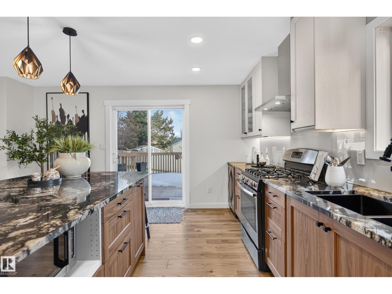
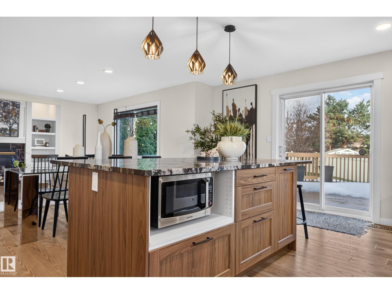
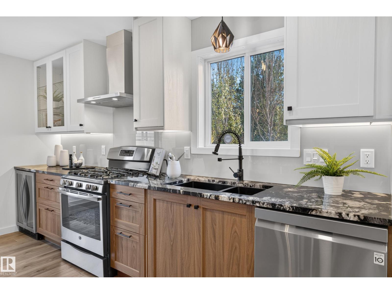
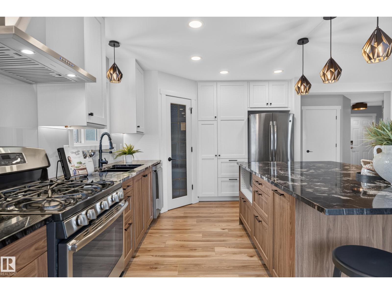
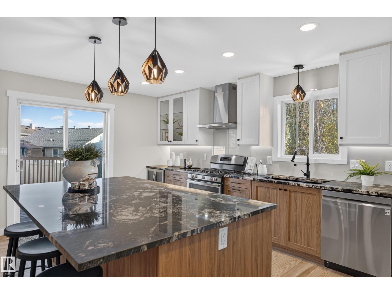
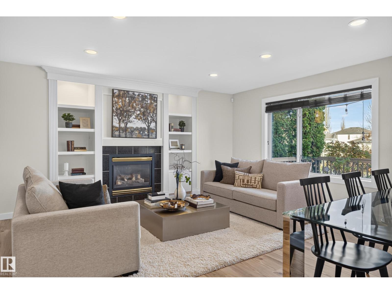
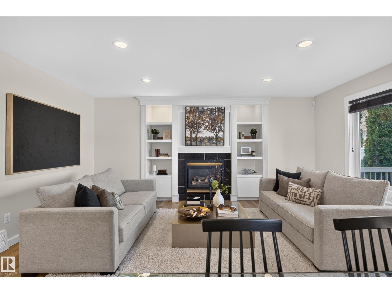
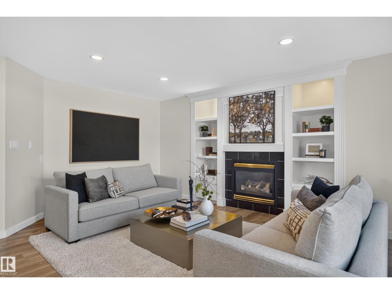
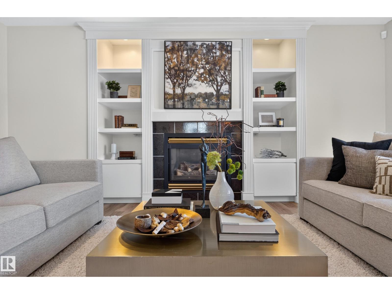
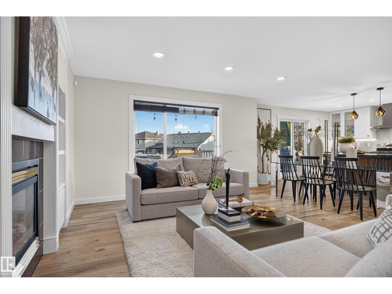
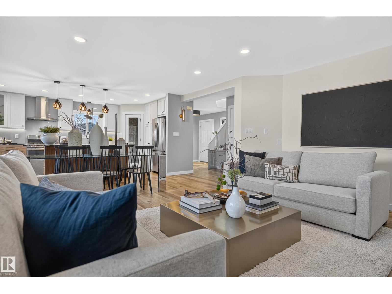
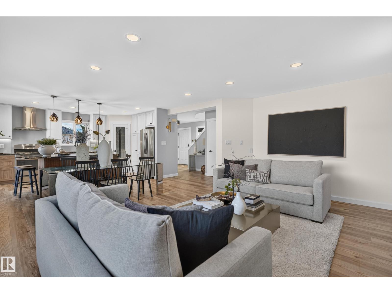
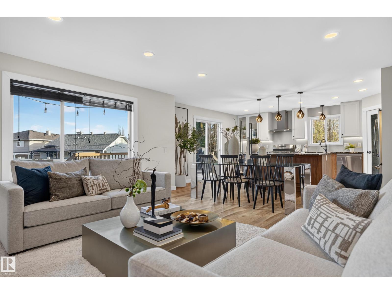
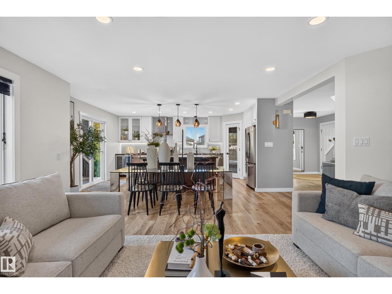
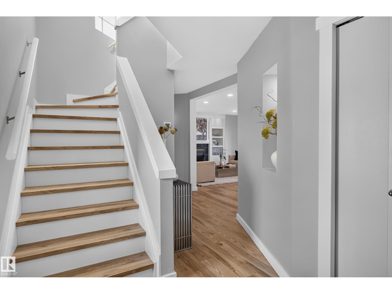
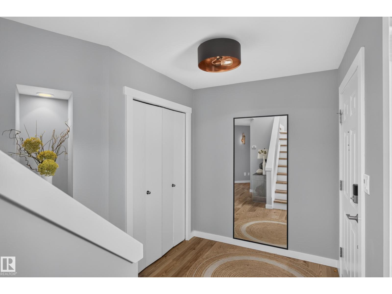
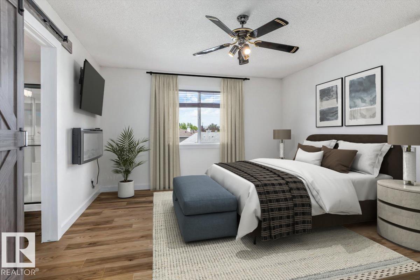
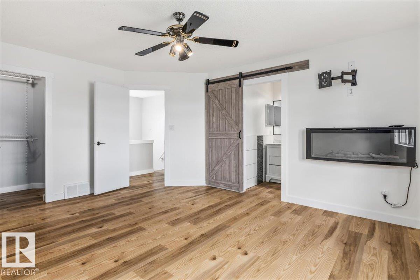
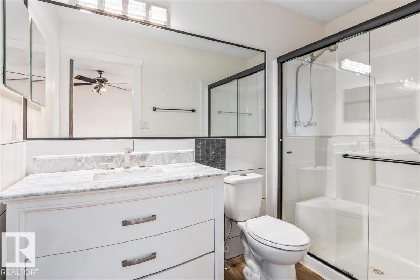
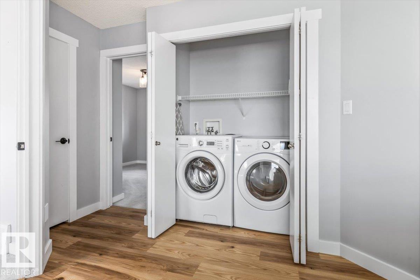
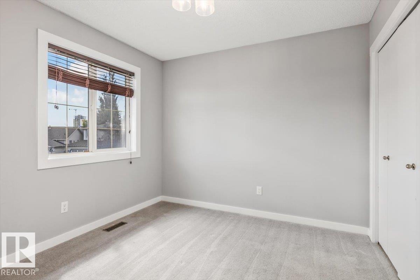
STUNNING RENOVATIONS, CUL-DE-SAC LOCATION, LARGE PIE-YARD! This 3 bedroom 4 bathroom 2-storey with roughly 2300 sqft of finished living space is move-in-ready! Open concept kitchen/living/dining area with cozy gas fireplace and patio door to backyard. New flooring throughout the main floor & an incredible kitchen renovation completed in 2024! Upper level has 3 bedrooms including the primary with renovated ensuite bathroom & walk-in closet. A renovated 4-piece hallway bathroom & laundry closet complete the upper level. Basement is fully finished with a huge rec-room (pool table is included if buyer wishes!), 3-piece bathroom, & storage. Relax outdoors on the large deck (gas BBQ hookup) overlooking the massive yard. Located in the quiet, family friendly West End neighbourhood of Breckenridge Greens in Lewis Estates. Enjoy quick access to great schools, amenities, Lewis Estates Golf Course, public transportation & major roadways. NEWER FURNACE & HWT! There is wiring for hot tub on deck. Come check it out!
Property details
Property
- List price
- $559,900
- Style
- House
- Year built
- 1997
- Living area
- 1,679 square feet
- MLS® number
- E4515789
- Ownership
- Freehold
Interior
- Bedrooms
- 3
- Bathrooms
- 4
- Basement
- Finished, Full
- Appliances
- Washer, Refrigerator, Gas stove(s), Dishwasher, Wine Fridge, Dryer, Hood Fan, Storage Shed, Window Coverings, Garage door opener, Garage door opener remote(s)
Systems
- Heating
- Forced air
Parking
- Parking
- Attached Garage
City assessment
- Assessed value
- $513,500 (2025)
- Assessment class
- Residential
Lot & site
- Lot features
- Cul-de-sac, Flat site, Level
- Community
- Breckenridge Greens
Rooms
Main level
- Living room—
- Dining room—
- Kitchen—
Upper Level
- Primary Bedroom—
- Bedroom 2—
- Bedroom 3—
- Laundry room—
Basement
- Recreation room—
More homes in Breckenridge Greens
All 8 homes for sale in Breckenridge Greens, newest first, with schools, parks and what the neighbourhood sells for.
City assessment
The City of Edmonton assesses this home at $513,500 for 2025. An assessment is the City's estimate for tax purposes, not an appraisal, and it runs about a year behind the market.
City of Edmonton assessment roll.
Permits and zoning
Nearby, within 400 m
- 2026-09-01To add a Dwelling to a Residential Use building (Secondary Suite in the Basement of a Single Detached House) and to construct exterior alterations…
- 2025-06-13To construct interior alterations to a Residential Use building (Basement development, NOT to be used as an additional Dwelling). 21811 - 80 AVENUE…
- 2025-04-23To construct interior alterations to a Residential Use building (Basement development, NOT to be used as an additional Dwelling). 1 bedroom, family…
- 2025-03-21To construct interior alterations to a Single Detached House (Basement development, NOT to be used as an additional Dwelling).Rec room, storage, mech…
Building permits, development permits and the Zoning Bylaw from City of Edmonton open data, checked 2026-10-29. A permit that is not on file is a question for the seller, not proof that work was unpermitted.