14835B Riverbend Road NW
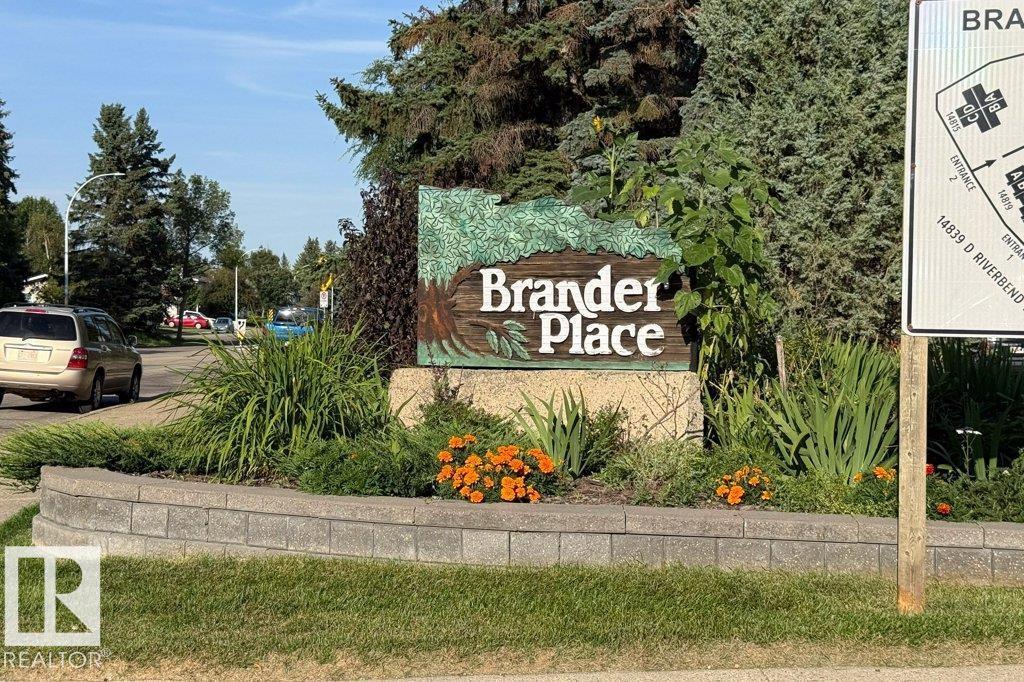
Brander Gardens · Edmonton, AB T6H 5A9
MLS® E4505915 · Listing courtesy of Homes & Gardens Real Estate Limited
3 bedrooms · 2 bathrooms · 1,290 sq ft · Built 1973 · Townhouse
About this home
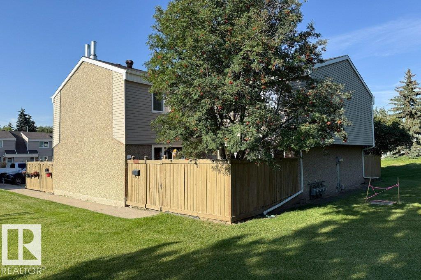
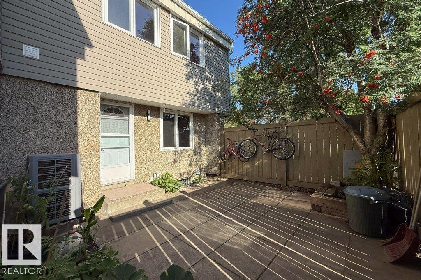
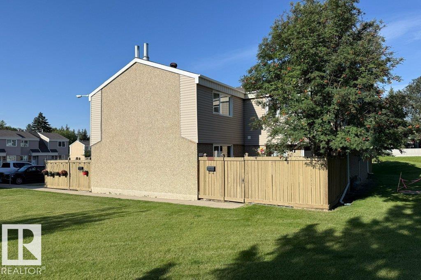
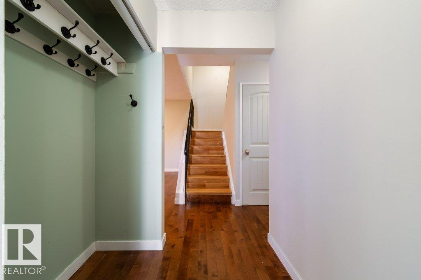
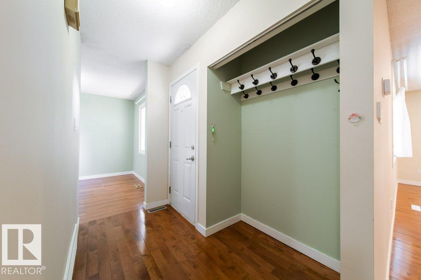
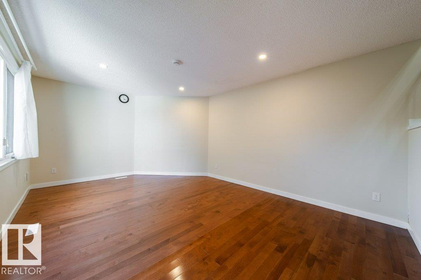
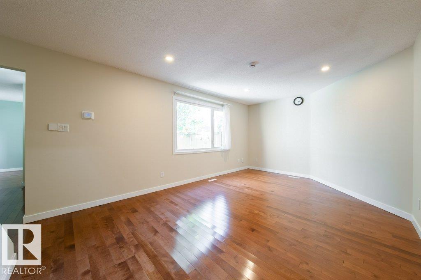
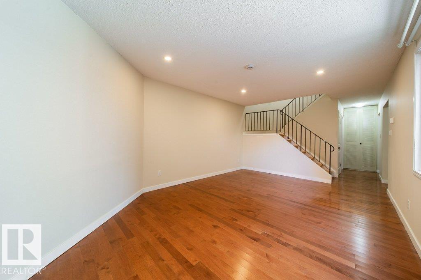
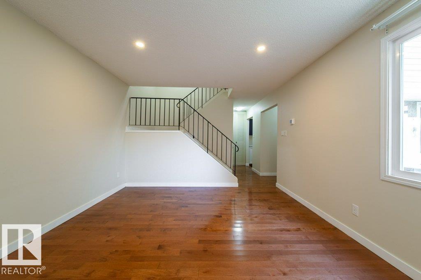
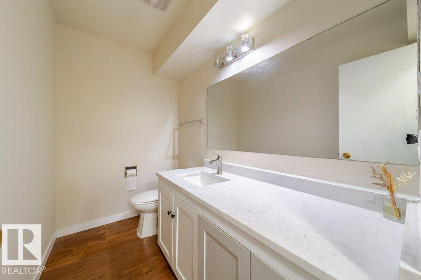
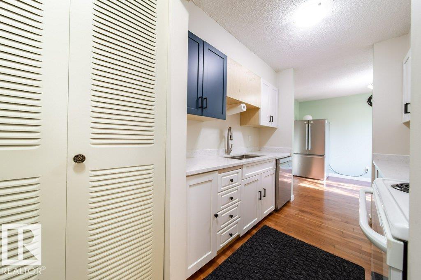
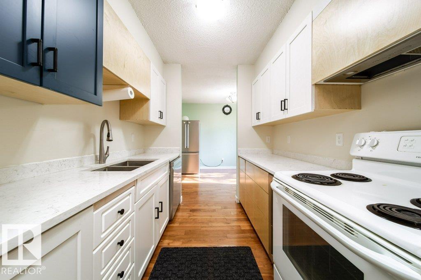
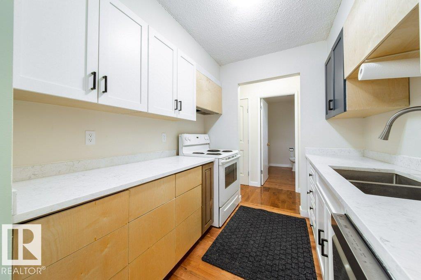
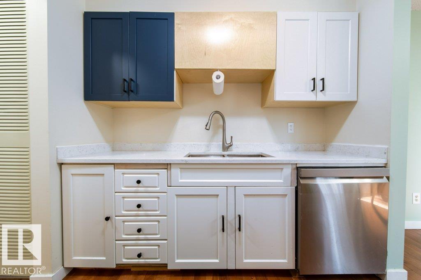
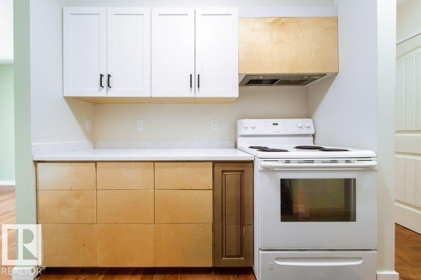
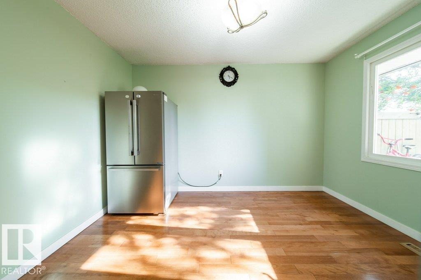
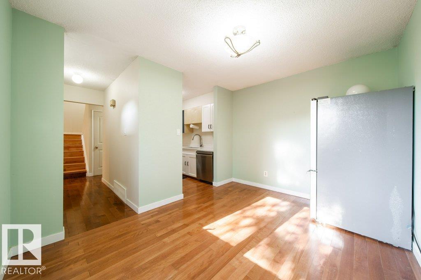
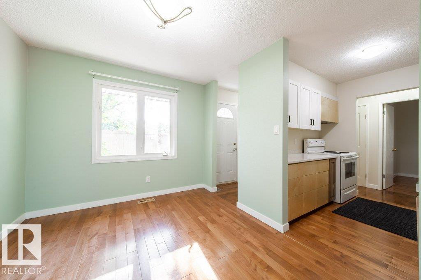
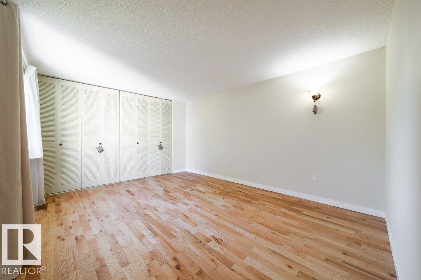
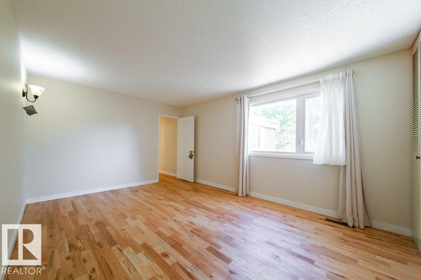
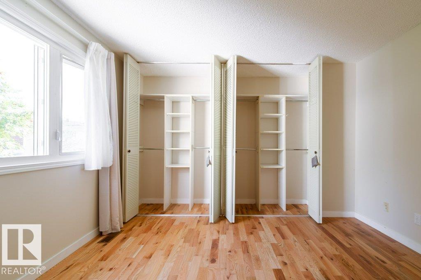
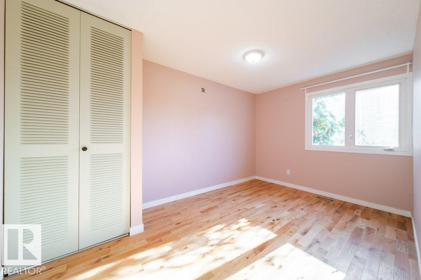
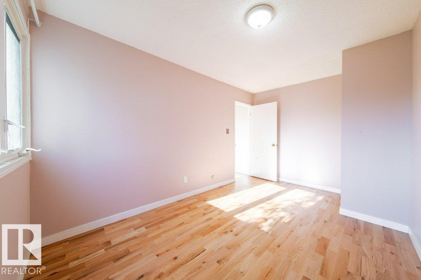
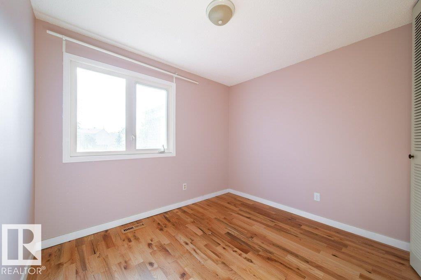
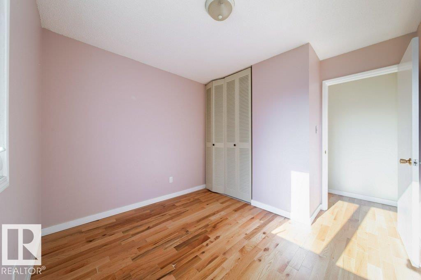
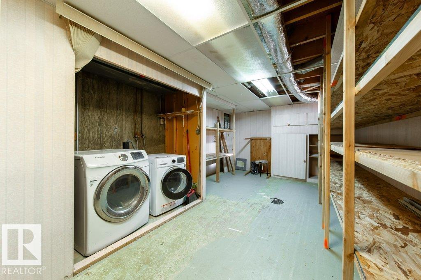
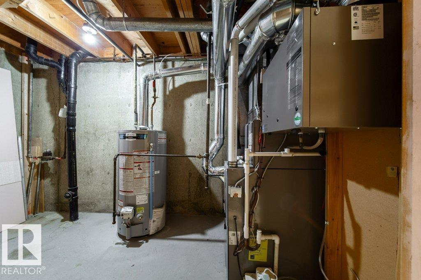
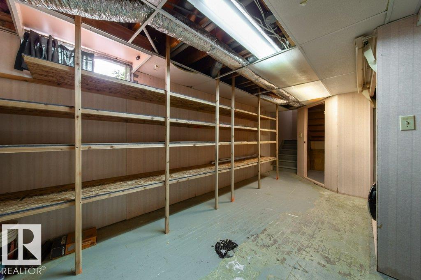
GREAT LOCATION!!! Nice and quite area. This beautiful 3 bedroom home located in Riverbend area and within walking distance to great schools such as TEMPO, Brander Garden elementary school, and Riverbend Junior High school. Also walking distance to the river and Fort Edmonton Park. Lots of walking and biking trails around the area. 10 minutes to WEM, and 10 minutes to Southgate and South Common. Newly renovated in 2025, and new installed real hard wood floor, new installed furnace, heat pump, HRV, new paint, new countertops for all kitchen and all bath rooms, new kitchen hood fan, new dishwasher and new washer. New curtain. Installed storage shelves in basement for effective storage. Also added insulation in the attic space to keep room warm and cool in winter and summer. Southwest facing unit and gets lots of sunshine in all seasons. Huge and beautiful green space right in front of the yard which provides fresh view and great privacy. It is a great place to call home. Come to check it out. (id:67053)
Property details
Property
- List price
- $298,000
- Style
- Row / Townhouse
- Year built
- 1973
- Living area
- 1,290 square feet
- MLS® number
- E4505915
Interior
- Bedrooms
- 3
- Bathrooms
- 2
- Basement
- Unfinished, Partial
- Appliances
- Washer, Refrigerator, Dishwasher, Dryer, Hood Fan
Systems
- Heating
- Heat Pump, Forced air
Parking
- Parking
- Stall
Condo fee
- Fee
- $321 monthly
- Includes
- Exterior Maintenance, Landscaping, Property Management, Other, See Remarks
- Ownership
- Condo/Strata
Lot & site
- Lot features
- Hillside, No Animal Home, No Smoking Home
- Site influences
- Hillside, No Animal Home, No Smoking Home, Public Swimming Pool
- Community
- Brander Gardens
Rooms
Main level
- Living room11' x 17'7''
- Dining room11' x 9'6''
- Kitchen7'5'' x 8'
Upper Level
- Primary Bedroom11' x 15'6''
- Bedroom 29' x 14'
- Bedroom 39' x 10'7''
More homes in Brander Gardens
All 11 homes for sale in Brander Gardens, newest first, with schools, parks and what the neighbourhood sells for.
Listing courtesy of Homes & Gardens Real Estate Limited. Listing data is provided under copyright by the REALTORS® Association of Edmonton via the CREA Data Distribution Facility (DDF®). Information is deemed reliable but is not guaranteed accurate by CREA, the board, or Real Living, and should be independently verified. Not intended to solicit properties currently listed for sale.