9018 91 Street NW
Bonnie Doon · Edmonton, AB T6C 3N5
MLS® E4514989 · Listing courtesy of MaxWell Progressive
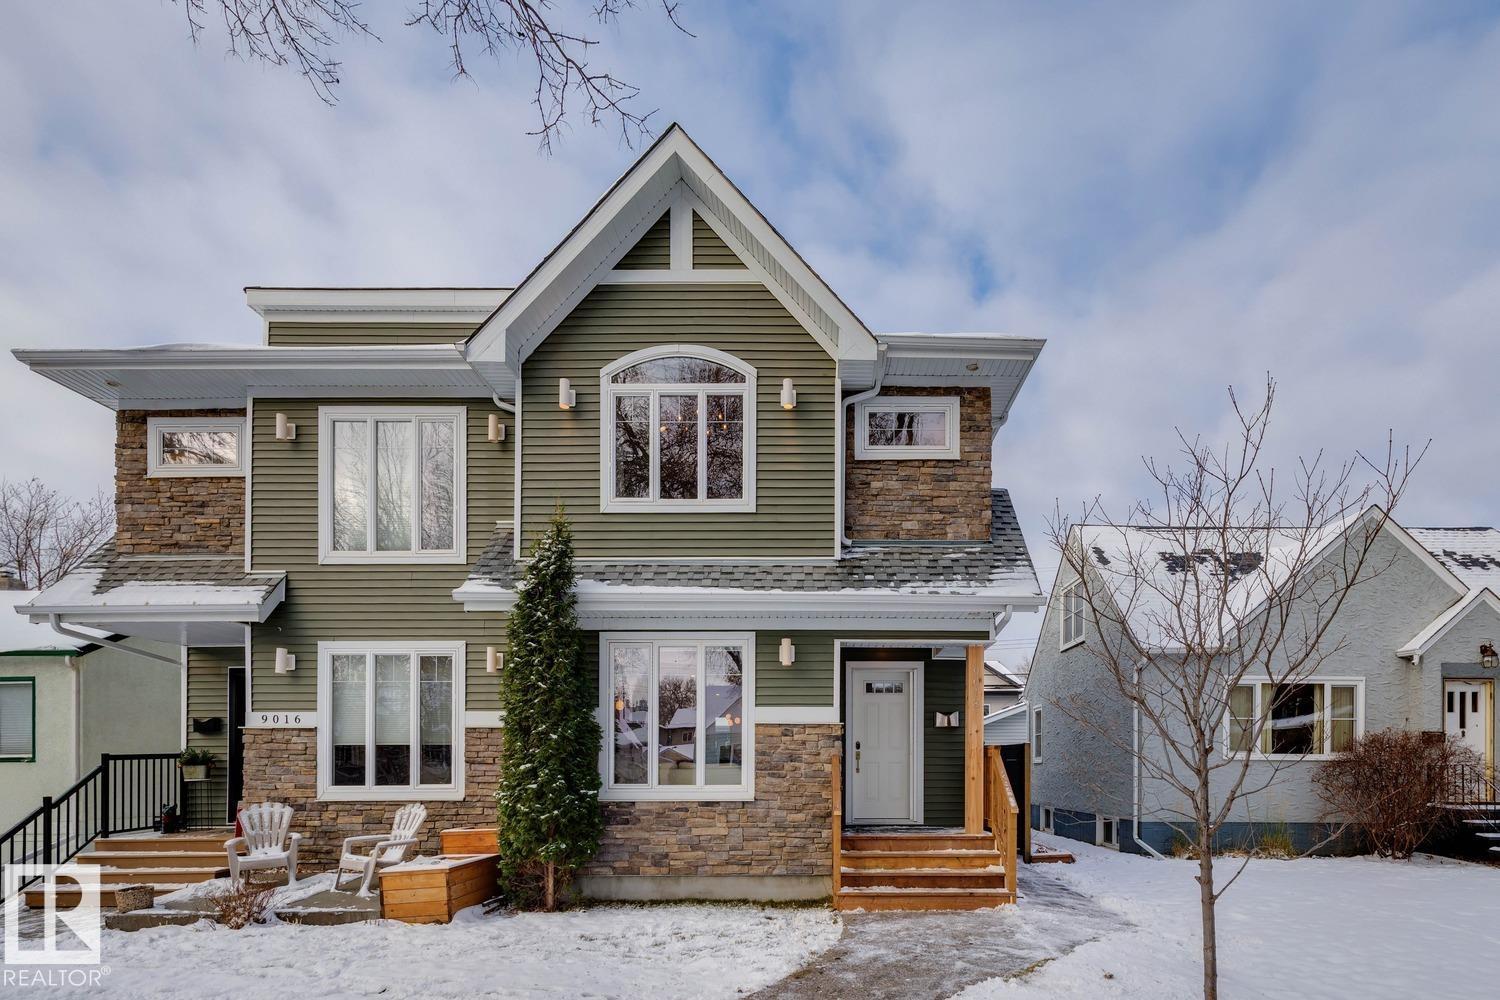
4 bedrooms · 4 bathrooms · 1,519 sq ft · Built 2012 · Duplex
About this home
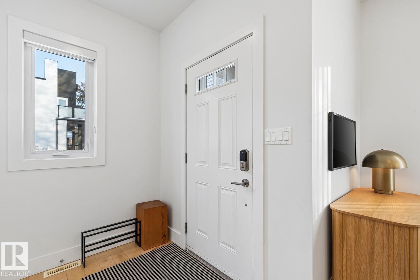
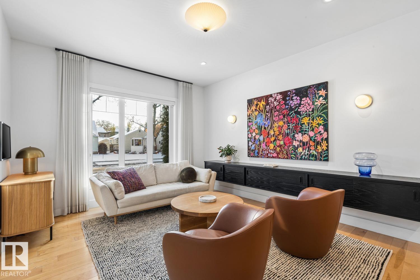
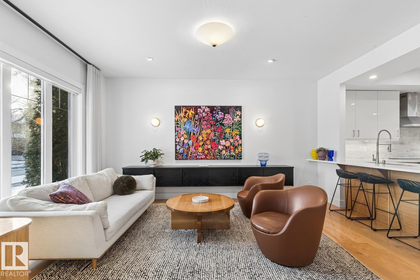
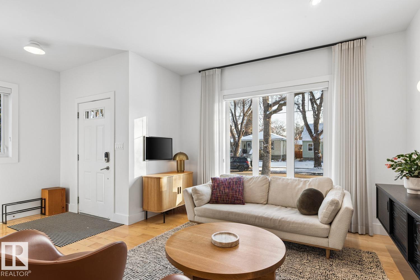
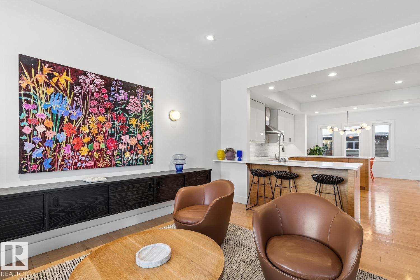
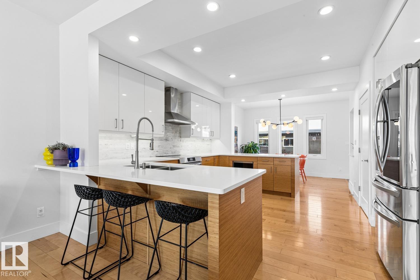
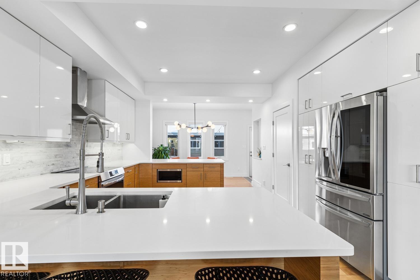
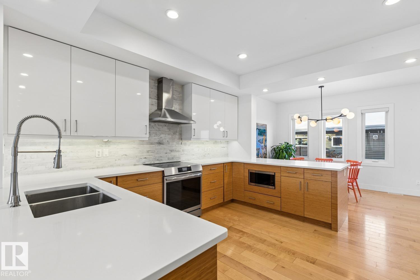
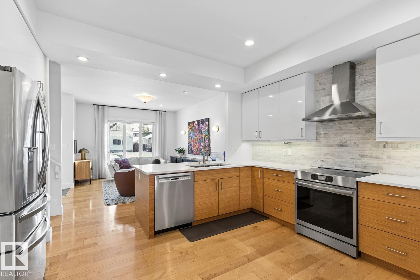
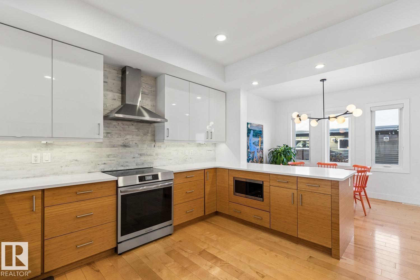
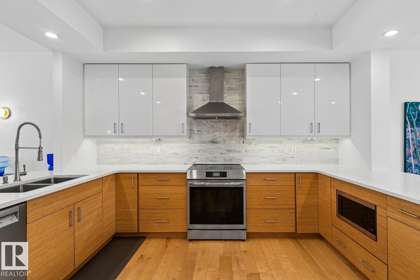
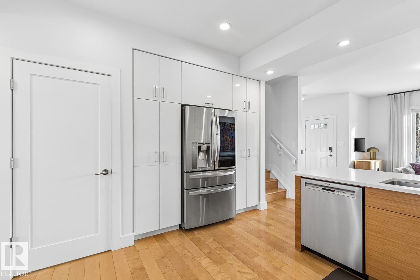
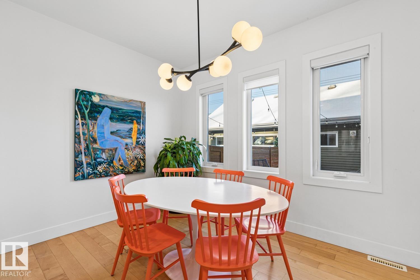
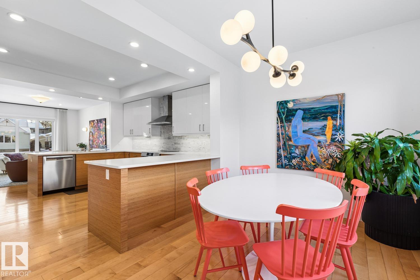
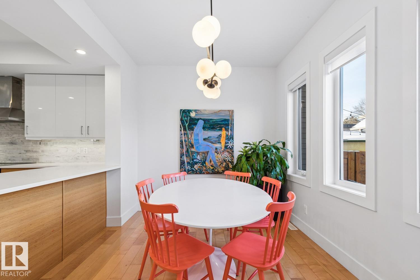
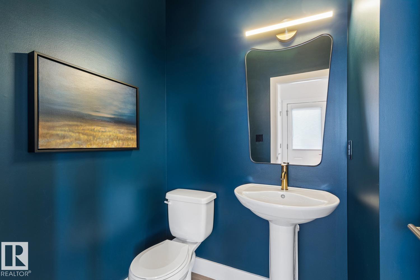
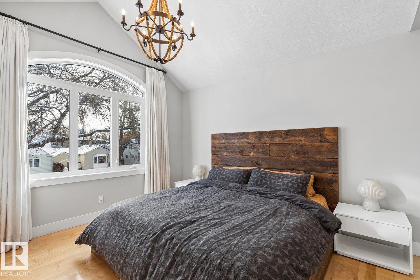
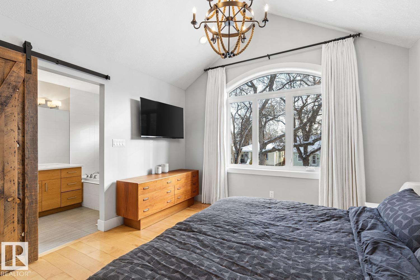
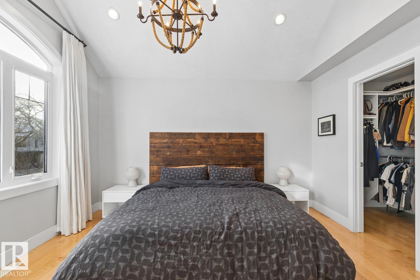
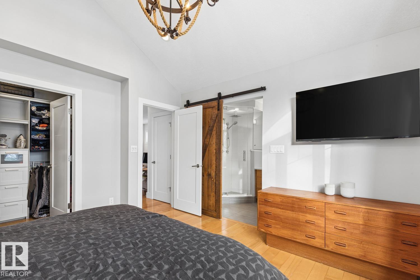
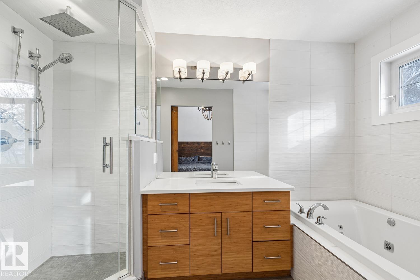
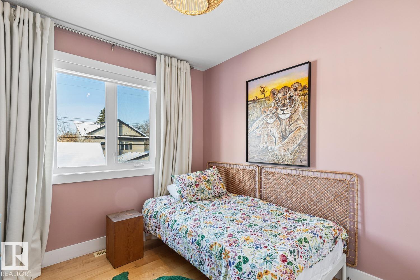
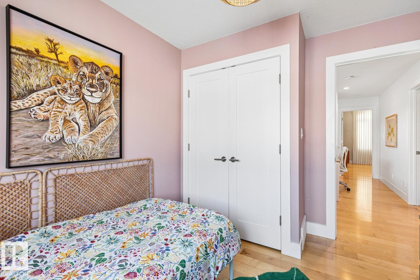
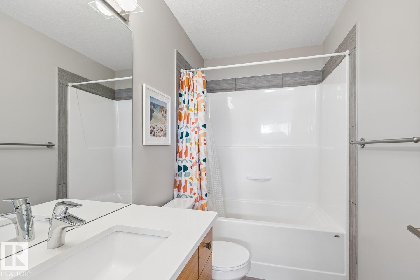
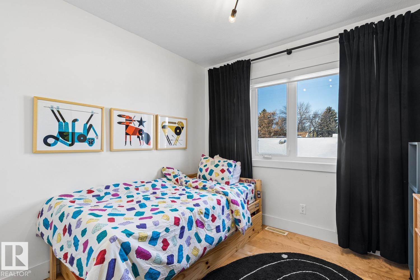
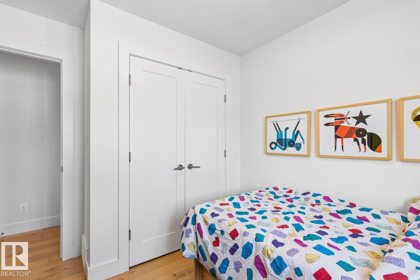
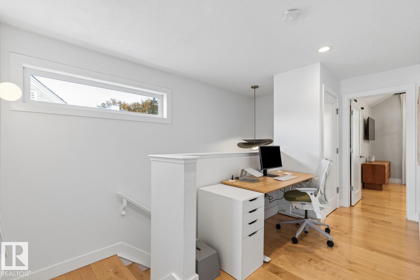
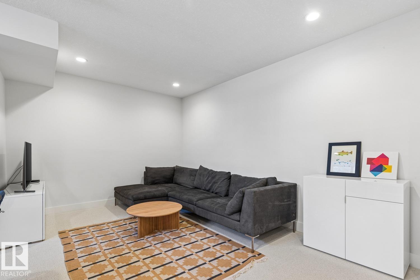
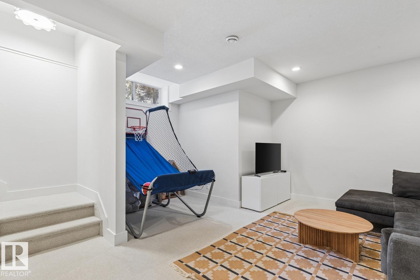
Welcome to this STUNNING half-duplex, with a separate entrance, in the highly desirable neighbourhood of Bonnie Doon! The open-concept main floor features a gorgeous living room with custom built-in console cabinetry, a large & stylish kitchen perfect for cooking and entertaining, and dining area with direct access to your private west-facing backyard. Upstairs, you’ll find a luxurious primary bedroom with vaulted ceiling, ensuite (with jetted tub), a large walk-in closet and a distinctive door crafted from 100-year-old reclaimed barnwood by Manitoba’s Prairie Barnwood. Two additional bedrooms, a full bathroom, tech/desk space, and laundry round out this level. The basement is fully finished and features massive family/rec room, 4th bedroom (or gym), another full bathroom and kitchenette. Highlights include air conditioning, 9ft ceilings, a double garage with engineered overhead storage and much more. Enjoy life in an established, vibrant neighbourhood close to parks, schools and everyday amenities! (id:67053)
Property details
Property
- List price
- $599,900
- Style
- Duplex
- Year built
- 2012
- Living area
- 1,519 square feet
- MLS® number
- E4514989
Interior
- Bedrooms
- 4
- Bathrooms
- 4
- Basement
- Finished, Full
- Appliances
- Washer, Refrigerator, Dishwasher, Stove, Dryer, Microwave, Hood Fan, Window Coverings, Garage door opener, Garage door opener remote(s)
Systems
- Heating
- Forced air
Parking
- Parking
- Detached Garage
Condo fee
- Ownership
- Freehold
City assessment
- Assessed value
- $619,000 (2025)
- Assessment class
- Residential
Lot & site
- Lot size
- 258 m² (2,772 sq ft)
- Lot features
- See remarks, Flat site, Lane, Closet Organizers, Level
- Site influences
- See remarks, Flat site, Lane, Closet Organizers, Level
- Community
- Bonnie Doon
Rooms
Main level
- Living room4.89 × 4.1 meters
- Dining room3.66 × 2.67 meters
- Kitchen4.31 × 4.25 meters
Basement
- Family room5.35 × 4.79 meters
- Bedroom 43.65 × 3.04 meters
Upper Level
- Primary Bedroom4.05 × 3.68 meters
- Bedroom 23.28 × 2.85 meters
- Bedroom 33.28 × 2.7 meters
More homes in Bonnie Doon
All 24 homes for sale in Bonnie Doon, newest first, with schools, parks and what the neighbourhood sells for.
Listing courtesy of MaxWell Progressive. Listing data is provided under copyright by the REALTORS® Association of Edmonton via the CREA Data Distribution Facility (DDF®). Information is deemed reliable but is not guaranteed accurate by CREA, the board, or Real Living, and should be independently verified. Not intended to solicit properties currently listed for sale.