8823-8825 95 Street NW
Bonnie Doon · Edmonton, AB T6C 3W6
MLS® E4511656 · Listing courtesy of Exp Realty
10 bedrooms · 6 bathrooms · 1,981 sq ft · Built 1971 · Bungalow
About this home
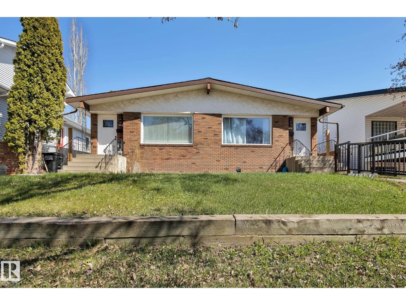
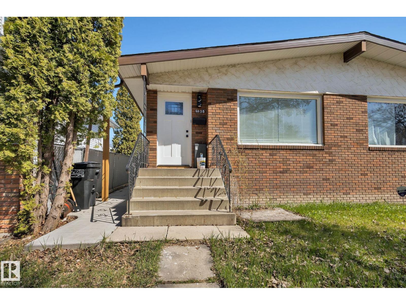
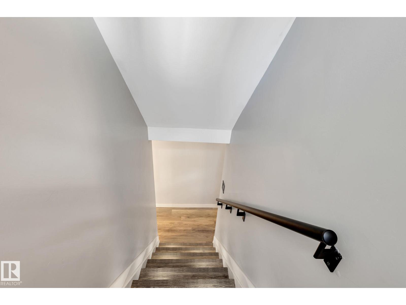
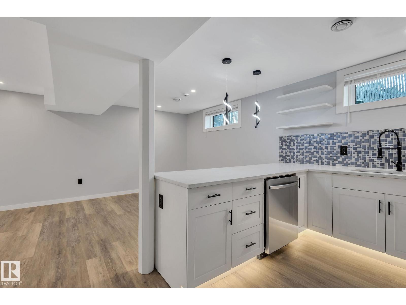
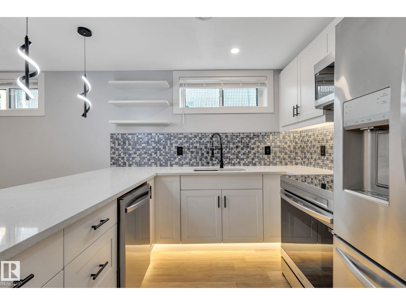
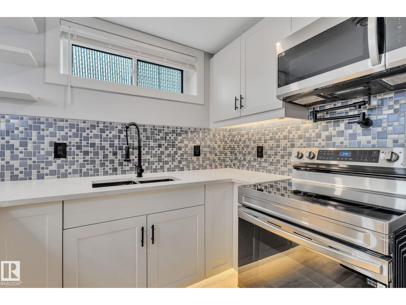
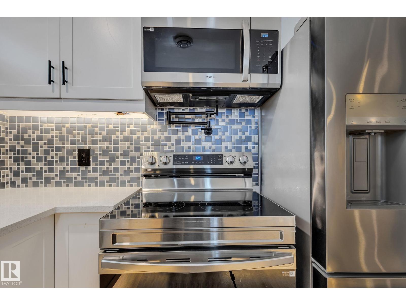
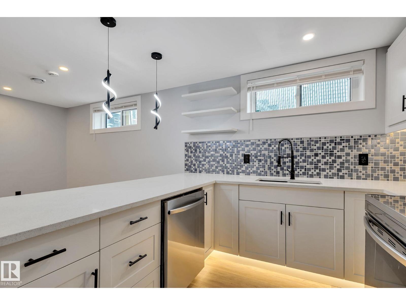
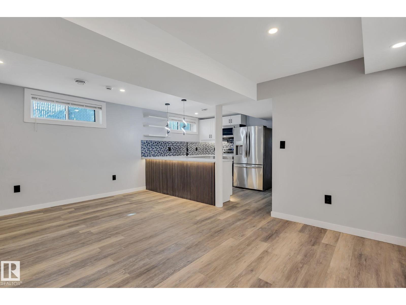
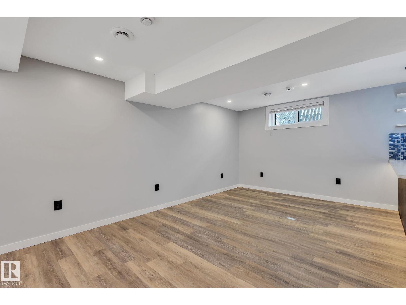
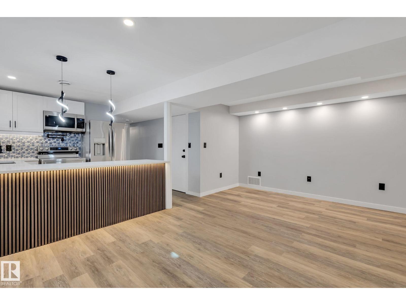
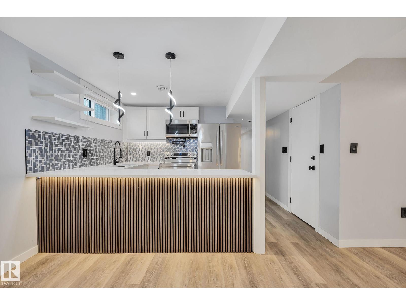
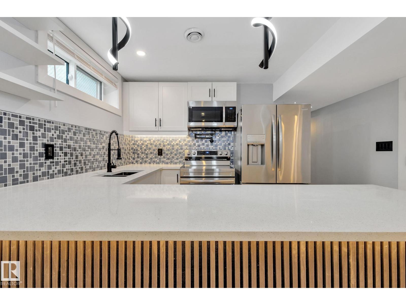
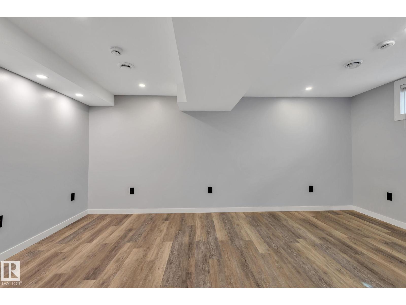
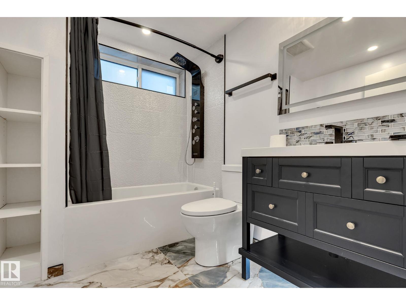
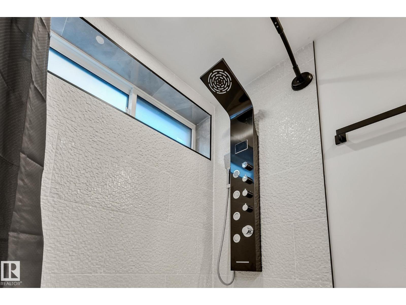
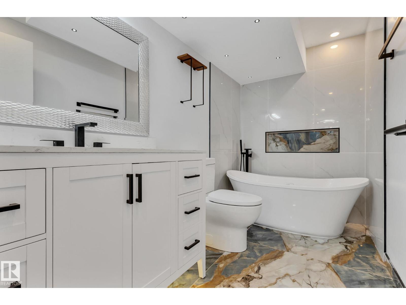
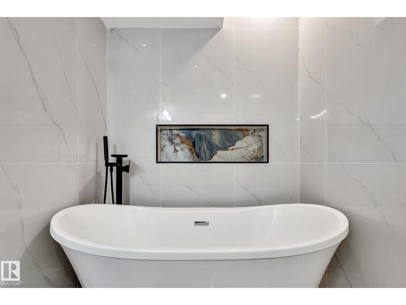
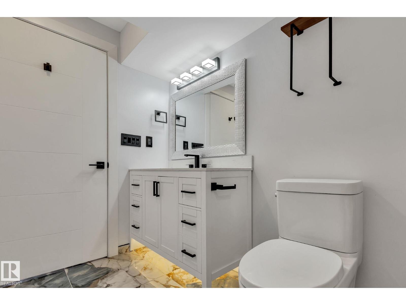
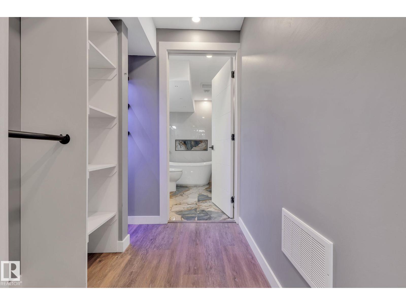
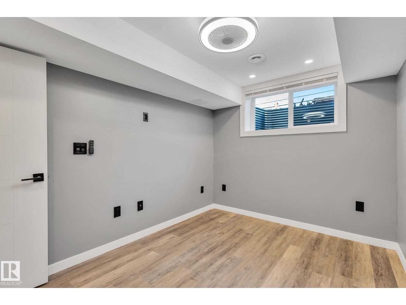
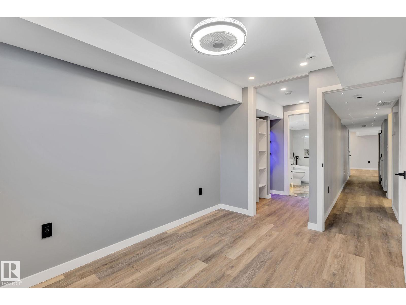
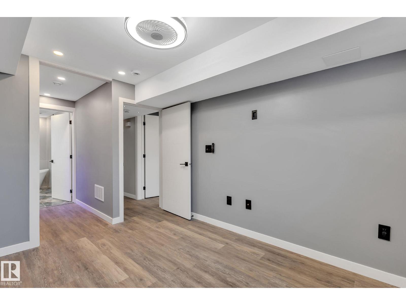
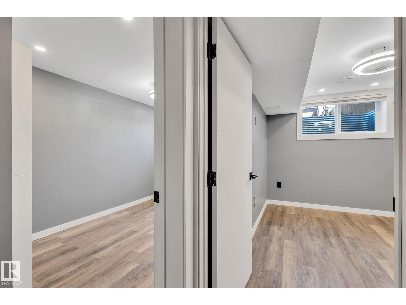
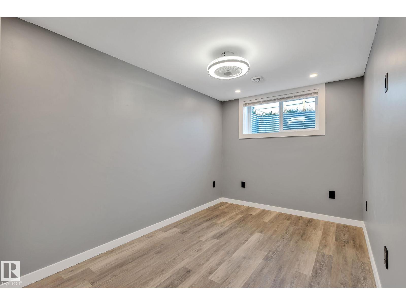
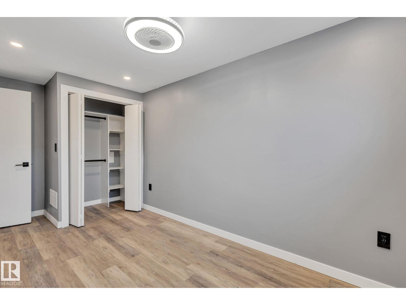
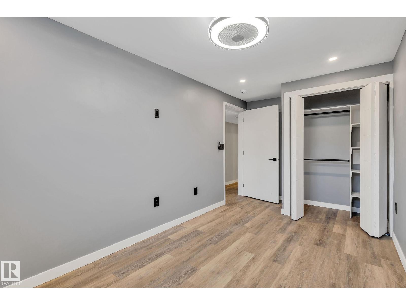
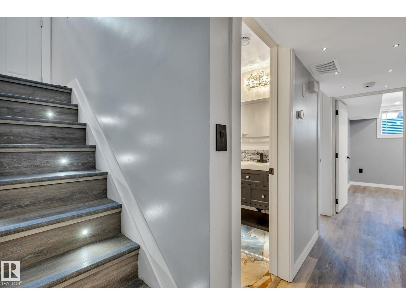
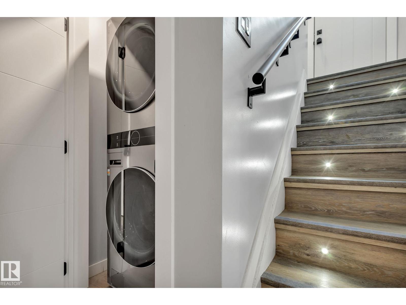
Prime multi-family opportunity directly across from Edmonton’s Mill Creek Ravine. This full side-by-side duplex features 4 fully legal suites totaling 9 bedrooms and 6 full bathrooms. Three suites showcase substantial renovations with luxurious finishes and and sleek modern kitchens. The legal basement suites offer approx 900 sq each with private entries, sound proofing and premium finishes you wouldn't expect in a basement. This property is ideal for a portfolio addition or a luxury house-hack where 3 units cover your mortgage. Walk right out your front door to ravine trails, the River Valley, and vibrant Whyte Ave, with effortless commutes to Downtown and the U of A. Turnkey revenue meets an irreplaceable location. (id:67053)
Property details
Property
- List price
- $1,190,000
- Style
- Bungalow
- Year built
- 1971
- Living area
- 1,981 square feet
- MLS® number
- E4511656
Interior
- Bedrooms
- 10
- Bathrooms
- 6
- Basement
- Finished, Full, Suite
- Appliances
- See remarks
Systems
- Heating
- Forced air
Parking
- Parking
- Parking Pad
Condo fee
- Ownership
- Freehold
City assessment
- Assessed value
- $782,000 (2025)
- Assessment class
- Other Residential
Lot & site
- Lot size
- 650 m² (6,996 sq ft)
- Lot features
- See remarks, Park/reserve
- Site influences
- See remarks, Park/reserve
- Community
- Bonnie Doon
Rooms
Main level
- Primary Bedroom—
- Bedroom 2—
- Bedroom 3—
- Bedroom 6—
- Additional bedroom—
- Bedroom—
Basement
- Bedroom 4—
- Bedroom 5—
More homes in Bonnie Doon
All 29 homes for sale in Bonnie Doon, newest first, with schools, parks and what the neighbourhood sells for.
Listing courtesy of Exp Realty. Listing data is provided under copyright by the REALTORS® Association of Edmonton via the CREA Data Distribution Facility (DDF®). Information is deemed reliable but is not guaranteed accurate by CREA, the board, or Real Living, and should be independently verified. Not intended to solicit properties currently listed for sale.