9047 94 Street NW
Bonnie Doon · Edmonton, AB T6C 3V3
MLS® E4511207 · Listing courtesy of RE/MAX Excellence
4 bedrooms · 4 bathrooms · 1,909 sq ft · Built 1979 · House
About this home
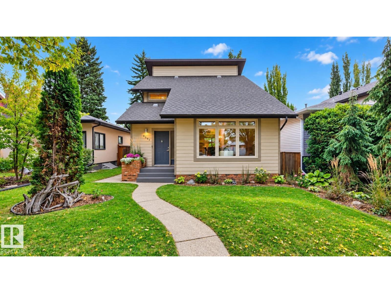
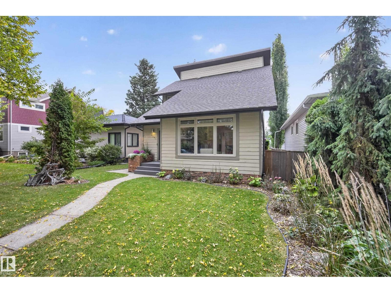
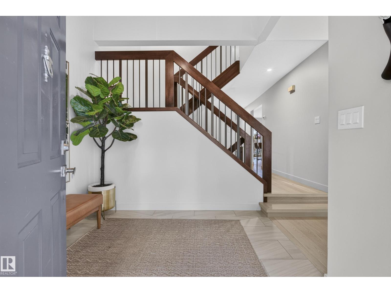
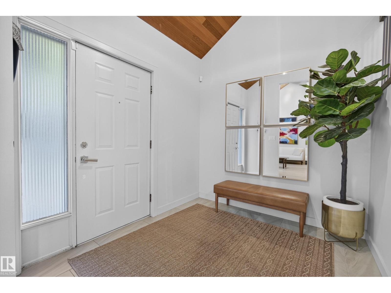
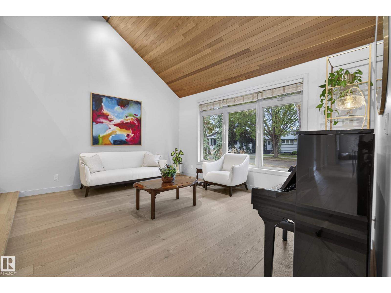
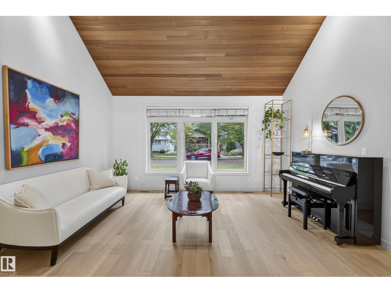
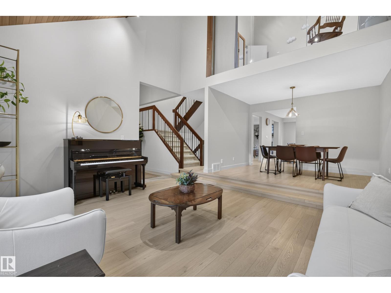
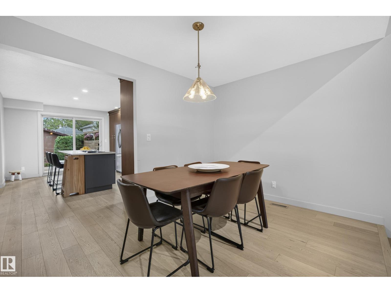
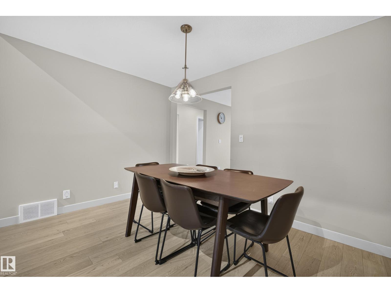
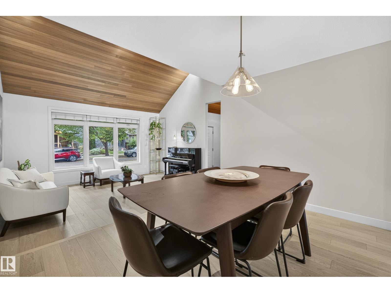
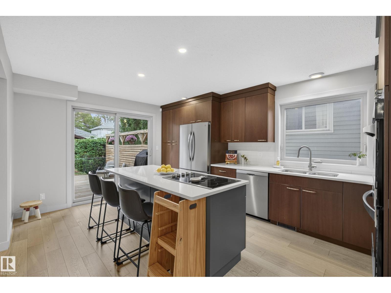
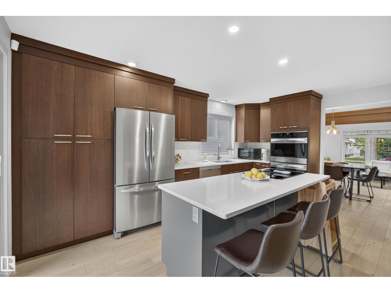
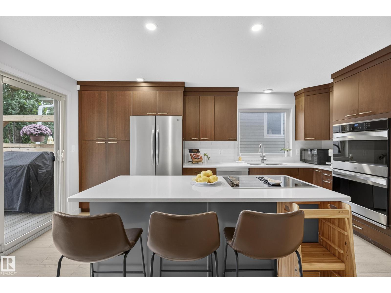
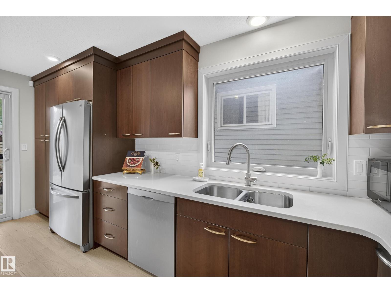
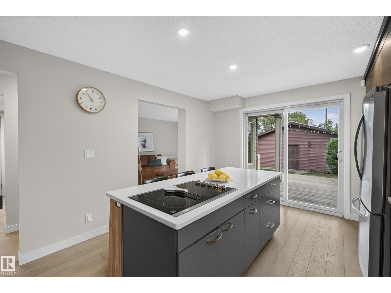
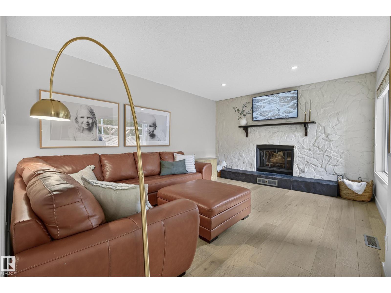
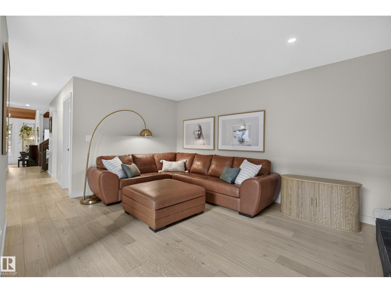
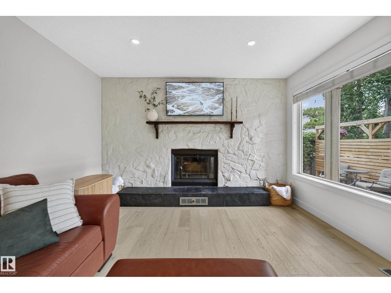
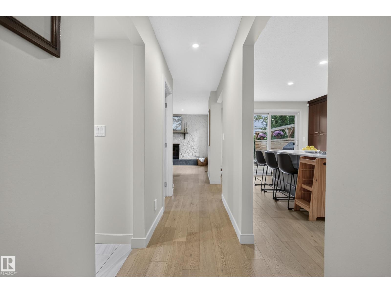
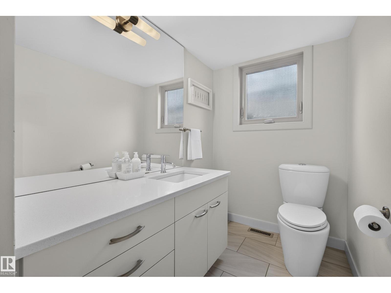
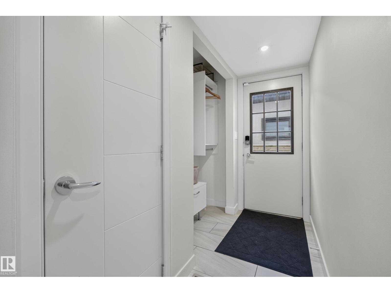
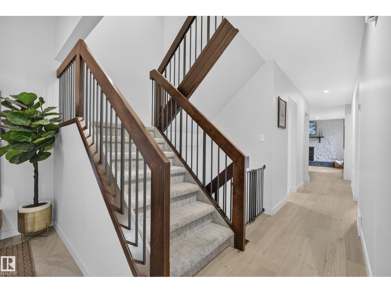
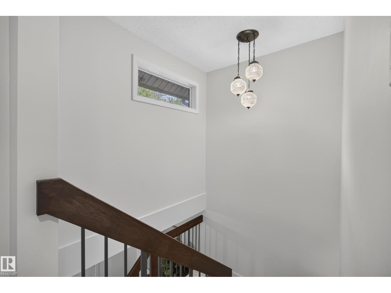
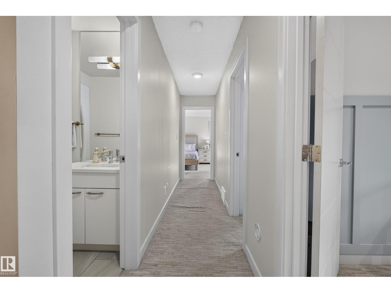
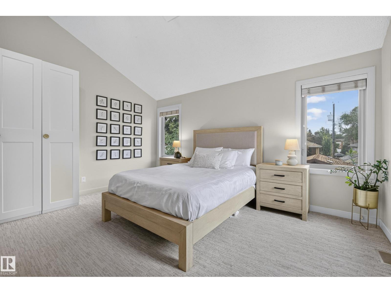
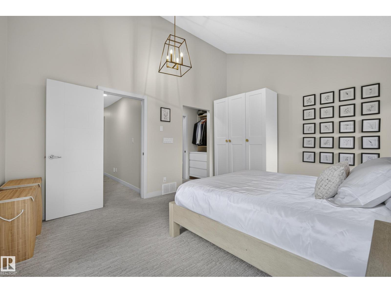
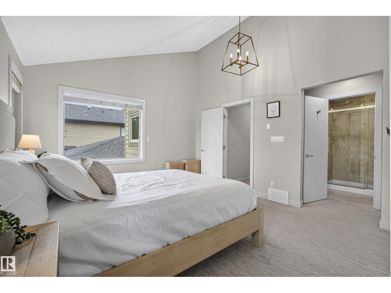
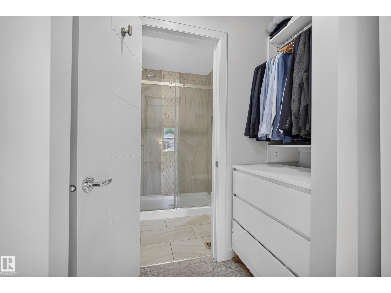
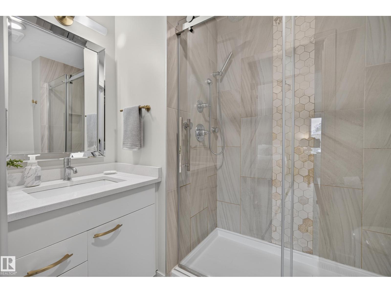
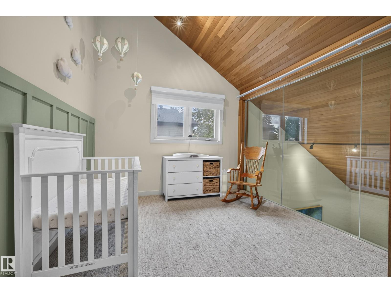
Welcome to Bonnie Doon! This beautifully renovated two-storey offers a bright, inviting layout in one of Edmonton’s most desirable mature neighborhoods. The main floor features a spacious living room with soaring vaulted ceilings, separate dining room, large kitchen with island, and a second living room with a cozy wood-burning fireplace. A convenient side-entry boot room and 2-piece powder room complete the main level. Upstairs, the primary bedroom features vaulted ceilings and a 3-piece ensuite, alongside two additional bedrooms—including a unique bedroom overlooking the main living area through a full glass wall—and a 4-piece bath. The finished basement adds a 4th bedroom, 4-piece bath, living room and flexible gym/storage space. Complete with A/C, a large deck and oversized double garage, all just steps from Bonnie Doon Park and Mill Creek Ravine. (id:67053)
Property details
Property
- List price
- $774,900
- Style
- House
- Year built
- 1979
- Living area
- 1,909 square feet
- MLS® number
- E4511207
Interior
- Bedrooms
- 4
- Bathrooms
- 4
- Basement
- Finished, Full
- Appliances
- Washer, Refrigerator, Dishwasher, Stove, Dryer, Oven - Built-In, Window Coverings, Garage door opener, Garage door opener remote(s)
Systems
- Heating
- Forced air
Parking
- Parking
- Detached Garage
Condo fee
- Ownership
- Freehold
City assessment
- Assessed value
- $714,000 (2025)
- Assessment class
- Residential
Lot & site
- Lot features
- See remarks, Paved lane
- Site influences
- See remarks, Paved lane
- Community
- Bonnie Doon
Rooms
Main level
- Living room4.76 × 4.22 meters
- Dining room3.63 × 2.72 meters
- Kitchen3.63 × 5.0 meters
- Family room3.7 × 4.71 meters
Upper Level
- Primary Bedroom4.67 × 3.79 meters
- Bedroom 23.7 × 4.43 meters
- Bedroom 33.7 × 3.11 meters
Basement
- Bedroom 43.25 × 4.1 meters
- Recreation room4.24 × 3.92 meters
- Storage2.75 × 2.2 meters
- Utility room2.57 × 3.15 meters
More homes in Bonnie Doon
All 32 homes for sale in Bonnie Doon, newest first, with schools, parks and what the neighbourhood sells for.
Listing courtesy of RE/MAX Excellence. Listing data is provided under copyright by the REALTORS® Association of Edmonton via the CREA Data Distribution Facility (DDF®). Information is deemed reliable but is not guaranteed accurate by CREA, the board, or Real Living, and should be independently verified. Not intended to solicit properties currently listed for sale.