8907 83 Avenue NW
Bonnie Doon · Edmonton, AB T6C 1B4
MLS® E4511125 · Listing courtesy of One Percent Realty
4 bedrooms · 2 bathrooms · 877 sq ft · Built 1950 · Bungalow
About this home
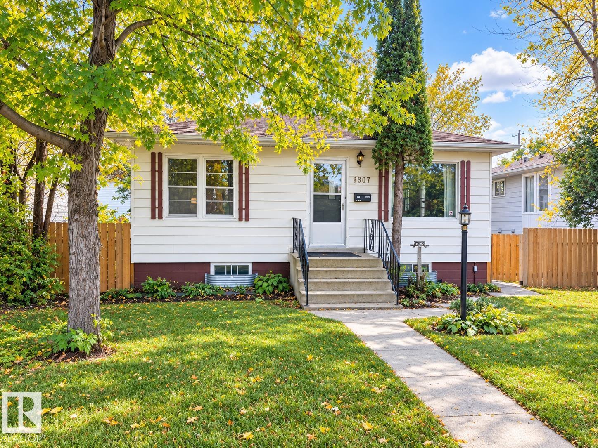
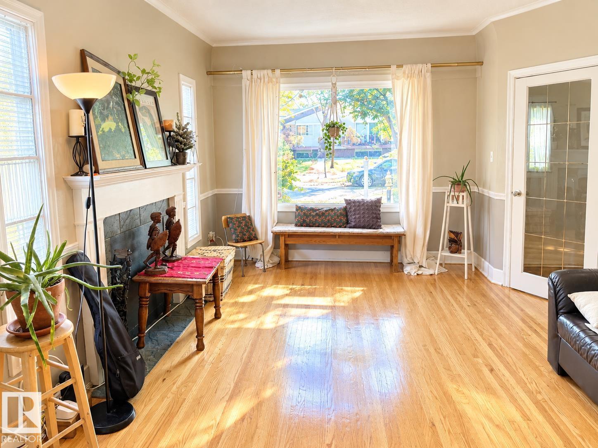
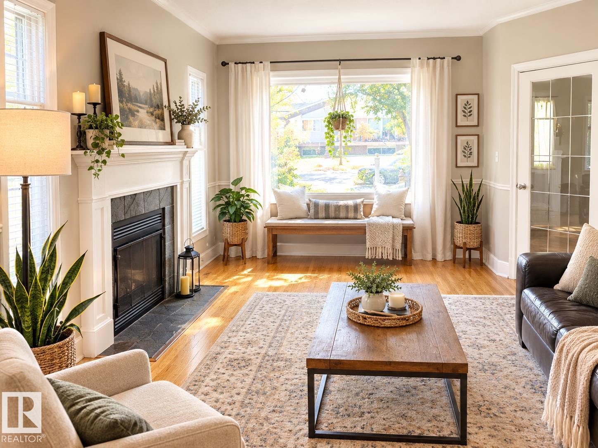
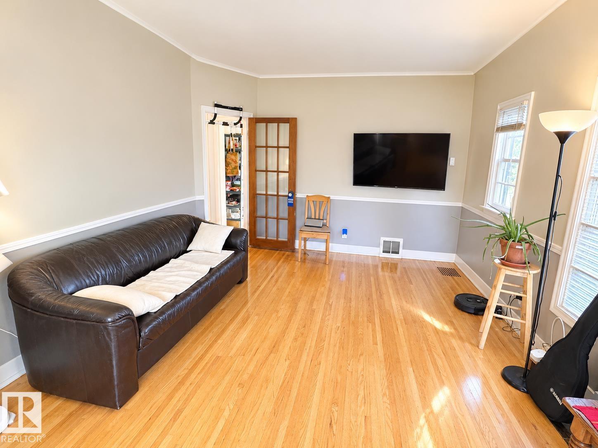
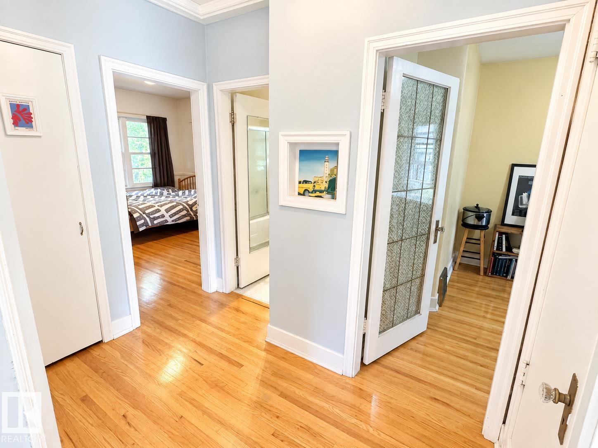
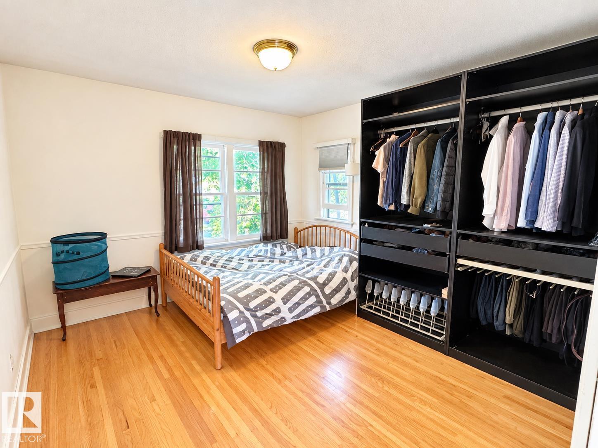
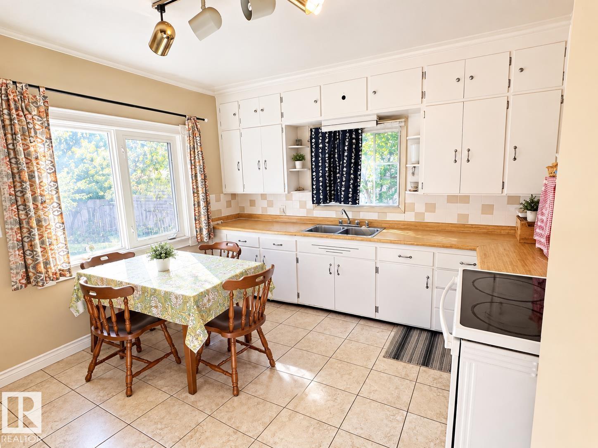
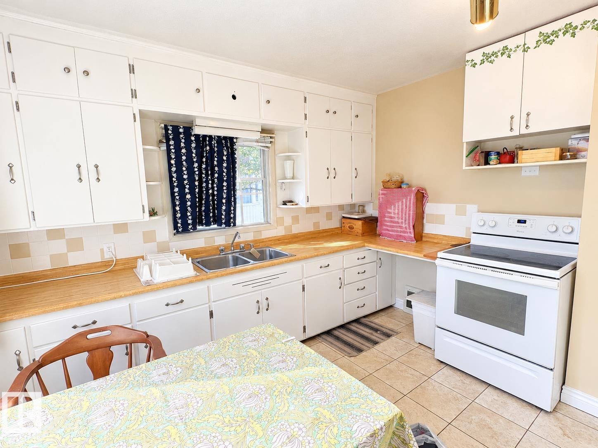
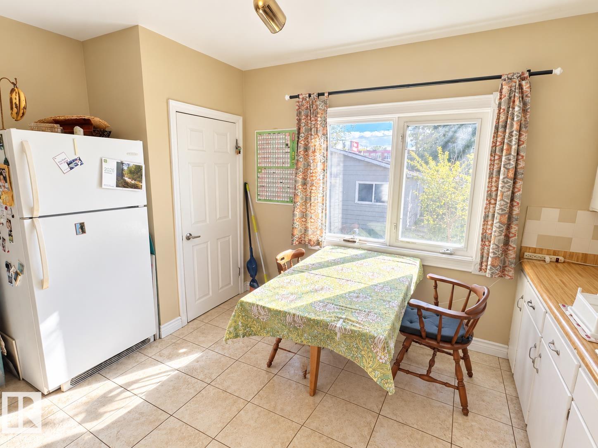
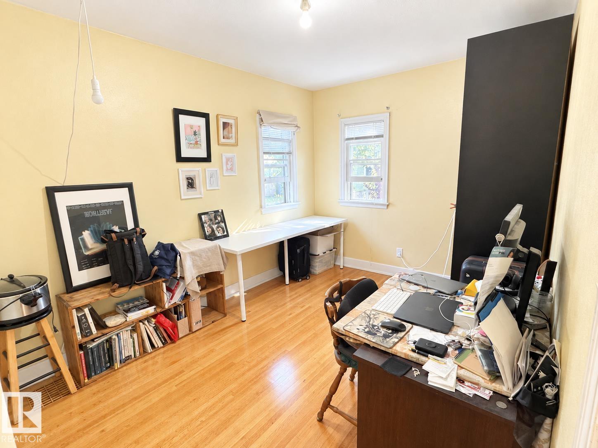
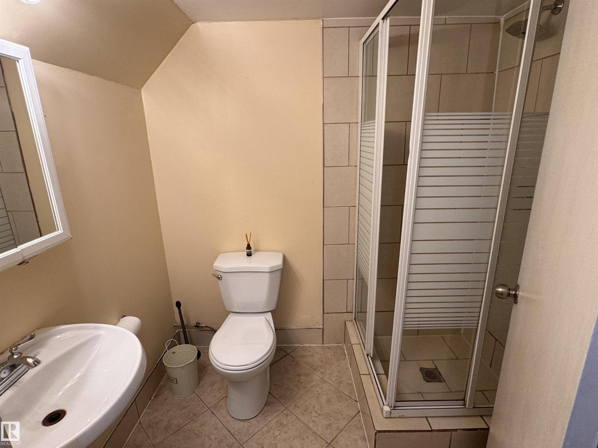
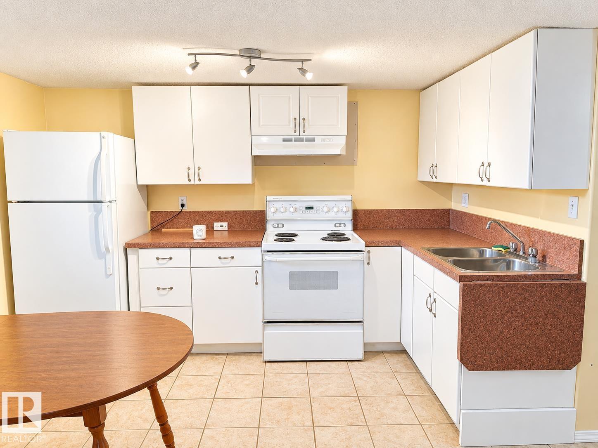
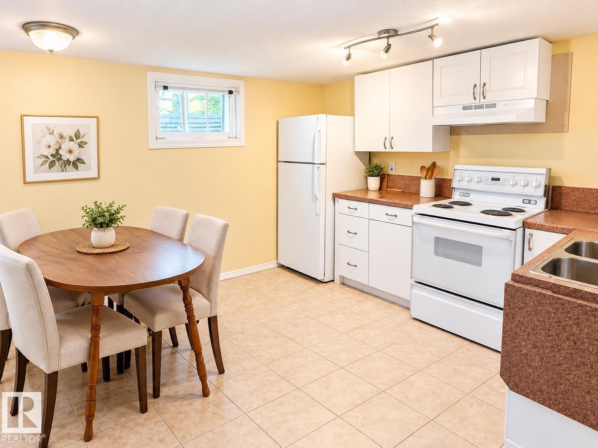
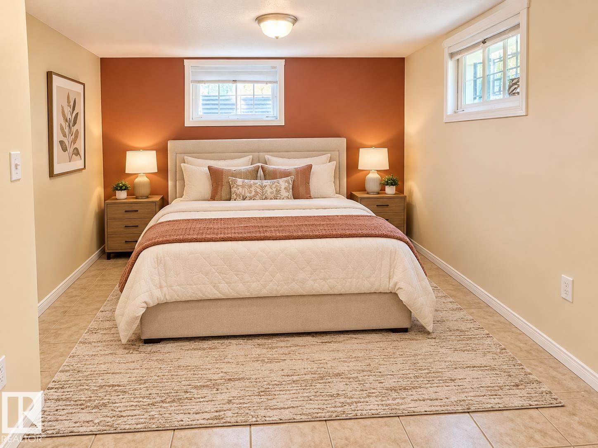
Welcome to this 1950-built bungalow ideally located just steps from Edmonton’s beautiful River Valley, Faculté Saint-Jean, and a short bus ride to the University of Alberta. Offering approximately 900 sq ft, this home features 4 bedrooms and 2 full bathrooms, with a fully finished LEGAL basement complete with a second kitchen and separate entrance—an excellent setup for extended family or rental potential. The property sits on a beautifully landscaped 606 sq m (1.5-lot) parcel with mature trees, garden space, and plenty of room to enjoy the outdoors. A double oversized, heated and insulated garage with paved lane access provides ample parking, storage, and workspace. With a new hot water tank and a fantastic location close to schools, transit, amenities, and the River Valley, this property offers an excellent opportunity to live, invest, and build equity. A great home with strong potential for cash flow! (id:67053)
Property details
Property
- List price
- $513,000
- Style
- Bungalow
- Year built
- 1950
- Living area
- 877 square feet
- MLS® number
- E4511125
Interior
- Bedrooms
- 4
- Bathrooms
- 2
- Basement
- Finished, Full, Suite
- Appliances
- Washer, Dryer, Storage Shed, Two stoves, Window Coverings, Garage door opener, Garage door opener remote(s), Two Refrigerators
Systems
- Heating
- Forced air
Parking
- Parking
- Detached Garage
Condo fee
- Ownership
- Freehold
City assessment
- Assessed value
- $451,500 (2025)
- Assessment class
- Residential
Lot & site
- Lot size
- 607 m² (6,529 sq ft)
- Lot features
- Flat site, Lane
- Site influences
- Flat site, Lane
- Community
- Bonnie Doon
Rooms
Main level
- Living room5.94 × 3.64 meters
- Kitchen4.05 × 3.56 meters
- Primary Bedroom3.77 × 3.47 meters
- Bedroom 23.7 × 2.77 meters
- Pantry0.94 × 0.63 meters
Basement
- Bedroom 33.28 × 2.55 meters
- Bedroom 43.76 × 2.96 meters
- Second Kitchen3.52 × 2.93 meters
- Recreation room4.73 × 3.74 meters
- Laundry room2.39 × 1.98 meters
More homes in Bonnie Doon
All 32 homes for sale in Bonnie Doon, newest first, with schools, parks and what the neighbourhood sells for.
Listing courtesy of One Percent Realty. Listing data is provided under copyright by the REALTORS® Association of Edmonton via the CREA Data Distribution Facility (DDF®). Information is deemed reliable but is not guaranteed accurate by CREA, the board, or Real Living, and should be independently verified. Not intended to solicit properties currently listed for sale.