8860 93 Street NW
Bonnie Doon · Edmonton, AB T6C 3T1
MLS® E4504941 · Listing courtesy of RE/MAX Excellence
$760,000Reduced $10,100 (1.3%) on
4 bedrooms · 3 bathrooms · 2,349 sq ft · Built 1946 · House
About this home
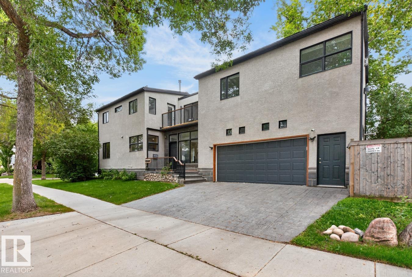
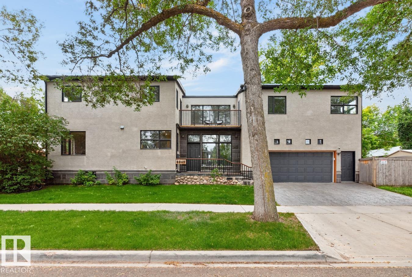
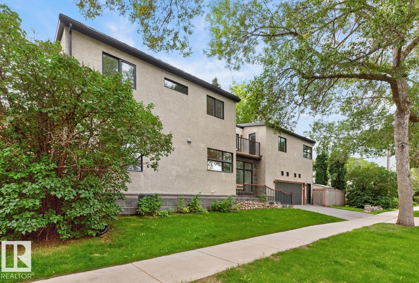
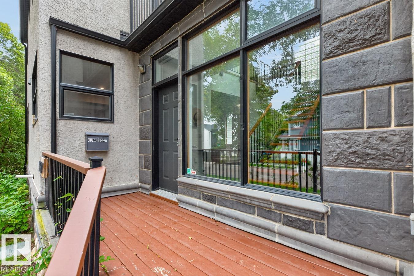
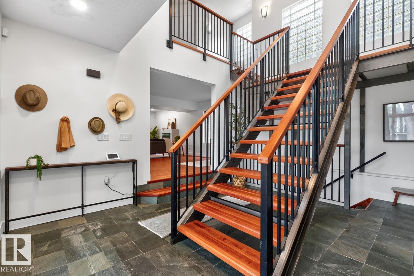
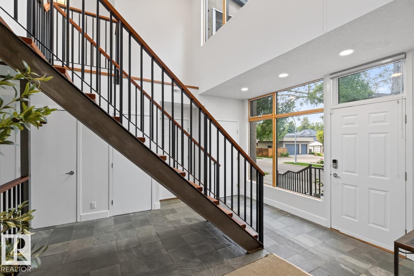
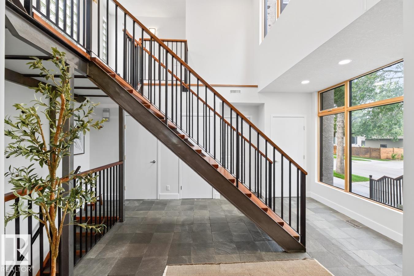
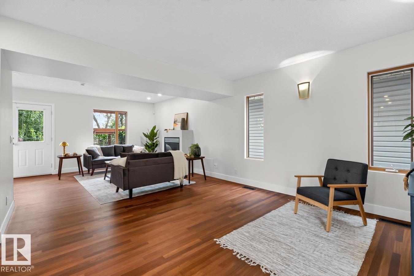
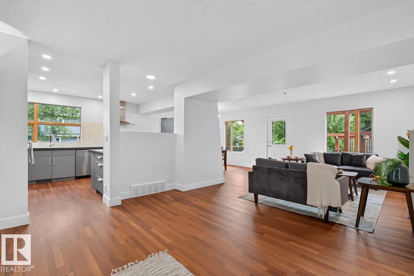
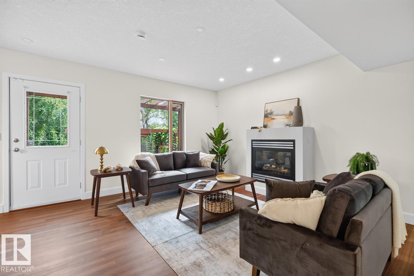
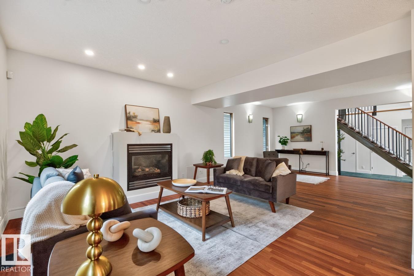
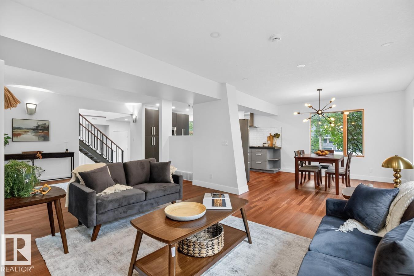
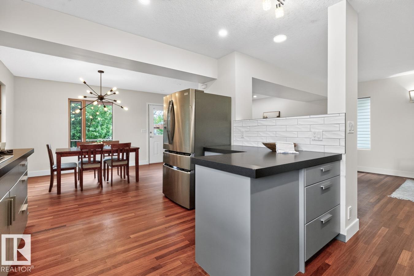
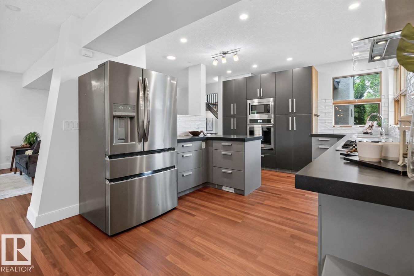
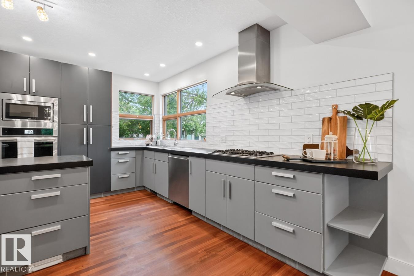
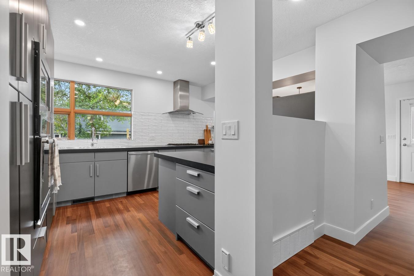
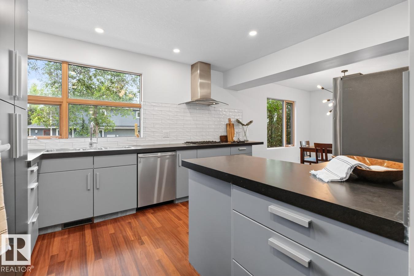
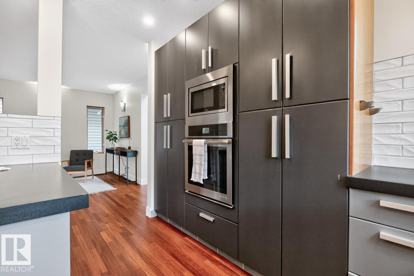
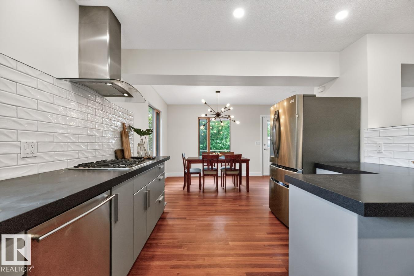
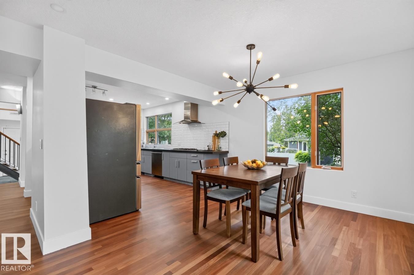
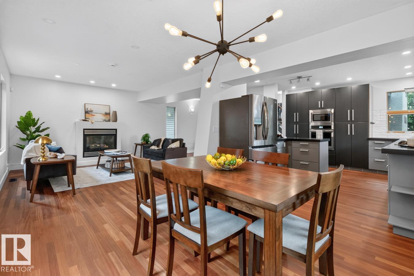
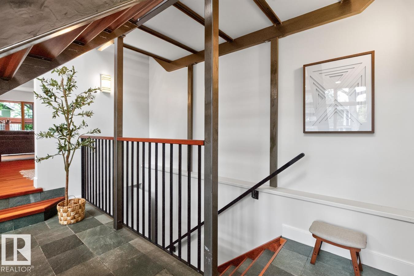
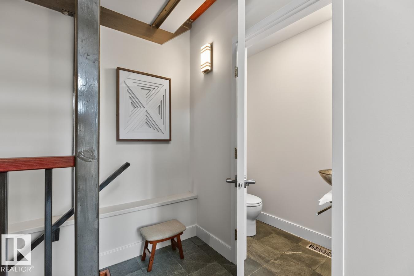
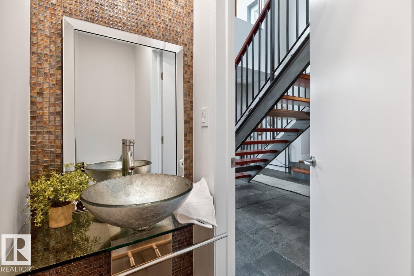
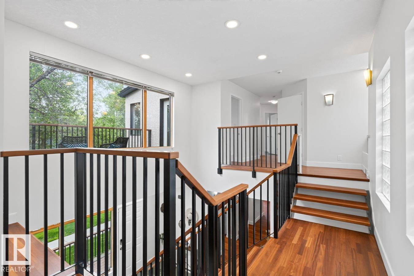
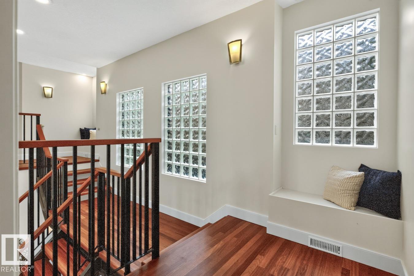
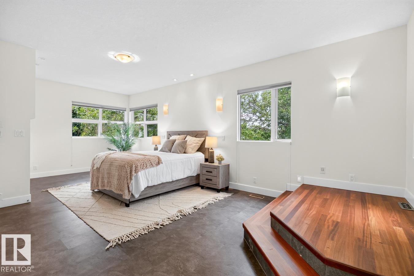
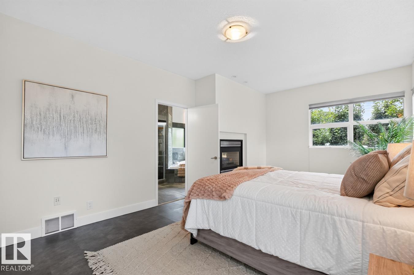
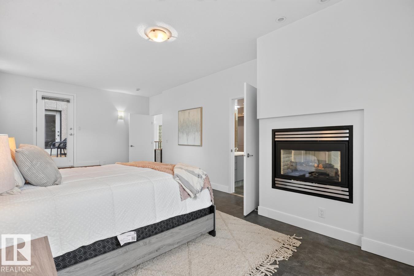
A standout home in the heart of Bonnie Doon, offering almost 2,400 sq. ft. above grade plus a fully finished basement. Designed with space and separation in mind, the upper level features three secondary bedrooms in the east wing, while the impressive primary retreat occupies the west with a 5-pc ensuite, walk-in closet and private gas fireplace. Striking metalwork and Brazilian hardwood stairs make an immediate impression, complemented by newly refinished hardwood throughout the main floor. The sun-filled kitchen is surrounded by windows and flows into the dining area with access to the deck. Three gas fireplaces add warmth throughout the home. Downstairs, enjoy a spacious media room with cork flooring and fireplace. An oversized heated double attached garage with epoxy flooring completes the package. All just minutes from Mill Creek Ravine, Whyte Ave, downtown and nearby schools. (id:67053)
Property details
Property
- List price
- $749,900
- Previous price
- $760,000
- Price reduced
- Sept. 14, 2026 · $10,100 off
- Style
- House
- Year built
- 1946
- Living area
- 2,349 square feet
- MLS® number
- E4504941
Interior
- Bedrooms
- 4
- Bathrooms
- 3
- Basement
- Finished, Partial
- Appliances
- Washer, Refrigerator, Dishwasher, Stove, Dryer, Microwave, Oven - Built-In, Window Coverings
Systems
- Heating
- Forced air
Parking
- Parking
- Attached Garage, Oversize, Heated Garage
Condo fee
- Ownership
- Freehold
City assessment
- Assessed value
- $816,500 (2025)
- Assessment class
- Residential
Lot & site
- Lot size
- 473 m² (5,095 sq ft)
- Lot features
- See remarks
- Site influences
- See remarks
- Community
- Bonnie Doon
Rooms
Main level
- Living room4.28 × 7.63 meters
- Dining room3.68 × 2.91 meters
- Kitchen3.67 × 4.72 meters
Basement
- Family room6.78 × 6.9 meters
- Utility room4.72 × 3.46 meters
Upper Level
- Primary Bedroom3.85 × 7.47 meters
- Bedroom 24.31 × 2.99 meters
- Bedroom 34.02 × 2.8 meters
- Bedroom 43.26 × 3.36 meters
- Laundry room2.42 × 1.85 meters
More homes in Bonnie Doon
All 32 homes for sale in Bonnie Doon, newest first, with schools, parks and what the neighbourhood sells for.
Listing courtesy of RE/MAX Excellence. Listing data is provided under copyright by the REALTORS® Association of Edmonton via the CREA Data Distribution Facility (DDF®). Information is deemed reliable but is not guaranteed accurate by CREA, the board, or Real Living, and should be independently verified. Not intended to solicit properties currently listed for sale.