8916 83 Avenue NW
Bonnie Doon · Edmonton, AB T6C 1B5
MLS® E4498474 · Listing courtesy of MaxWell Devonshire Realty
4 bedrooms · 2 bathrooms · 849 sq ft · Built 1973 · Bi-level house
About this home
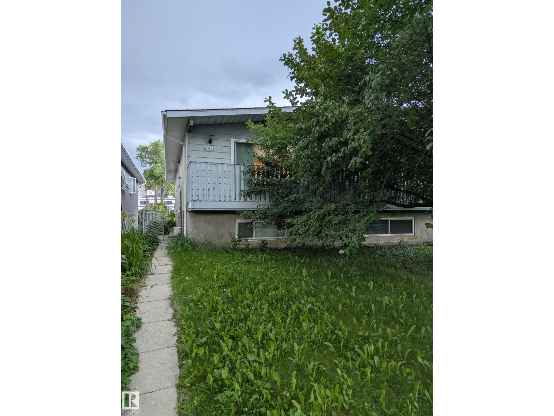
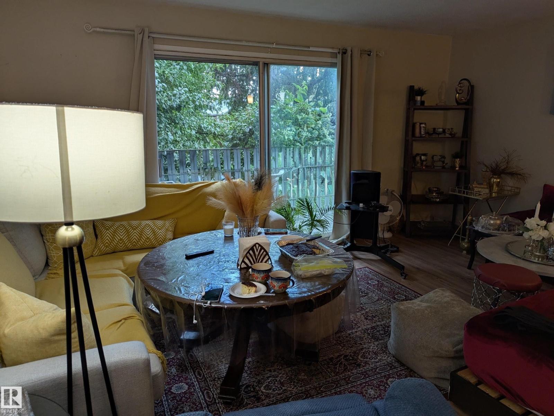
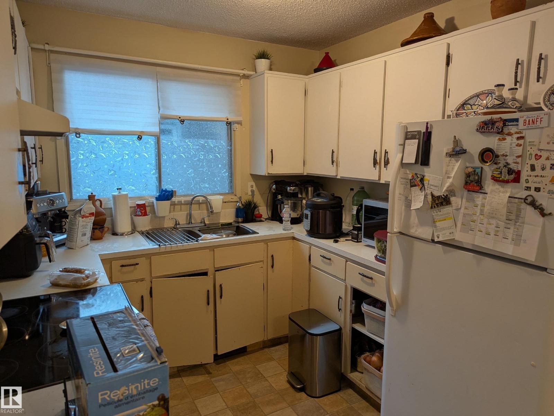
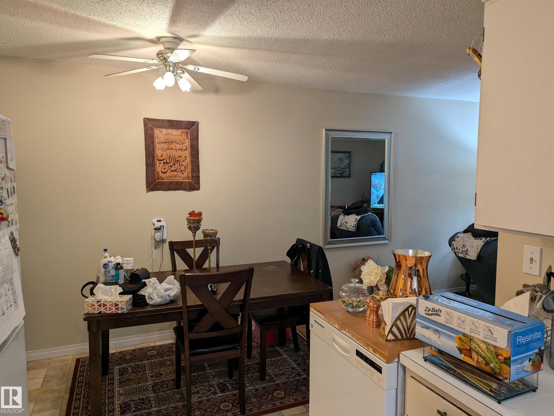
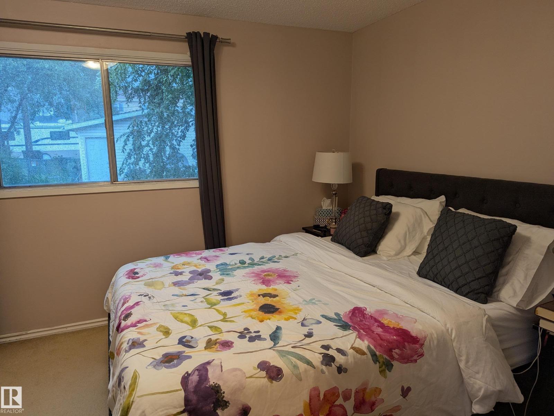
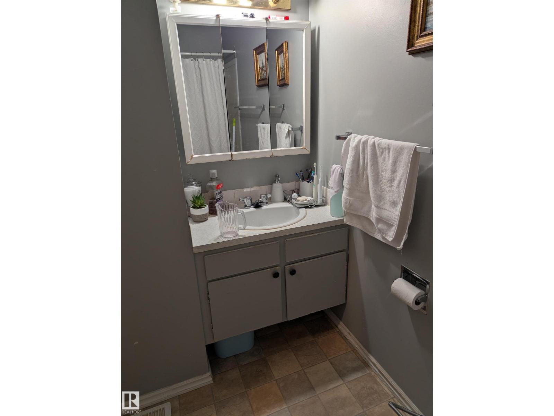
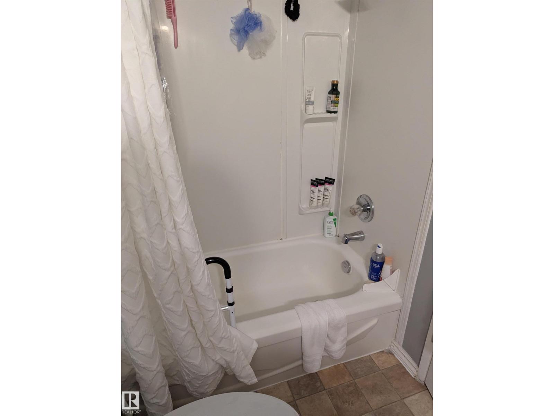
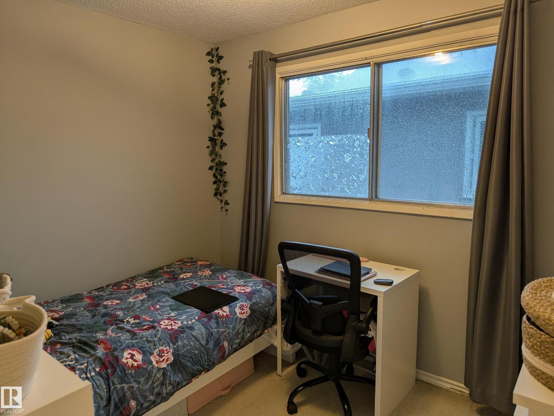
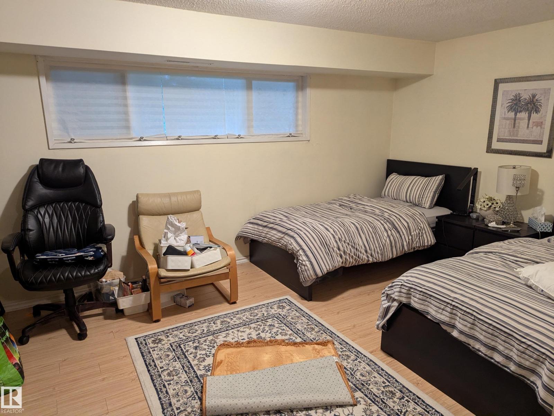
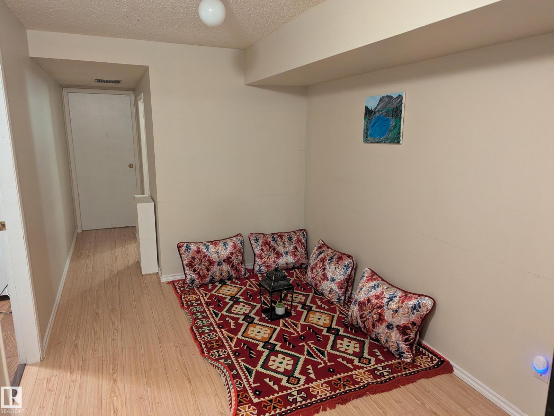
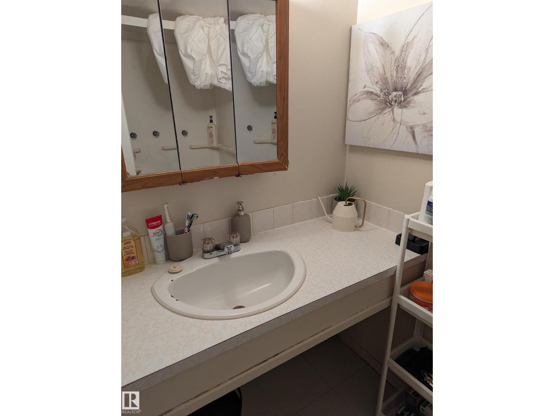
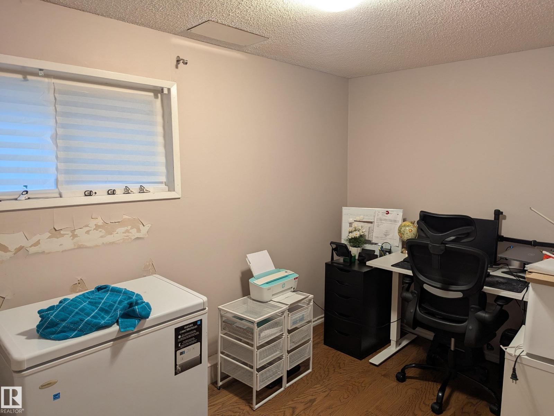
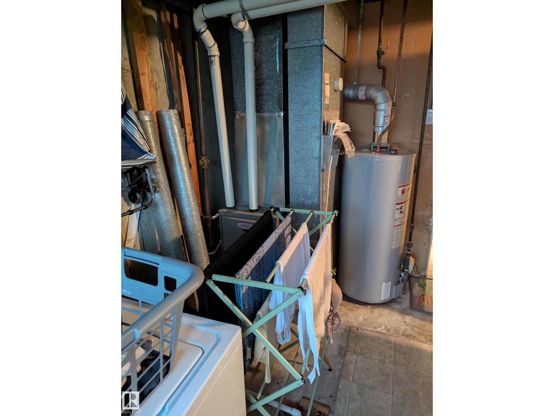
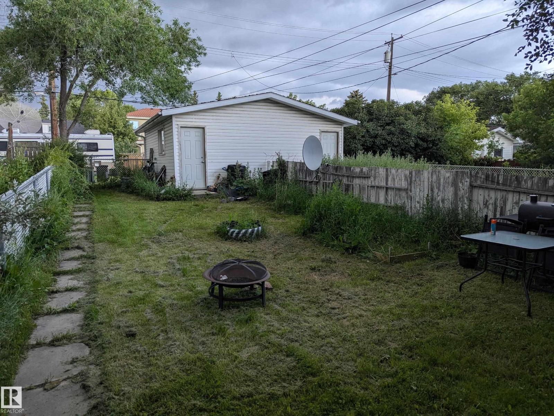
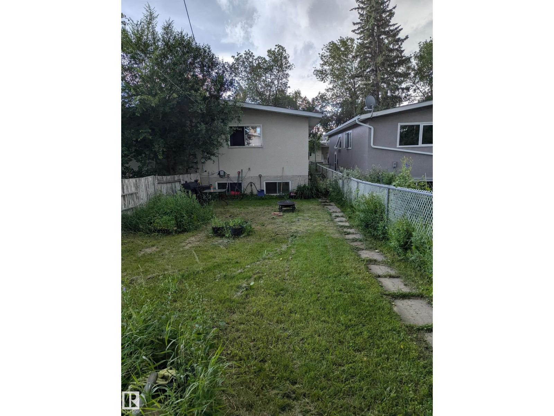
Great investment property in popular community of Bonnie Doon. Move in ready duplex that has lots of potential. Great location just one block off from 82ave AND walking distance to Mill Creek Ravine. This bilevel home features lot of light through the big windows and south facing sliding patio doors. Good sized living room just next to the dining/U-shaped kitchen. 4 piece bathroom and 2 bedrooms complete the main floor. Downstairs you will find 2 more large bedrooms (1 bedroom + bonus family room) and additional office/den space. There is also a 3 piece bathroom and large storage room. 100 amp electrical, high efficient furnace and a single detached garage in the back. Low maintenance lot with extended back yard. Great starter home at a great price! (id:67053)
Property details
Property
- List price
- $329,900
- Style
- Bi-level
- Year built
- 1973
- Living area
- 849 square feet
- MLS® number
- E4498474
Interior
- Bedrooms
- 4
- Bathrooms
- 2
- Basement
- Finished, Full
- Appliances
- Washer, Refrigerator, Stove, Dryer
Systems
- Heating
- Forced air
Parking
- Parking
- Detached Garage
Condo fee
- Ownership
- Freehold
City assessment
- Assessed value
- $367,500 (2025)
- Assessment class
- Residential
Lot & site
- Lot size
- 319 m² (3,434 sq ft)
- Lot features
- See remarks
- Site influences
- See remarks
- Community
- Bonnie Doon
Rooms
Main level
- Living room5.2 × 3.4 meters
- Dining room3.5 × 2.5 meters
- Kitchen3.7 × 2.7 meters
- Primary Bedroom4.1 × 3.1 meters
- Bedroom 23.1 × 2.42 meters
Basement
- Bedroom 34.9 × 4.16 meters
- Bedroom 43.5 × 2.3 meters
- Office3.7 × 2.5 meters
More homes in Bonnie Doon
All 32 homes for sale in Bonnie Doon, newest first, with schools, parks and what the neighbourhood sells for.
Listing courtesy of MaxWell Devonshire Realty. Listing data is provided under copyright by the REALTORS® Association of Edmonton via the CREA Data Distribution Facility (DDF®). Information is deemed reliable but is not guaranteed accurate by CREA, the board, or Real Living, and should be independently verified. Not intended to solicit properties currently listed for sale.