8522 8524 84 Avenue NW
Bonnie Doon · Edmonton, AB T6C 1C9
MLS® E4496040 · Listing courtesy of MaxWell Devonshire Realty
10 bedrooms · 4 bathrooms · 2,476 sq ft · Built 1956 · Bungalow
About this home
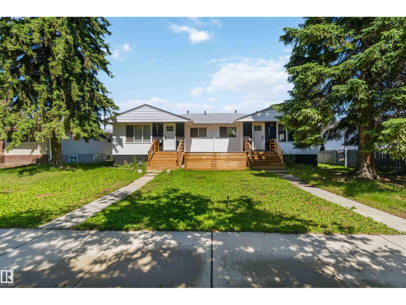
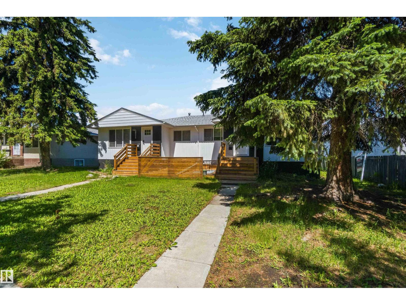
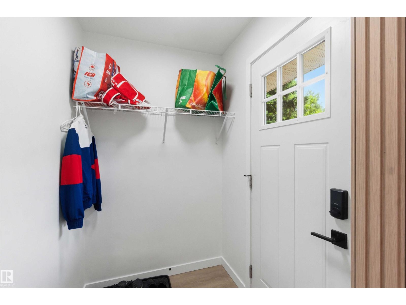
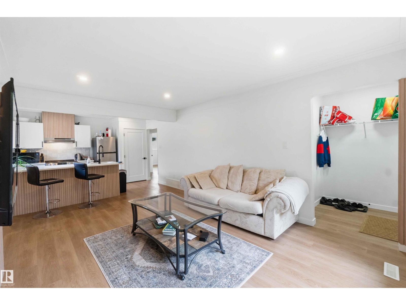
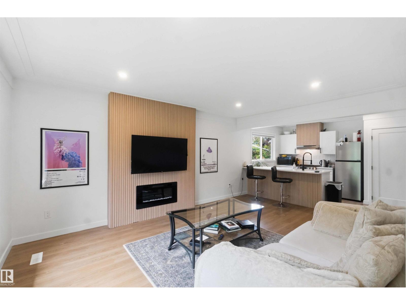
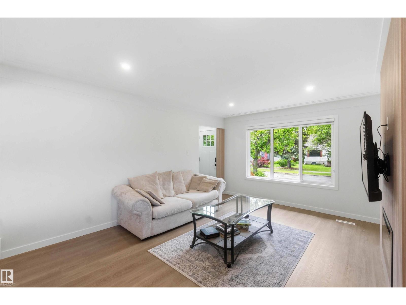
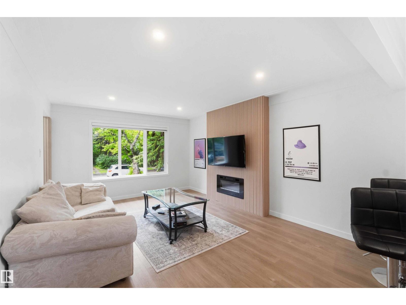
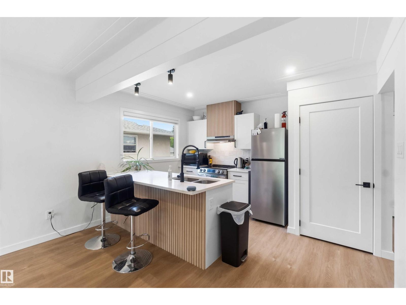
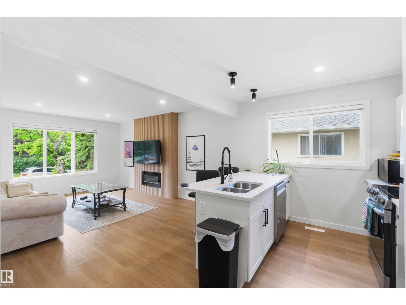
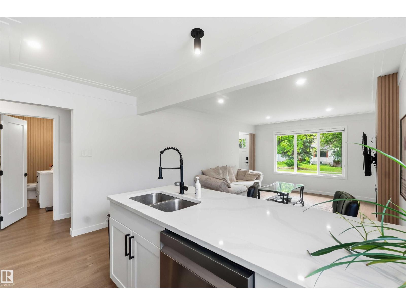
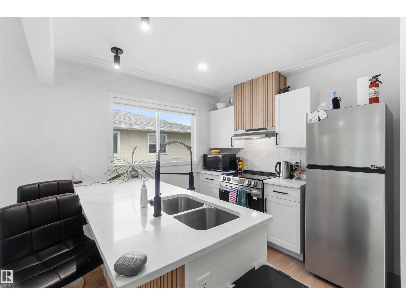
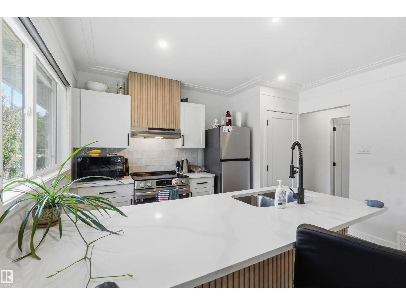
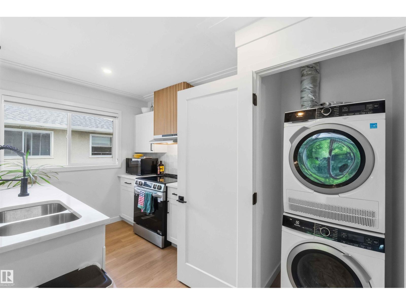
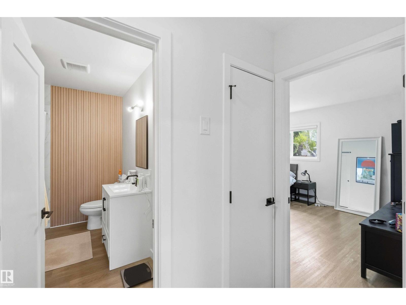
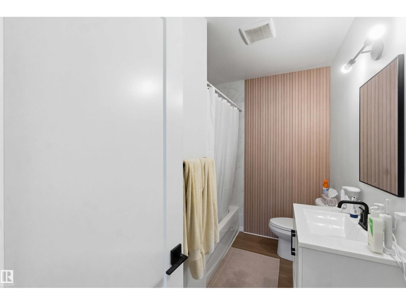
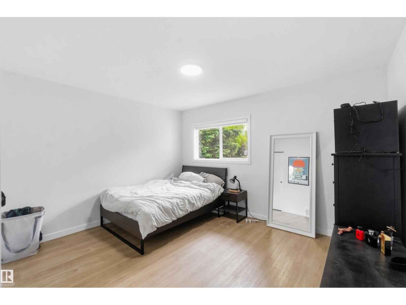
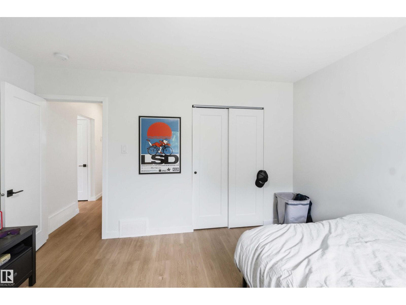
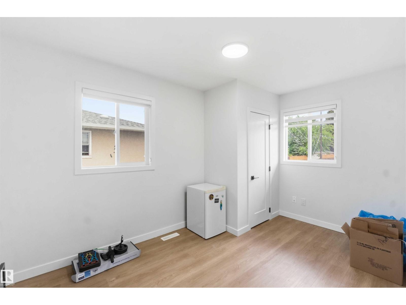
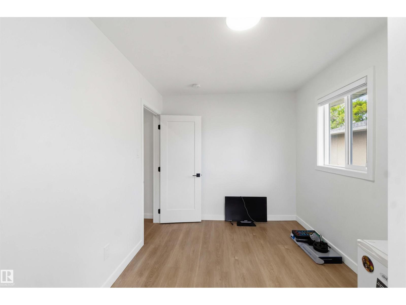
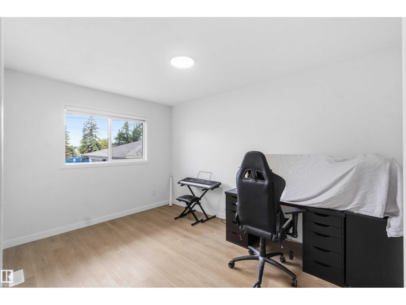
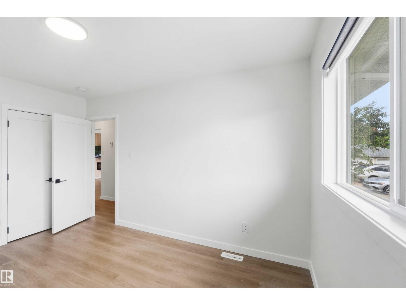
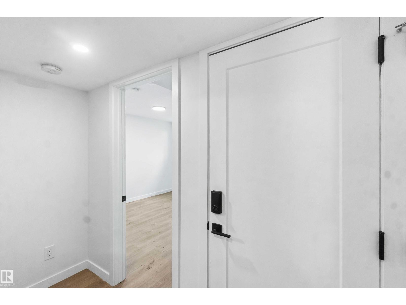
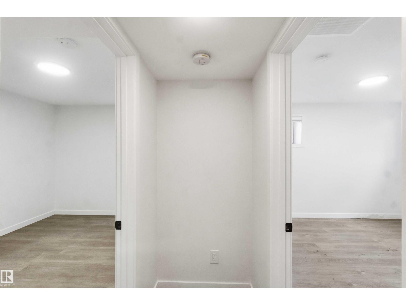
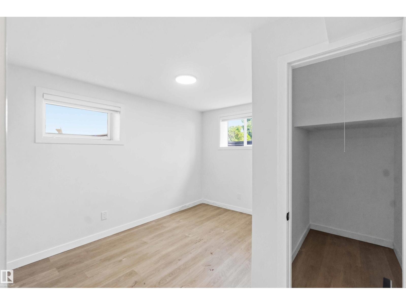
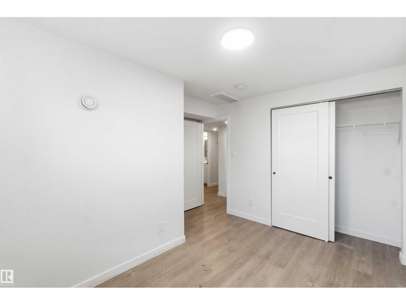
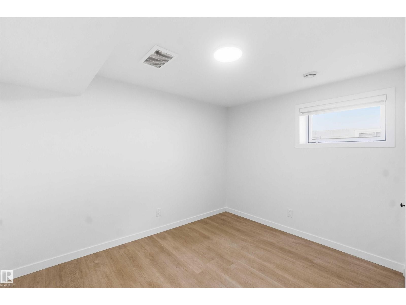
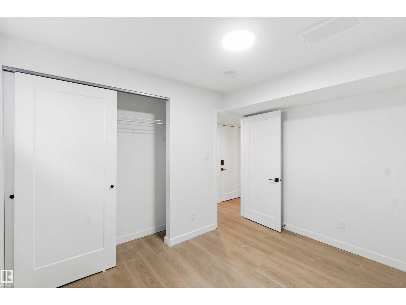
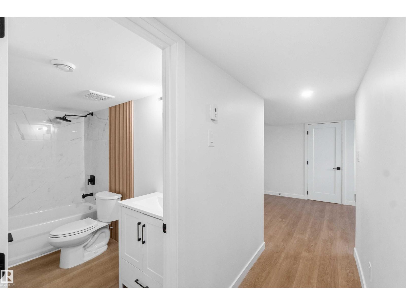
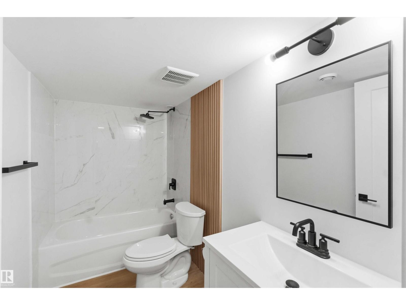
Beautifully renovated inside and out! This LEGAL 4 suite side by side duplex has 4 FULLY SELF CONTAINED suites with private Laundry and full kitchens. Each side Features 3 bed 1 bath up, and 2 bed 1 bath lower. Total of 4 doors, 10 Bedrooms, 4 x 4 piece Bathrooms. All units are immaculate and have been renovated and updated to reflect style, and maintenance free living. From Vinyl flooring, to new widows, to full new kitchens, the potential in this property is endless. Located across the street from Bonnie Doon mall, and a few steps to the LRT the location is second to none. The front showcases 2 gorgeous coffee patios, while the back has a Double Garage and potential for RV storage, or additional development upon approvals. This Property is a must see (id:67053)
Property details
Property
- List price
- $1,075,000
- Style
- Bungalow
- Year built
- 1956
- Living area
- 2,476 square feet
- MLS® number
- E4496040
Interior
- Bedrooms
- 10
- Bathrooms
- 4
- Basement
- Finished, Full, Suite
- Appliances
- See remarks
Systems
- Heating
- Forced air
Parking
- Parking
- Detached Garage
Condo fee
- Ownership
- Freehold
City assessment
- Assessed value
- $744,000 (2025)
- Assessment class
- Other Residential
Lot & site
- Lot size
- 701 m² (7,550 sq ft)
- Lot features
- See remarks, Lane
- Site influences
- See remarks, Lane
- Community
- Bonnie Doon
Rooms
Main level
- Living room—
- Dining room—
- Kitchen—
- Primary Bedroom—
- Bedroom 2—
- Bedroom 3—
- Bedroom 4—
- Bedroom 5—
- Bedroom 6—
Basement
- Additional bedroom—
- Bedroom—
More homes in Bonnie Doon
All 29 homes for sale in Bonnie Doon, newest first, with schools, parks and what the neighbourhood sells for.
Listing courtesy of MaxWell Devonshire Realty. Listing data is provided under copyright by the REALTORS® Association of Edmonton via the CREA Data Distribution Facility (DDF®). Information is deemed reliable but is not guaranteed accurate by CREA, the board, or Real Living, and should be independently verified. Not intended to solicit properties currently listed for sale.