9007 92 Street NW
Bonnie Doon · Edmonton, AB T6C 3R3
MLS® E4485930 · Listing courtesy of The Foundry Real Estate Company Ltd
10 bedrooms · 10 bathrooms · 3,640 sq ft · Built 2026 · Duplex
About this home
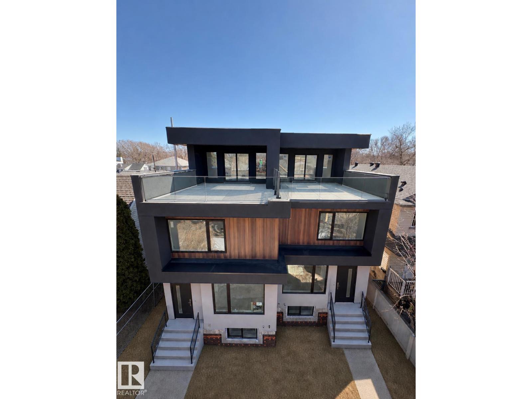
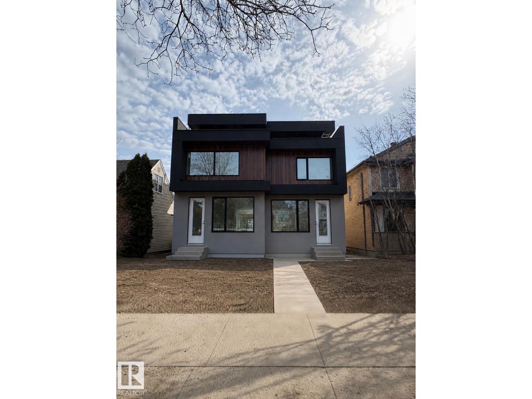
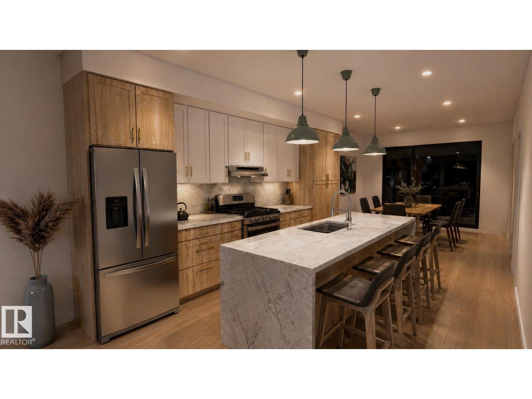
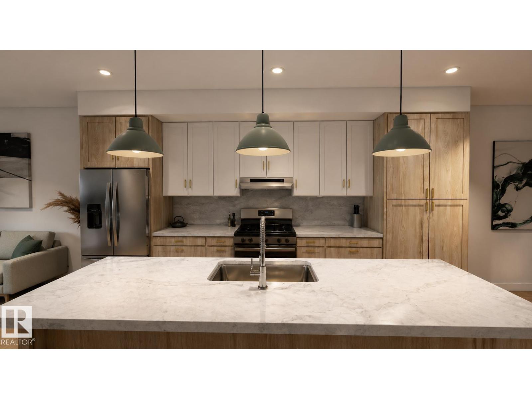
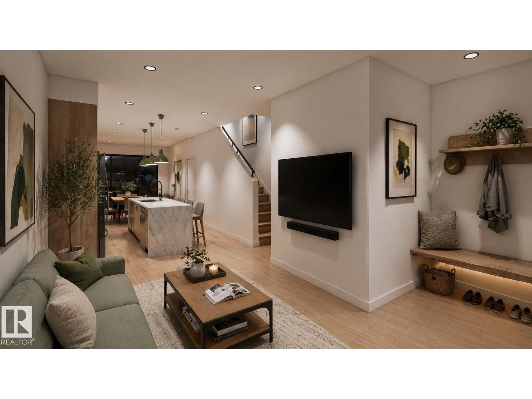
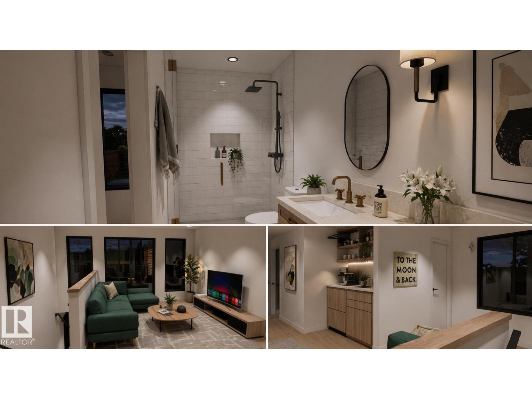
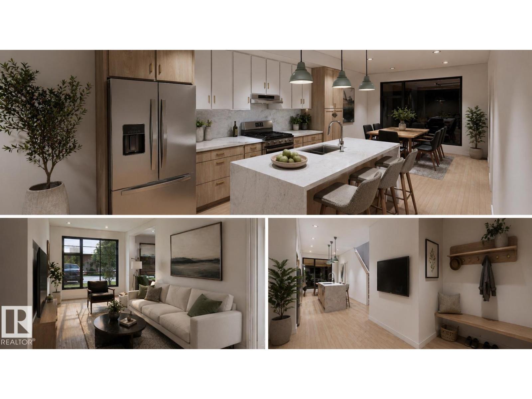
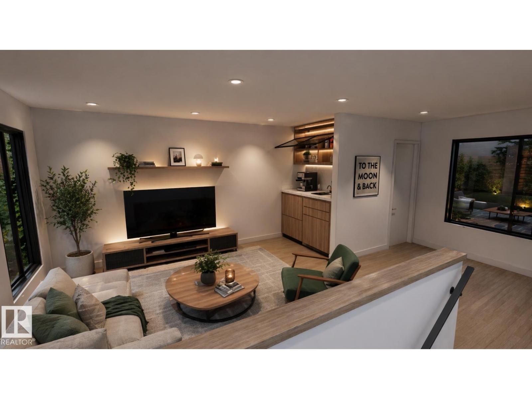
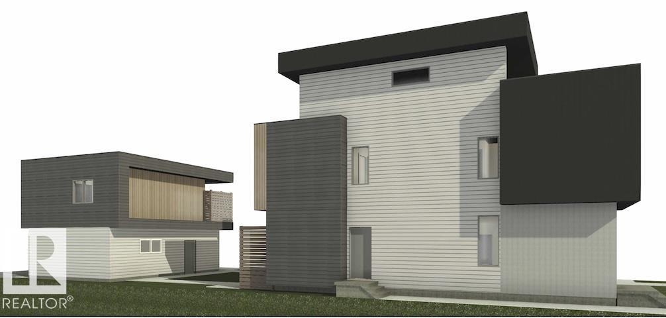
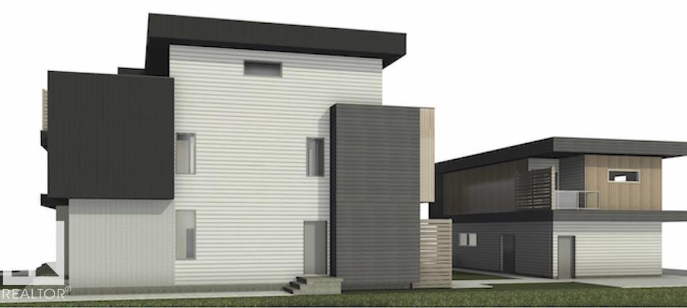
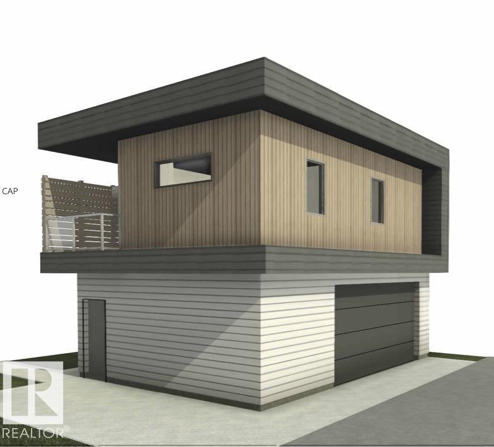
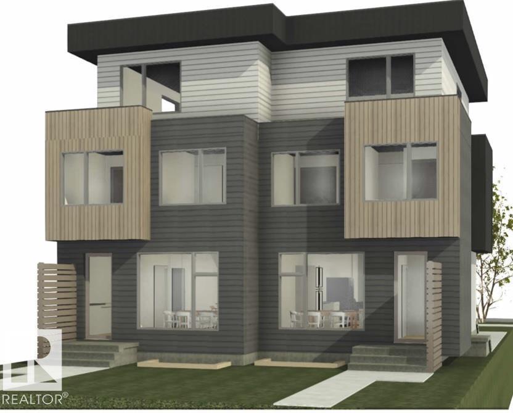
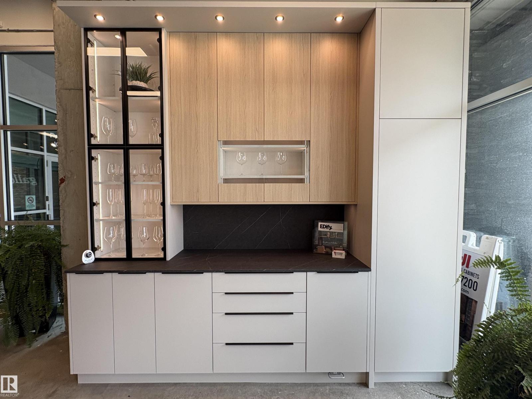
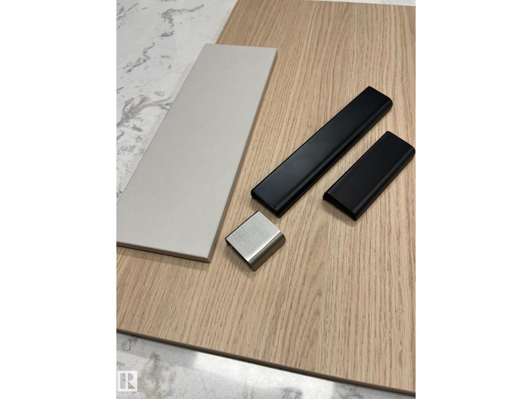
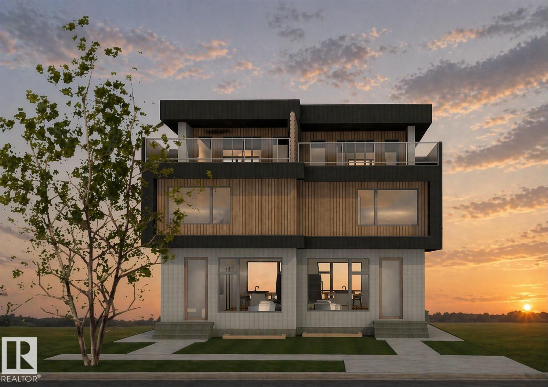
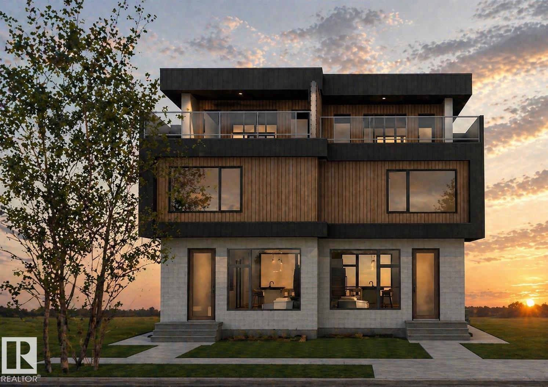
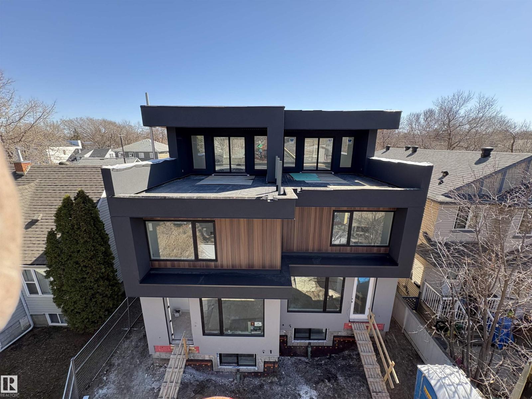
5-Unit contemporary Side-by-Side Duplex with GARAGE SUITE | Rooftop Patios | Steps to U of A | CMHC MLI Ready. Exceptional turnkey investment in a prime rental market, just one block from the University of Alberta in the vibrant French Quarter and only 5 minutes to downtown. Set in a highly walkable, amenity-rich location, this property attracts quality tenants and supports low vacancy. This modern duplex offers 5400 sf of living space from 5 legal suites: 2/ 1800sf main units, 2 basement suites, + garage suite + 800sf rooftop patio, designed for strong cash flow and long-term appreciation. Built with superior building practices and exceptional materials delivering enhanced durability, efficiency. Features include an expansive rooftop patio, upscale finishes throughout quartz countertops, custom cabinetry, stainless steel appliances, spa-inspired bathrooms, in-suite laundry, + separate private entrances for all units The detached double garage includes a 515 sqft one-bedroom suite. Summer 2026 possession. (id:67053)
Property details
Property
- List price
- $1,898,000
- Style
- Duplex
- Year built
- 2026
- Living area
- 3,640 square feet
- MLS® number
- E4485930
Interior
- Bedrooms
- 10
- Bathrooms
- 10
- Basement
- Finished, Full, Suite
- Appliances
- Washer, Refrigerator, Dishwasher, Stove, Dryer
Systems
- Heating
- Baseboard heaters, Forced air
Parking
- Parking
- Detached Garage, Carport, Heated Garage
Condo fee
- Ownership
- Freehold
City assessment
- Assessed value
- $552,500 (2025)
- Assessment class
- Residential
Lot & site
- Lot features
- Paved lane, Lane, No Animal Home, No Smoking Home
- Site influences
- Paved lane, Lane, No Animal Home, No Smoking Home, Public Swimming Pool
- Community
- Bonnie Doon
Rooms
Main level
- Living room—
- Dining room—
- Kitchen—
Upper Level
- Primary Bedroom—
- Bedroom 2—
- Bedroom 3—
- Bedroom 4—
- Bonus Room—
- Bedroom 5—
- Bedroom 6—
- Additional bedroom—
- Bedroom—
More homes in Bonnie Doon
All 30 homes for sale in Bonnie Doon, newest first, with schools, parks and what the neighbourhood sells for.
Listing courtesy of The Foundry Real Estate Company Ltd. Listing data is provided under copyright by the REALTORS® Association of Edmonton via the CREA Data Distribution Facility (DDF®). Information is deemed reliable but is not guaranteed accurate by CREA, the board, or Real Living, and should be independently verified. Not intended to solicit properties currently listed for sale.