1304 Barnes Close SW
Blackmud Creek · Edmonton, AB T6W 1E5
MLS® E4512444 · Listing courtesy of Exp Realty
4 bedrooms · 4 bathrooms · 1,718 sq ft · Built 2002 · House
About this home
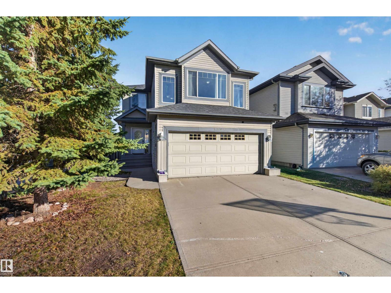
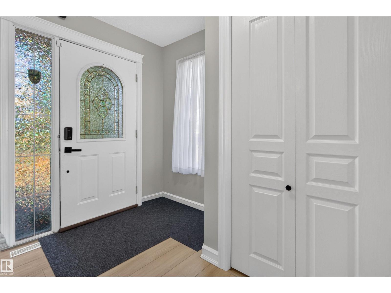
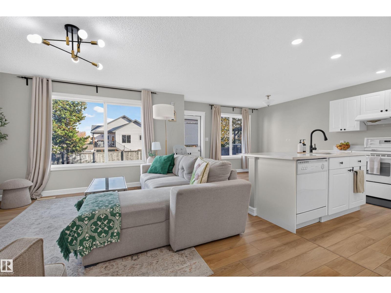
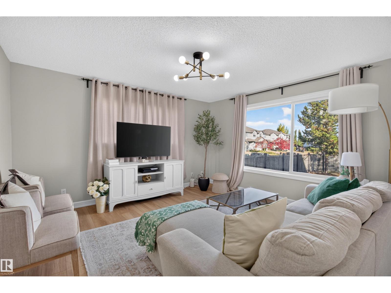
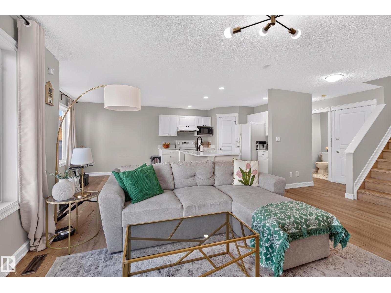
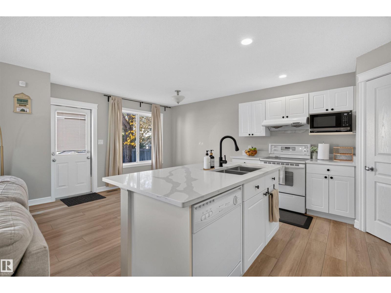
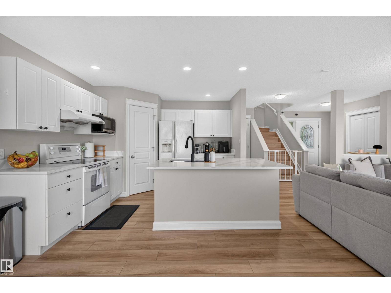
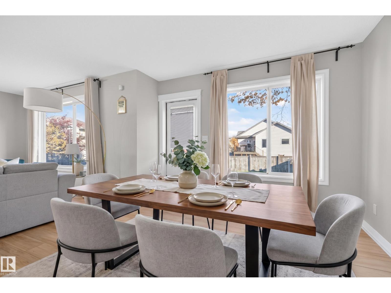
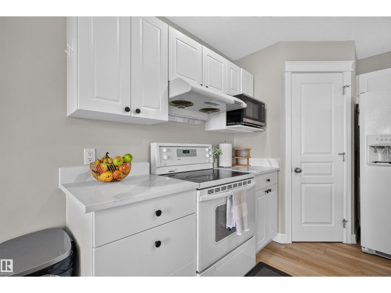
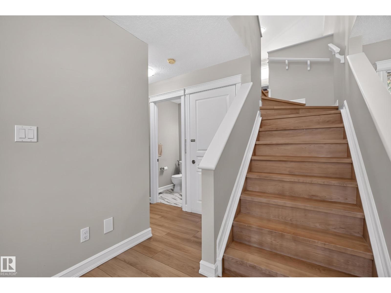
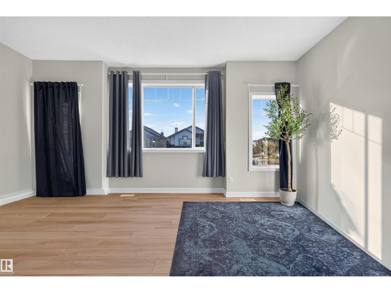
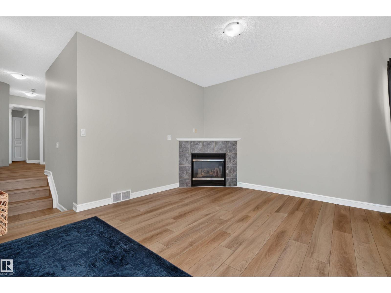
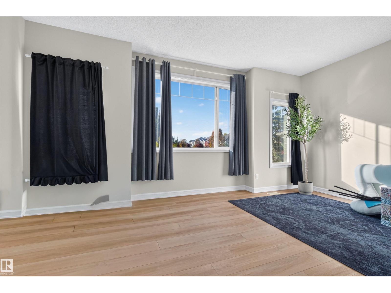
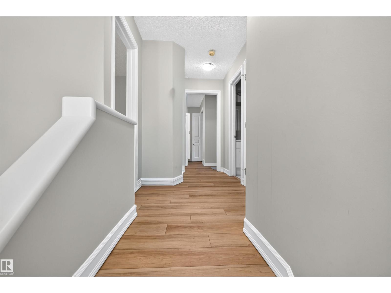
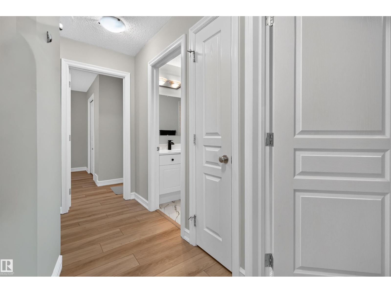
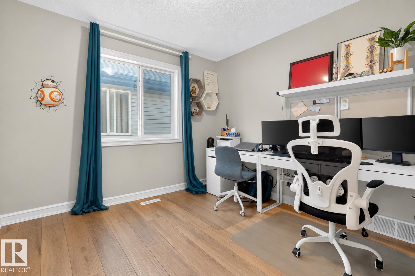
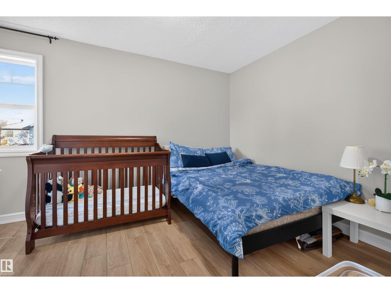
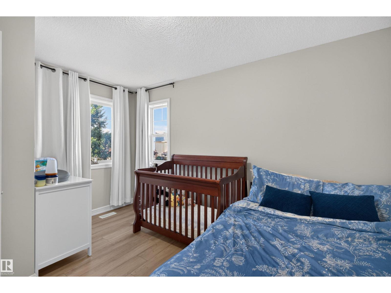
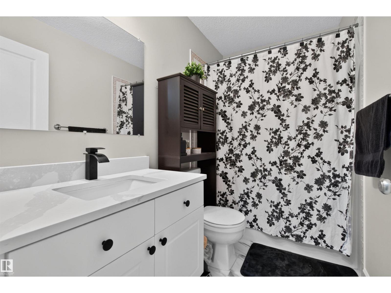
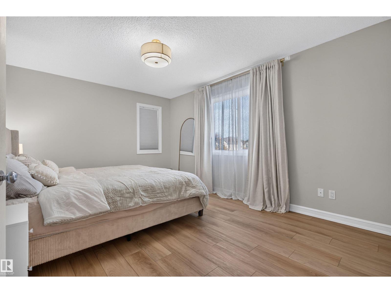
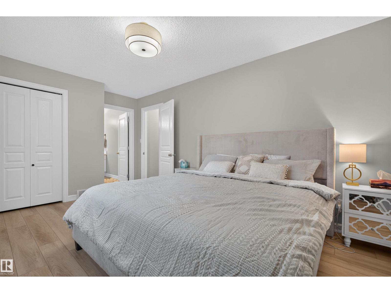
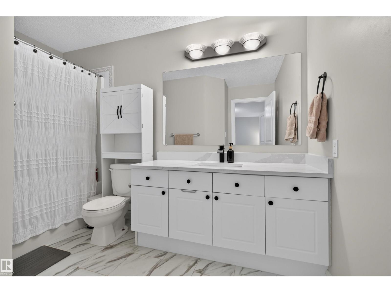
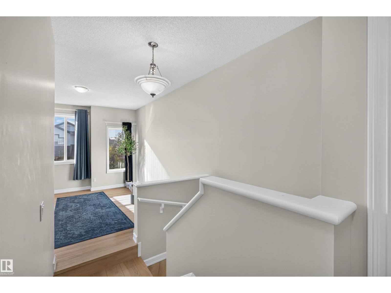
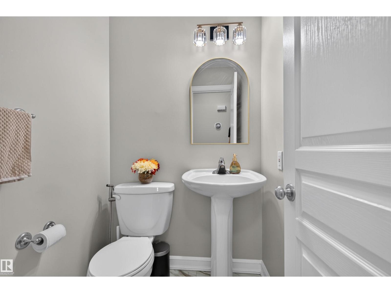
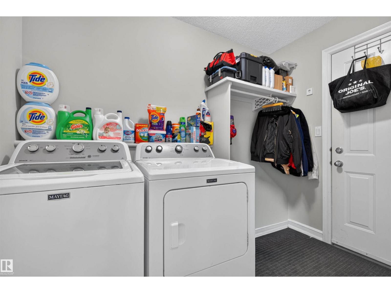
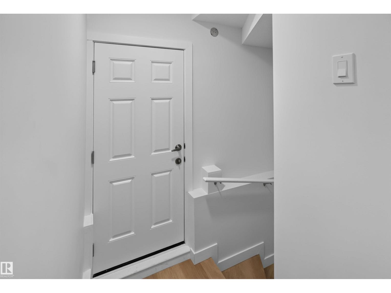
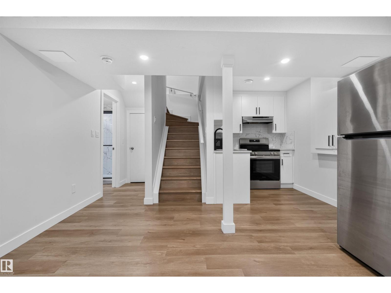
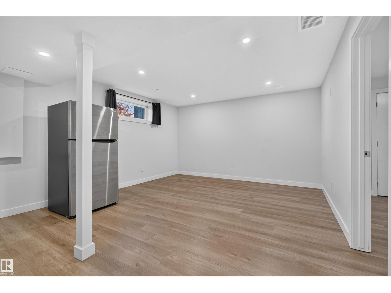
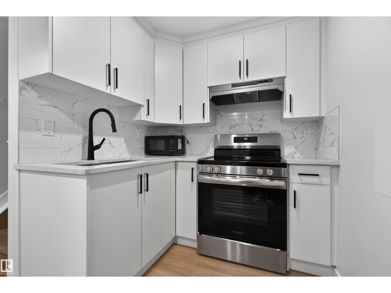
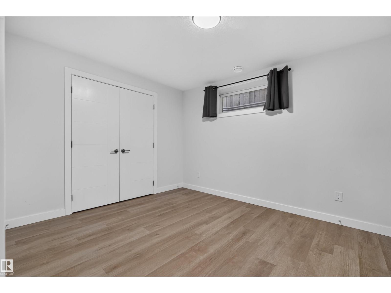
Welcome to this BEAUTIFULLY UPDATED 2-STOREY HOME on a quiet CORNER LOT in family-friendly BLACKMUD CREEK, close to parks, trails, schools & amenities! Offering approx. 1,718 SQ FT ABOVE GRADE, this bright home blends MODERN UPGRADES with FUNCTIONAL LIVING. The main floor features living room, dining area, updated kitchen with pantry, QUARTZ COUNTERTOPS & NEW SINKS, laundry and 2PC BATH. VINYL FLOORING THROUGHOUT (2024) adds style and easy maintenance. Upstairs offers 3 GENEROUS BEDROOMS, including a primary with WALK-IN CLOSET & PRIVATE 4PC ENSUITE, another full bath and LARGE BONUS/FAMILY ROOM filled with natural light. The FULLY FINISHED BASEMENT offers a SECOND KITCHEN, bedroom, 3PC BATH, rec room & laundry area, with access from the ATTACHED GARAGE—ideal for extended family or guests. Major updates include a NEW ROOF (2026), HEAT PUMP/AC (2026) & INSULATED GARAGE (2024). Enjoy a LARGE PRIVATE BACKYARD with NO SIDE NEIGHBOUR, plus quick access to SOUTH COMMON, ANTHONY HENDAY & major commuter routes! (id:67053)
Property details
Property
- List price
- $614,000
- Style
- House
- Year built
- 2002
- Living area
- 1,718 square feet
- MLS® number
- E4512444
Interior
- Bedrooms
- 4
- Bathrooms
- 4
- Basement
- Finished, Full
- Appliances
- Washer, Dishwasher, Dryer, Microwave, Microwave Range Hood Combo, Hood Fan, Two stoves, Washer/Dryer Stack-Up, Two Refrigerators
Systems
- Heating
- Forced air
Parking
- Parking
- Attached Garage
Condo fee
- Ownership
- Freehold
City assessment
- Assessed value
- $523,000 (2025)
- Assessment class
- Residential
Lot & site
- Lot size
- 424 m² (4,567 sq ft)
- Lot features
- Corner Site, See remarks
- Site influences
- Corner Site, See remarks
- Community
- Blackmud Creek
Rooms
Main level
- Living room4.15 × 4.28 meters
- Dining room2.65 × 3.31 meters
- Kitchen3.28 × 3.31 meters
- Laundry room2.69 × 1.93 meters
Upper Level
- Family room4.34 × 5.42 meters
- Primary Bedroom3.3 × 5.0 meters
- Bedroom 24.15 × 2.97 meters
- Bedroom 33.0 × 3.14 meters
Basement
- Bedroom 43.91 × 3.0 meters
- Recreation room6.81 × 4.14 meters
- Second Kitchen3.7 × 1.99 meters
- Utility room3.77 × 2.01 meters
More homes in Blackmud Creek
All 13 homes for sale in Blackmud Creek, newest first, with schools, parks and what the neighbourhood sells for.
Listing courtesy of Exp Realty. Listing data is provided under copyright by the REALTORS® Association of Edmonton via the CREA Data Distribution Facility (DDF®). Information is deemed reliable but is not guaranteed accurate by CREA, the board, or Real Living, and should be independently verified. Not intended to solicit properties currently listed for sale.