$578,979Reduced $29,101 (5.0%) on
4 bedrooms · 4 bathrooms · 1,848 sq ft · Built 2003 · House
About this home
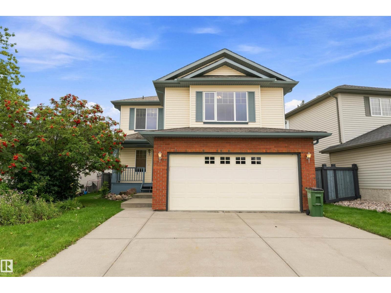
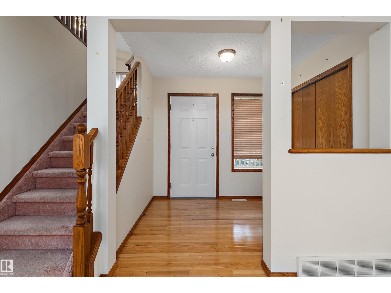
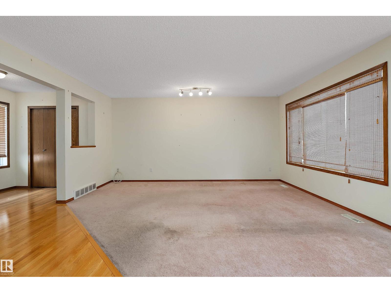
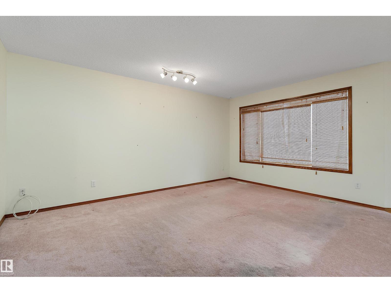
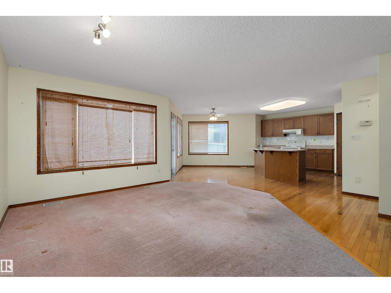
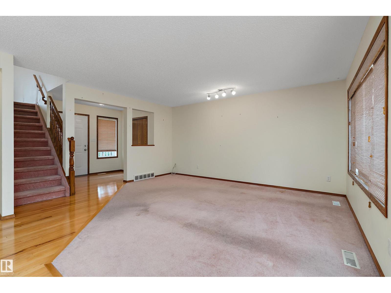
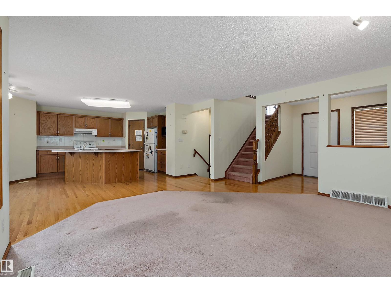
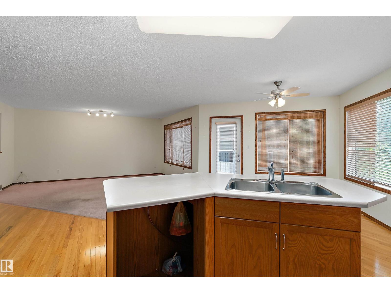
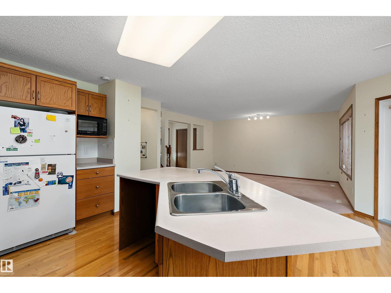
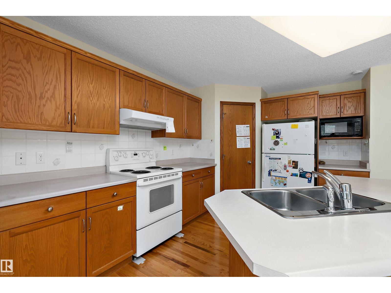
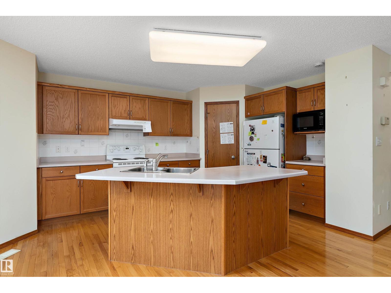
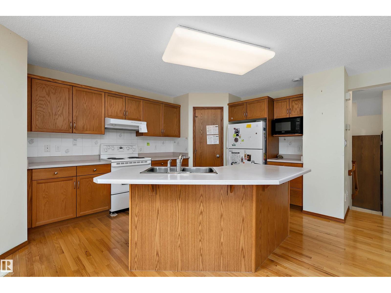
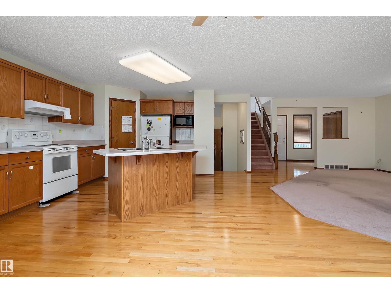
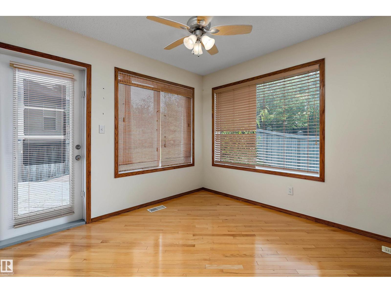
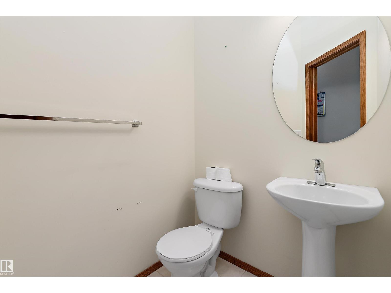
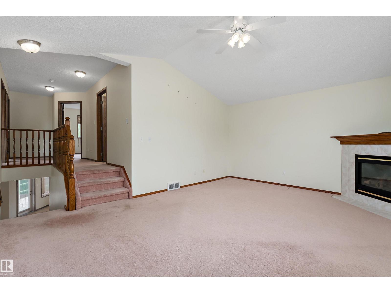
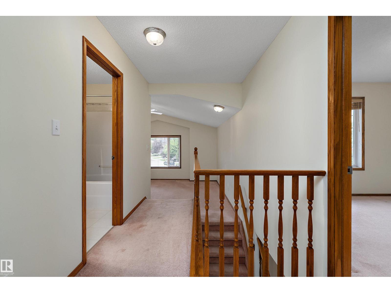
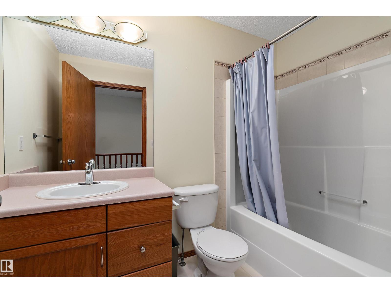
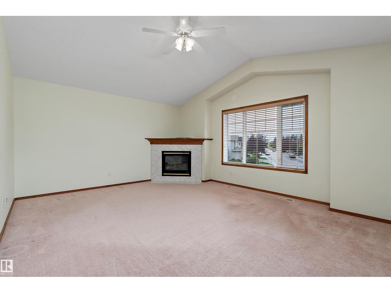
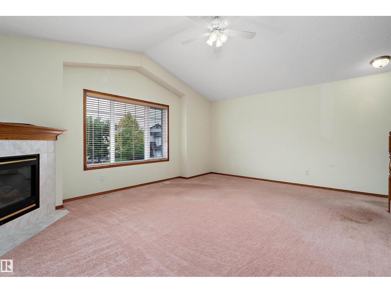
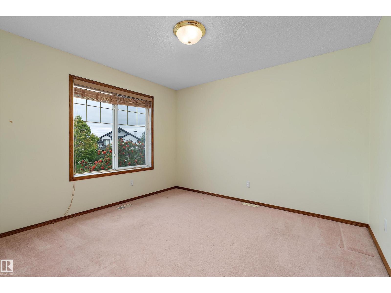
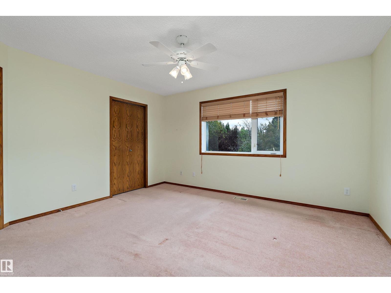
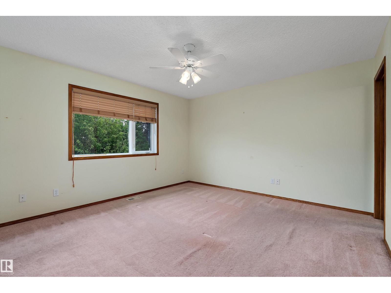
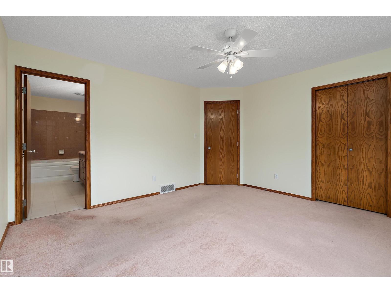
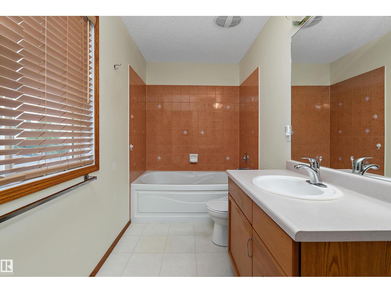
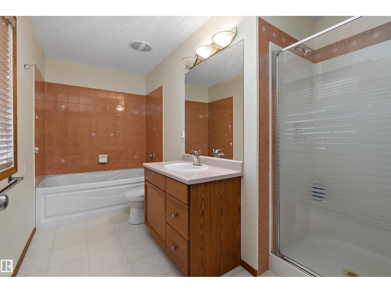
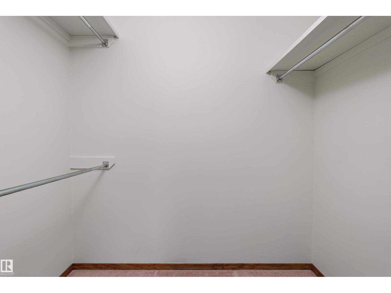
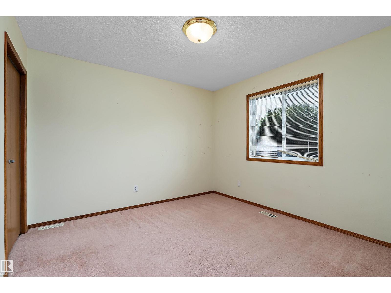
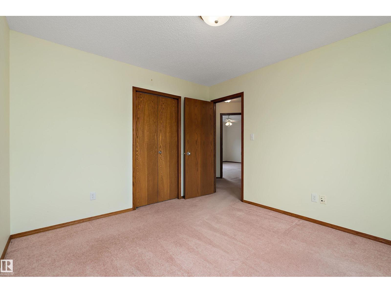
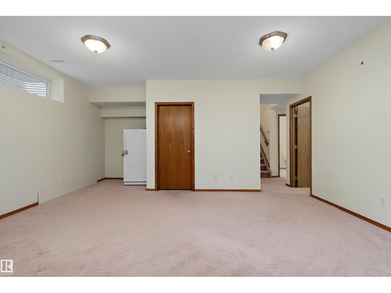
One-owner, fully finished home w/ plenty of space inside & out! The main floor has a generous entryway, bright living room & spacious kitchen w/ ample cabinetry, walk-in pantry, raised eating bar & adjoining dining nook w/ ceiling fan overlooking the backyard. Convenient half bath & laundry room are located just off the kitchen. Upstairs, you’ll find 3 bedrooms, including a spacious primary suite w/ ceiling fan, walk-in closet & large ensuite w/ bathtub & separate shower. The bonus room offers vaulted ceilings w/ ceiling fan & cozy gas fireplace, & a skylight fills the main bathroom w/ natural light. The fully finished basement features 9' ceilings, a 4th bedroom, bathroom & plenty of room for the family to spread out. An electric sump pump w/ battery-operated backup provides added peace of mind during power outages. A gas line provides the option for a gas stove & BBQ. Outside, enjoy the huge backyard & deck w/ tons of space for entertaining, kids, pets or simply relaxing outdoors. Great location too! (id:67053)
Property details
Property
- List price
- $549,878
- Previous price
- $578,979
- Price reduced
- Sept. 10, 2026 · $29,101 off
- Style
- House
- Year built
- 2003
- Living area
- 1,848 square feet
- MLS® number
- E4507433
Interior
- Bedrooms
- 4
- Bathrooms
- 4
- Basement
- Finished, Full
- Appliances
- Washer, Refrigerator, Stove, Dryer, Microwave, Freezer, Window Coverings, Garage door opener
Systems
- Heating
- Forced air
Parking
- Parking
- Attached Garage
Condo fee
- Ownership
- Freehold
City assessment
- Assessed value
- $539,500 (2025)
- Assessment class
- Residential
Lot & site
- Lot size
- 458 m² (4,935 sq ft)
- Lot features
- See remarks, No back lane
- Site influences
- See remarks, No back lane
- Community
- Blackmud Creek
Rooms
Main level
- Living room4.87 × 4.26 meters
- Dining room3.43 × 4.71 meters
- Kitchen4.02 × 4.5 meters
- Laundry room2.72 × 2.09 meters
Basement
- Family room4.87 × 5.31 meters
- Bedroom 43.04 × 3.73 meters
Upper Level
- Primary Bedroom3.85 × 4.17 meters
- Bedroom 23.33 × 3.25 meters
- Bedroom 33.47 × 3.24 meters
- Bonus Room4.39 × 5.48 meters
More homes in Blackmud Creek
All 13 homes for sale in Blackmud Creek, newest first, with schools, parks and what the neighbourhood sells for.
Listing courtesy of REMAX River City. Listing data is provided under copyright by the REALTORS® Association of Edmonton via the CREA Data Distribution Facility (DDF®). Information is deemed reliable but is not guaranteed accurate by CREA, the board, or Real Living, and should be independently verified. Not intended to solicit properties currently listed for sale.