#214 – 905 Blacklock Way SW
Blackburne · Edmonton, AB T6W 1M7
MLS® E4512341 · Listing courtesy of Century 21 Masters
2 bedrooms · 2 bathrooms · 982 sq ft · Built 2003 · Condo
About this home
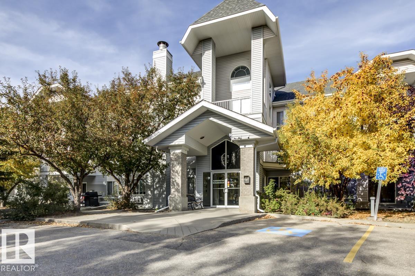
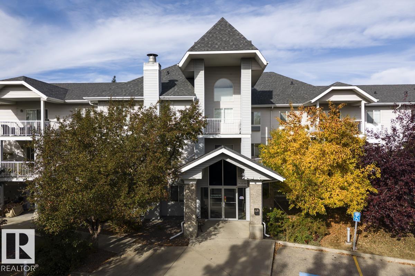
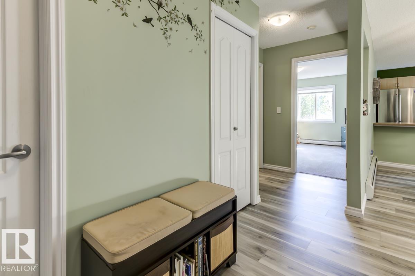
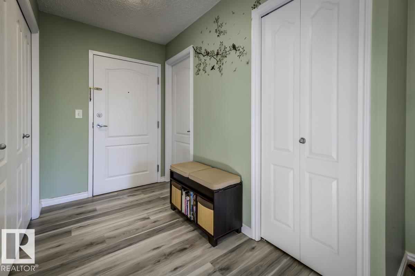
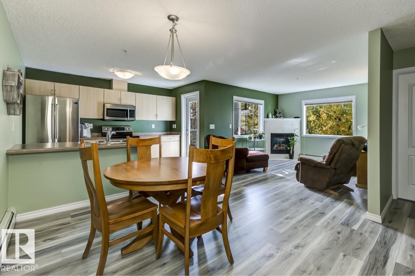
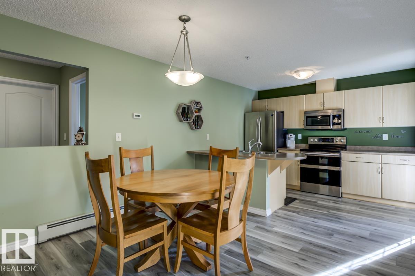
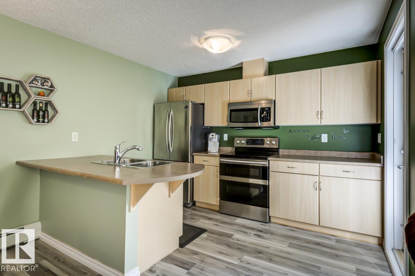
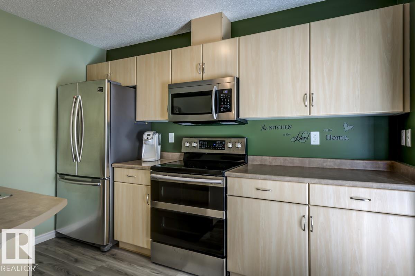
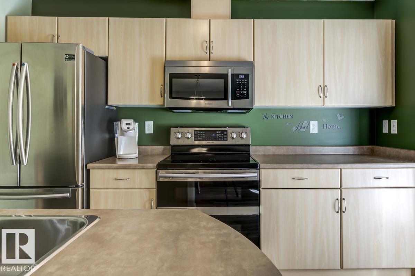
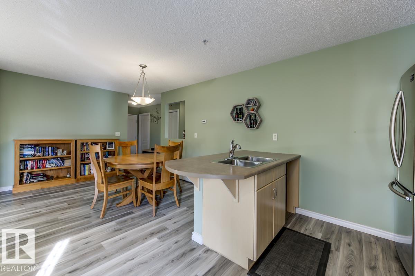
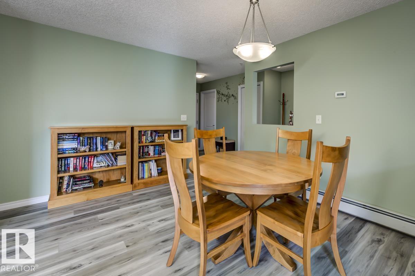
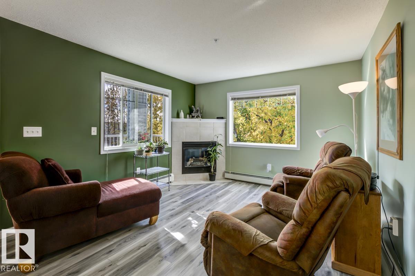
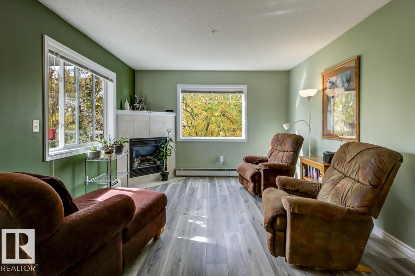
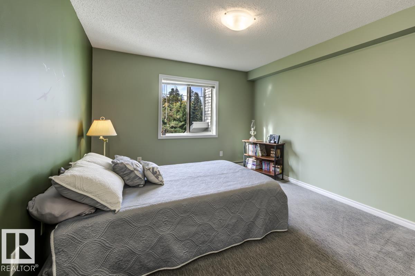
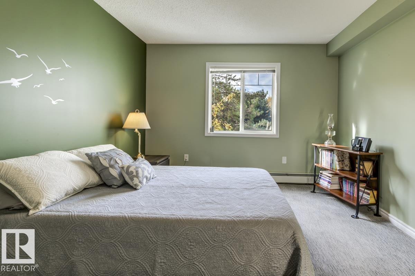
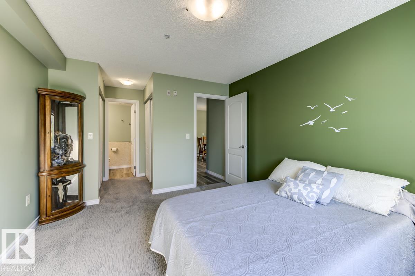
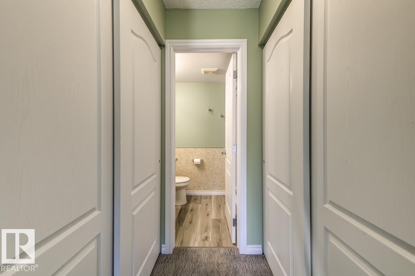
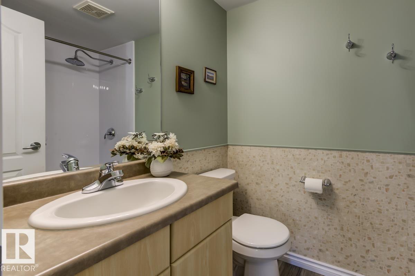
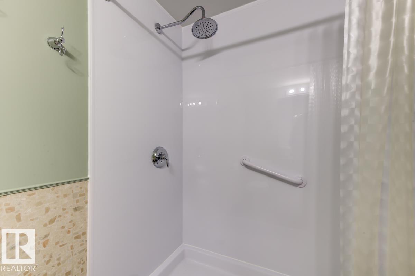
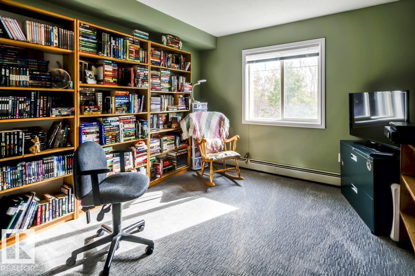
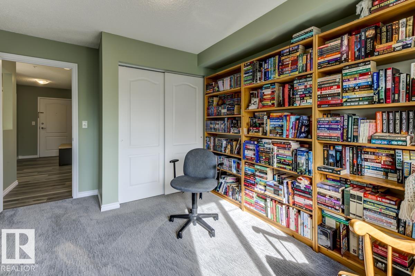
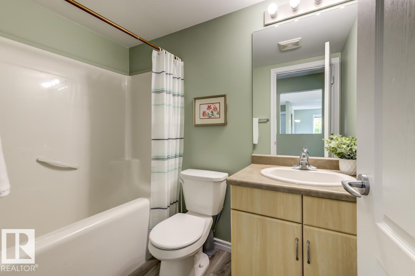
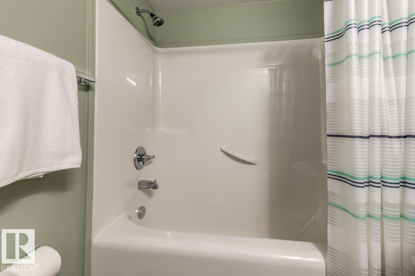
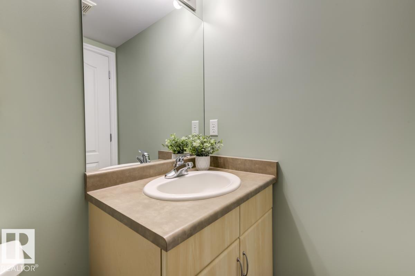
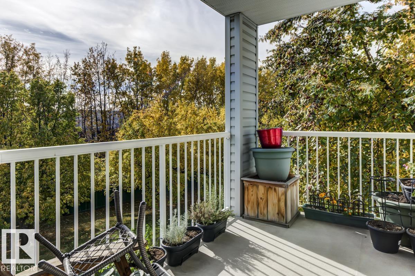
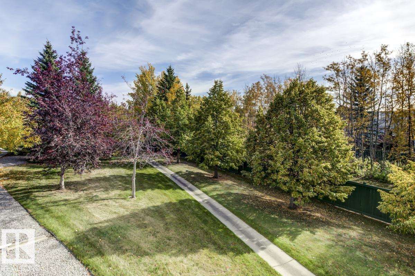
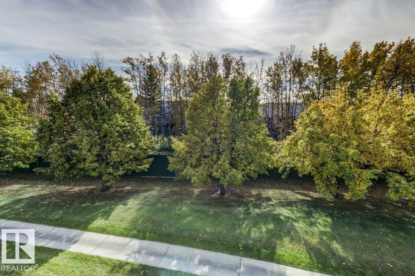
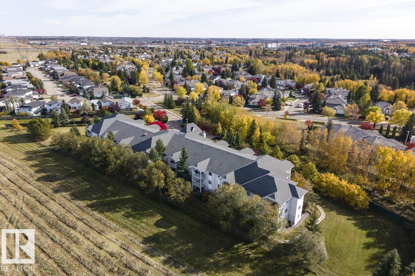
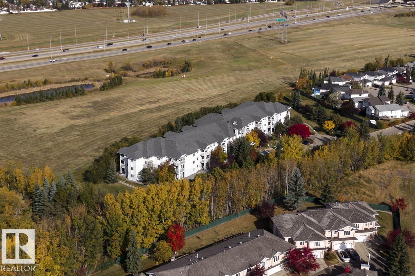
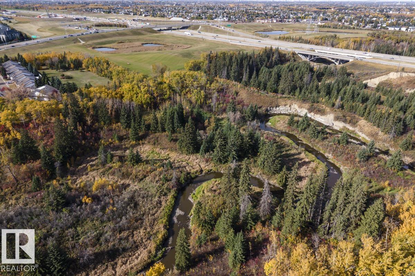
Come home to carefree living in Blackburne! This clean & bright, CORNER UNIT offers nearly 1,000 sq ft of thoughtful living space including 2 spacious bedrooms, 2 full baths & TWO UNDERGROUND PARKING STALLS! The open-concept layout features a welcoming living room with large windows, cozy corner fireplace & access to a generous PRIVATE BALCONY with peaceful views & gas BBQ hookup. The kitchen offers ample cabinets & counter space plus stainless steel appliances. The spacious primary retreat features two closets and a 3-pc ensuite, while the second bedroom is conveniently located outside another full bath. A large IN-SUITE LAUNDRY room provides excellent storage, plus there’s additional UNDERGROUND STORAGE! Enjoy the peace of mind of a well-managed building with an established condo board. Nestled in a QUIET, NATURE-FILLED SETTING just steps from Blackmud Creek & scenic trails, yet close to shopping, transit, Ellerslie Road & Anthony Henday. The perfect blend of COMFORT, CONVENIENCE & TRANQUILITY! (id:67053)
Property details
Property
- List price
- $229,900
- Style
- Apartment
- Year built
- 2003
- Living area
- 982 square feet
- MLS® number
- E4512341
Interior
- Bedrooms
- 2
- Bathrooms
- 2
- Basement
- None
- Appliances
- Washer, Refrigerator, Stove, Dryer, Window Coverings, Garage door opener
Systems
- Heating
- Baseboard heaters
Parking
- Parking
- Underground, Heated Garage
Condo fee
- Fee
- $602 monthly
- Includes
- Common Area Maintenance, Exterior Maintenance, Property Management, Heat, Water, Insurance, Other, See Remarks
- Ownership
- Condo/Strata
City assessment
- Assessed value
- $198,500 (2025)
- Assessment class
- Residential
Lot & site
- Lot size
- 205 m² (2,209 sq ft)
- Lot features
- Flat site, No Animal Home, No Smoking Home
- Site influences
- Flat site, No Animal Home, No Smoking Home
- Community
- Blackburne
Rooms
Main level
- Living room3.66 × 3.52 meters
- Dining room2.82 × 2.58 meters
- Kitchen3.39 × 2.55 meters
- Primary Bedroom4.23 × 3.36 meters
- Bedroom 23.44 × 3.21 meters
- Laundry room2.23 × 2.01 meters
The building
Blackburne Park: sold prices, condo fees and every unit for sale in the building.
More homes in Blackburne
All 7 homes for sale in Blackburne, newest first, with schools, parks and what the neighbourhood sells for.
Listing courtesy of Century 21 Masters. Listing data is provided under copyright by the REALTORS® Association of Edmonton via the CREA Data Distribution Facility (DDF®). Information is deemed reliable but is not guaranteed accurate by CREA, the board, or Real Living, and should be independently verified. Not intended to solicit properties currently listed for sale.