#58 – 10 Blackburn Drive W SW
Blackburne · Edmonton, AB T6W 1C2
MLS® E4509488 · Listing courtesy of Rimrock Real Estate
3 bedrooms · 3 bathrooms · 1,172 sq ft · Built 1994 · Bungalow
About this home
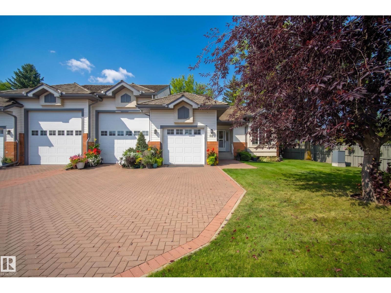
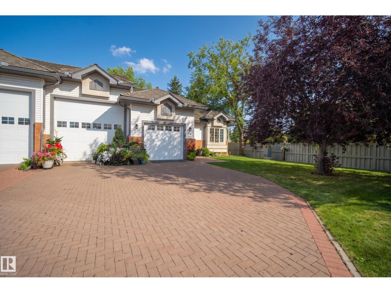
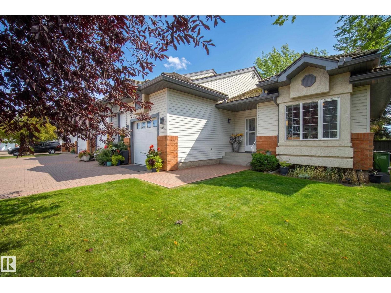
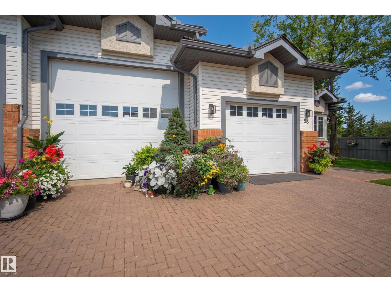
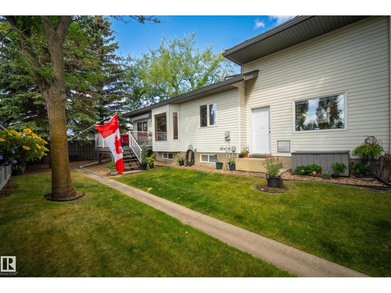
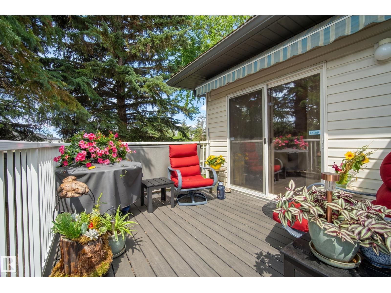
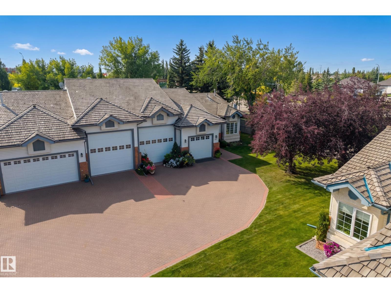
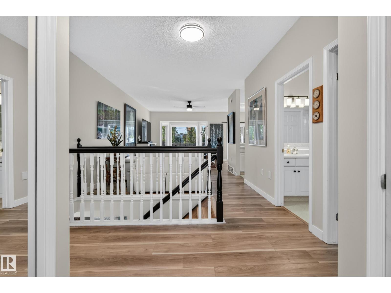
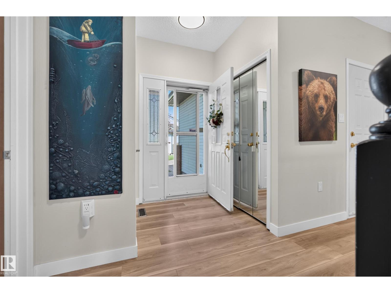
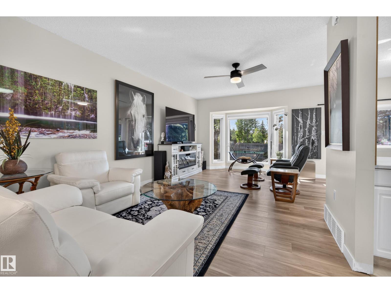
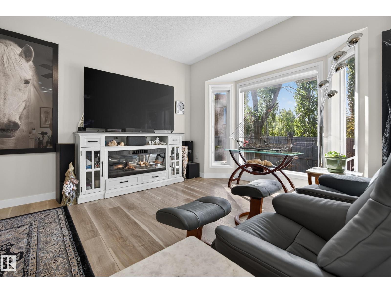
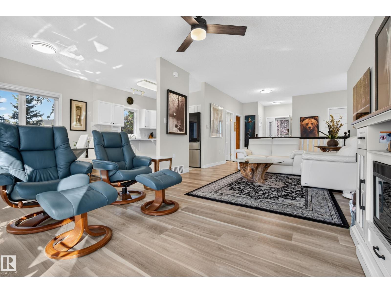
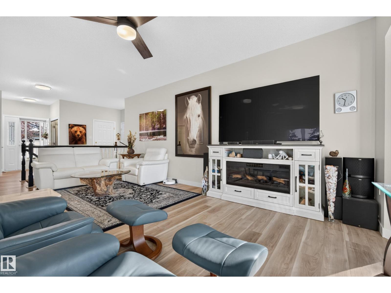
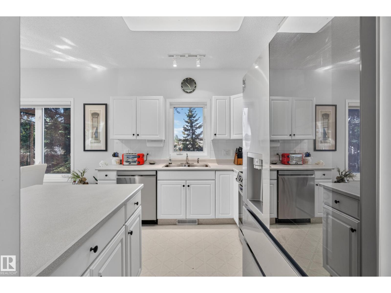
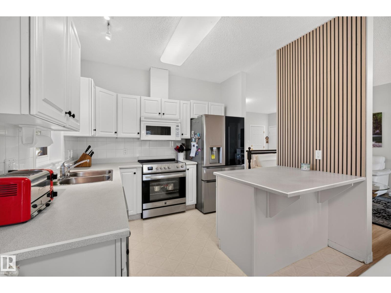
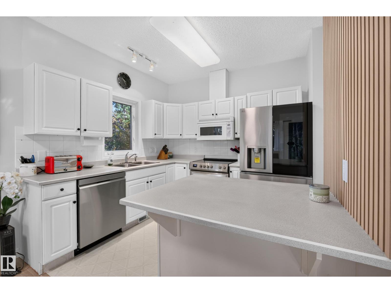
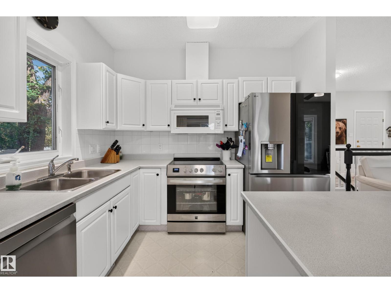
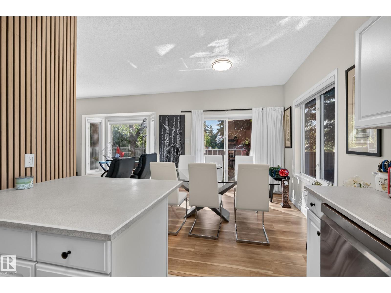
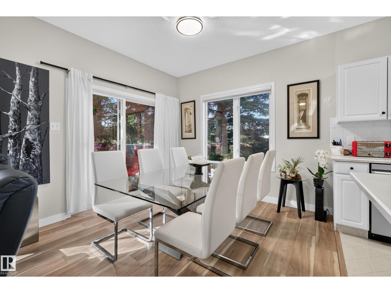
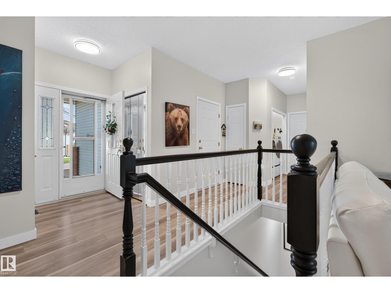
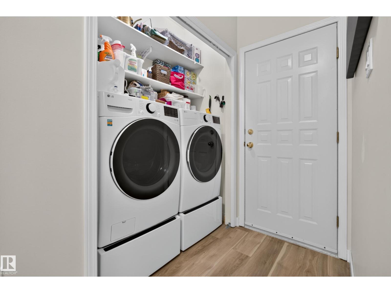
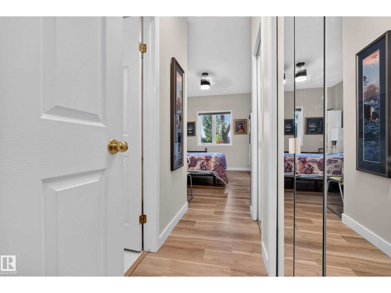
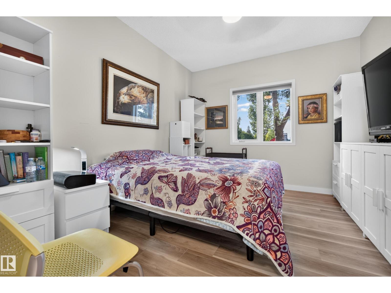
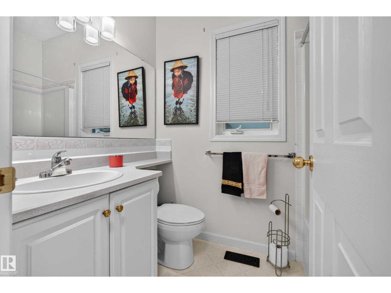
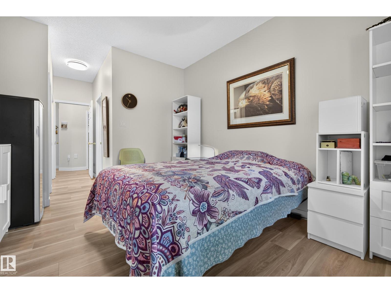
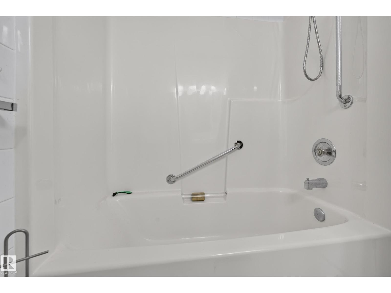
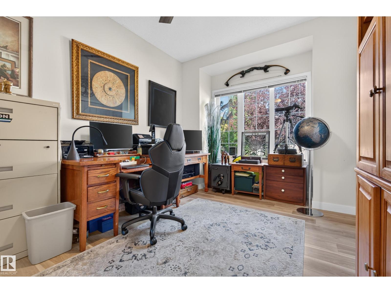
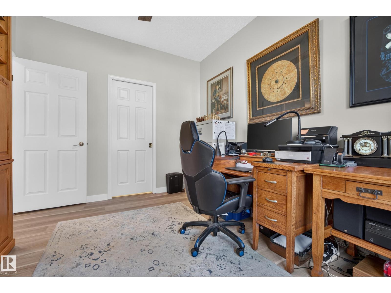
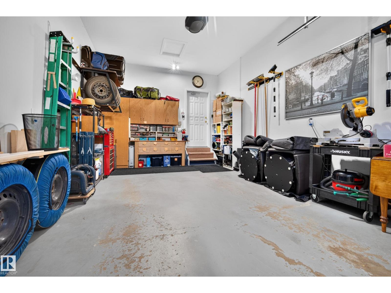
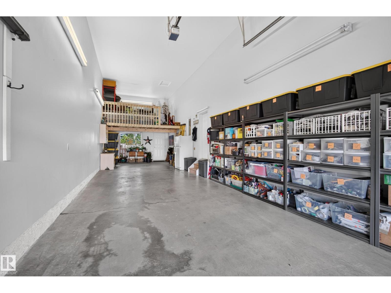
RARE opportunity to own a duplex bungalow in a 45+ Condo community with your own RV parking garage! Located in the desirable SW community of Blackburne this bungalow offers a bright open floor plan on the main leading out to the back deck with plenty of privacy. The primary suite with a 4 piece en-suite bathroom and a second bedroom, 3 piece bathroom, and laundry complete this level. In the basement a large family room, with a cozy gas fireplace, additional bedroom and 3 piece bath means plenty of room for everyone. Single attached garage, AND a huge RV GARAGE with 12 ft high door, the ability for lifts, water, power, sewer hook up and gas monitoring system. This home has had a refresh paint on the main floor, luxury vinyl plank on the main, new stove, fridge, dishwasher, washer, dryer all in 2025. Furnace and A/C replaced in 2021. Spend time in the clubhouse for events with neighbours. This is a community surrounded by nature, walking trails and close to amenities, you won't want to miss this one! (id:67053)
Property details
Property
- List price
- $485,000
- Style
- Bungalow
- Year built
- 1994
- Living area
- 1,172 square feet
- MLS® number
- E4509488
Interior
- Bedrooms
- 3
- Bathrooms
- 3
- Basement
- Finished, Full
- Appliances
- Washer, Refrigerator, Central Vacuum, Dishwasher, Stove, Dryer, Window Coverings, Garage door opener, Garage door opener remote(s)
Systems
- Heating
- Forced air
Parking
- Parking
- Attached Garage, RV
Condo fee
- Fee
- $525 monthly
- Includes
- Exterior Maintenance, Landscaping, Property Management, Insurance, Other, See Remarks
- Ownership
- Condo/Strata
City assessment
- Assessed value
- $441,000 (2025)
- Assessment class
- Residential
Lot & site
- Lot size
- 550 m² (5,923 sq ft)
- Lot features
- Corner Site, No Smoking Home
- Site influences
- Corner Site, No Smoking Home
- Community
- Blackburne
Rooms
Main level
- Living room6.62m x 3.64m
- Dining room3.14m x 3.05m
- Kitchen2.73m x 3.10m
- Primary Bedroom3.87m x 3.25m
- Bedroom 24.05m x 2.90m
Basement
- Family room8.04m
- Bedroom 34.08m x 3.11m
More homes in Blackburne
All 7 homes for sale in Blackburne, newest first, with schools, parks and what the neighbourhood sells for.
Listing courtesy of Rimrock Real Estate. Listing data is provided under copyright by the REALTORS® Association of Edmonton via the CREA Data Distribution Facility (DDF®). Information is deemed reliable but is not guaranteed accurate by CREA, the board, or Real Living, and should be independently verified. Not intended to solicit properties currently listed for sale.